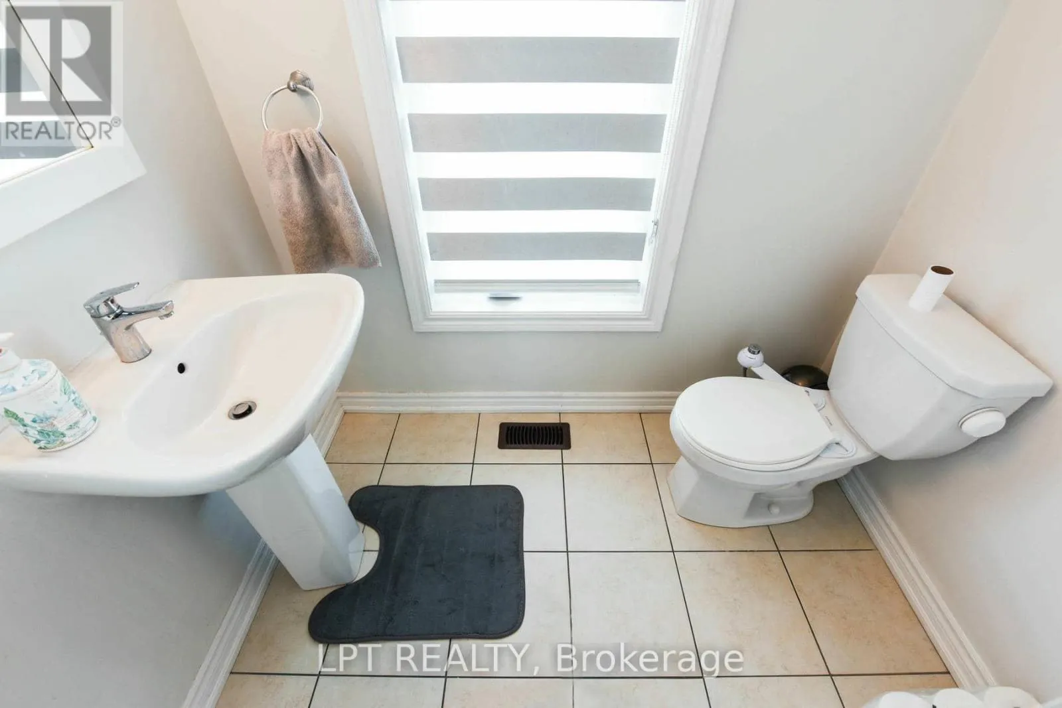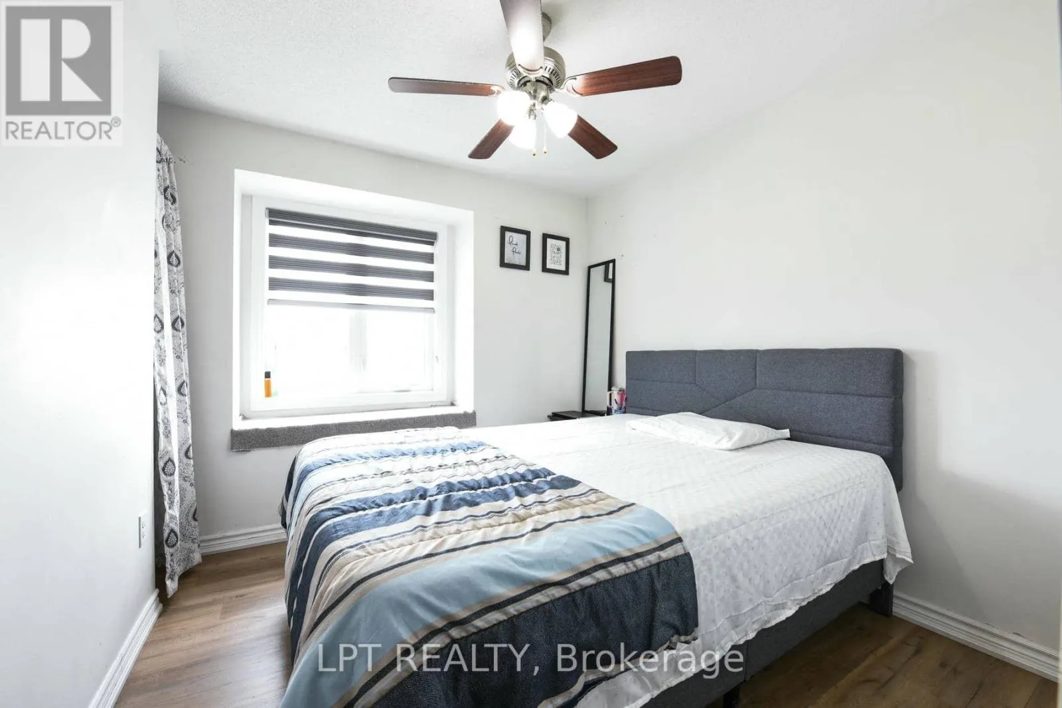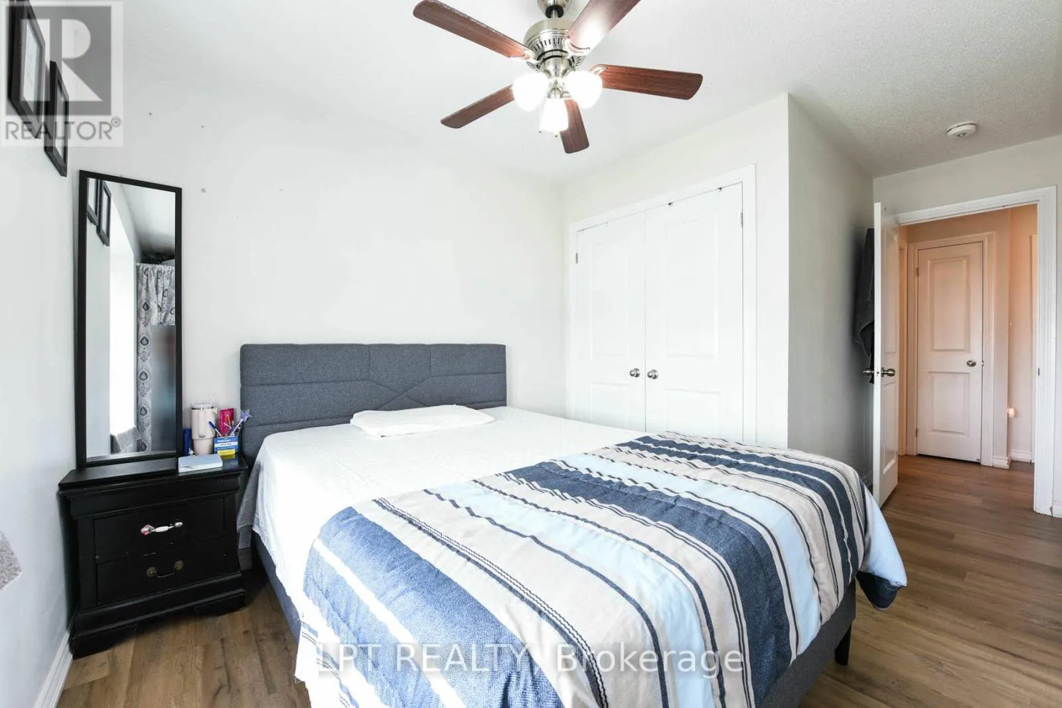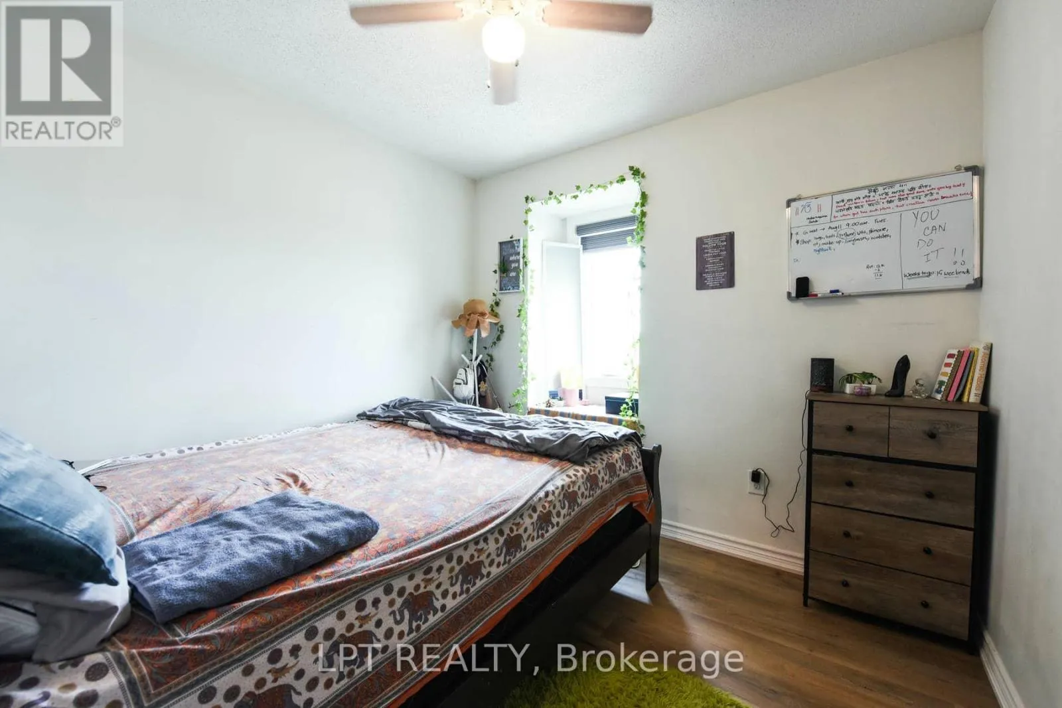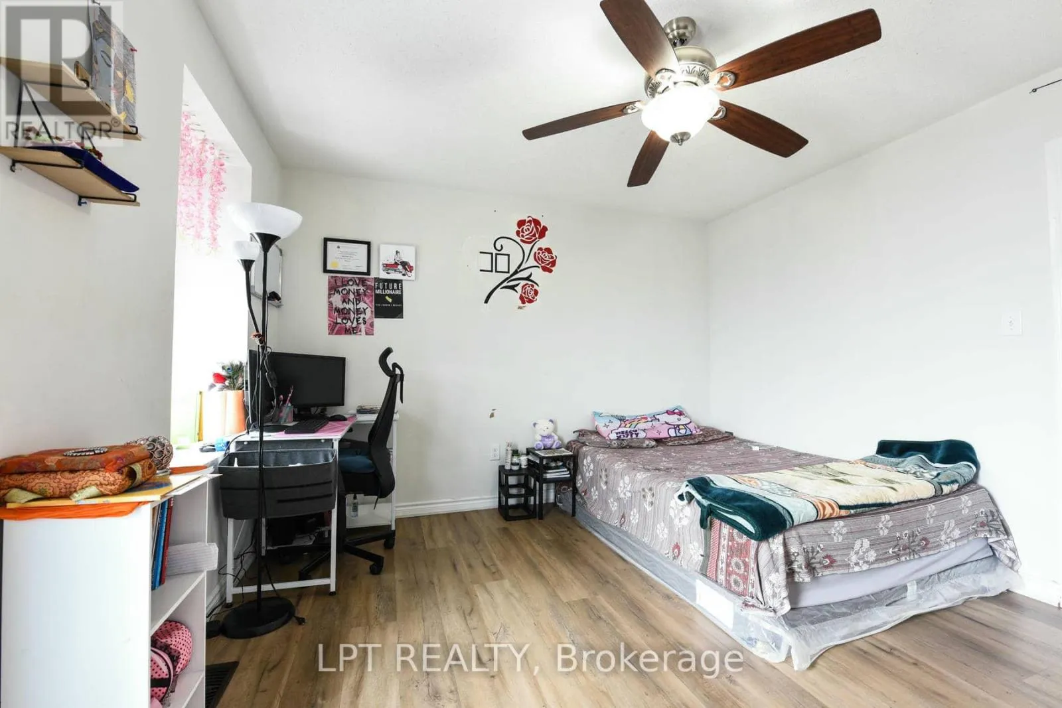
17 Gilford Street, Brampton, Ontario L6X 0E4

Listed for:
$849,000
4 beds
3 baths
Listed 9 days ago
Row / Townhouse for rent: 17 Gilford Street, Brampton, Ontario L6X 0E4

View all 34 photos

About

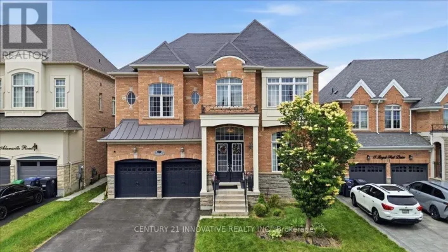
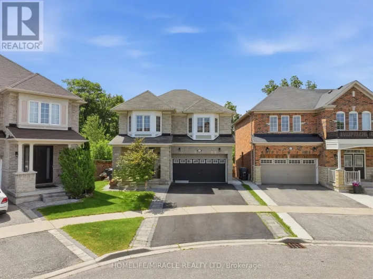
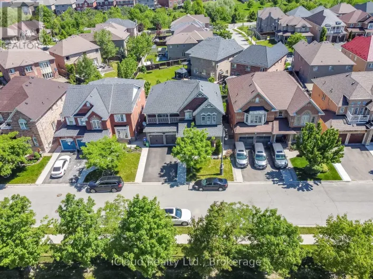
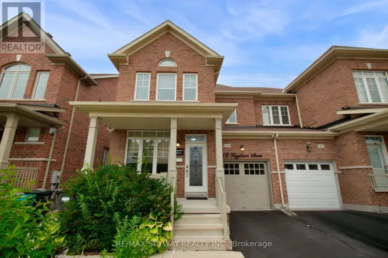
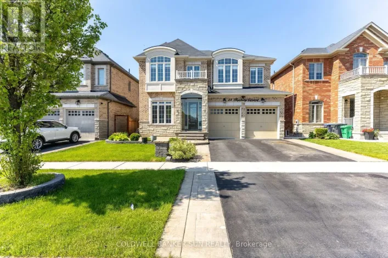
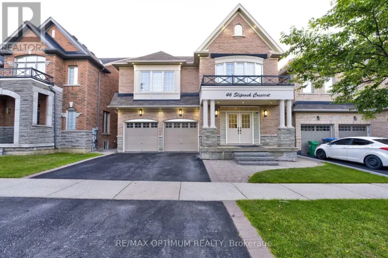
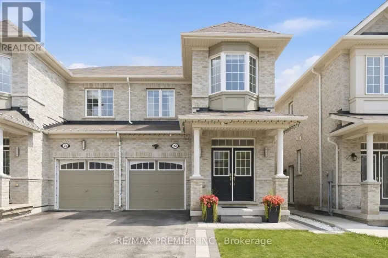
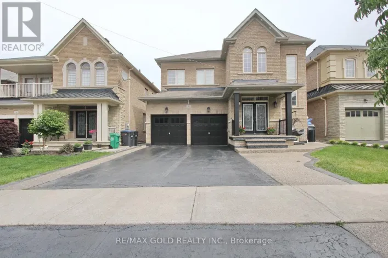
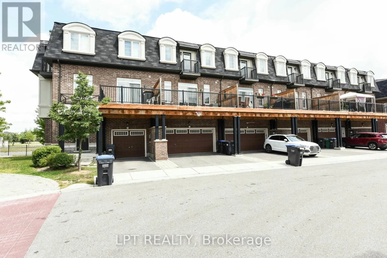
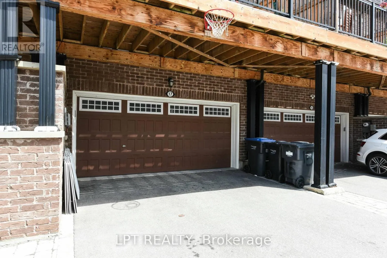
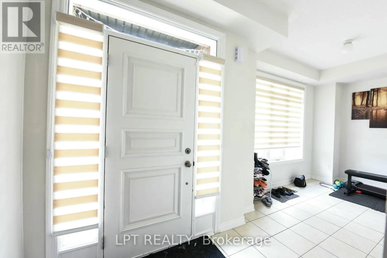
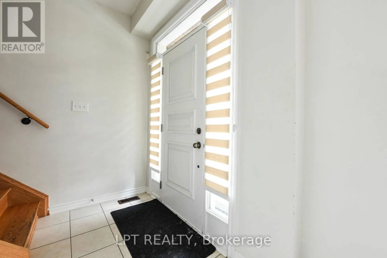
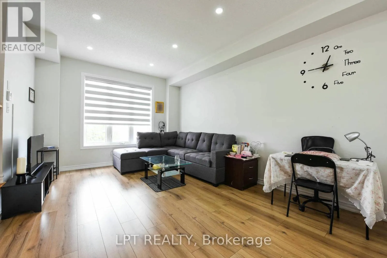
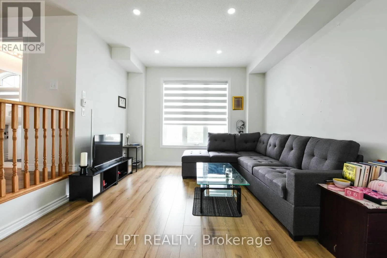
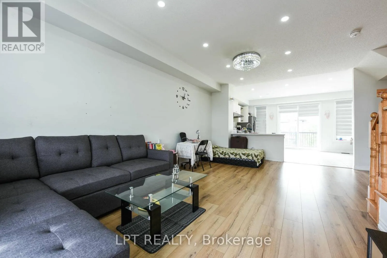
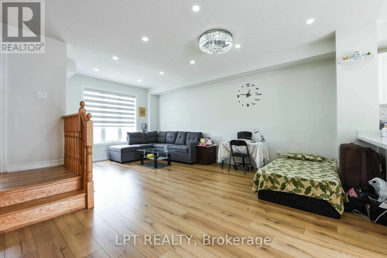
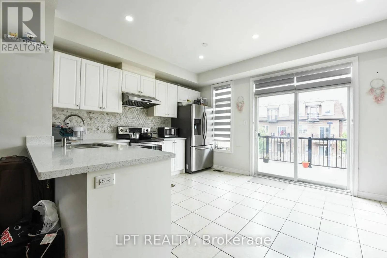
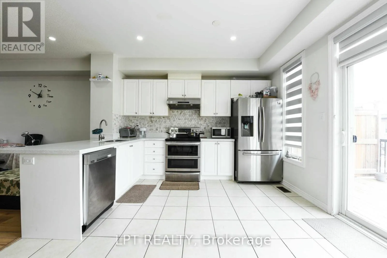
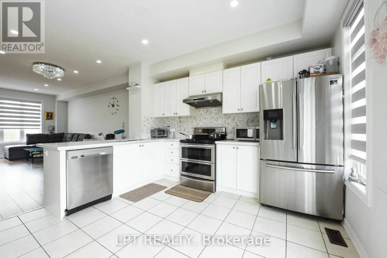
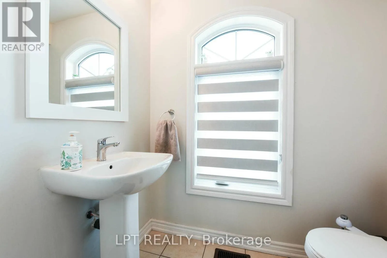
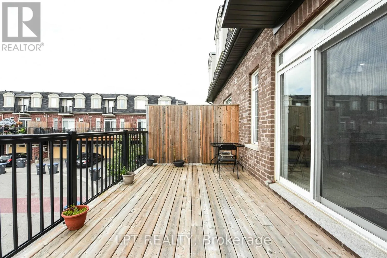
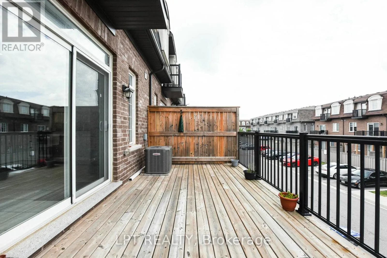
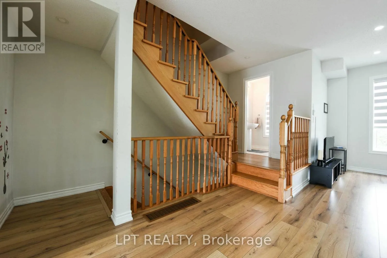
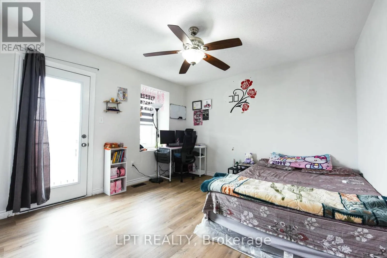
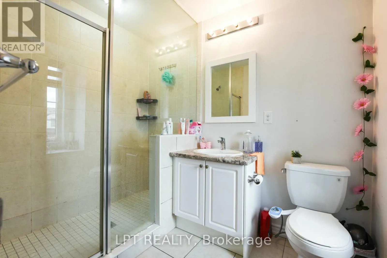
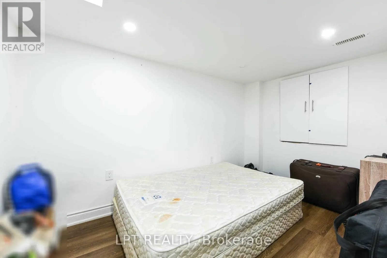
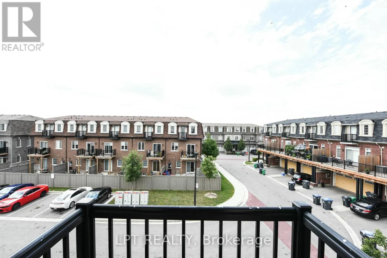
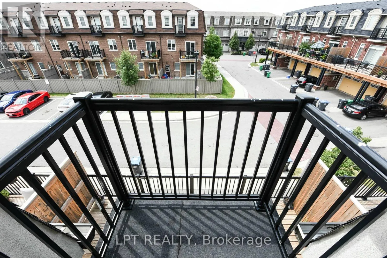
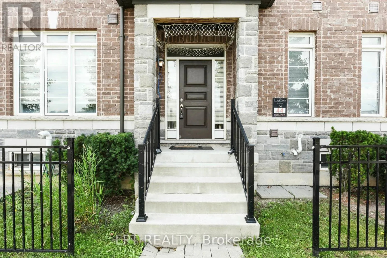
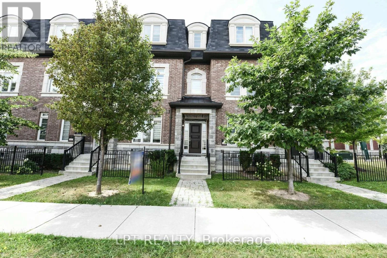
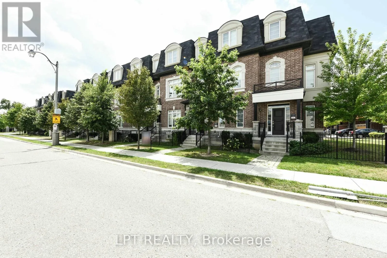
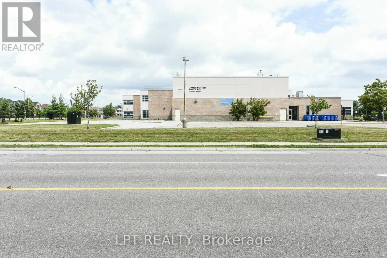
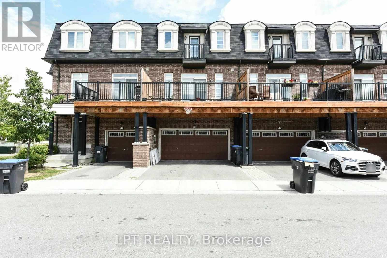
Creditview & James Potter Experience Contemporary Living At Its Finest In This Stunning 3-Storey Townhome, Only 5 Years New, Offering An Abundance Of Natural Light, Soaring Ceilings, And A Bright, Open-Concept Design. Thoughtfully Designed For Modern Living, The Main Floor Features An Inviting Layout Ideal For Entertaining And Family Gatherings, While The Double-Car Garage Provides Ample Parking And Extra Storage. The Spacious Primary Suite Serves As A Private Sanctuary Complete With A Luxurious Ensuite Bathroom And A Private Balcony, Offering The Perfect Setting To Unwind While Enjoying Beautiful Sunset Views.The Versatile Lower Level Is Ready To Suit Your Lifestyle As A Home Theatre, Recreation Room, Fitness Area, Or Gaming Lounge. Step Outside To A Generous West-Facing Deck And Balcony, Perfect For Summer Barbecues And Outdoor Relaxation. With Convenient Front And Rear Entrances, Exceptional Indoor And Outdoor Living Spaces, And A Prime Family-Friendly Location, This Remarkable Home Is Ready To Impress.Ideally Located Close To Top-Rated Schools, The GO Station, Boutique Coffee Shops, Shopping, Parks, And Everyday Conveniences, This Home Perfectly Blends Style, Comfort, And Accessibility. (id:27476)

Property Highlights

MLS® Number
W13647706
Type
Single Family
Community Name
Credit Valley
Ownership Type
Freehold
Land Size
20 x 72 FT
Parking Space Total
4

Building

Building Type
Row / Townhouse
Storeys
3.00
Square Footage
2000 - 2500 sqft
Bathrooms Total
3
Bedrooms Above Ground
3
Bedrooms Total
4
Amenities
Park, Schools
Exterior Finish
Brick
Fireplace Present
No
Basement Type
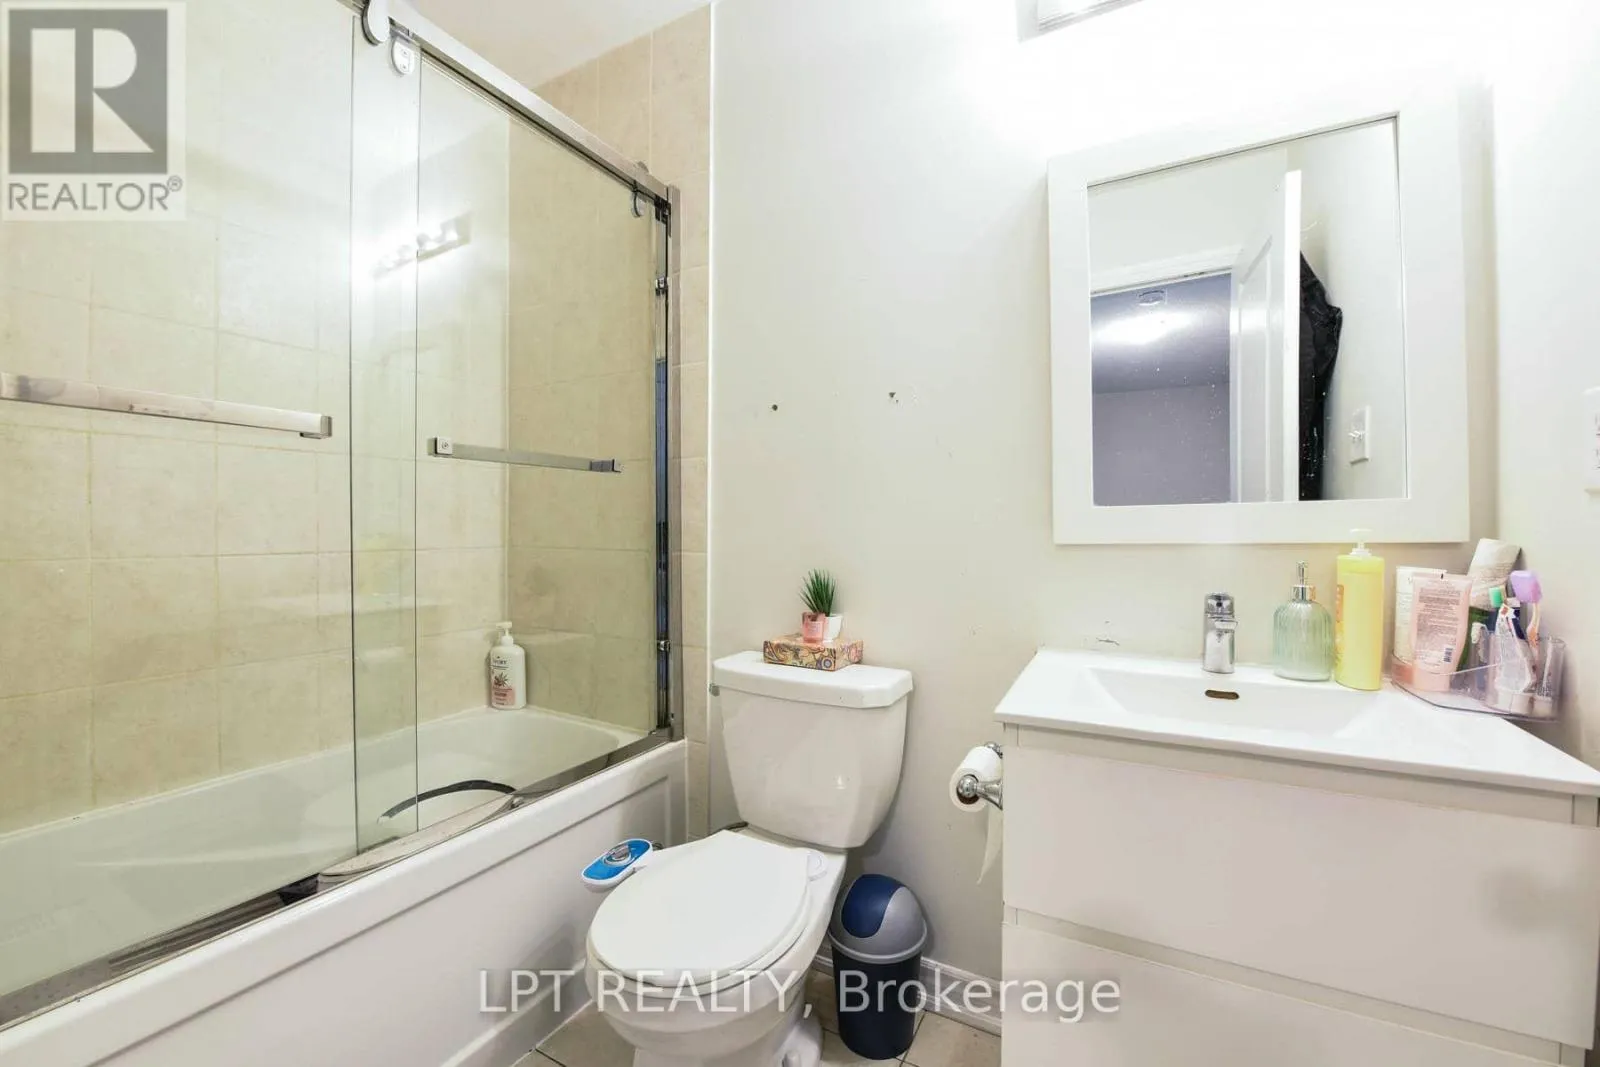
Full (Finished)
Basement Features
Building Heating Type
Forced air
Heating Fuel
Natural gas
Building Cooling Type
Central air conditioning

Utilities

Water
Municipal water
Utility Sewer
Sanitary sewer

Room Layout

Family room
Second level
6.61 m x 4.69 m
Dining room
Second level
6.61 m x 4.69 m
Kitchen
Second level
3.63 m x 2.74 m
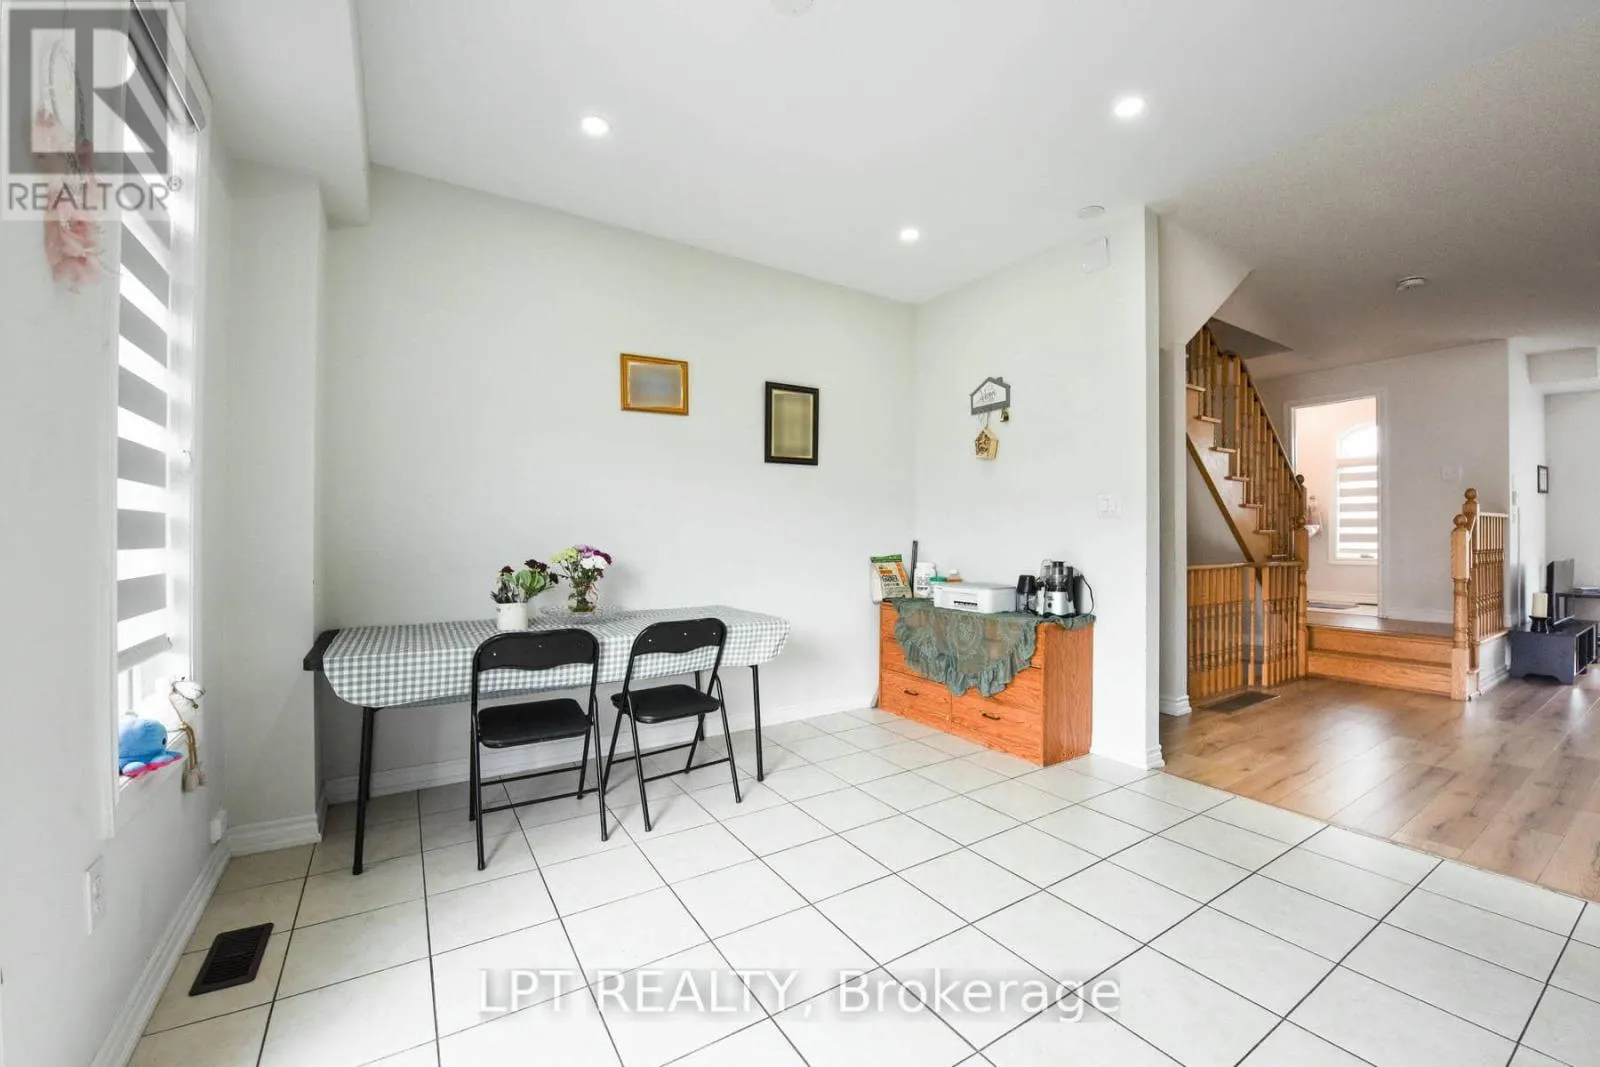
Eating area
Second level
3.63 m x 2.74 m
Primary Bedroom
Third level
4.02 m x 3.63 m
Bedroom 2
Third level
2.6 m x 2.44 m
Bedroom 3
Third level
2.93 m x 2 m
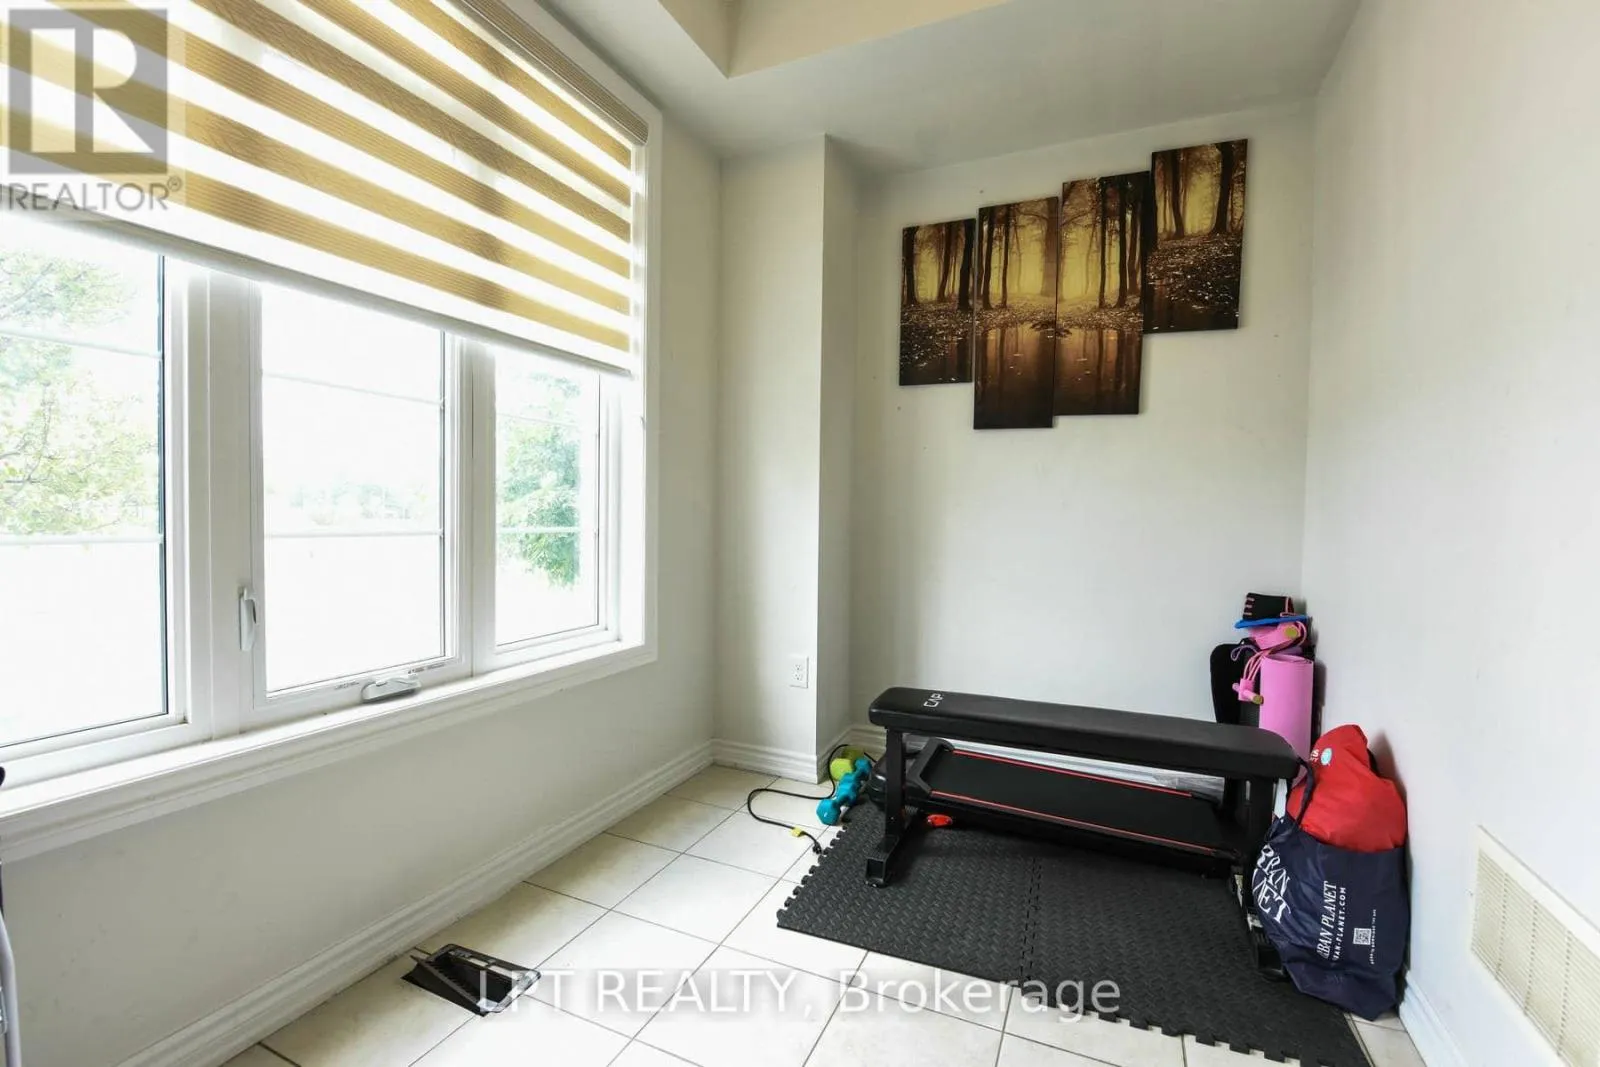
Study
Main level
3.63 m x 2.13 m
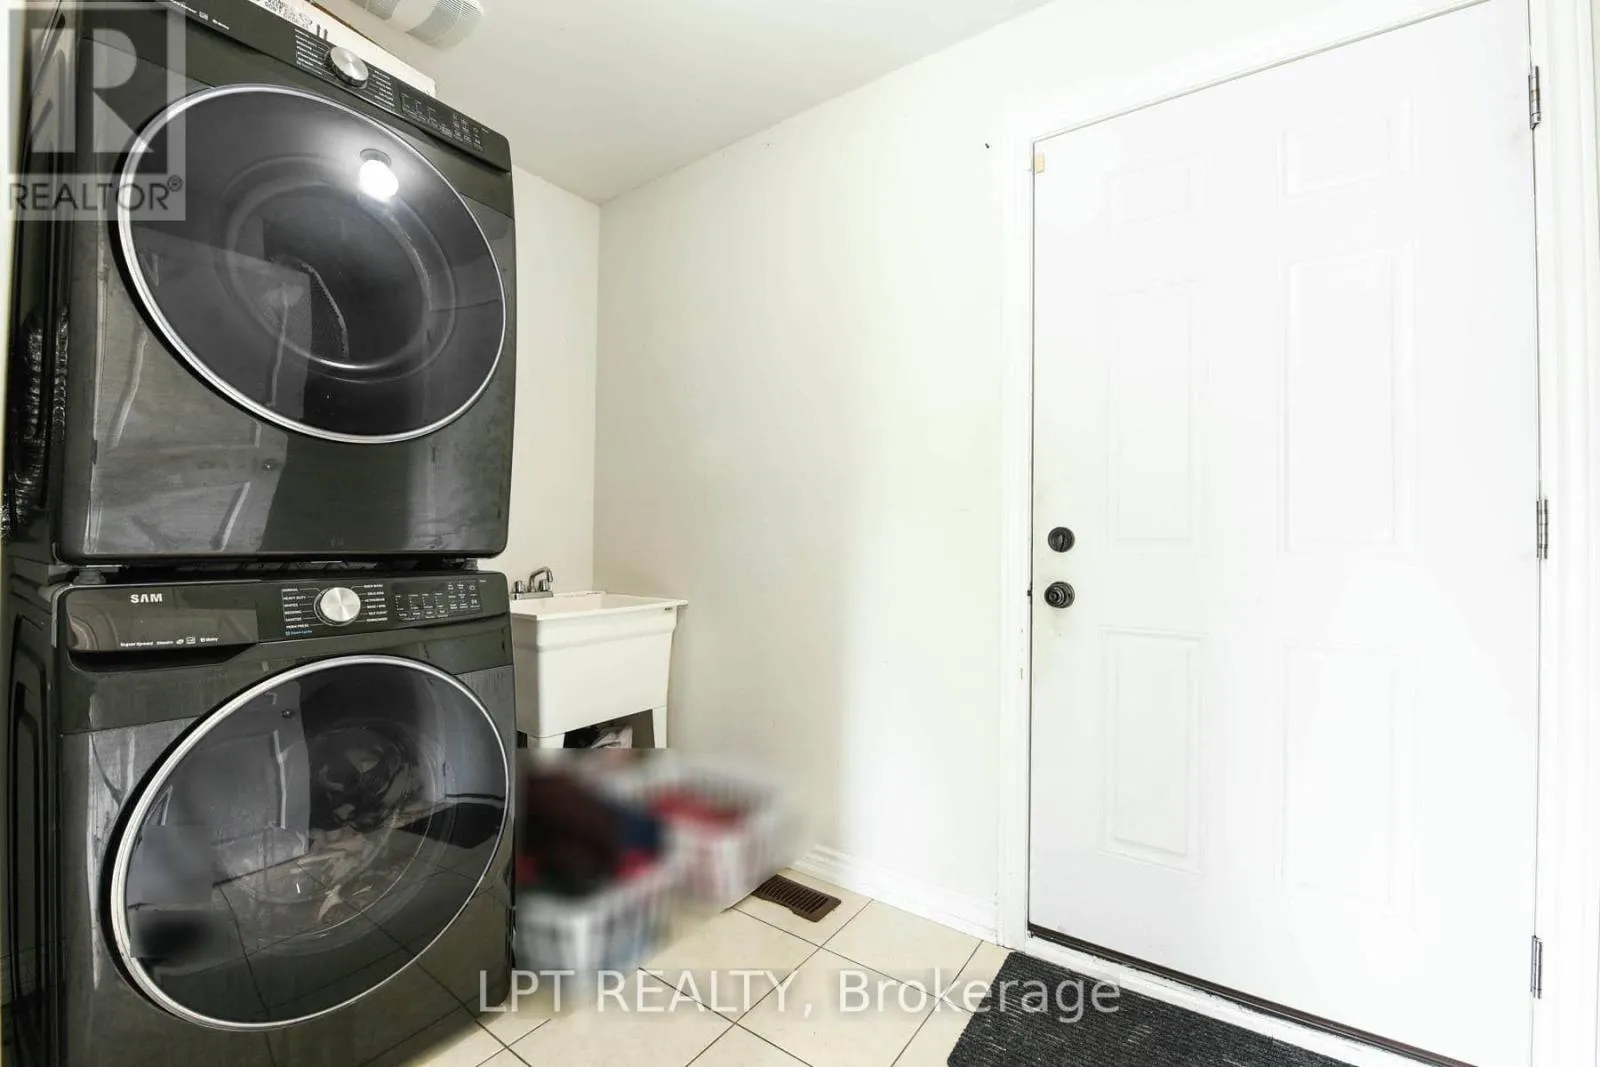
Laundry room
Main level
2.65 m x 1.83 m

Location

Learn more about this property
Listing provided by:
LPT REALTY
MLS® number:
W13647706
Agent:
Vinod Kumar Bansal
*Indicates required field
Name is required
Email is required
Please enter a valid phone number (e.g., 416-111-1111).

Community Spotlight: Homes For sale in Your Neighborhood