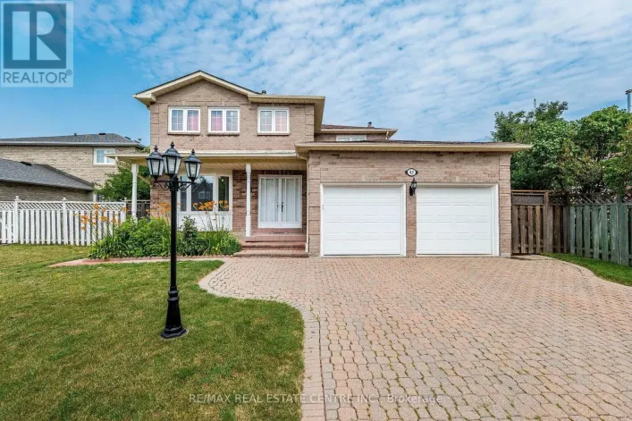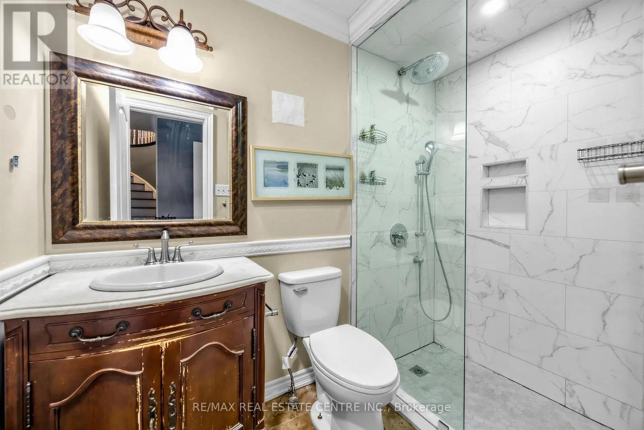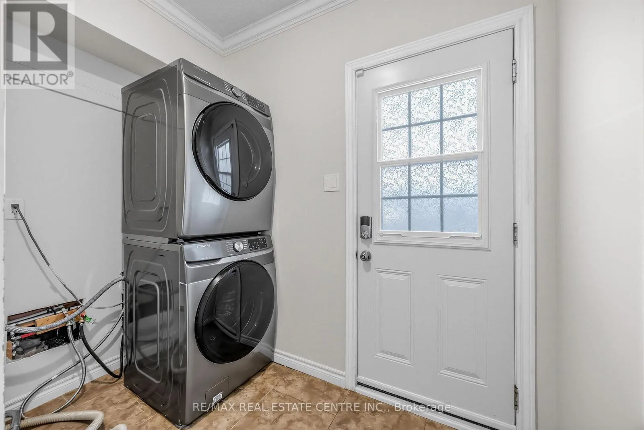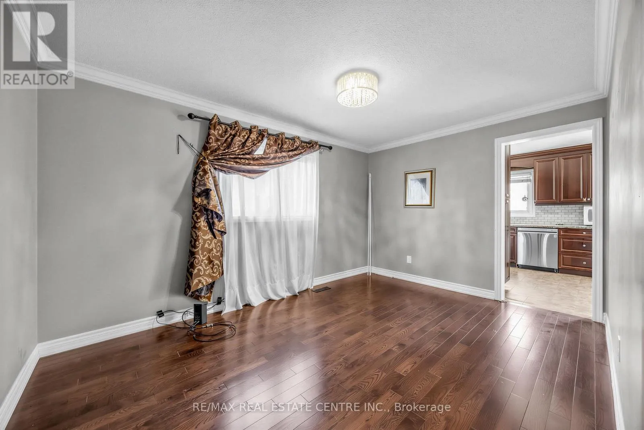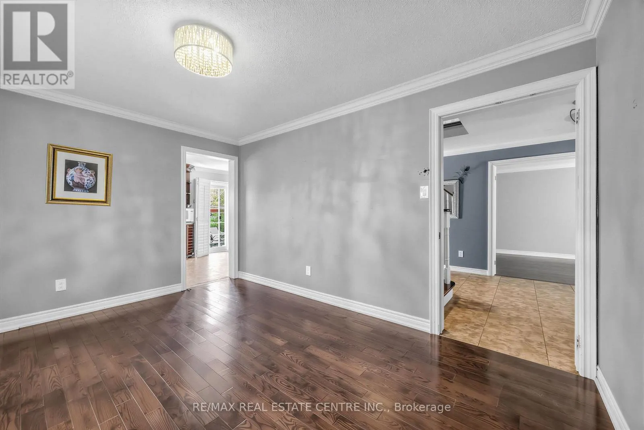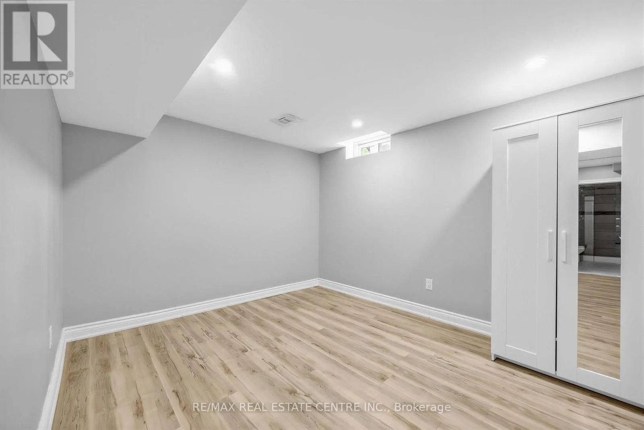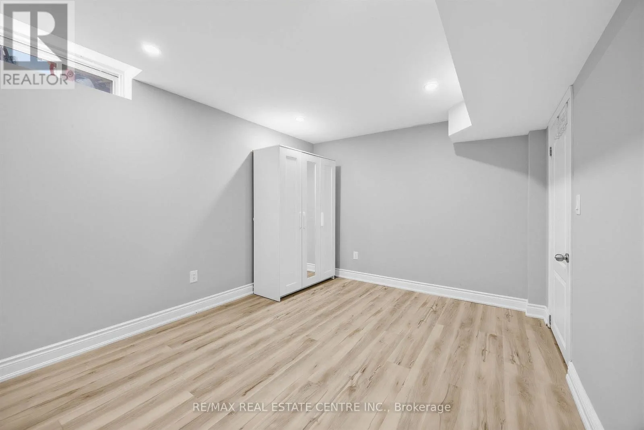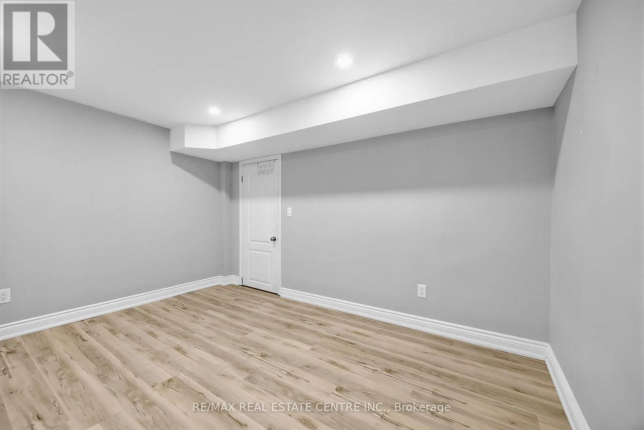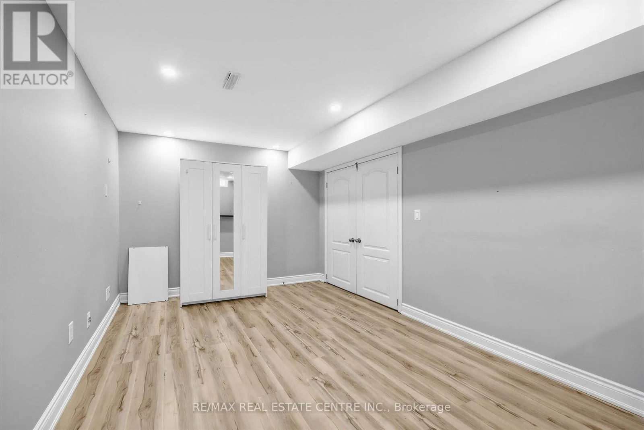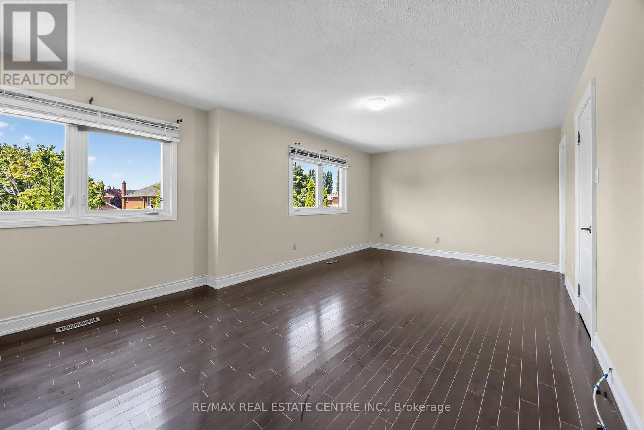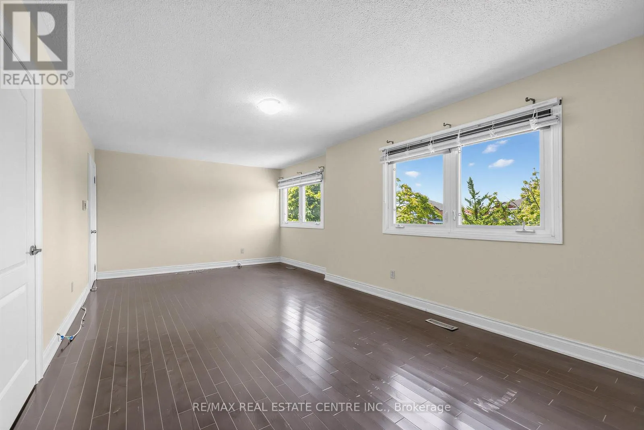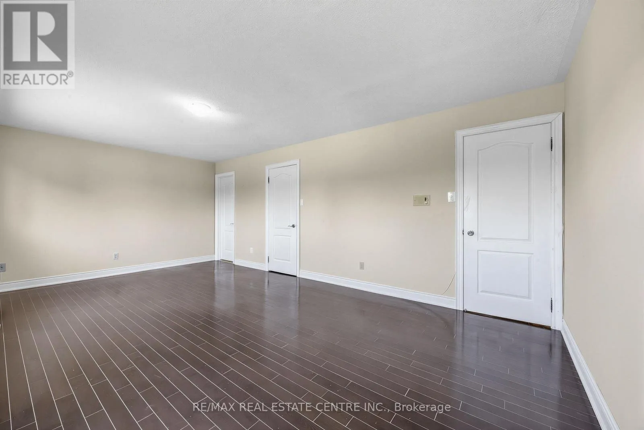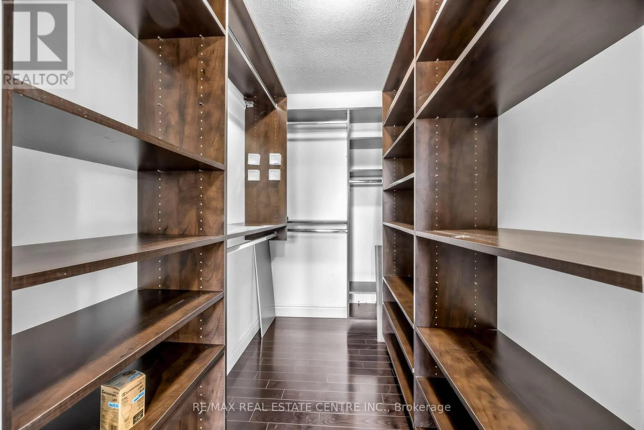
10 Diane Court, Brampton, Ontario L6Y 3E3

Listed for:
$1,024,000
6 beds
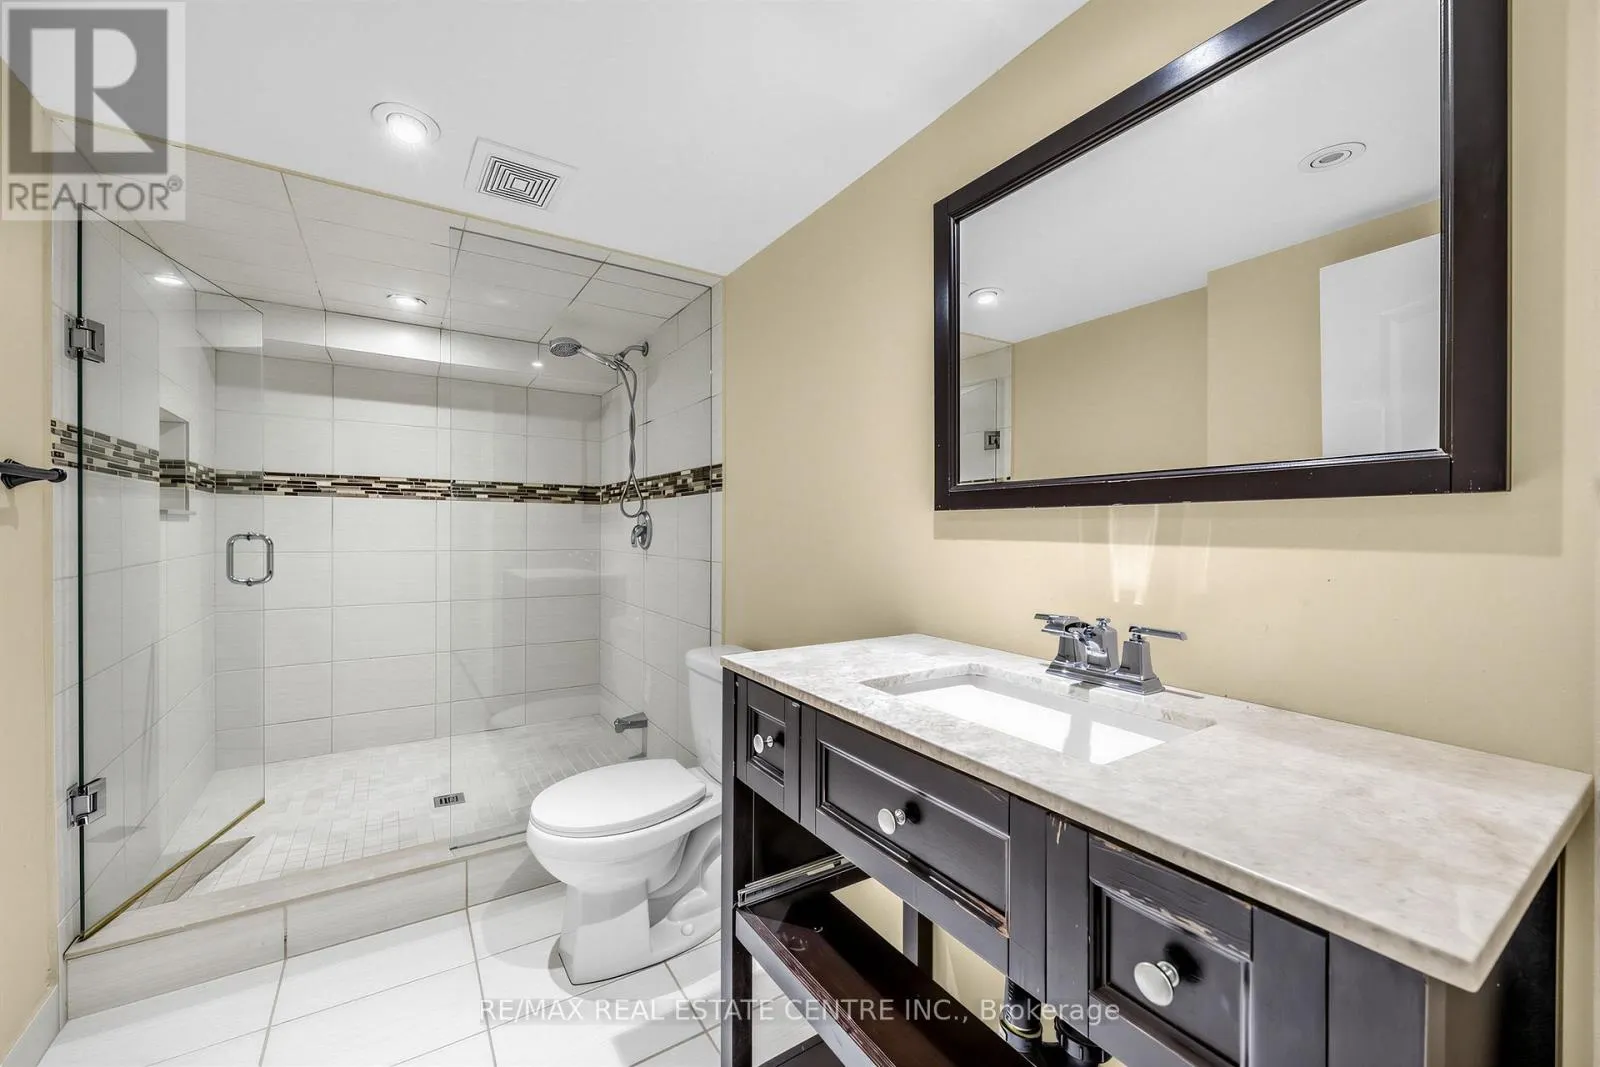
4 baths
Listed 8 days ago
House for rent: 10 Diane Court, Brampton, Ontario L6Y 3E3

View all 47 photos

About

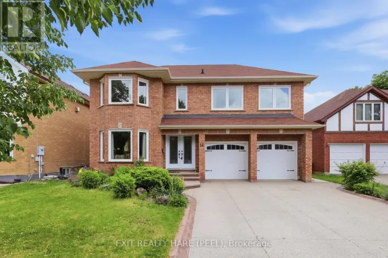
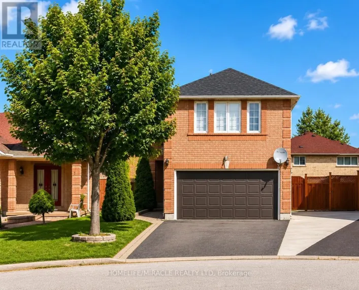
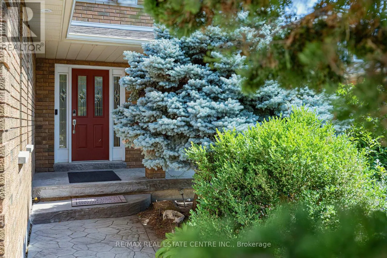
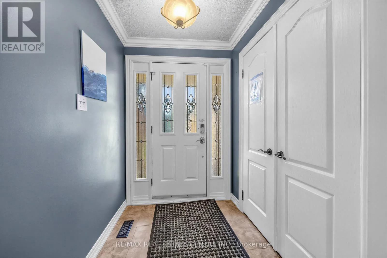
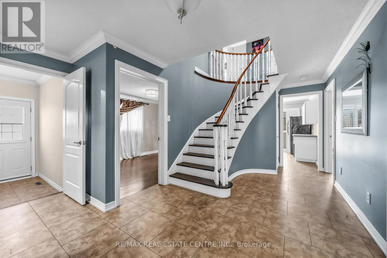
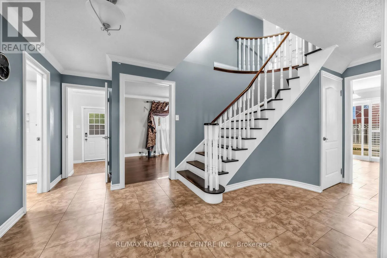
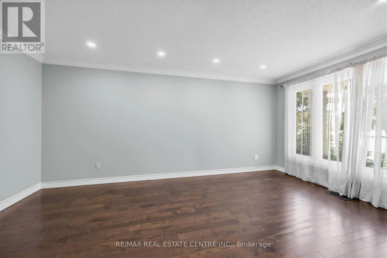
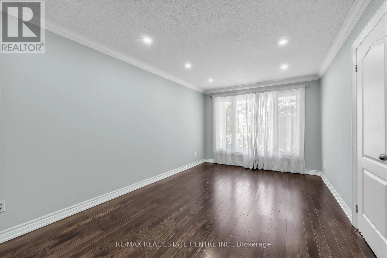
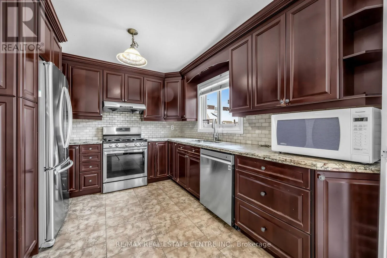
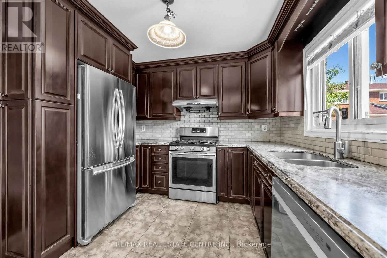
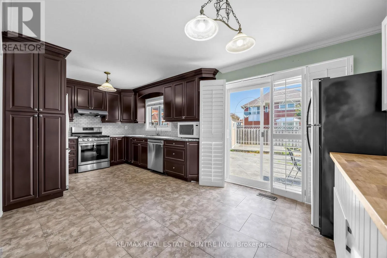
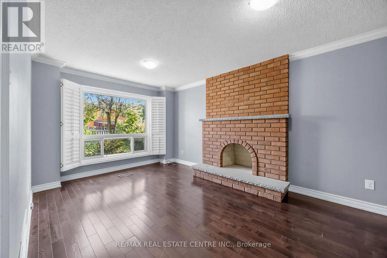
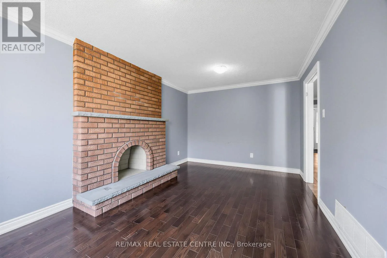
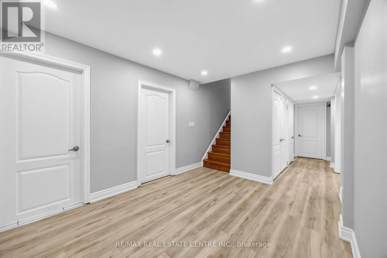
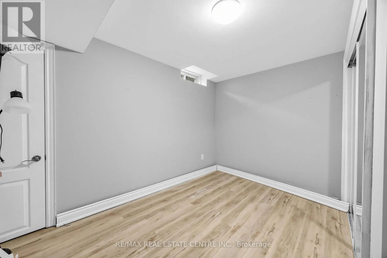
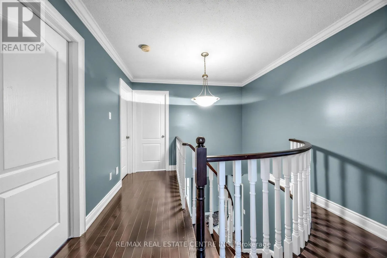
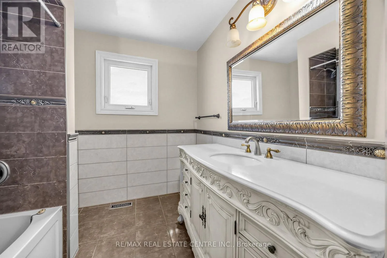
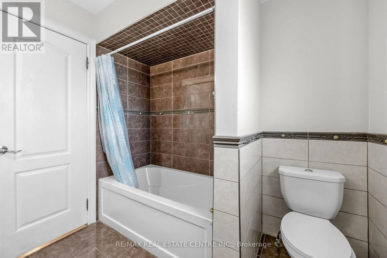
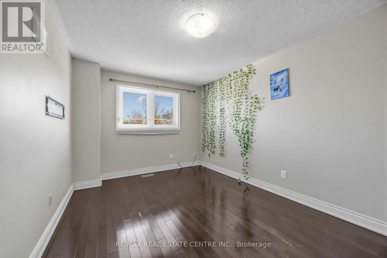
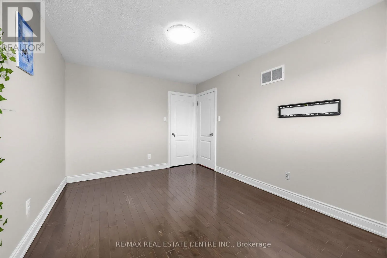
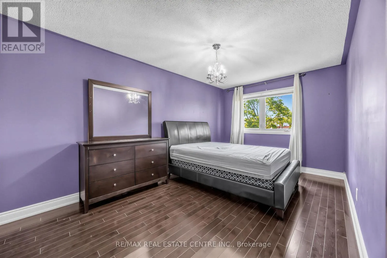
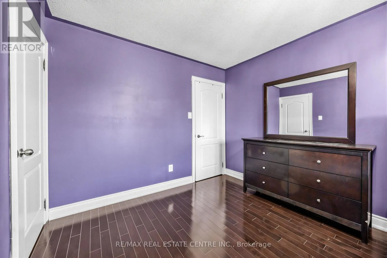
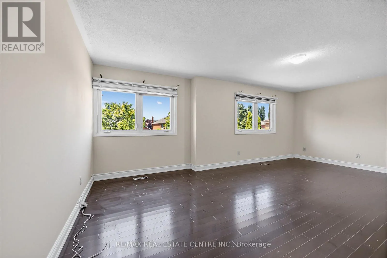
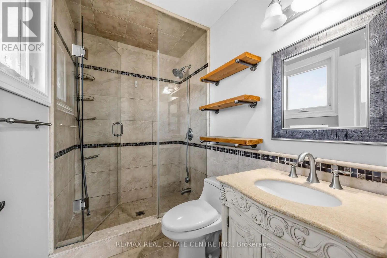
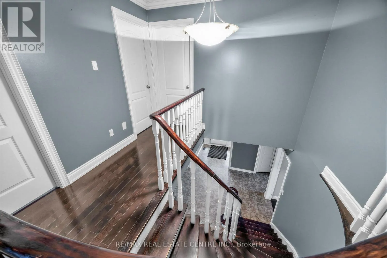
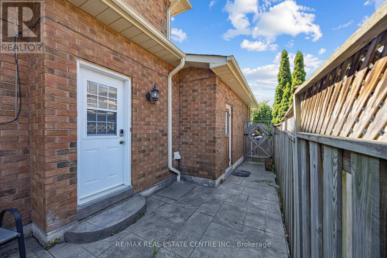
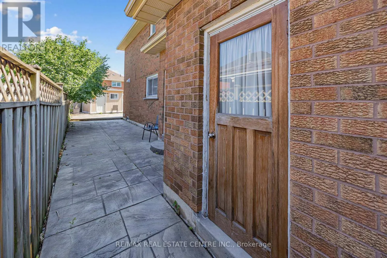
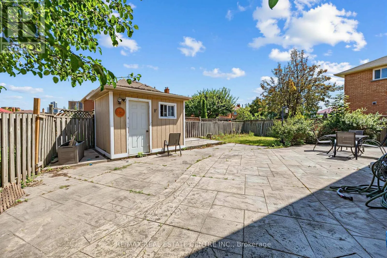
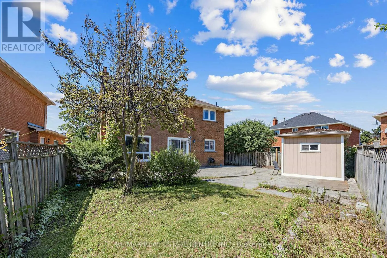
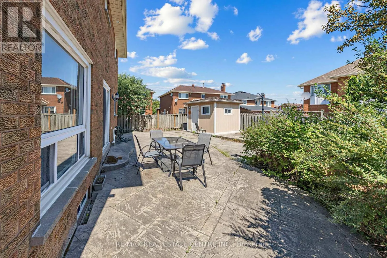
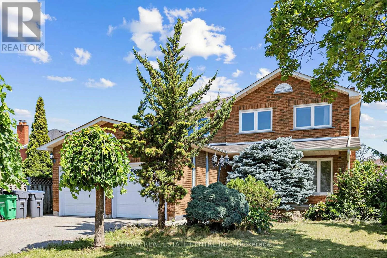
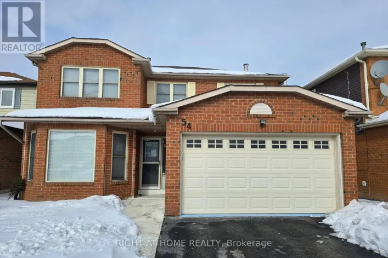
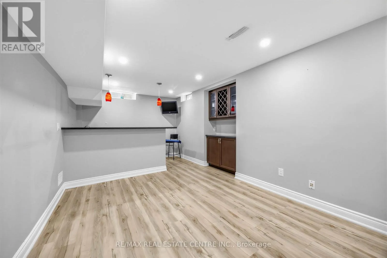
Steeles/Mclaughlin Welcome to 10 Diane Court, a beautifully maintained 4-bedroom, 4-bathroom family home located on a quiet court in a highly desirable neighbourhood. This spacious home features a functional layout with a full bathroom on the main floor, making it ideal for multi-generational living or accommodating guests. The home has been exceptionally well cared for, offering clean, well-maintained carpet free throughout, a finished basement providing additional living space for a recreation room, home office, or extended family, and a professionally patterned concrete backyard perfect for outdoor entertaining with minimal maintenance. newly replaced roof, adding value and peace of mind. Ideally situated close to Sheridan College, excellent schools, parks, shopping centres, public transit, community centres, major highways, restaurants, and all essential amenities, this move-in-ready home offers the perfect combination of comfort, convenience, and location for families and investors alike. (id:27476)

Property Highlights

MLS® Number
W13649326
Type
Single Family
Community Name
Fletcher's Creek South
Ownership Type
Freehold
Land Size
36.9 x 108.3 FT
Parking Space Total
8

Building

Building Type
House
Storeys
2.00
Square Footage
2500 - 3000 sqft
Bathrooms Total
4
Bedrooms Above Ground
4
Bedrooms Total
6
Amenities
Park
Exterior Finish
Brick
Fireplace Present
No
Basement Type
Full (Finished)
Basement Features
Building Heating Type
Forced air
Heating Fuel
Natural gas
Building Cooling Type
Central air conditioning

Utilities

Water
Municipal water
Utility Sewer
Sanitary sewer

Room Layout

Primary Bedroom
Second level
6.31 m x 3.61 m
Bedroom 2
Second level
4.96 m x 3.03 m
Bedroom 3
Second level
4.23 m x 3.02 m
Bedroom 4
Second level
3.91 m x 3.12 m
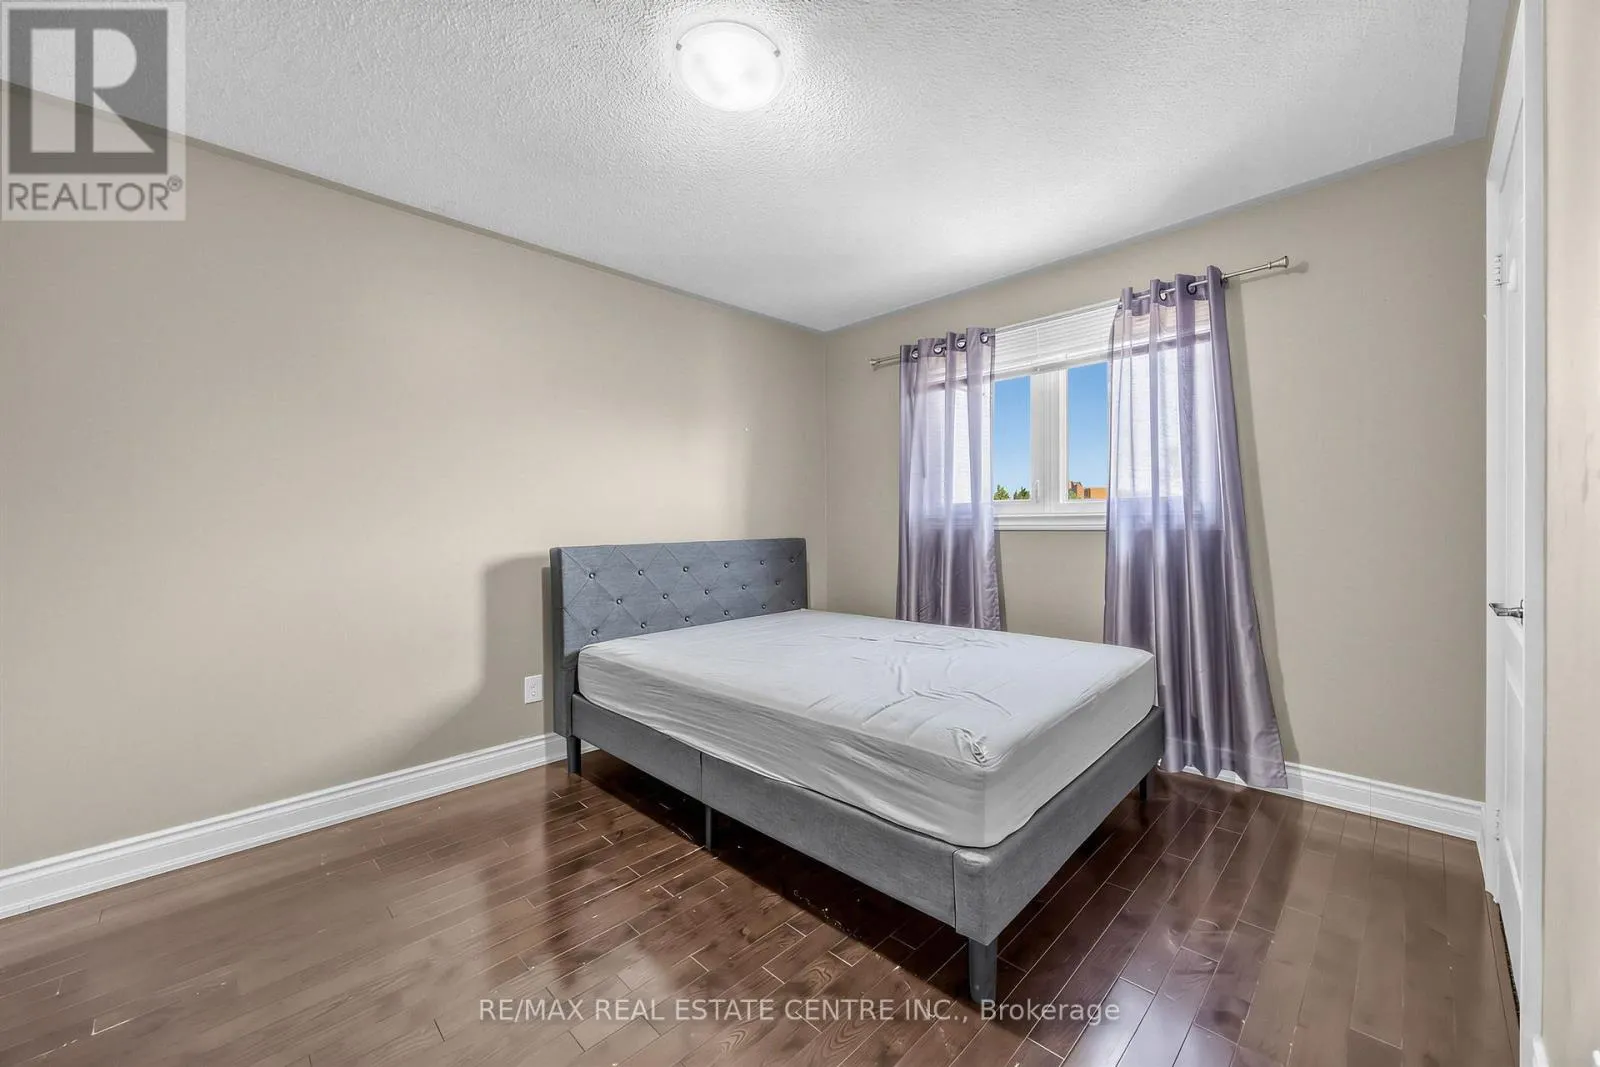
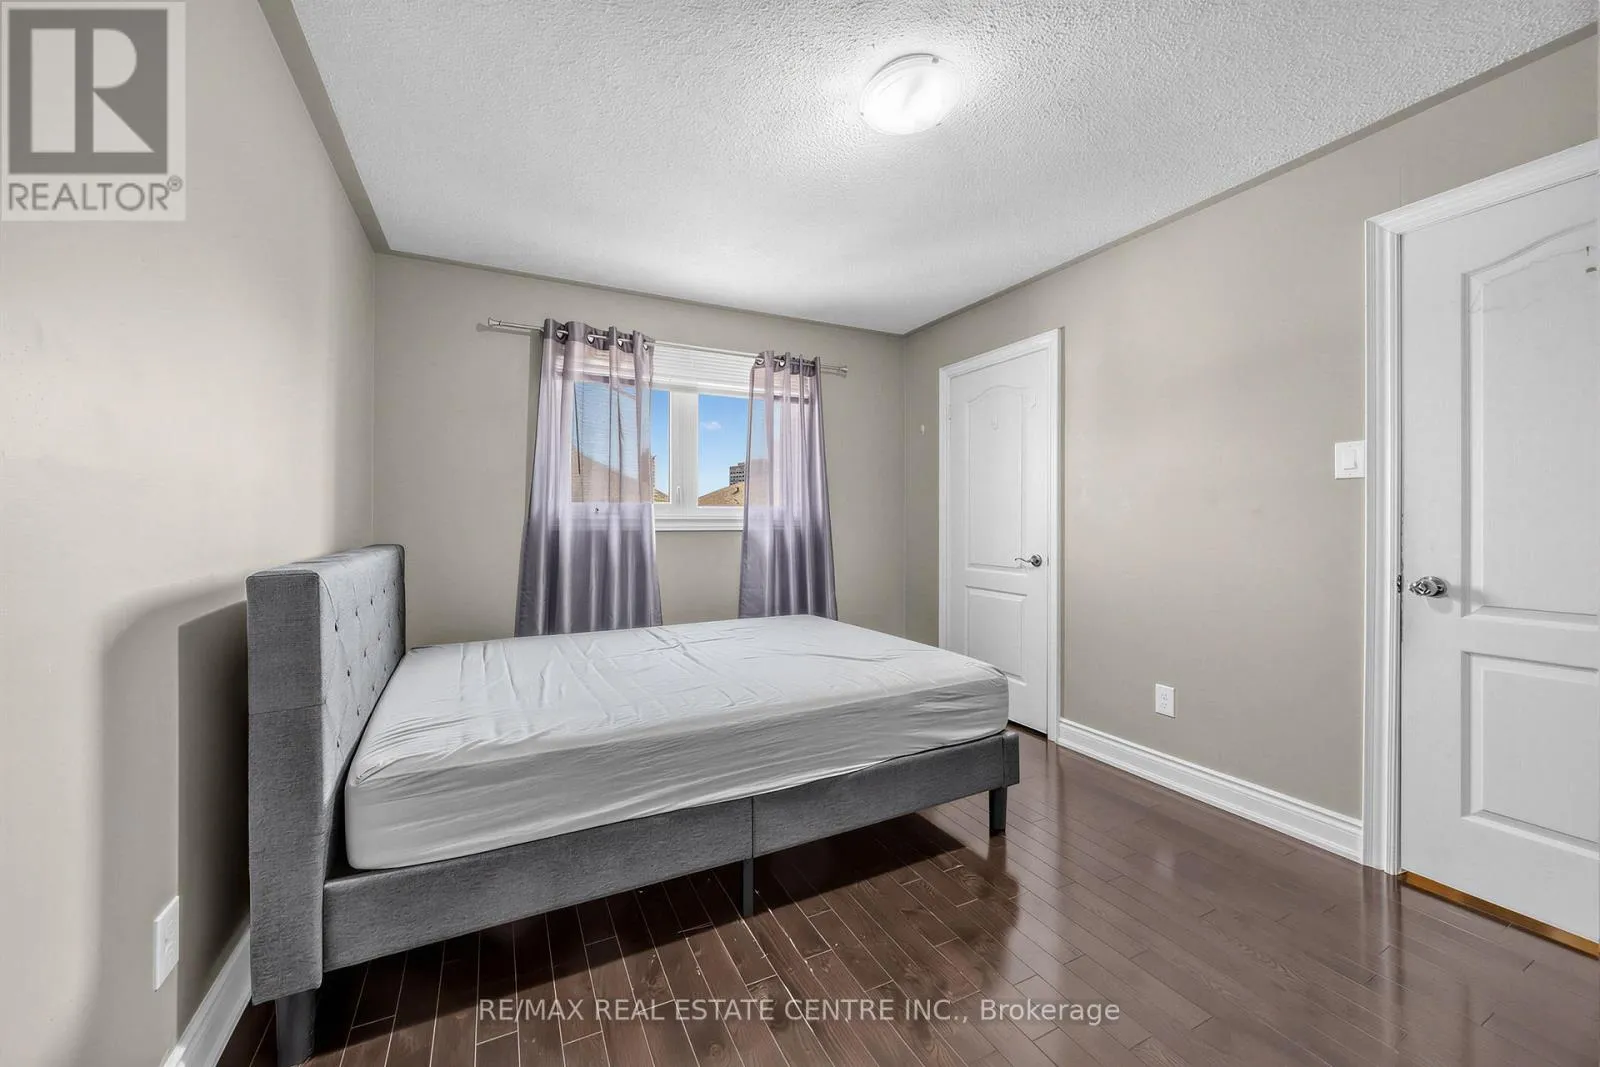
Bedroom 5
Basement
3.67 m x 2.96 m
Recreational, Games room
Basement
10.32 m x 4.28 m
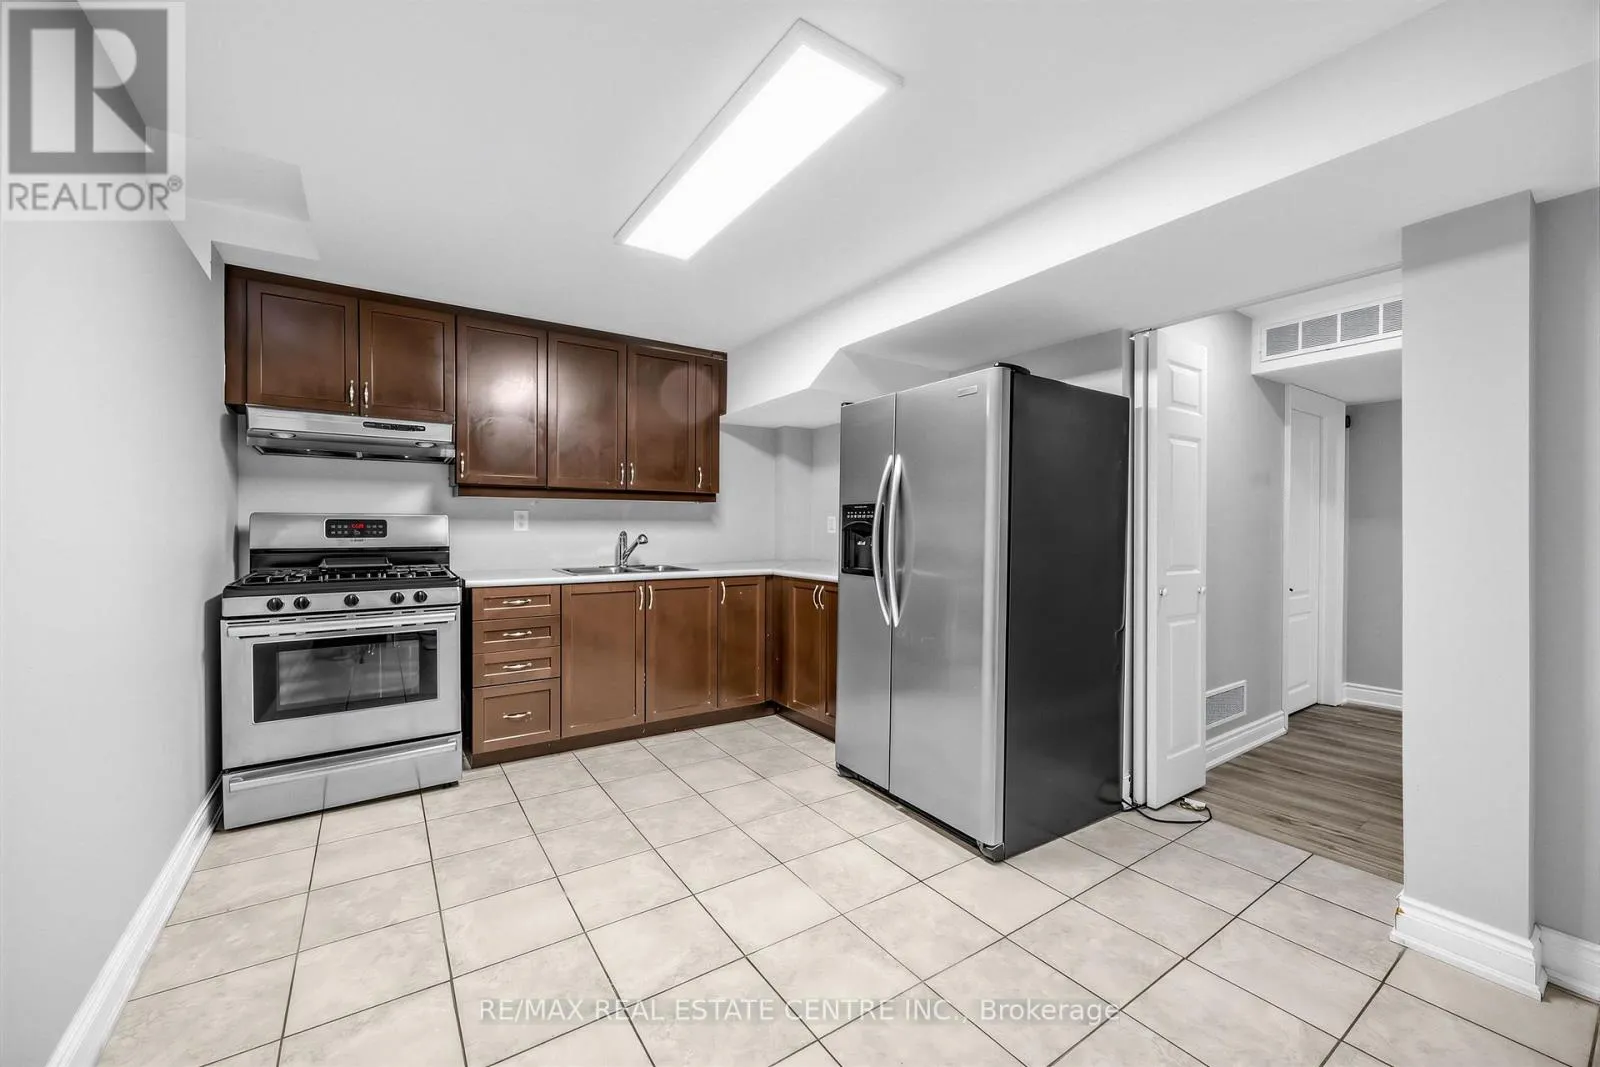
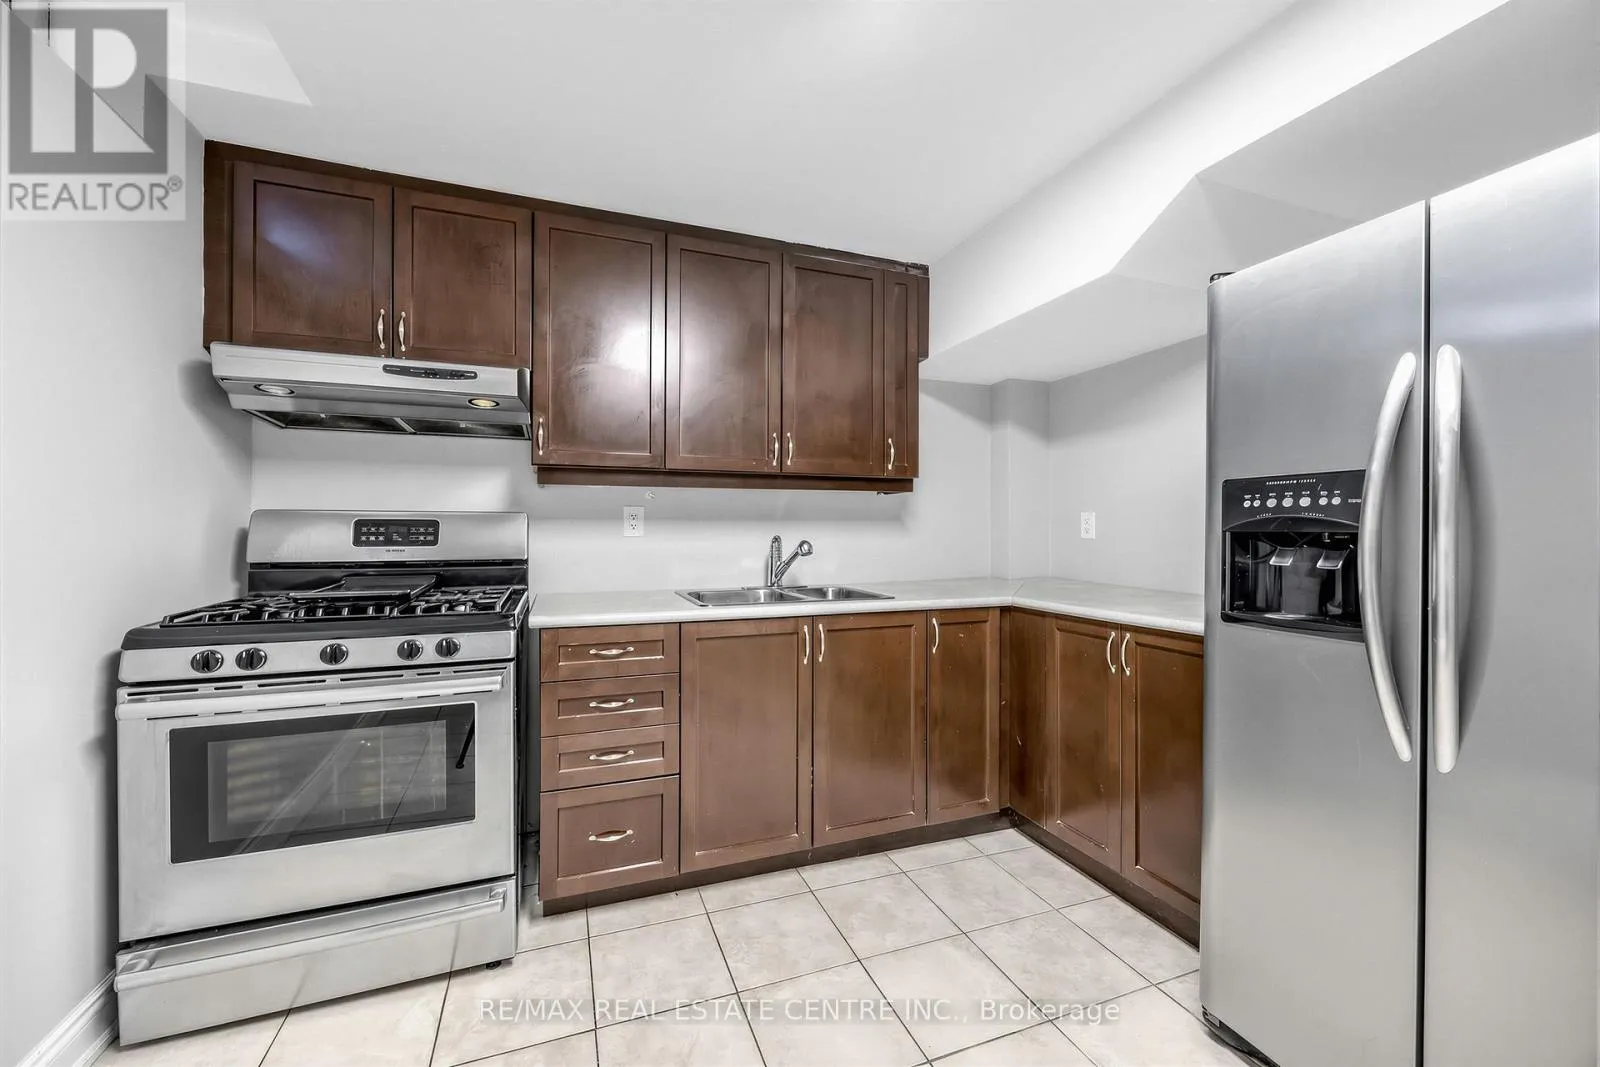
Kitchen
Basement
4.29 m x 2.98 m
Living room
Main level
5.18 m x 3.22 m
Dining room
Main level
4.39 m x 3.09 m
Family room
Main level
5.17 m x 3.54 m
Kitchen
Main level
3.21 m x 3.02 m
Eating area
Main level
3.33 m x 2.87 m

Location

Learn more about this property
Listing provided by:
RE/MAX REAL ESTATE CENTRE INC.
MLS® number:
W13649326
Agent:
Gurvinder Masuta
*Indicates required field
Name is required
Email is required
Please enter a valid phone number (e.g., 416-111-1111).

Community Spotlight: Homes For sale in Your Neighborhood