11 Concorde Drive, Brampton, Ontario L6P 1V3

Listed for:
$4,999
5 beds
4 baths
Listed 8 days ago
House for rent: 11 Concorde Drive, Brampton, Ontario L6P 1V3

View all 6 photos

About

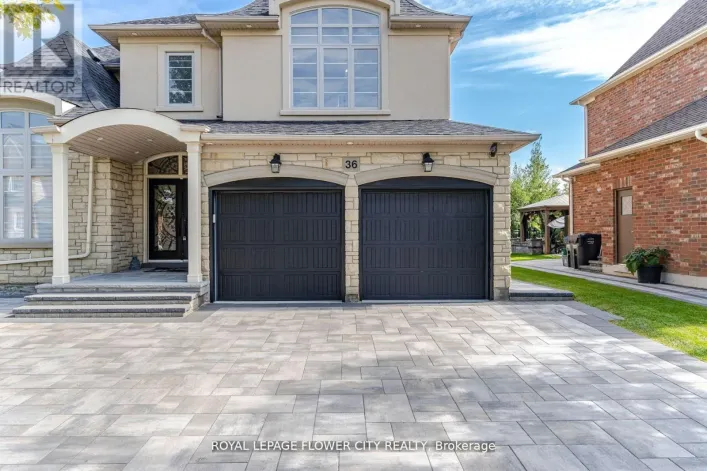
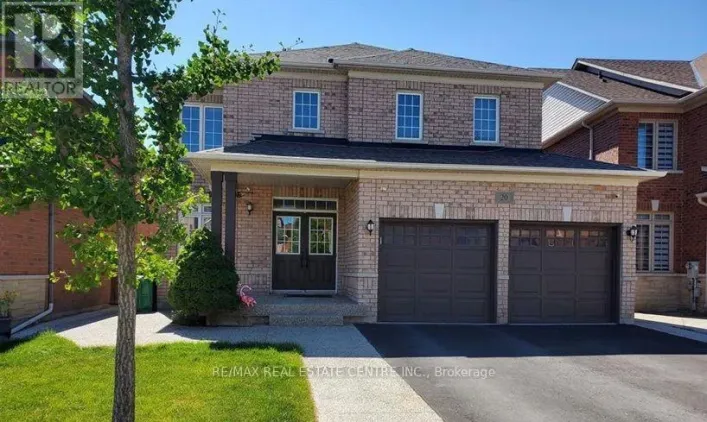
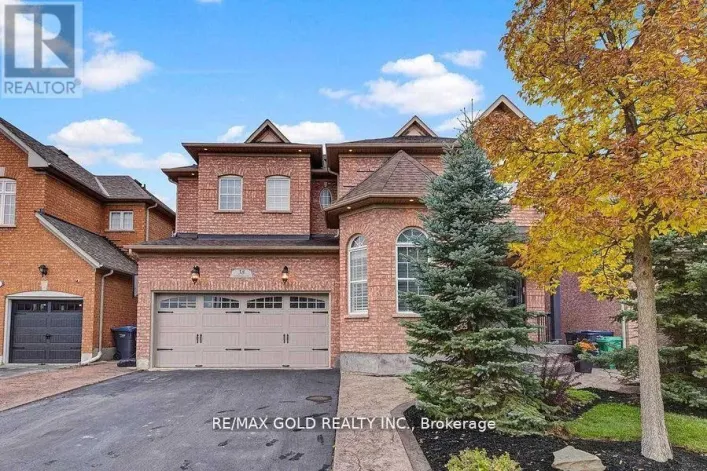
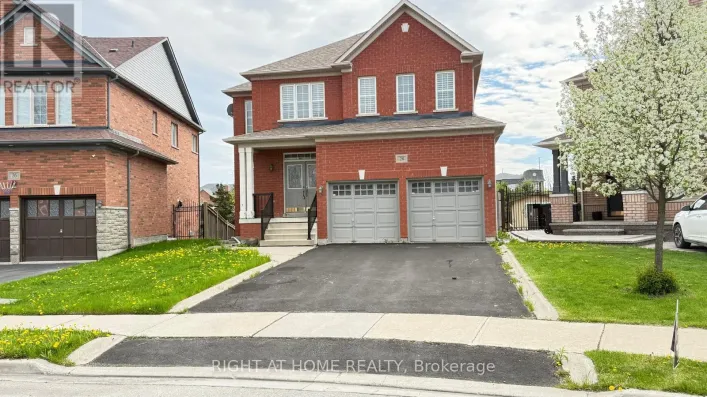
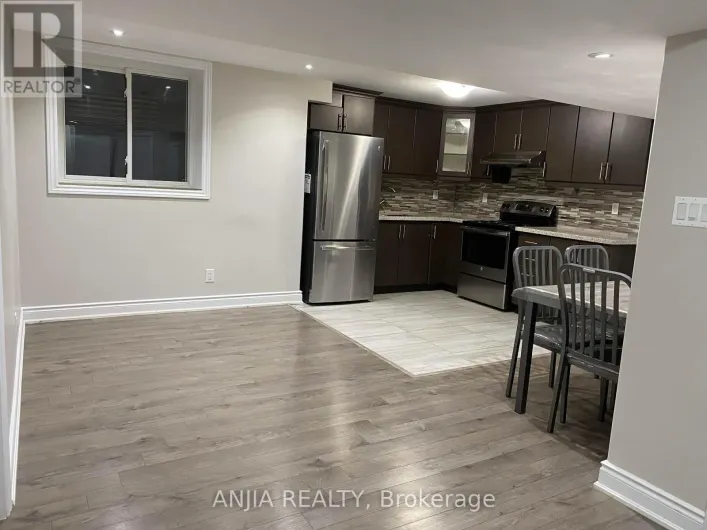
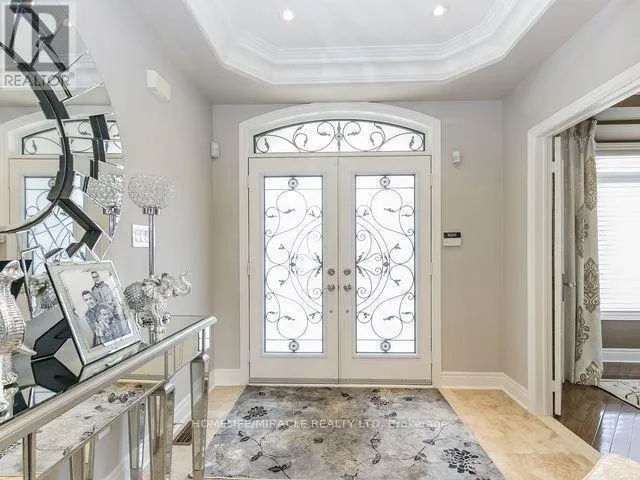
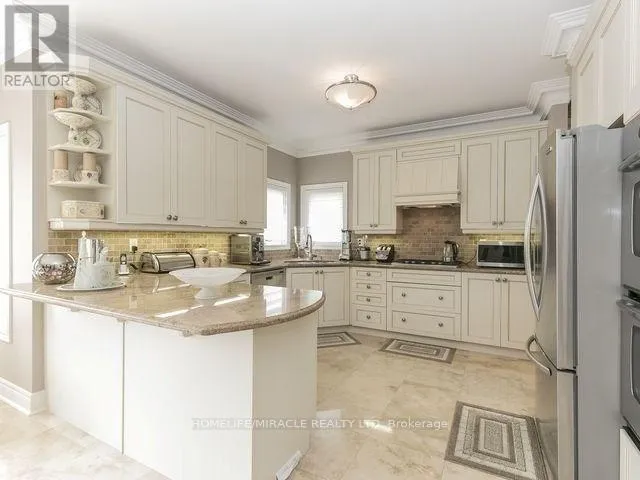
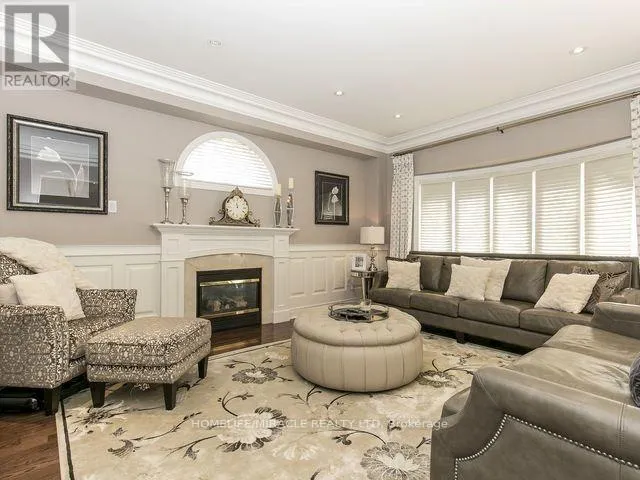
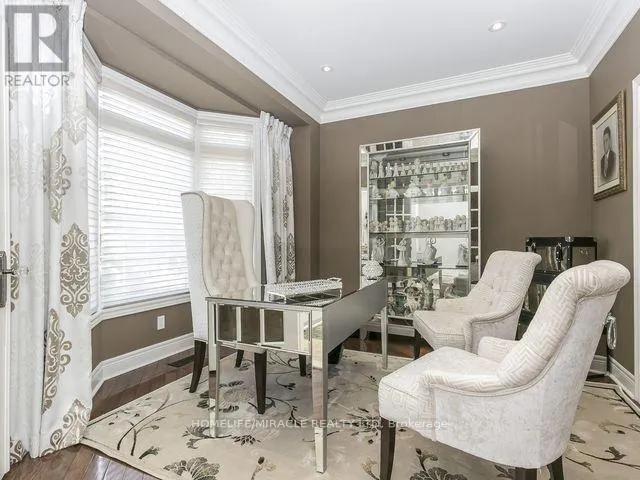
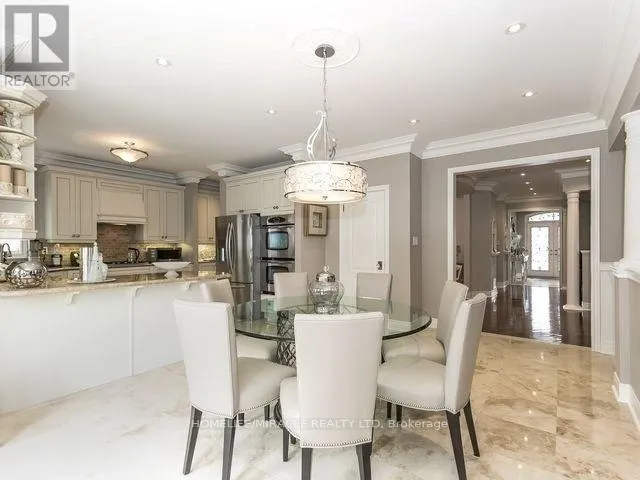
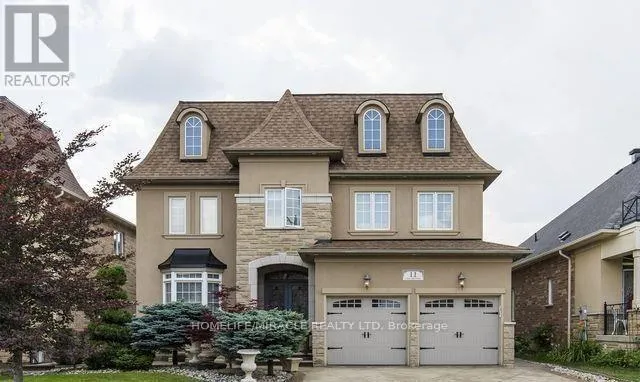
Goreway dr And Countryside dr Absolutely Stunning 5 Bedroom Plus Den on the main floor, very clean property! The Chateau Design By Primont Homes,3882 Sqft Model Home, Too Many Quality Upgrades To Mention, Step In & Be Impressed ,Hardwood Thru-Out, Separate L/R, Formal D/R,W/Butler Pantry, Family Room W/Gas F/Place Open To Huge Gourmet Kit, B/I Appliances, Pantry, Granite Counters, Extended Cabinets, Patio Door W/Out To Patterned Concrete Patio & B/Yard. Huge Master Bedroom, 2W/In Closets & 6Pc Ens. W/Air Jet Tub. Won't be disappointed. (id:27476)

Property Highlights

MLS® Number
W13650310
Type
Single Family
Community Name
Vales of Castlemore North
Ownership Type
Freehold
Parking Space Total
5

Building

Building Type
House
Storeys
2.00
Square Footage
3500 - 5000 sqft
Bathrooms Total
4
Bedrooms Above Ground
5
Bedrooms Total
5
Exterior Finish
Brick, Stone
Fireplace Present
Yes
Basement Type
N/A, N/A, Full, N/A (Finished)
Basement Features
Apartment in basement, Separate entrance
Building Heating Type
Forced air
Heating Fuel
Natural gas
Building Cooling Type
Central air conditioning

Utilities

Water
Municipal water
Utility Sewer
Sanitary sewer

Room Layout

Primary Bedroom
Second level
7.1 m x 4.4 m
Bedroom 2
Second level
3.6 m x 5.45 m
Bedroom 3
Second level
5.1 m x 3.35 m
Bedroom 4
Second level
4.5 m x 4.2 m
Bedroom 5
Second level
4.2 m x 3.15 m
Kitchen
Main level
7.25 m x 4 m
Living room
Main level
4.9 m x 3.6 m
Dining room
Main level
4.9 m x 3.6 m
Family room
Main level
5.2 m x 4.36 m
Den
Main level
3.2 m x 3.2 m

Location

Learn more about this property
Listing provided by:
HOMELIFE/MIRACLE REALTY LTD
MLS® number:
W13650310
Agent:
Harinder Sandhu
*Indicates required field
Name is required
Email is required
Please enter a valid phone number (e.g., 416-111-1111).

Community Spotlight: Homes For rent in Your Neighborhood