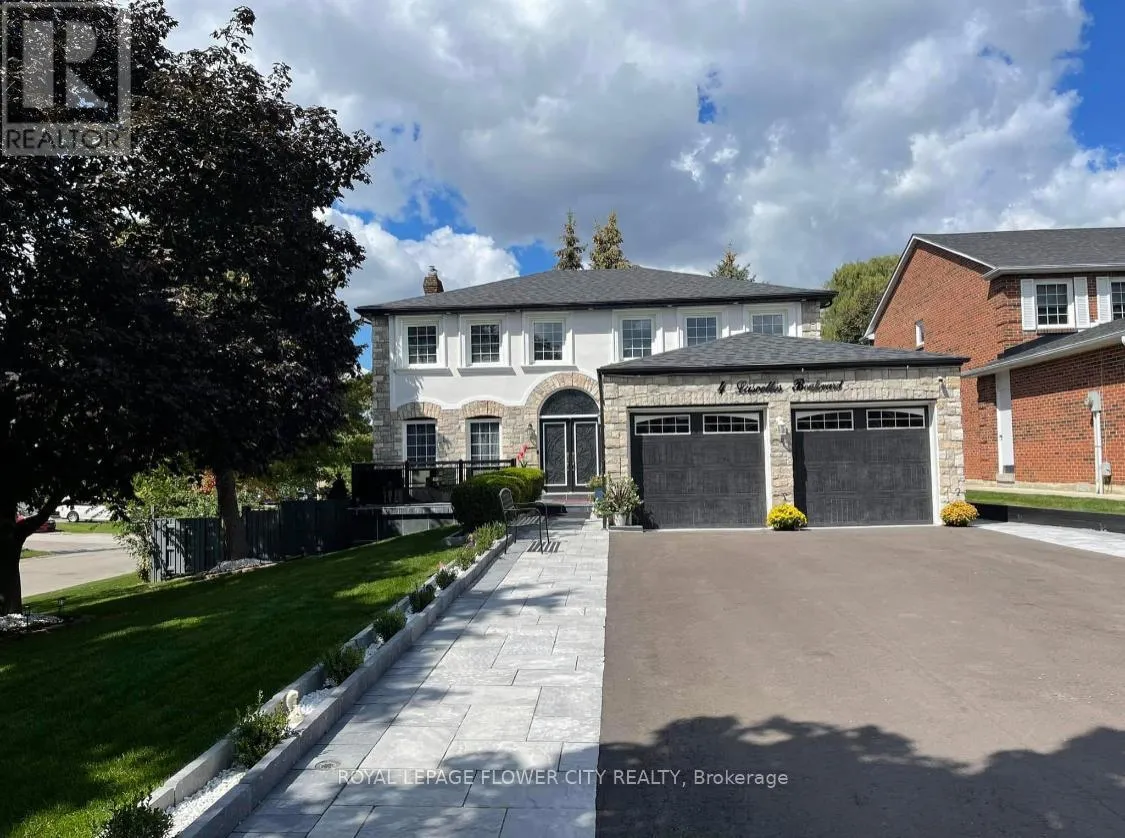
Bsmt - 4 Lascelles Blvd Drive, Brampton, Ontario L6S 3T3

Listed for:
$1,500
1 beds
1 baths
Listed 8 days ago
House for rent: Bsmt - 4 Lascelles Blvd Drive, Brampton, Ontario L6S 3T3

View all 11 photos

About

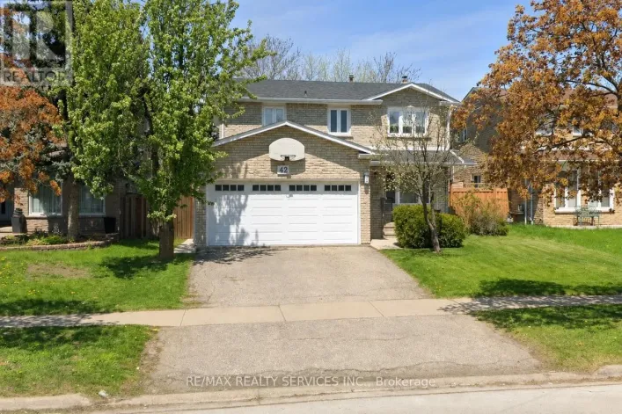
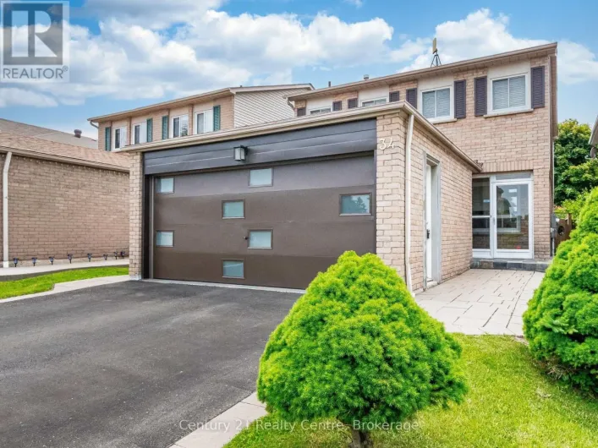
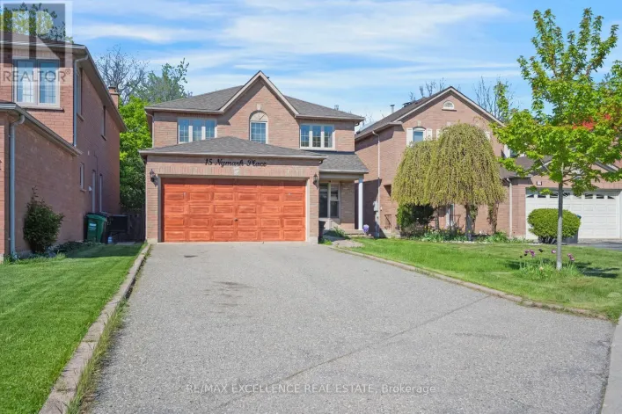
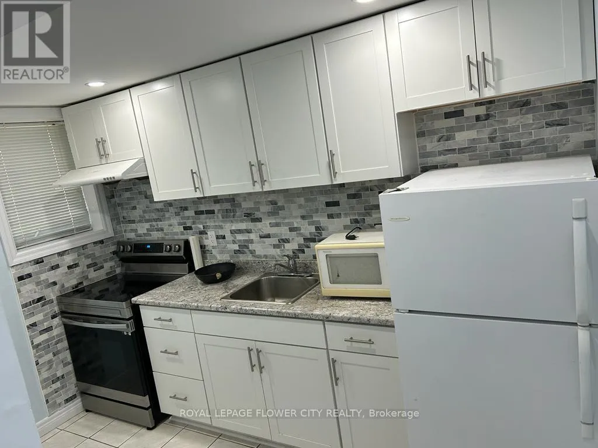
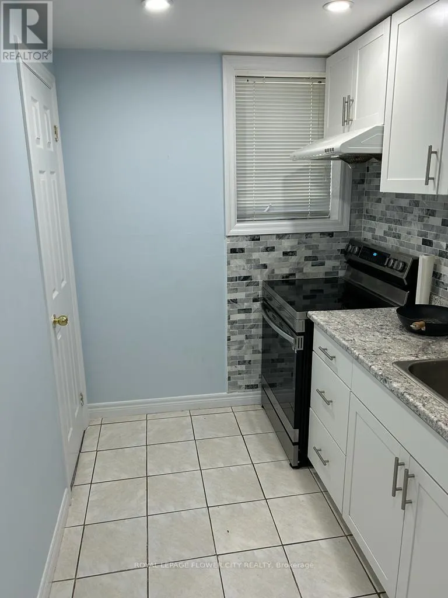
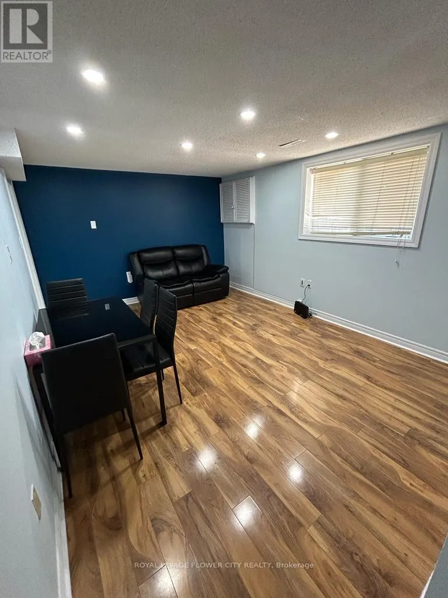
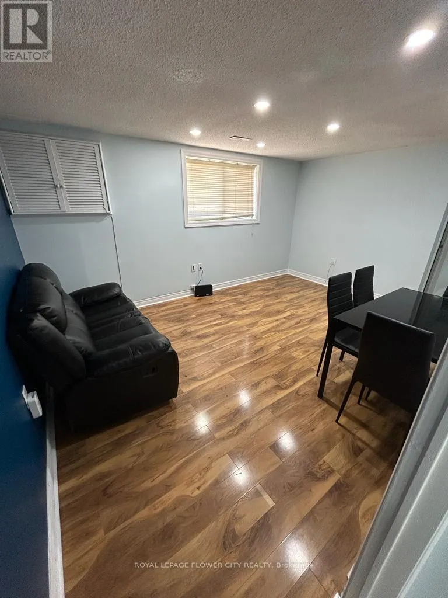
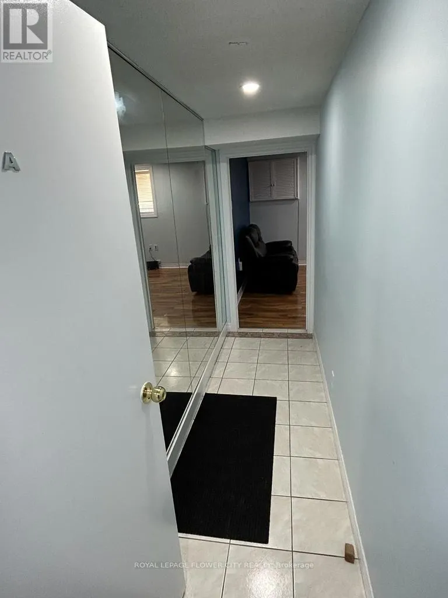
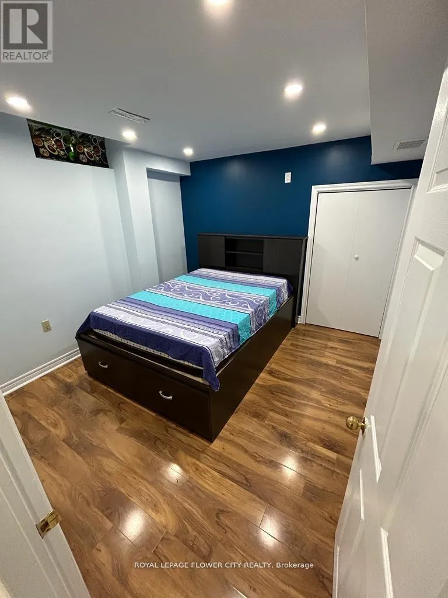
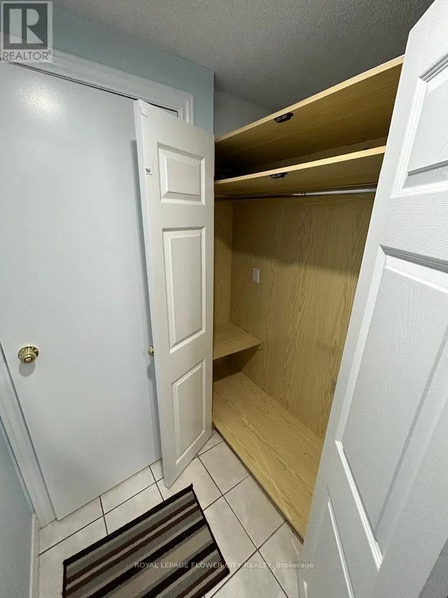
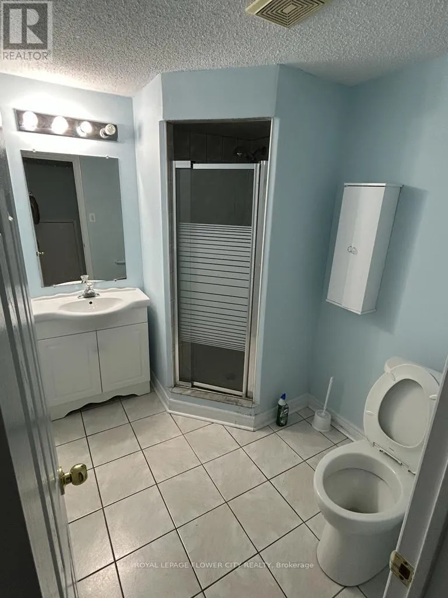
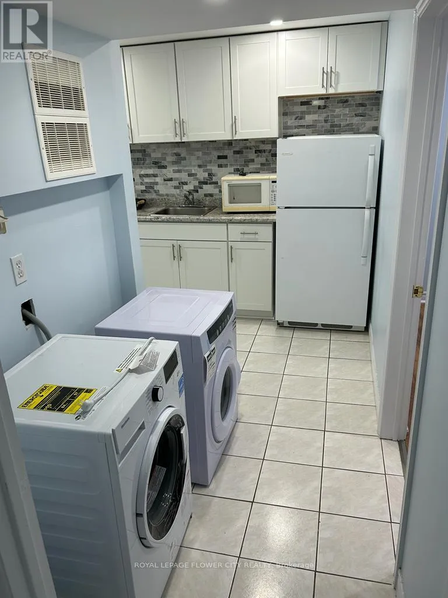
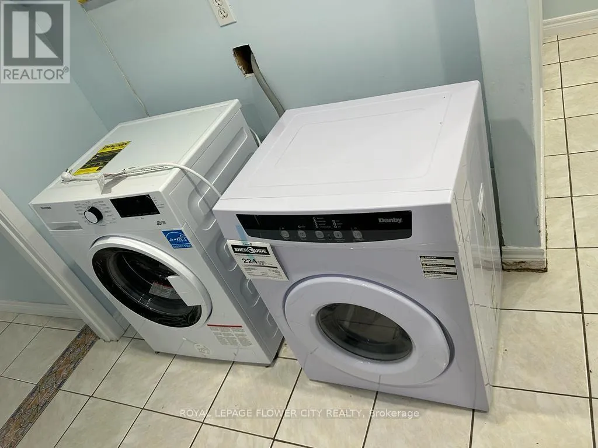
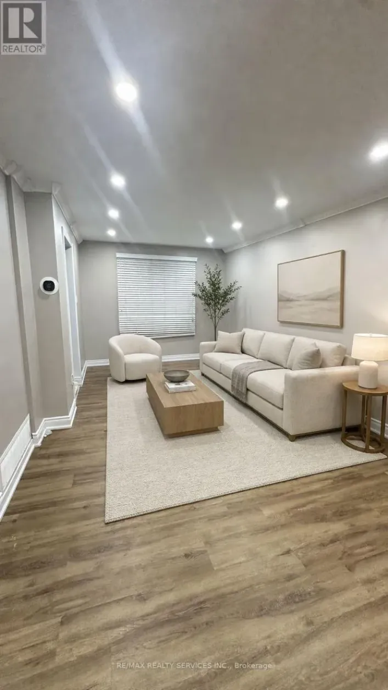
DIXIE & WILLIAM PARKWAY Move Into This Beautifully LICENCED LEGAL 1-Bedroom Basement Apartment Located In The Highly Desirable Westgate Community Of Brampton. This Bright And Spacious Furnished Unit Offers A Private Separate Entrance, Modern Kitchen, Full 4-Piece Bathroom, And A Generously Sized Bedroom With Tasteful Furnishings-Perfect For A Working Professional Or A Couple.Enjoy The Convenience Of Private In-Suite Laundry, 1 Parking Space, No Carpet, And A Comfortable Open-Concept Living And Dining Area Designed For Easy Living. Located Just Minutes From Highway 410, Bramalea City Centre, Schools, Parks, Grocery Stores, Restaurants, Public Transit, And All Essential Amenities, This Home Combines Comfort And Convenience In An Excellent Location.Features:Legal, Licensed 1-Bedroom Basement ApartmentFully Furnished - Move-In ReadySeparate Private EntranceSpacious Furnished BedroomModern Kitchen With AppliancesOpen-Concept Living & Dining AreaPrivate Ensuite LaundryNo Carpet1 Driveway Parking Space IncludedExcellent Location Close To Hwy 410, Bramalea City Centre, Transit, Shopping, Parks & SchoolsAvailable For Immediate Occupancy. (id:27476)

Property Highlights

MLS® Number
W13651742
Type
Single Family
Community Name
Westgate
Ownership Type
Freehold
Land Size
58.7 x 146.1 FT|under 1/2 acre

Building

Building Type
House
Storeys
2.00
Square Footage
700 - 1100 sqft
Bathrooms Total
1
Bedrooms Above Ground
1
Bedrooms Total
1
Amenities
Park, Public Transit, Schools
Exterior Finish
Brick, Stone
Fireplace Present
No
Basement Type
N/A (Finished)
Basement Features
Building Heating Type
Forced air
Heating Fuel
Natural gas
Building Cooling Type
Central air conditioning

Utilities

Water
Municipal water
Utility Sewer
Sanitary sewer

Room Layout

Kitchen
Basement
3.69 m x 3.17 m
Living room
Basement
3.69 m x 3.17 m
Dining room
Basement
3.99 m x 3.38 m
Primary Bedroom
Basement
4.91 m x 3.84 m

Location

Learn more about this property
Listing provided by:
ROYAL LEPAGE FLOWER CITY REALTY
MLS® number:
W13651742
Agent:
Dave Merat
*Indicates required field
Name is required
Email is required
Please enter a valid phone number (e.g., 416-111-1111).

Community Spotlight: Homes For rent in Your Neighborhood