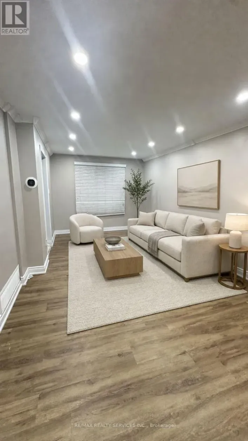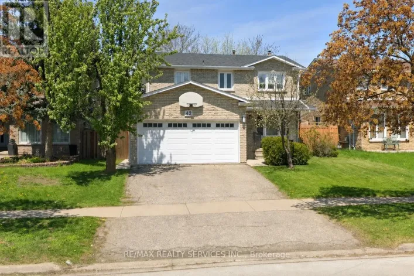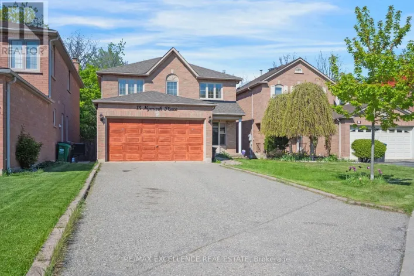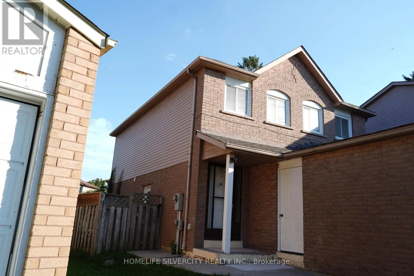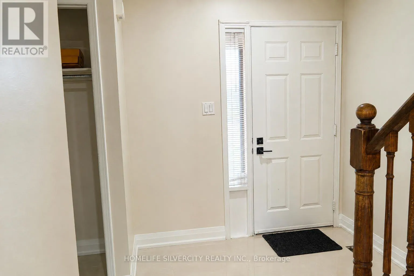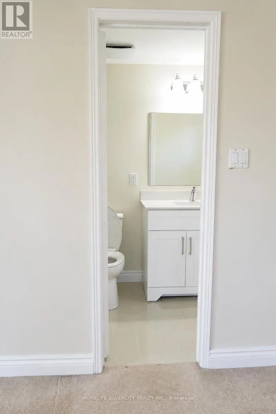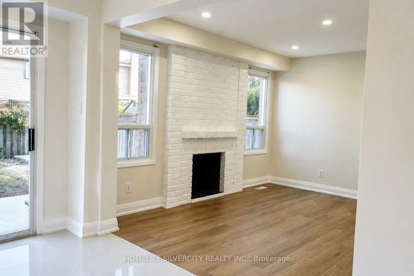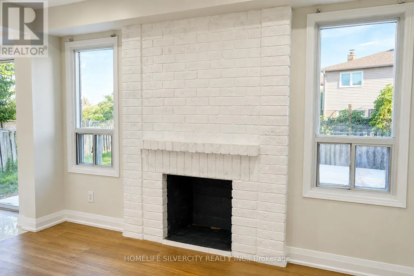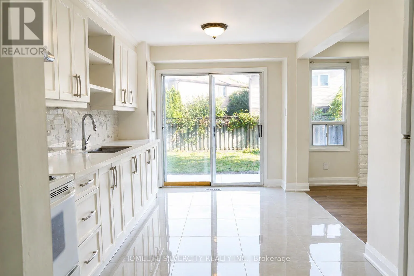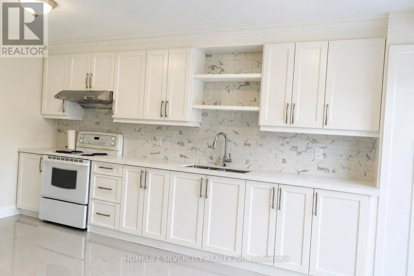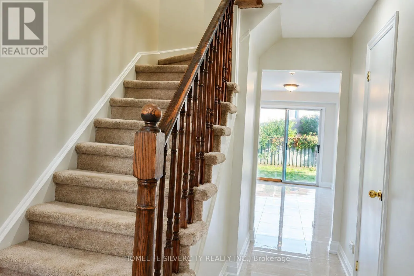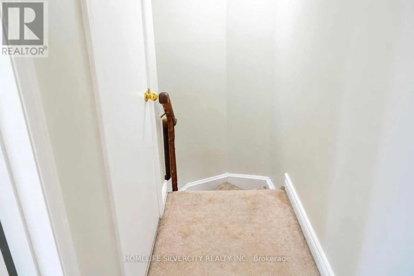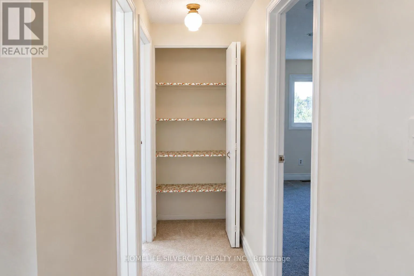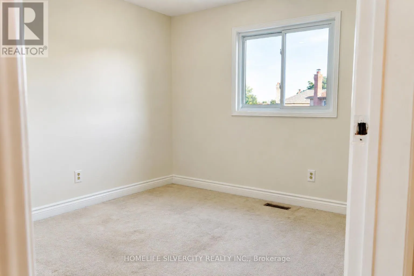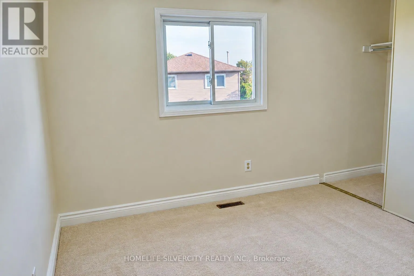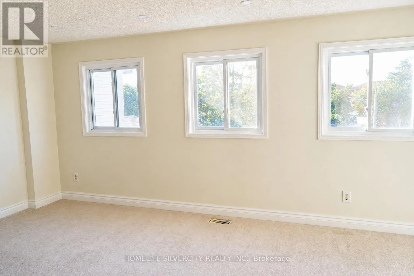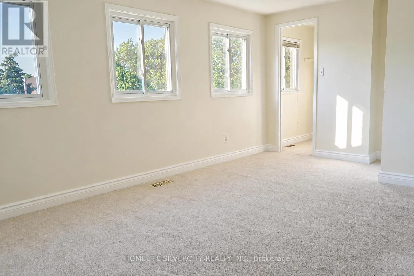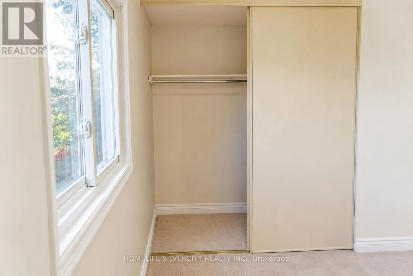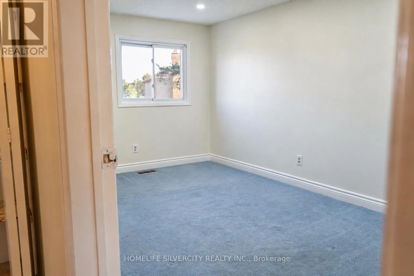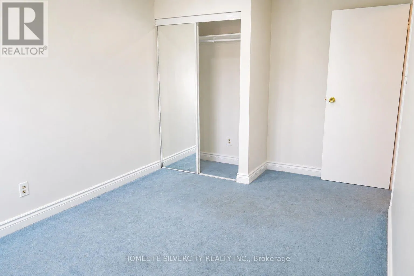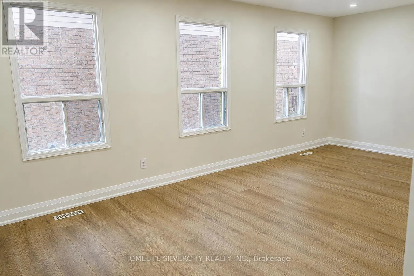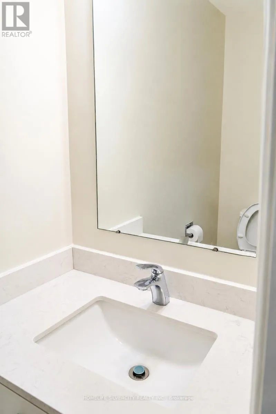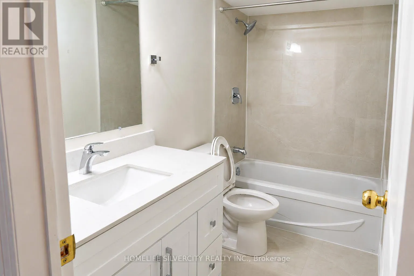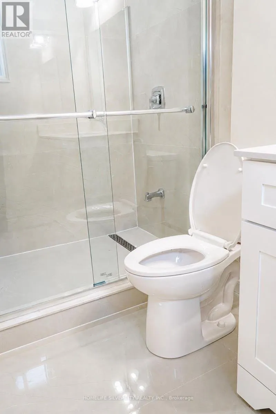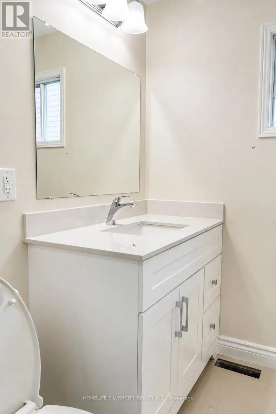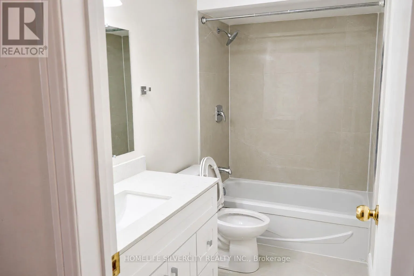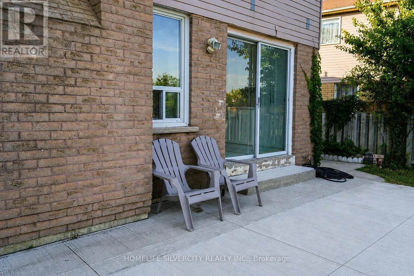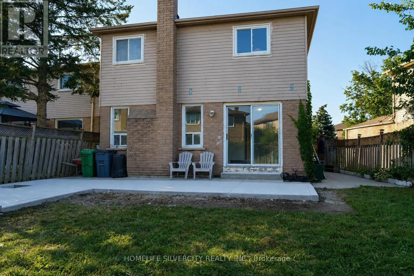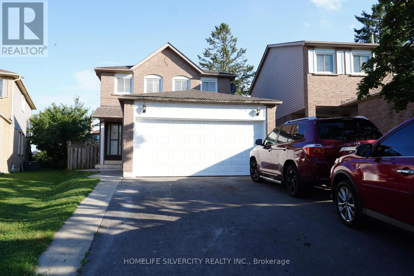
Dixie/North Park Dr Welcome To This Newly Renovated Detached Home Available For Lease, In Brampton's Highly Sought-After "N" Section. Situated On A Quiet, Family-Friendly Court, This Beautiful Home Features 3 Spacious Bedrooms, 2.5 Fully Renovated Bathrooms, And a Modern, Functional Layout Perfect For Families Looking For Comfort, Convenience, And A Prime Location. The Home Has Been Completely Refreshed With New Paint Throughout, New Flooring, Updated Baseboards, Modern Pot Lights, And A Brand-New Kitchen Featuring Contemporary Finishes And Brand-New Stainless Steel Appliances. The Bright Main Floor Offers Spacious Principal Rooms, A Comfortable Family Room, And A Functional Layout Designed For Everyday Living And Entertaining. The Primary Bedroom Features A Private 3-Piece Ensuite with shower, While The Additional Bedrooms Offer Generous Space And Natural Light. The Home Also Includes A Brand-New Washer And Dryer Conveniently Located On The Upper Level For Added Everyday Convenience.Step Outside To A Fully Fenced Backyard Featuring A Newly Poured Concrete Patio, Creating The Perfect Outdoor Space For Relaxing, Entertaining, And Enjoying Time With Family.Ideally Located Within Walking Distance to the Highly Sought After Russel D. Barber Elementary School, Public Transit, Trinity Common Mall, Parks, Restaurants, And Everyday Amenities, With Quick And Easy Access To Highway 410 For A Convenient Commute.An Excellent Opportunity To Lease The Newly Renovated Main And Upper Levels Of A Detached Home In One Of Brampton's Most Established Family Neighbourhoods. Enjoy Modern Upgrades, Spacious Living Areas, And A Prime Location. Book Your Private Showing Today! (id:27476)