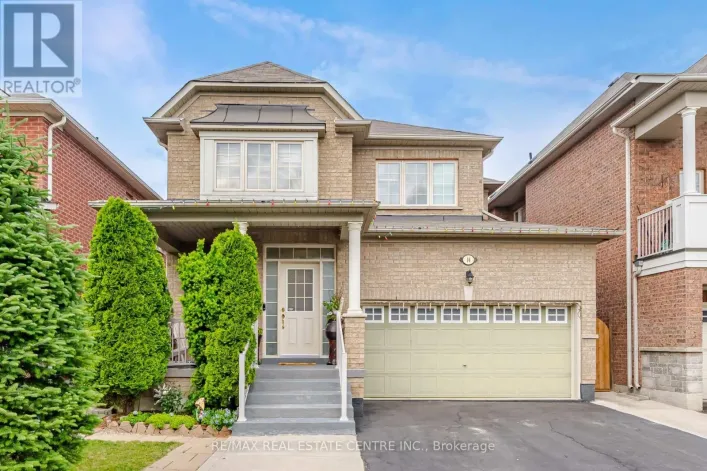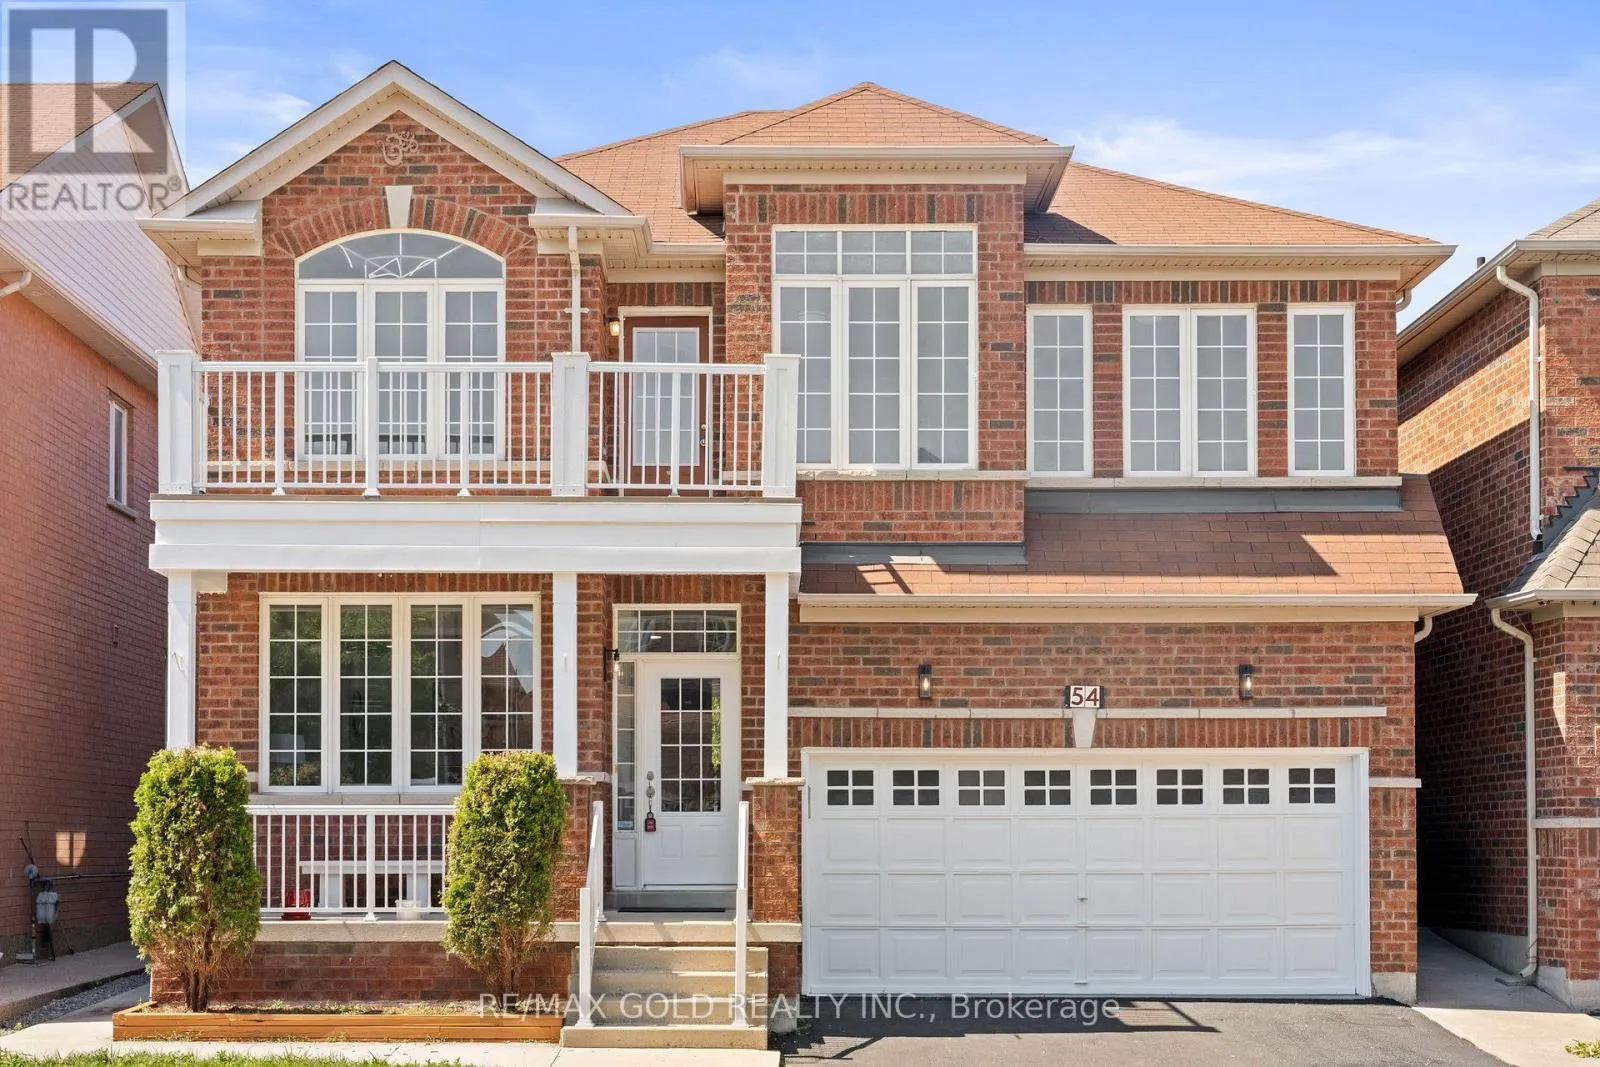
54 Blazing Star Drive, Brampton, Ontario L6R 3E7

Listed for:
$1,179,900
6 beds
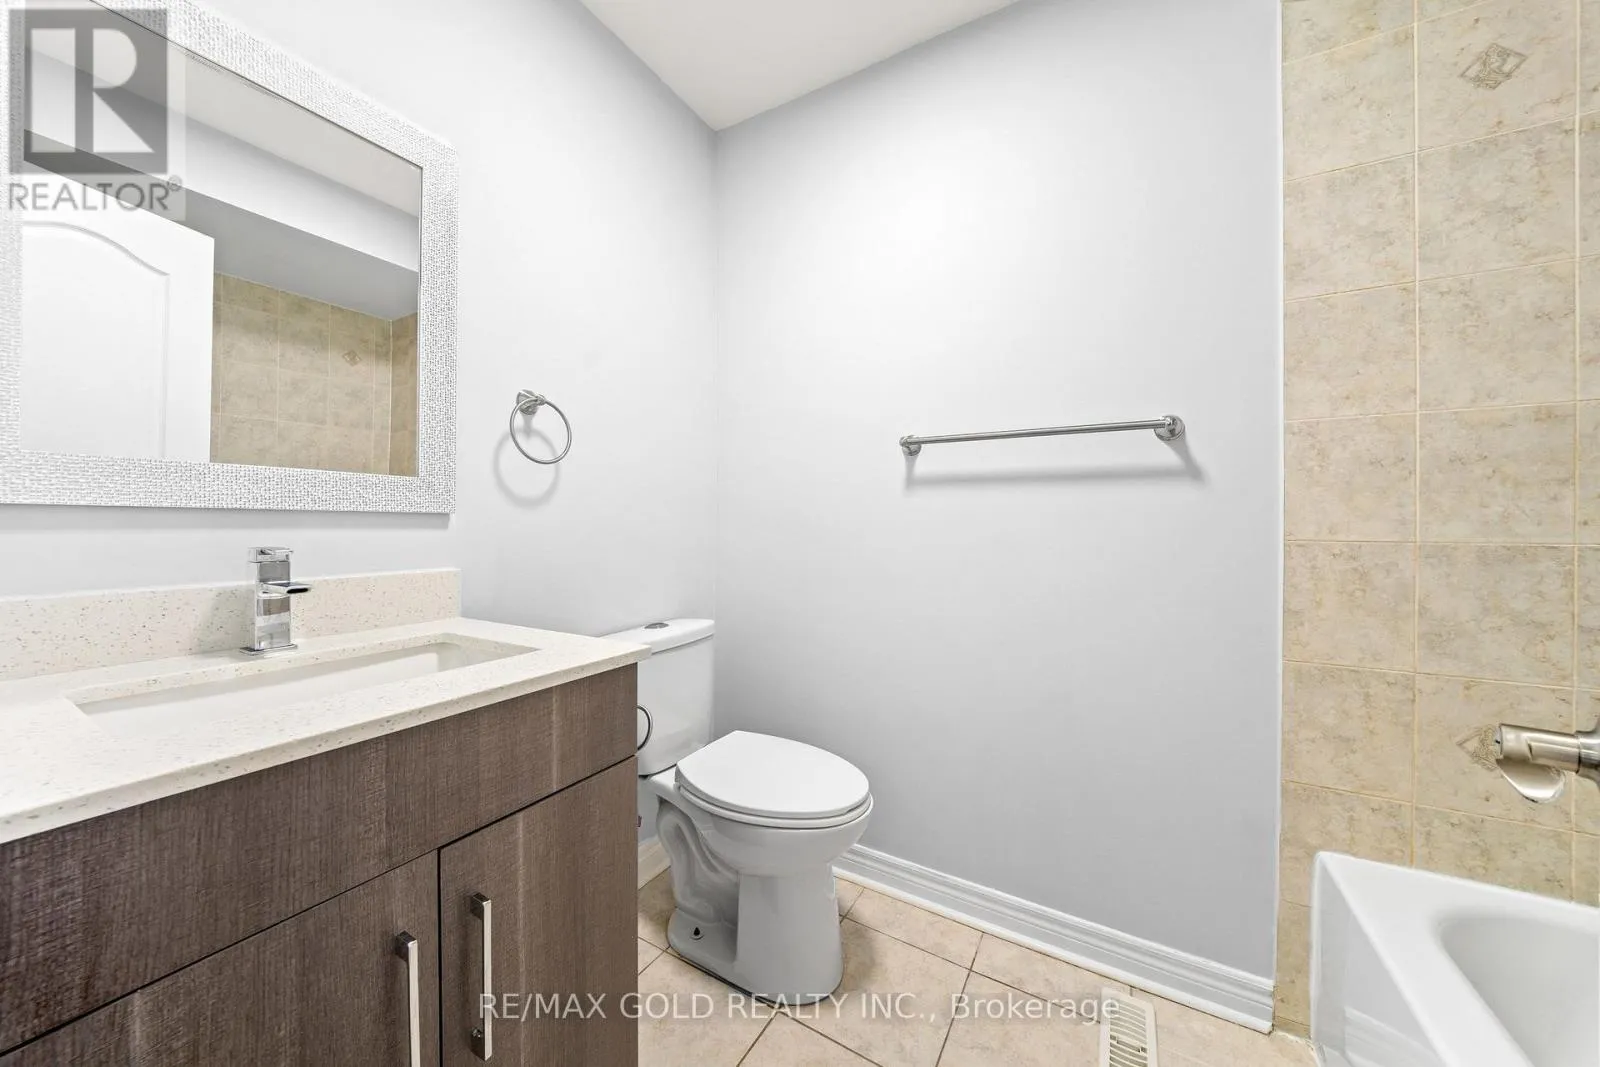
4 baths
Listed 7 days ago
House for rent: 54 Blazing Star Drive, Brampton, Ontario L6R 3E7

View all 50 photos

About

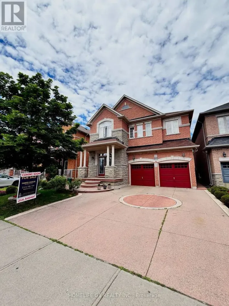
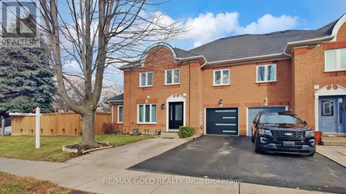
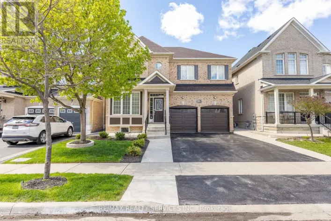
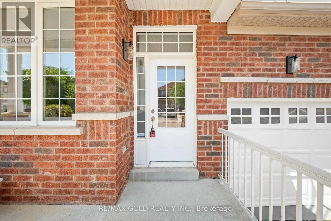
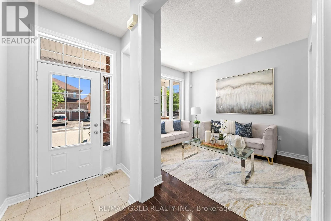
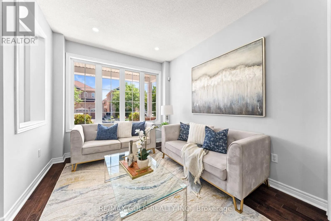
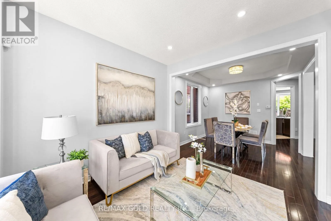
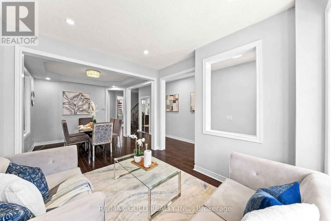
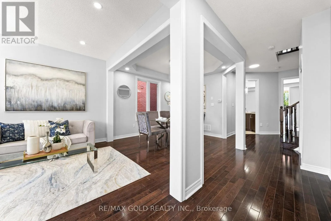
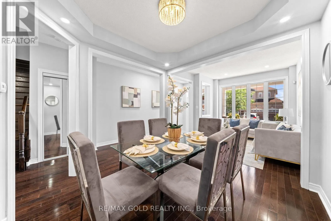
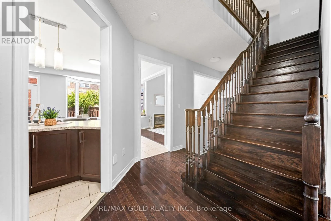
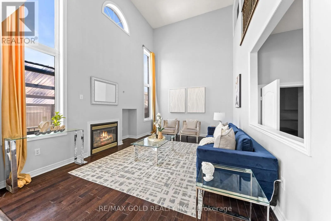
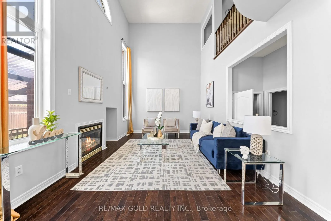
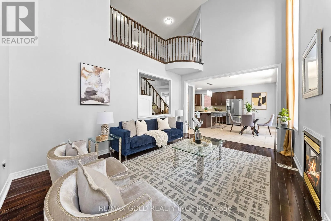
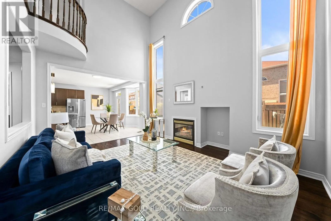
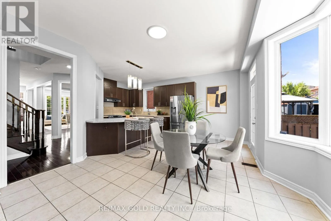
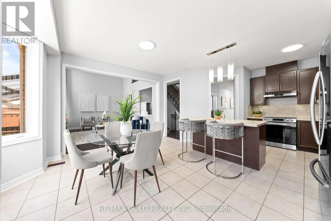
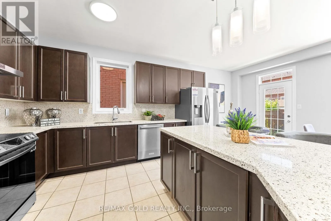
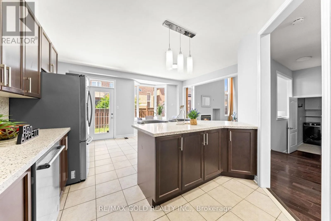

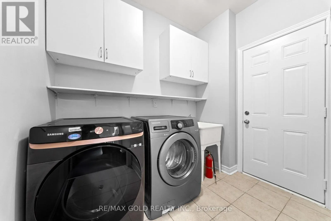
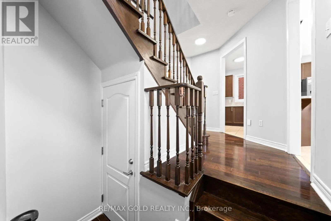
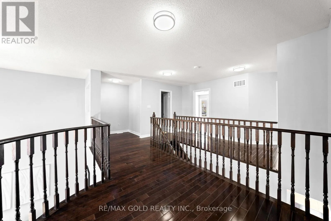
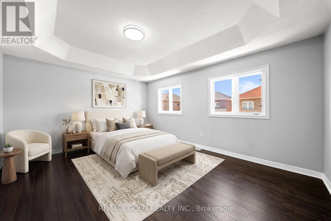
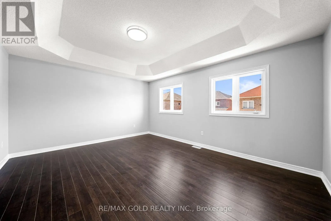
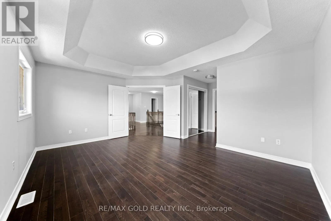
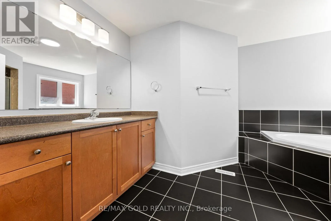
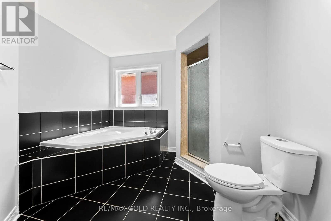
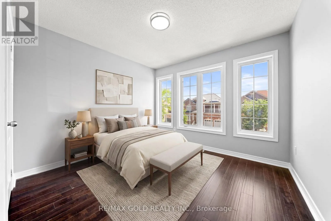
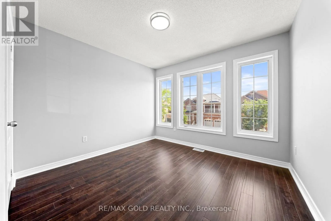
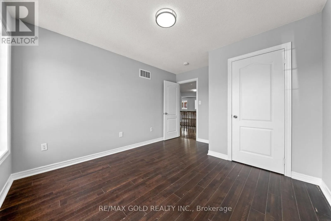
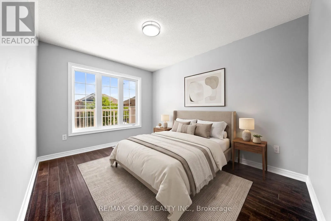
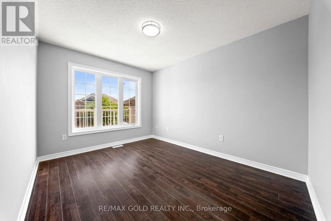
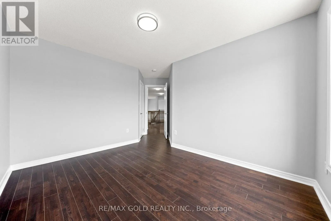
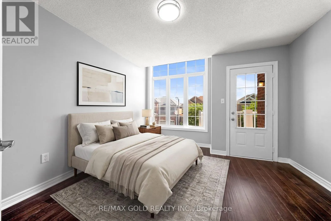
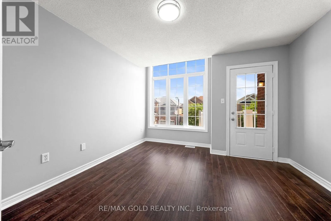
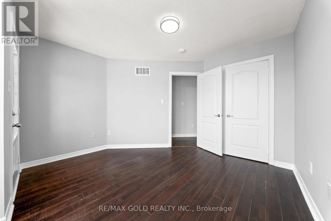
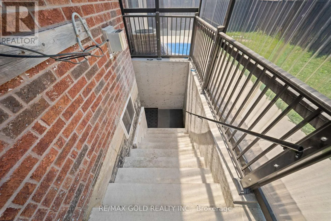
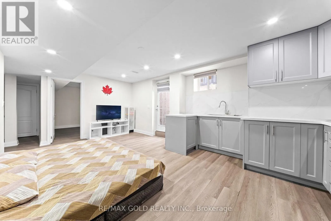
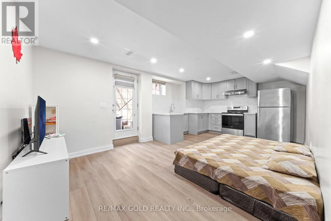
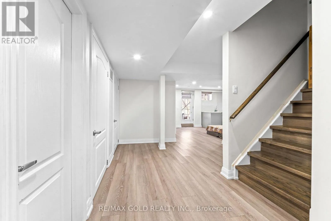
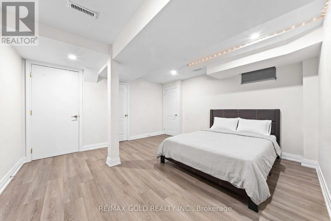
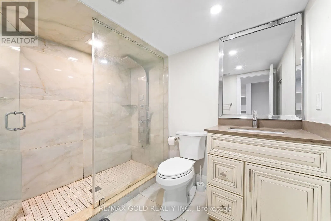
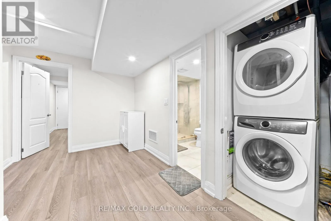
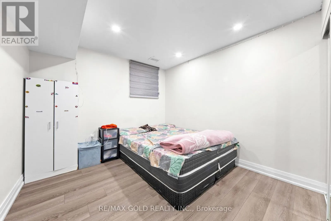
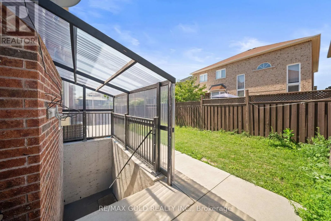
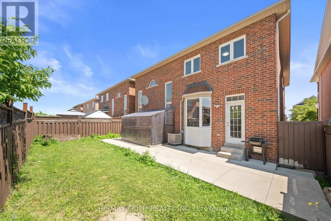
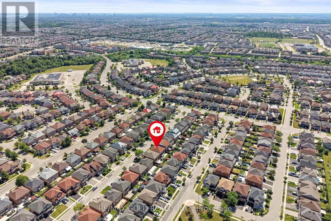
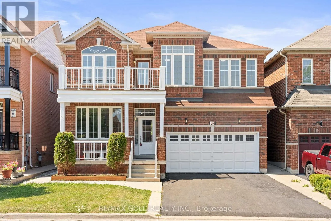
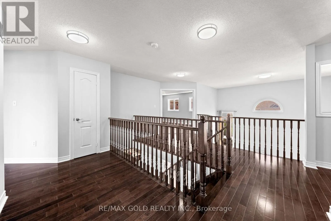
Cross Streets: Sunny Meadow/ Father Tobin. ** Directions: **. Well-maintained, freshly painted 4-bedroom detached home featuring a legal 2-bedroom finished basement with separate entrance, offering excellent additional living space and income potential. The main floor boasts separate living and dining rooms, 9-ft ceilings, and a spacious open-to-above family room with a gas fireplace and convenient garage-to-home access. The upgraded maple kitchen showcases granite countertops and stainless steel appliances, complemented by four principal-sized bedrooms and two separate laundry areas, one for the main home and one for the basement. Enjoy ample parking with a 2-car garage and 4-car driveway. Situated within walking distance to schools, parks, bus stops, and a plaza, this is the ideal family home in a high-demand location with excellent income potential from the finished basement (id:27476)

Property Highlights

MLS® Number
W13654032
Type
Single Family
Community Name
Sandringham-Wellington
Ownership Type
Freehold
Land Size
41 x 85.3 FT
Parking Space Total
6

Building

Building Type
House
Storeys
2.00
Square Footage
2500 - 3000 sqft
Bathrooms Total
4
Bedrooms Above Ground
4
Bedrooms Total
6
Amenities
Hospital, Park, Place of Worship, Public Transit, Schools
Exterior Finish
Brick
Fireplace Present
Yes
Basement Type
N/A, N/A (Finished)
Basement Features
Separate entrance
Building Heating Type
Forced air
Heating Fuel
Natural gas
Building Cooling Type
Central air conditioning, Wall unit

Utilities

Water
Municipal water
Utility Sewer
Sanitary sewer

Room Layout

Family room
Second level
4.87 m x 3.65 m
Primary Bedroom
Second level
5.05 m x 4 m
Bedroom 2
Second level
3.3 m x 3.05 m
Bedroom 3
Second level
3.66 m x 3.66 m
Bedroom 4
Second level
2.93 m x 3.39 m
Loft
Second level
1.53 m x 1.83 m
Bedroom
Basement
Measurements not available
Bedroom 2
Basement
Measurements not available
Great room
Basement
Measurements not available
Living room
Main level
3.24 m x 3.35 m
Dining room
Main level
3.23 m x 3.23 m
Kitchen
Main level
2.18 m x 3.04 m
Eating area
Main level
4.99 m x 3.05 m

Location

Learn more about this property
Listing provided by:
RE/MAX GOLD REALTY INC.
MLS® number:
W13654032
Agent:
Kanwaljit Singh Channe
*Indicates required field
Name is required
Email is required
Please enter a valid phone number (e.g., 416-111-1111).

Community Spotlight: Homes For sale in Your Neighborhood