35 Softneedle Avenue, Brampton, Ontario L6R 1K4

Listed for:
$899,900
4 beds
4 baths
Listed 7 days ago
House for rent: 35 Softneedle Avenue, Brampton, Ontario L6R 1K4

View all 20 photos

About

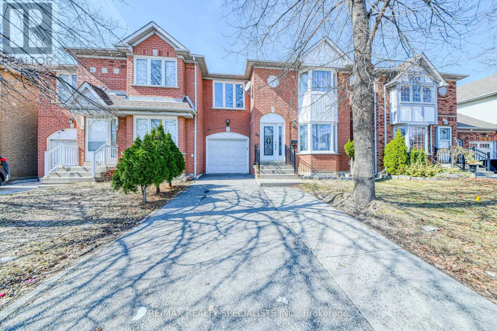
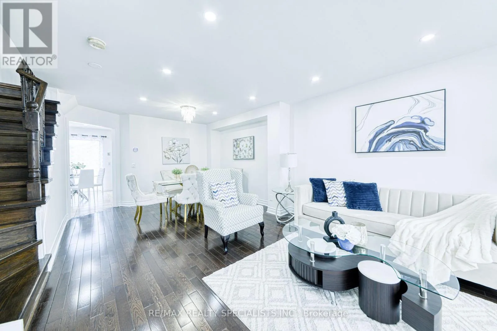
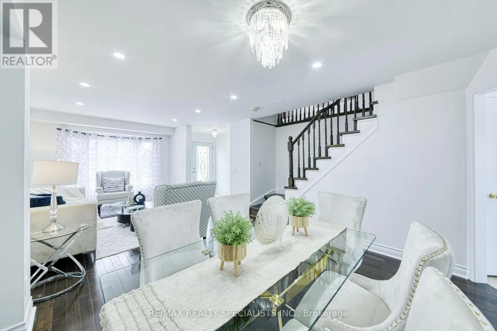
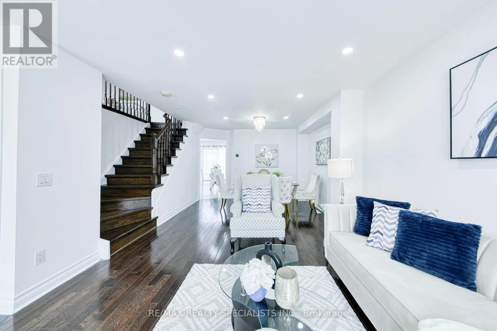
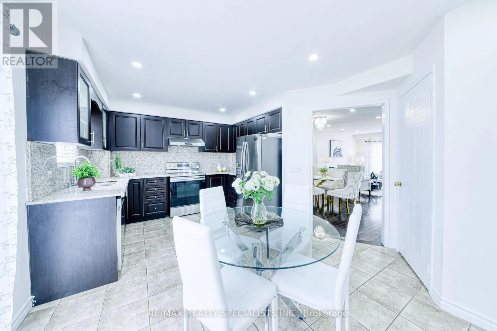
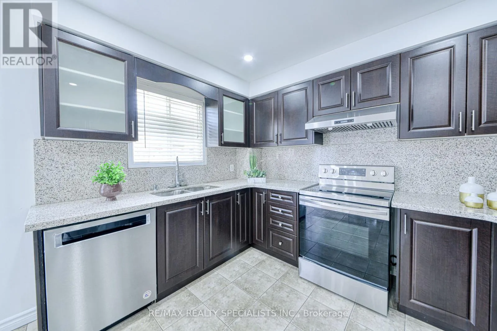
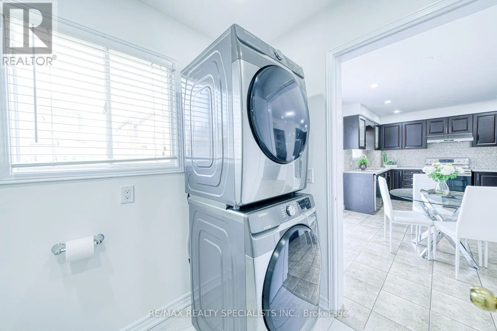
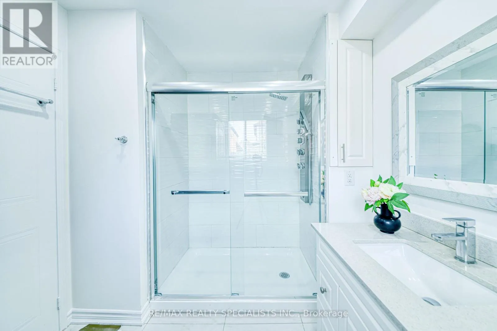
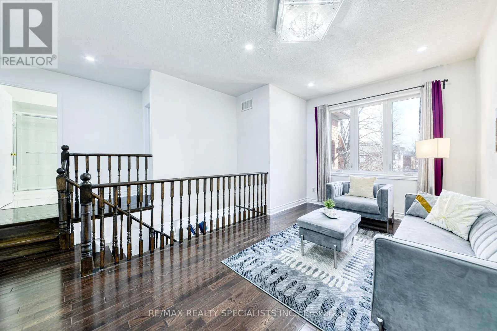
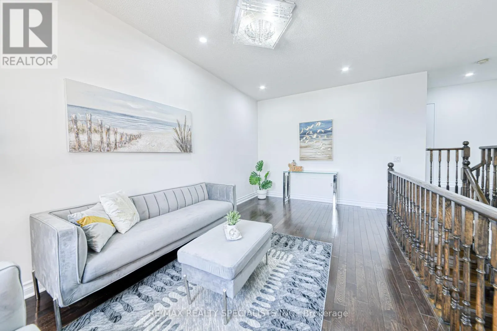
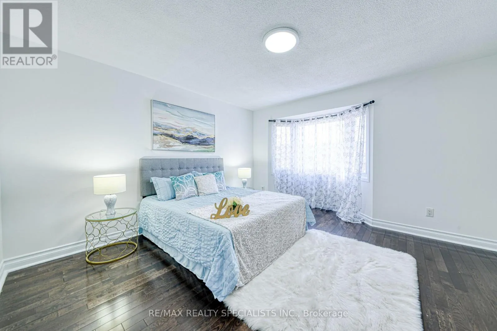
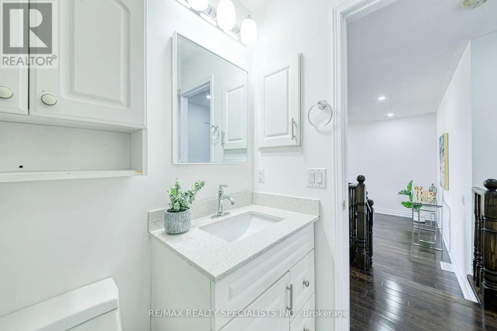
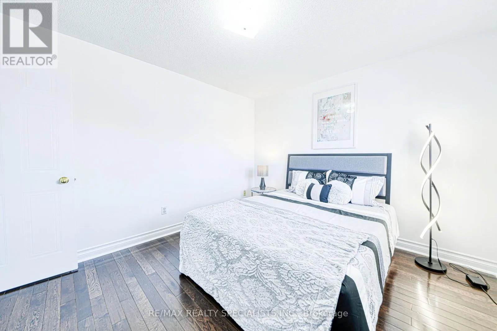
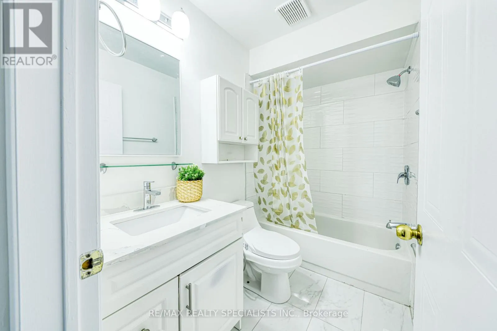
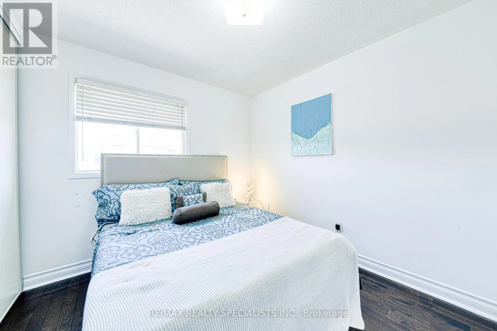
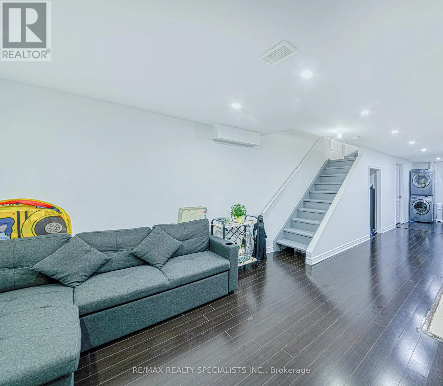
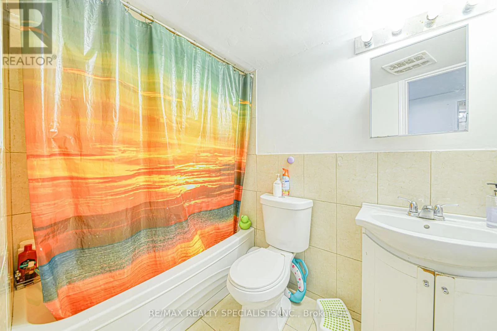
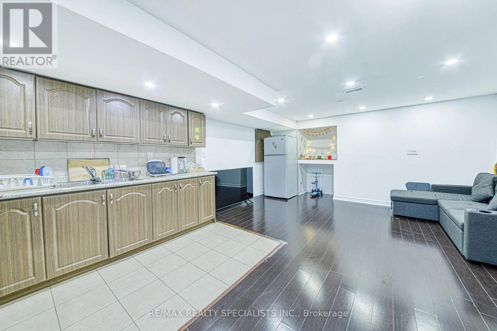
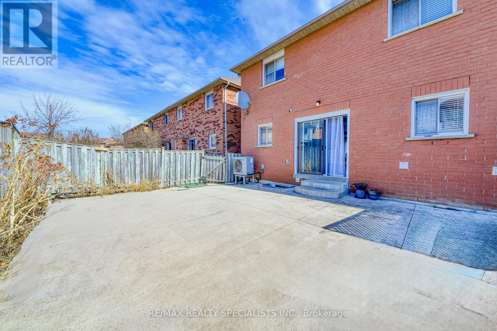
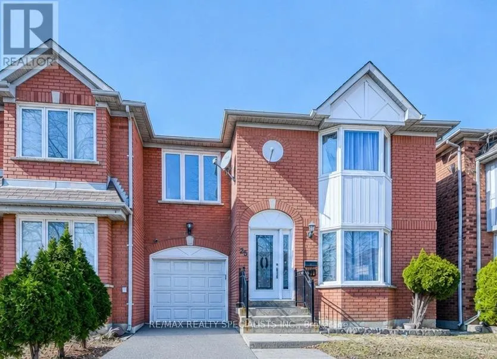
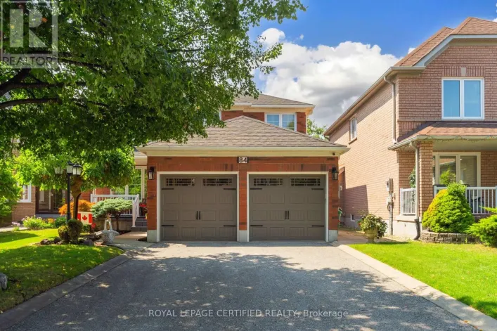
BOVAIRD & FERNFOREST Beautiful and spacious semi-detached home in a highly desirable Brampton neighbourhood! Featuring 3+1 bedrooms and 4 full bathrooms, this home offers a functional layout with a bright and spacious open-concept living and dining room with large windows on the main floor. The kitchen features quartz countertops, stainless steel appliances, pot lights, and a breakfast area with a walk-out to the backyard. Hardwood flooring extends throughout the main and second levels, and a main-floor full bathroom adds extra convenience. The second floor offers a spacious primary bedroom with a private ensuite, two additional bedrooms, a full main bathroom, and a family room that can easily be converted into a 4th bedroom. The finished basement includes a bedroom, kitchen, full bathroom, separate entrance through the garage, and its own laundry, making it ideal for extended family or excellent rental income potential. Parking for 4 vehicles. Owned Lennox furnace, heat pump, and hybrid water heater with no rental equipment. Conveniently located close to Brampton Civic Hospital, Hwy 410, schools, parks, shopping, and more. (id:27476)

Property Highlights

MLS® Number
W13654506
Type
Single Family
Community Name
Sandringham-Wellington
Ownership Type
Freehold
Land Size
30.2 x 78.2 FT
Parking Space Total
4

Building

Building Type
House
Storeys
2.00
Square Footage
1500 - 2000 sqft
Bathrooms Total
4
Bedrooms Above Ground
3
Bedrooms Total
4
Exterior Finish
Brick
Fireplace Present
No
Basement Type
N/A (Finished)
Basement Features
Building Heating Type
Forced air
Heating Fuel
Natural gas
Building Cooling Type
Central air conditioning

Utilities

Water
Municipal water
Utility Sewer
Sanitary sewer

Room Layout

Primary Bedroom
Second level
4.5 m x 3.9 m
Bedroom 2
Second level
3.9 m x 3.6 m
Bedroom 2
Second level
3.6 m x 3 m
Bedroom
Basement
3.8 m x 3 m
Recreational, Games room
Basement
4.6 m x 3.9 m
Living room
Main level
7.5 m x 4 m
Dining room
Main level
7.5 m x 4 m
Kitchen
Main level
6.9 m x 3.1 m
Family room
In between
5.9 m x 3.1 m

Location

Learn more about this property
Listing provided by:
RE/MAX REALTY SPECIALISTS INC.
MLS® number:
W13654506
Agent:
Aman Sidhu
*Indicates required field
Name is required
Email is required
Please enter a valid phone number (e.g., 416-111-1111).