84 Softneedle Avenue, Brampton, Ontario L6R 1L2

Listed for:
$1,149,700
4 beds
3 baths
Listed 1 day ago
House for rent: 84 Softneedle Avenue, Brampton, Ontario L6R 1L2

View all 32 photos

About

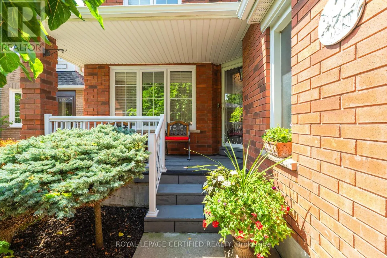
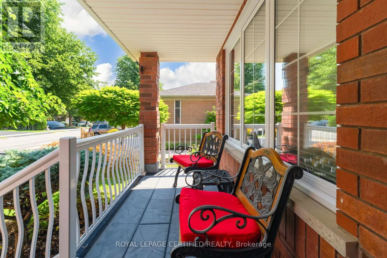
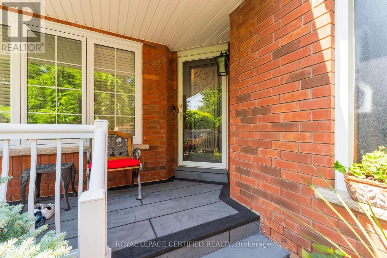
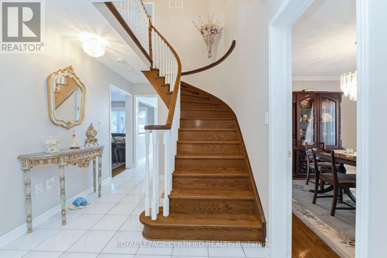
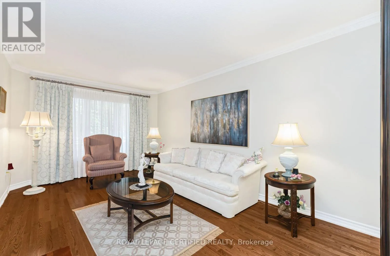
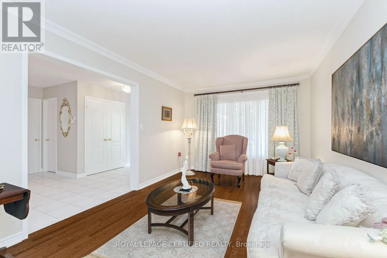
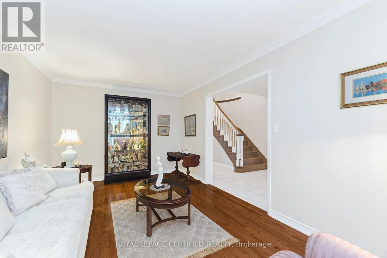
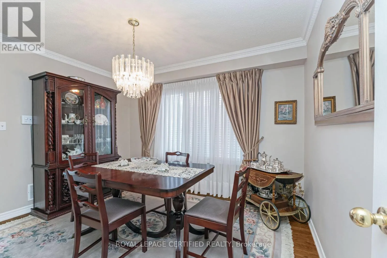
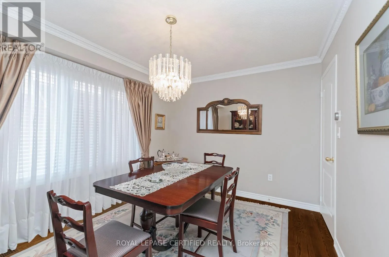
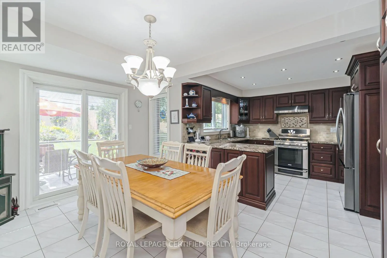
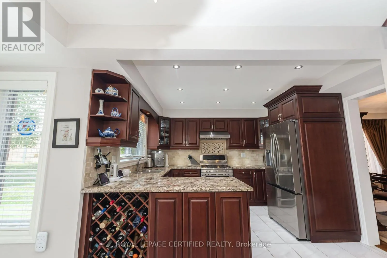
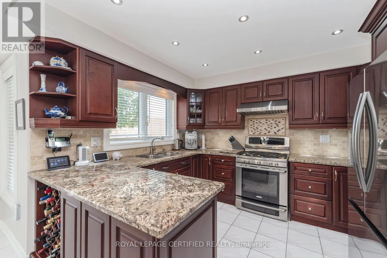
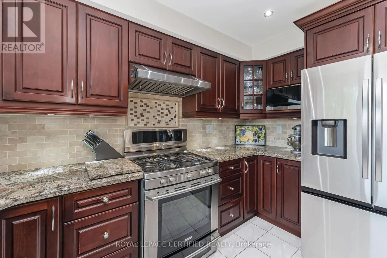
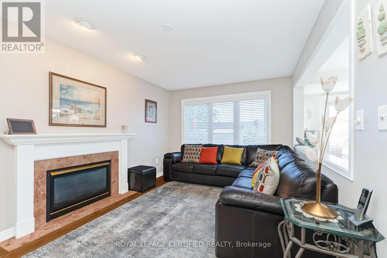
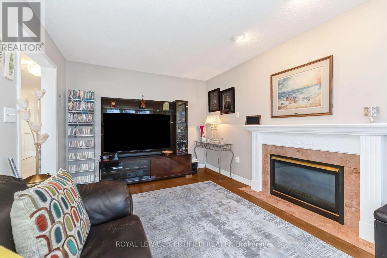
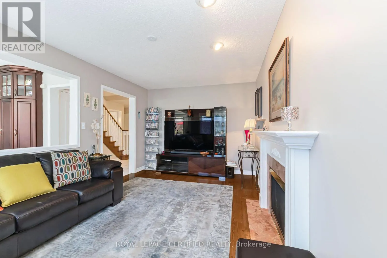
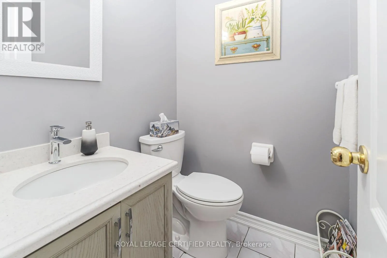
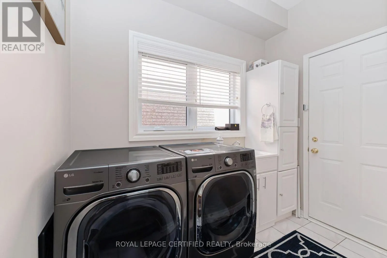
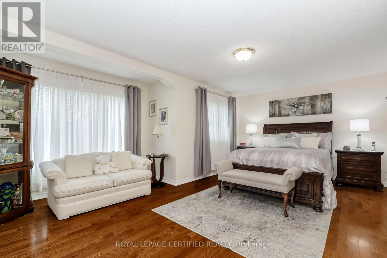
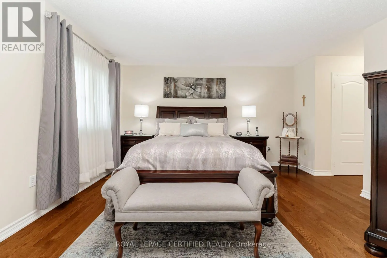
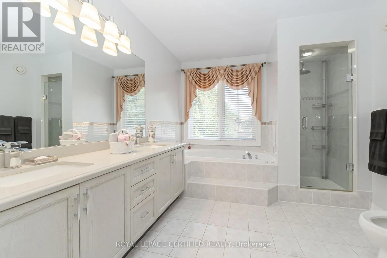
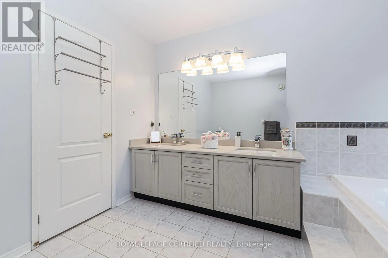
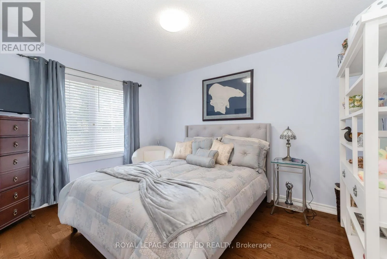
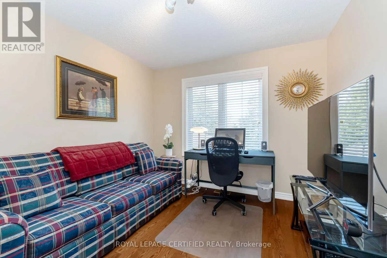
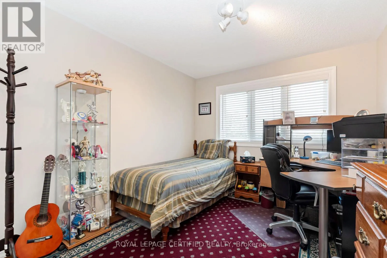
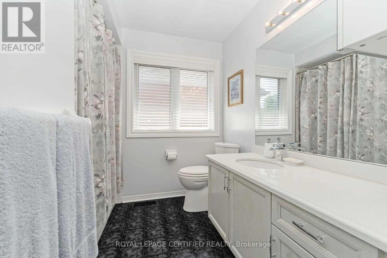
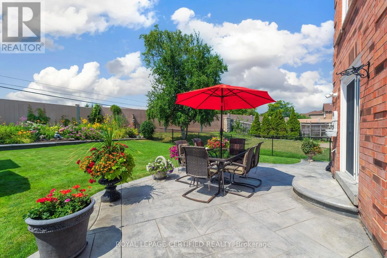
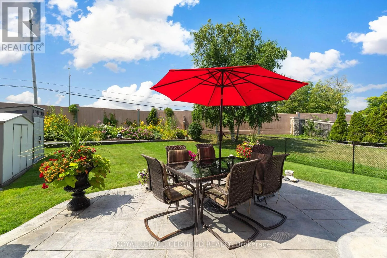
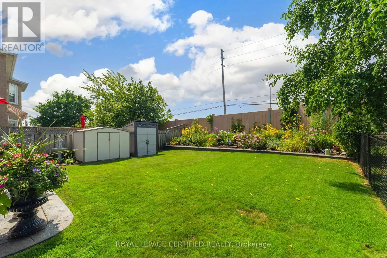
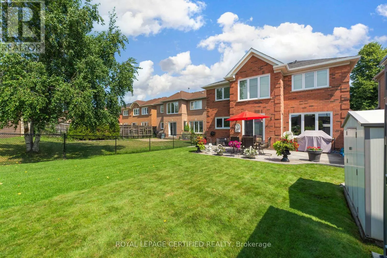
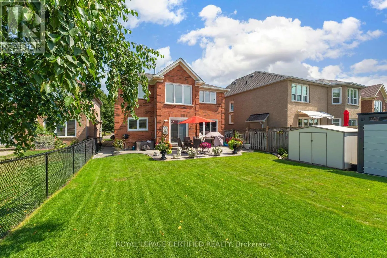
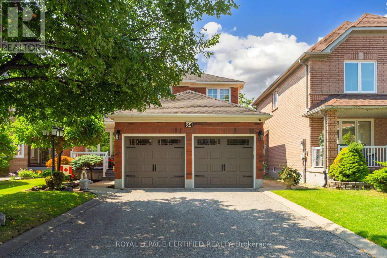
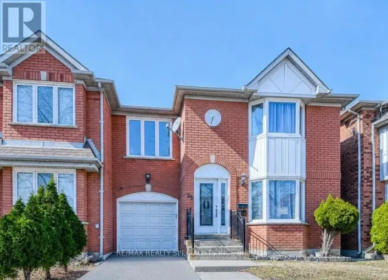
Cross Streets: Dixie Rd & Bovaird Dr E. ** Directions: Dixie Rd/Peter Robertson Blvd/Softneedle Ave. Exceptional Elegance & Timeless Appeal - Meticulously maintained and beautifully upgraded 4-bedroom, 3-bathroom home on a premium lot. Elegant hardwood and ceramic flooring throughout, with separate living and dining rooms and an upgraded kitchen featuring renovated cabinetry and stainless steel appliances overlooking the spacious family room with gas fireplace. Impressive primary retreat with sitting area, his-and-hers closets and luxurious 6-piece ensuite. Convenient sunken main-floor laundry with garage access. Unfinished basement with cold room offers endless potential. Enjoy award-winning landscaping, a stunning patterned concrete patio, cement curbs, jewel stone porch and double driveway with parking for 4 vehicles. A sophisticated home offering exceptional space, quality and curb appeal. (id:27476)

Property Highlights

MLS® Number
W13674616
Type
Single Family
Community Name
Sandringham-Wellington
Ownership Type
Freehold
Land Size
41.9 x 137 FT
Parking Space Total
6

Building

Building Type
House
Storeys
2.00
Square Footage
2000 - 2500 sqft
Bathrooms Total
3
Bedrooms Above Ground
4
Bedrooms Total
4
Amenities
Place of Worship, Park, Public Transit, Schools, Hospital
Exterior Finish
Brick
Fireplace Present
Yes
Basement Type
N/A (Unfinished)
Basement Features
Building Heating Type
Forced air
Heating Fuel
Natural gas
Building Cooling Type
Central air conditioning

Utilities

Water
Municipal water
Utility Sewer
Sanitary sewer

Room Layout

Primary Bedroom
Second level
6.07 m x 4.12 m
Bedroom 2
Second level
3.48 m x 3.05 m
Bedroom 3
Second level
3.69 m x 3.05 m
Bedroom 4
Second level
3.38 m x 3.08 m
Living room
Main level
5.21 m x 3.23 m
Dining room
Main level
3.66 m x 3.17 m
Kitchen
Main level
3.6 m x 2.87 m
Eating area
Main level
3.99 m x 2.78 m
Family room
Main level
4.91 m x 3.23 m

Location

Learn more about this property
Listing provided by:
ROYAL LEPAGE CERTIFIED REALTY
MLS® number:
W13674616
Agent:
John Gaio
*Indicates required field
Name is required
Email is required
Please enter a valid phone number (e.g., 416-111-1111).