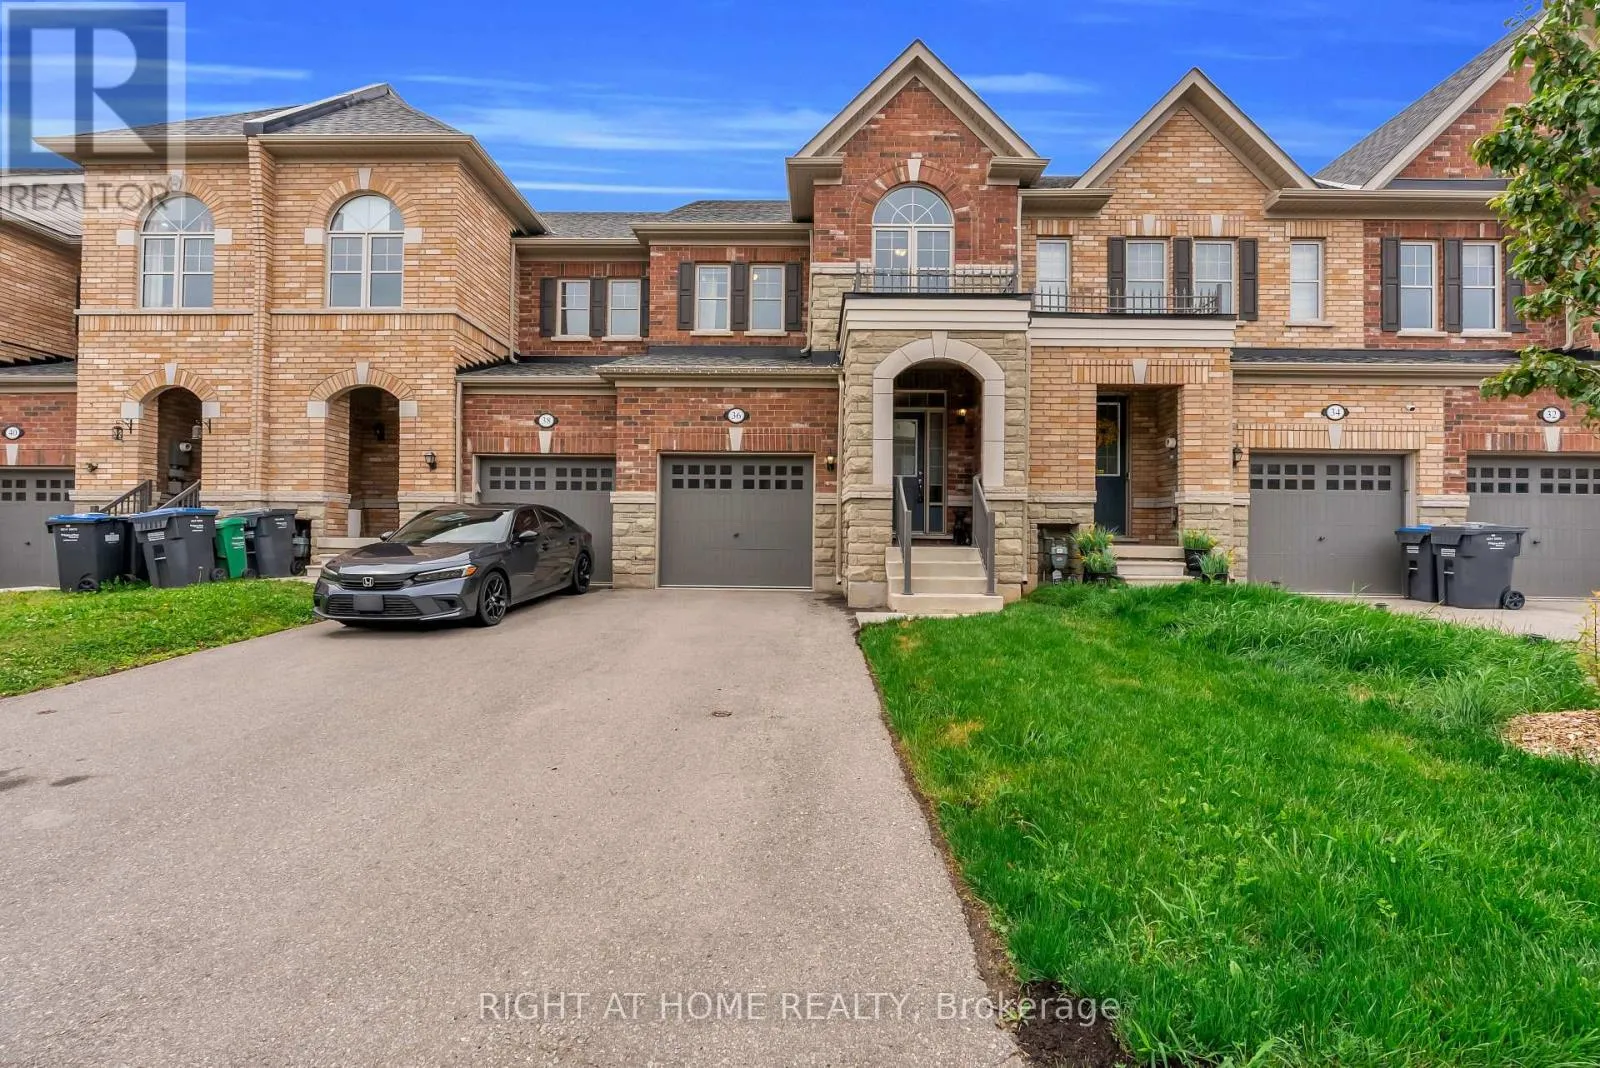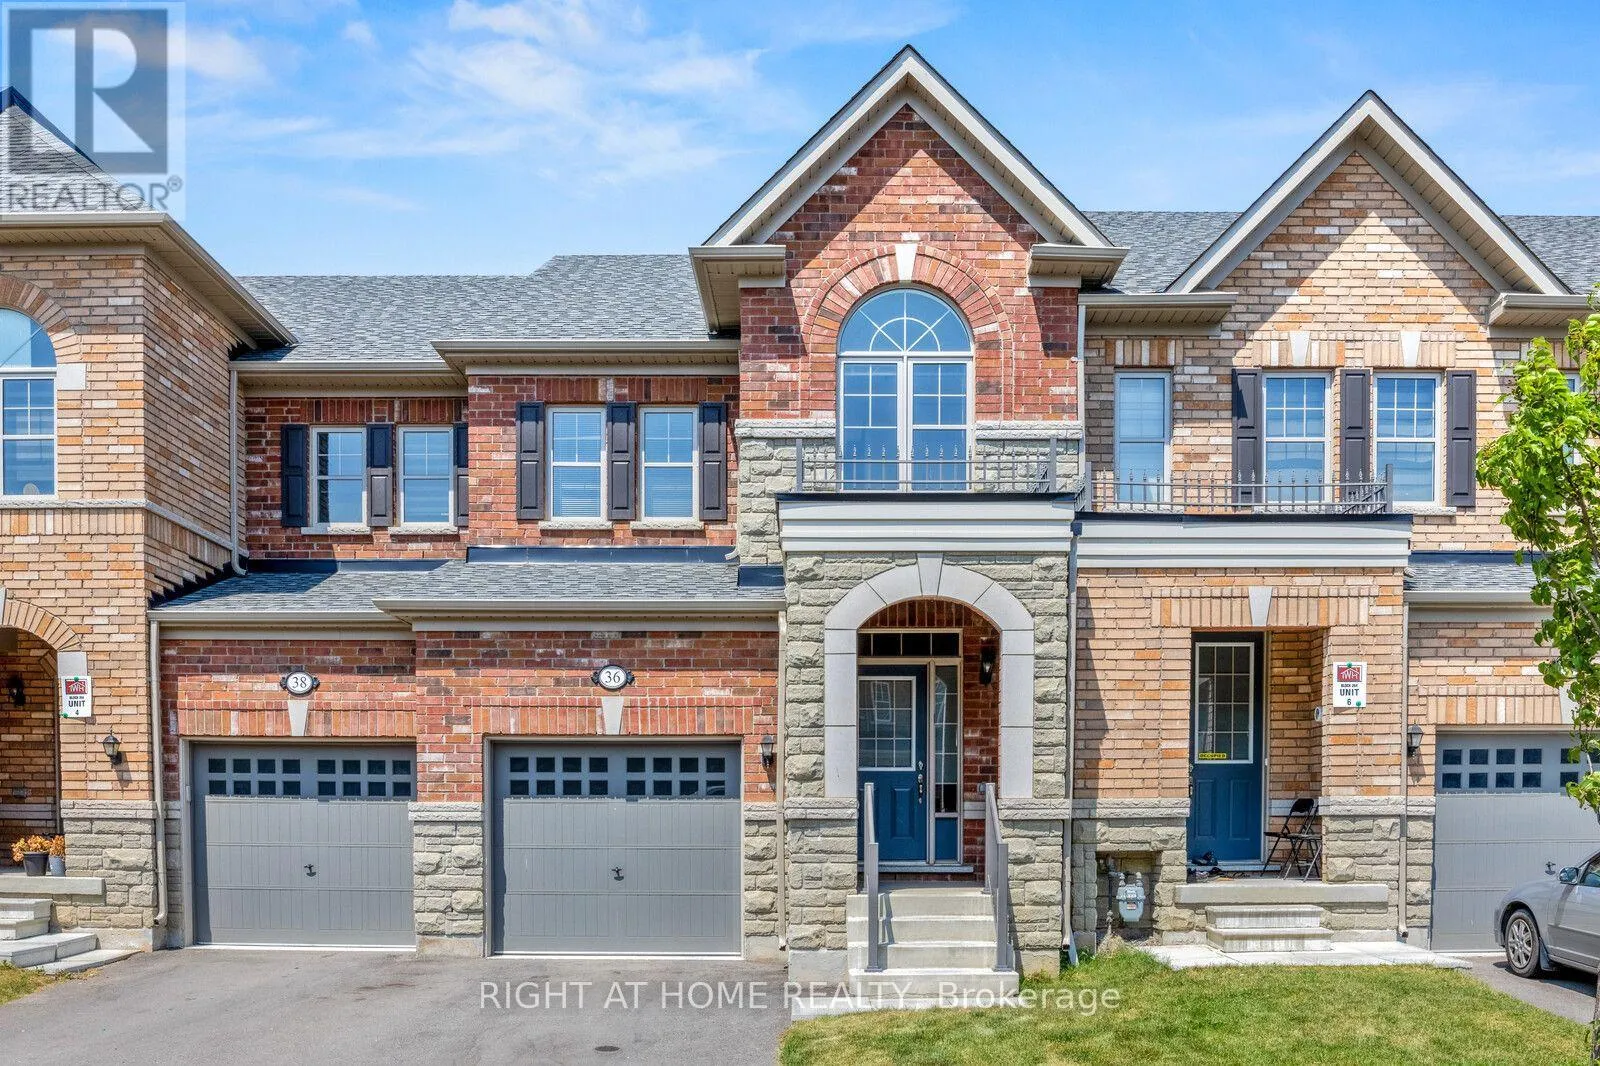
36 Matterhorn Road, Brampton, Ontario L7A 0E7

Listed for:
$699,900
3 beds
3 baths
Listed 6 days ago
Row / Townhouse for rent: 36 Matterhorn Road, Brampton, Ontario L7A 0E7

View all 45 photos

About

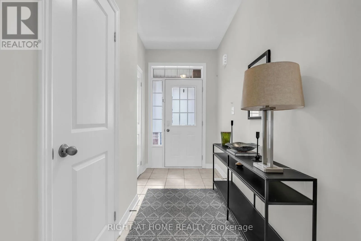
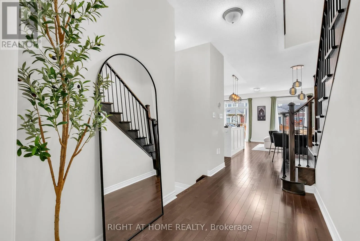
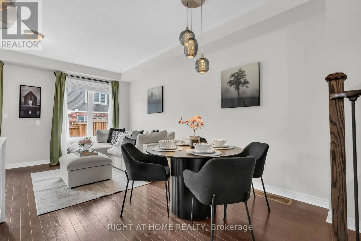
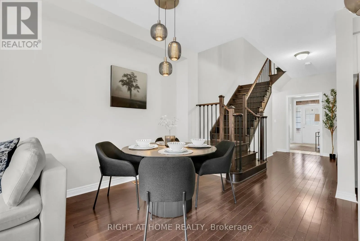
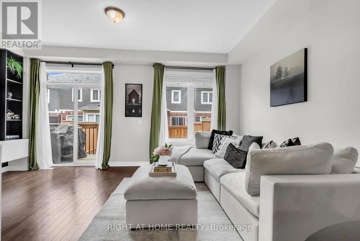
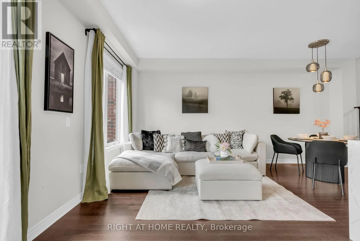
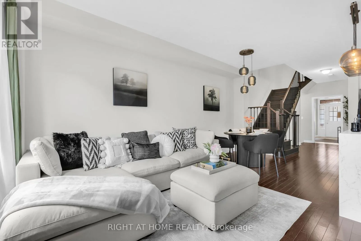
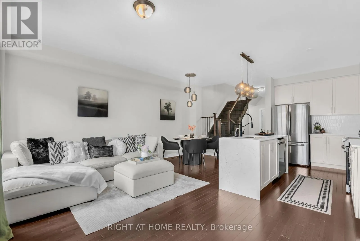
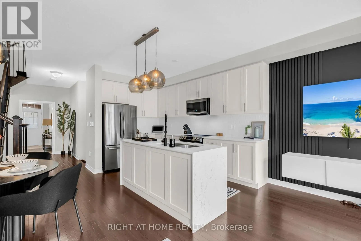
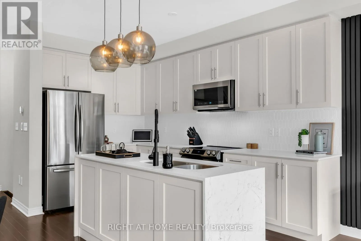
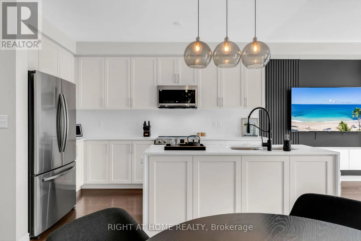
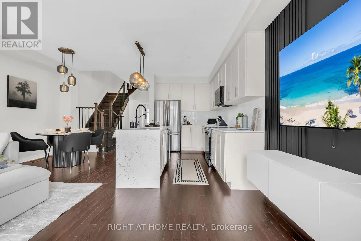
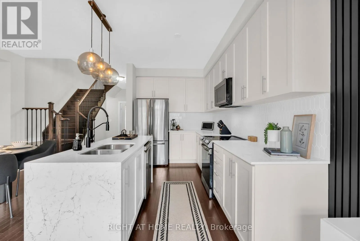
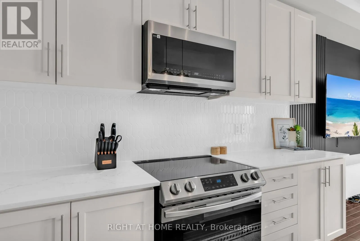
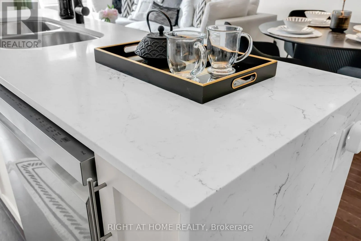
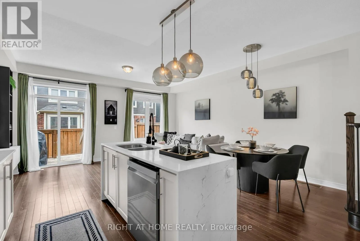
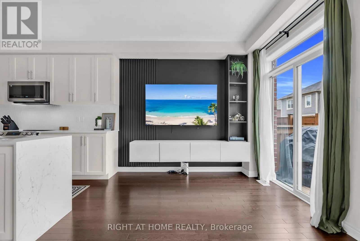
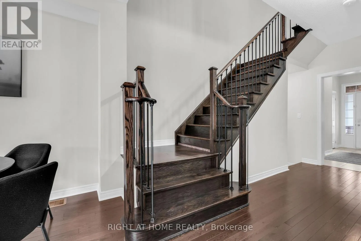
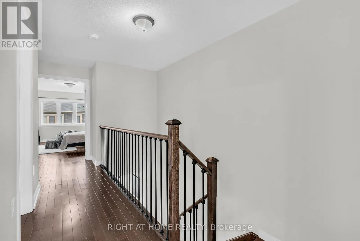
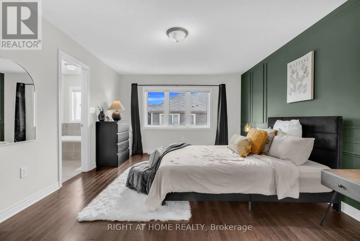
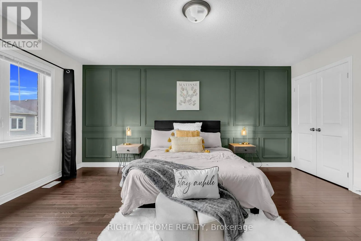
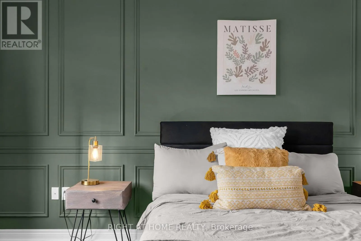
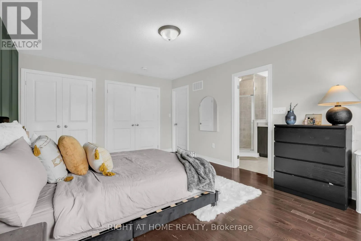
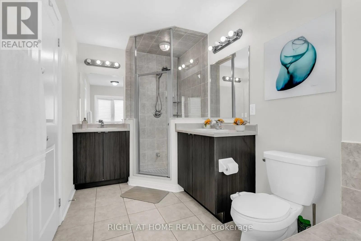
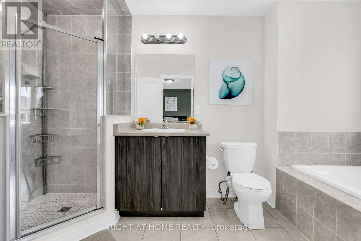
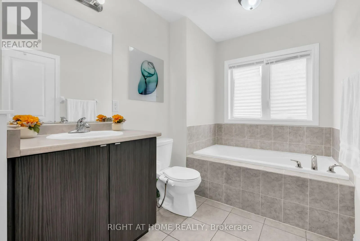
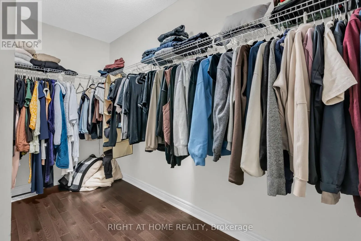
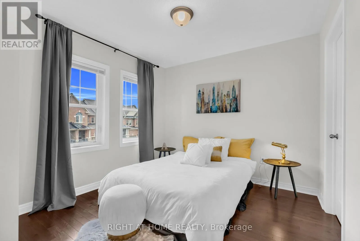
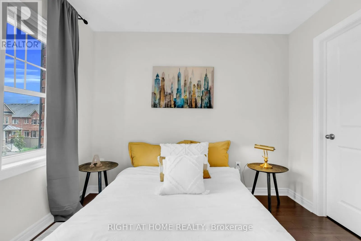
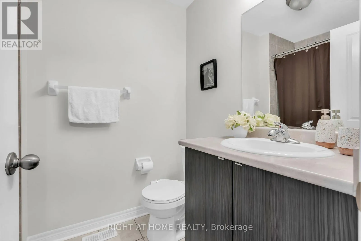
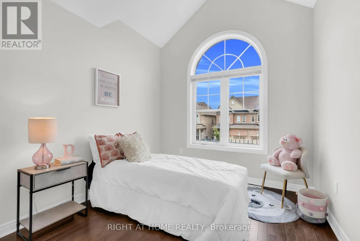
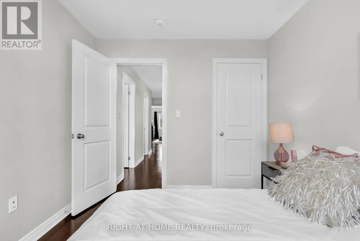
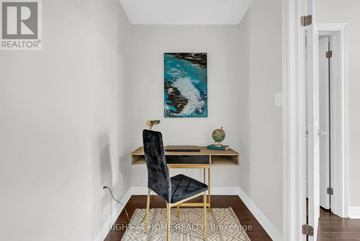
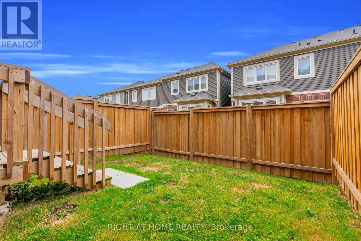
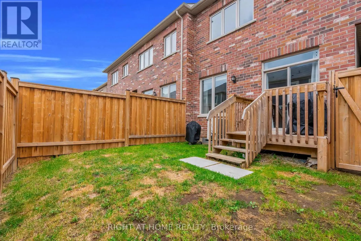
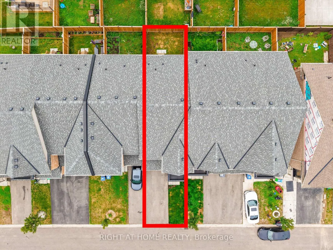
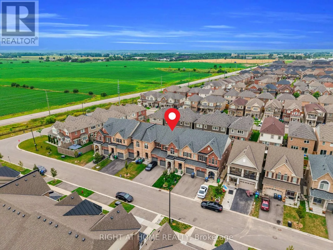
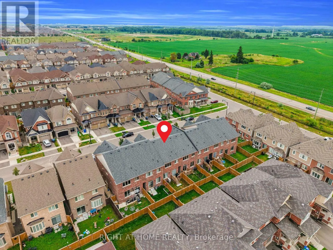
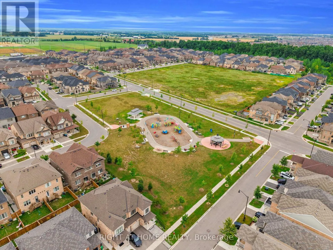
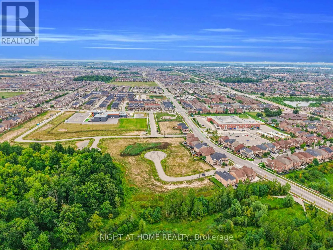
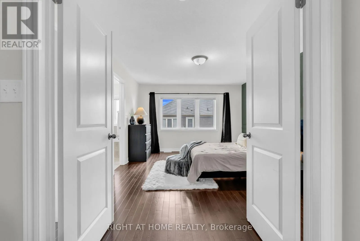
Mississauga Rd / Wanless Drive The Kind of Home That Just Feels Right! Only 4 years old and located in a newer, family-friendly neighbourhood in Northwest Brampton, this beautifully maintained townhome offers a functional layout, stylish finishes, and plenty of space for the whole family. The main floor welcomes you with 9' ceilings, hardwood floors, an oak staircase with iron pickets, and a bright open-concept layout. The stunning kitchen features modern cabinetry, a Calacatta quartz waterfall island, stunning backsplash, upgraded lighting, faucet and sink, plus stainless steel appliances. The spacious living room is anchored by a beautiful panelled media wall, creating the perfect space to unwind or entertain. Upstairs, the generous primary bedroom offers a 5-pc ensuite and two closets (walk-in and reach-in) along with two additional well-sized bedrooms with large windows and closets. There is a shared 4-pc bathroom and a versatile study nook, ideal for a home office. Enjoy the fully fenced backyard with convenient direct access from the garage. Meticulously cared for, thoughtfully designed, and truly move-in ready - a home you'll be proud to call your own. (id:27476)

Property Highlights

MLS® Number
W13655390
Type
Single Family
Community Name
Northwest Brampton
Ownership Type
Freehold
Land Size
20 x 90 FT
Parking Space Total
3

Building

Building Type
Row / Townhouse
Storeys
2.00
Square Footage
1500 - 2000 sqft
Bathrooms Total
3
Bedrooms Above Ground
3
Bedrooms Total
3
Exterior Finish
Brick, Stucco
Fireplace Present
No
Basement Type
Full (Unfinished)
Basement Features
Building Heating Type
Forced air
Heating Fuel
Natural gas
Building Cooling Type
Central air conditioning

Utilities

Water
Municipal water
Utility Sewer
Sanitary sewer

Room Layout

Primary Bedroom
Second level
3.76 m x 4.93 m
Bedroom 2
Second level
3.15 m x 3.05 m
Bedroom 3
Second level
2.74 m x 3.05 m
Office
Second level
Measurements not available
Bathroom
Second level
Measurements not available
Laundry room
Basement
Measurements not available
Foyer
Main level
Measurements not available
Kitchen
Main level
2.49 m x 3.96 m
Great room
Main level
5.23 m x 5.69 m
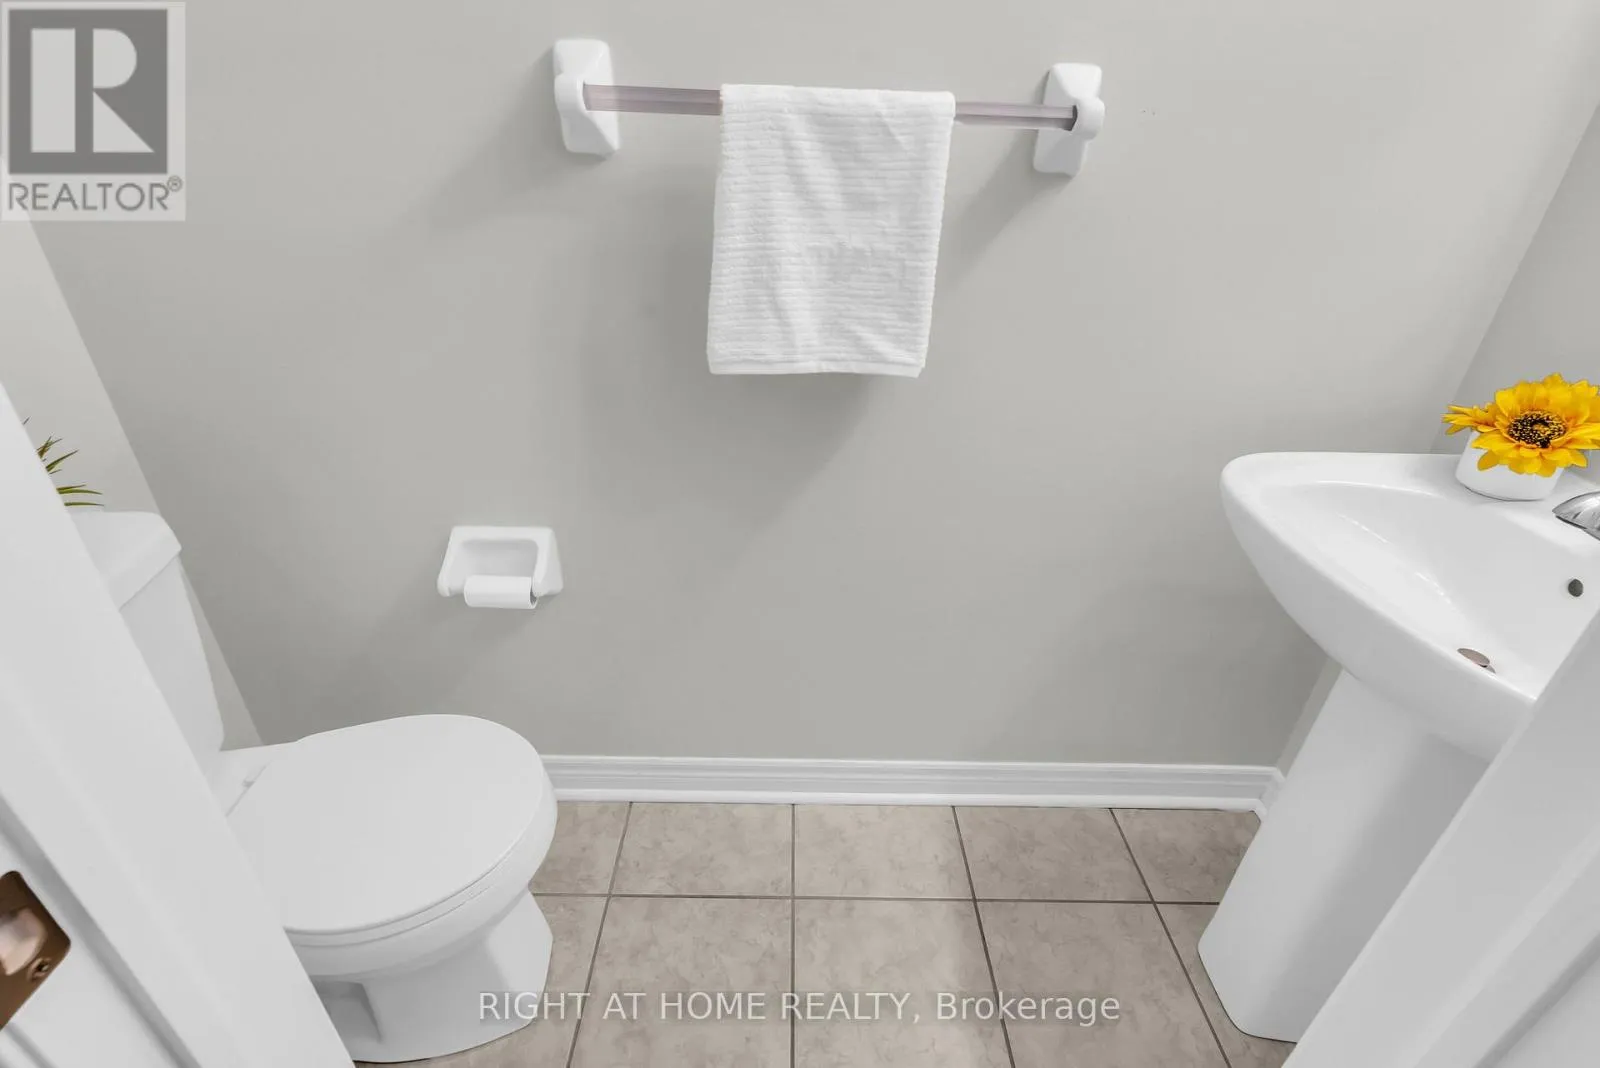
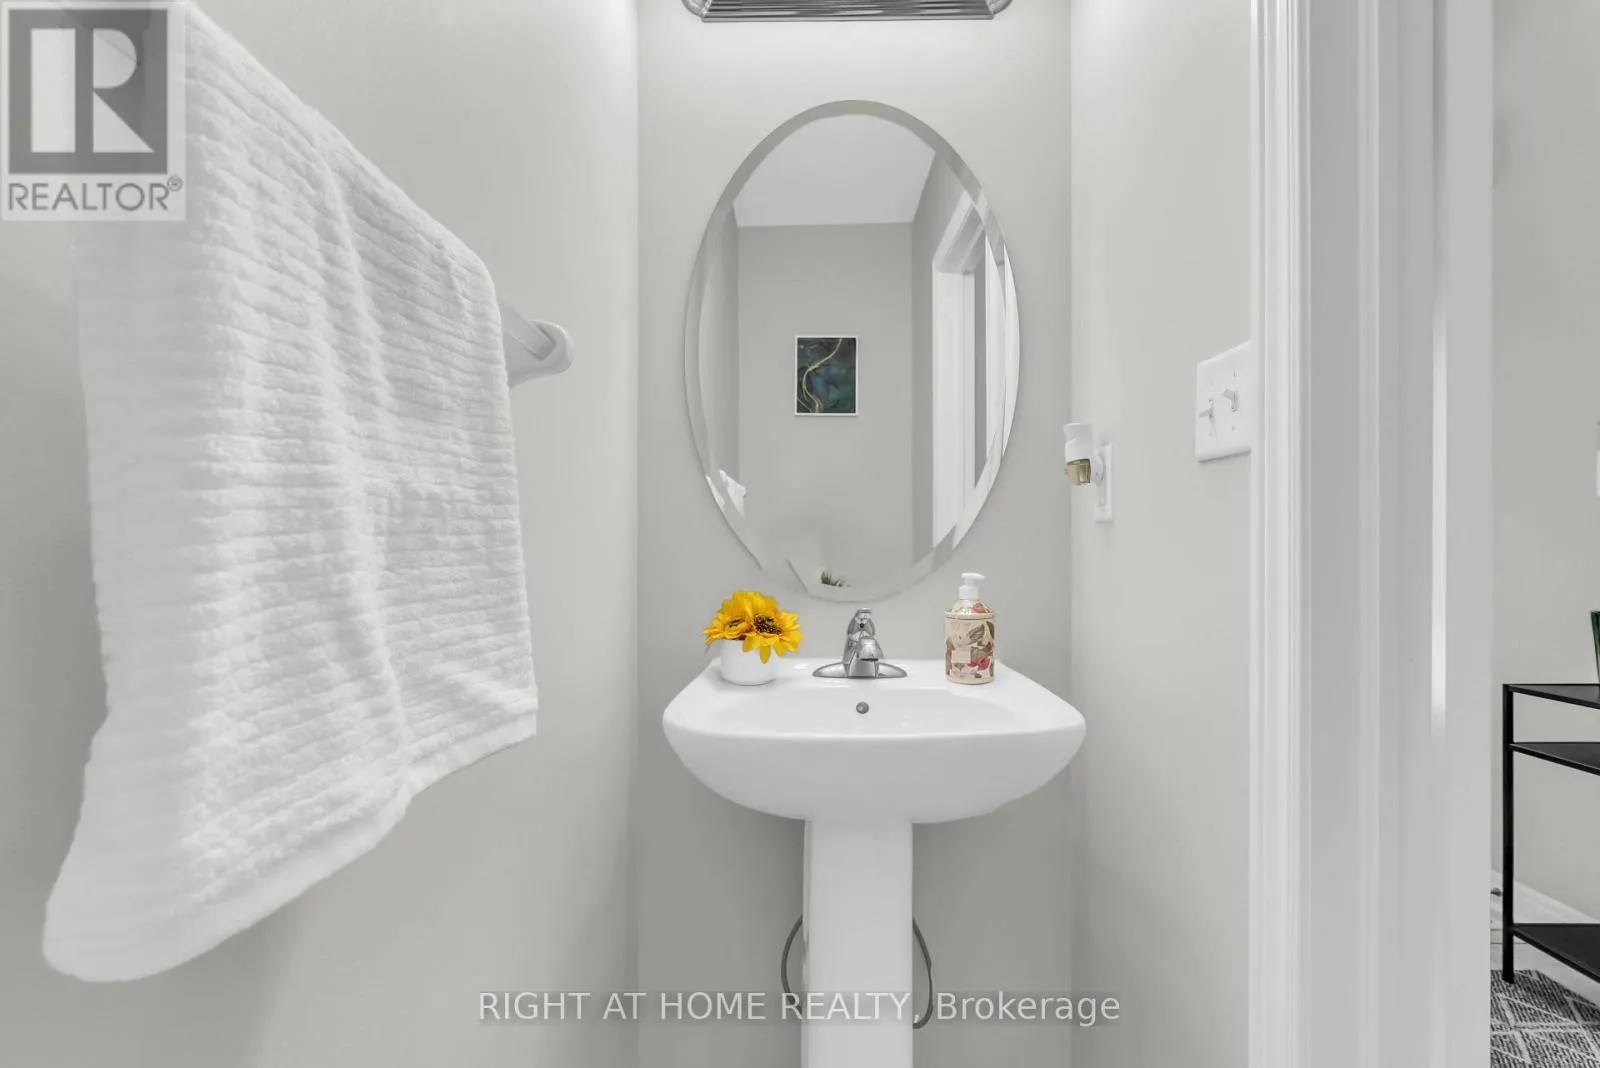
Partial bathroom
Main level
Measurements not available

Location

Learn more about this property
Listing provided by:
RIGHT AT HOME REALTY, BROKERAGE
MLS® number:
W13655390
Agent:
Salman Alam
*Indicates required field
Name is required
Email is required
Please enter a valid phone number (e.g., 416-111-1111).

Community Spotlight: Homes For sale in Your Neighborhood