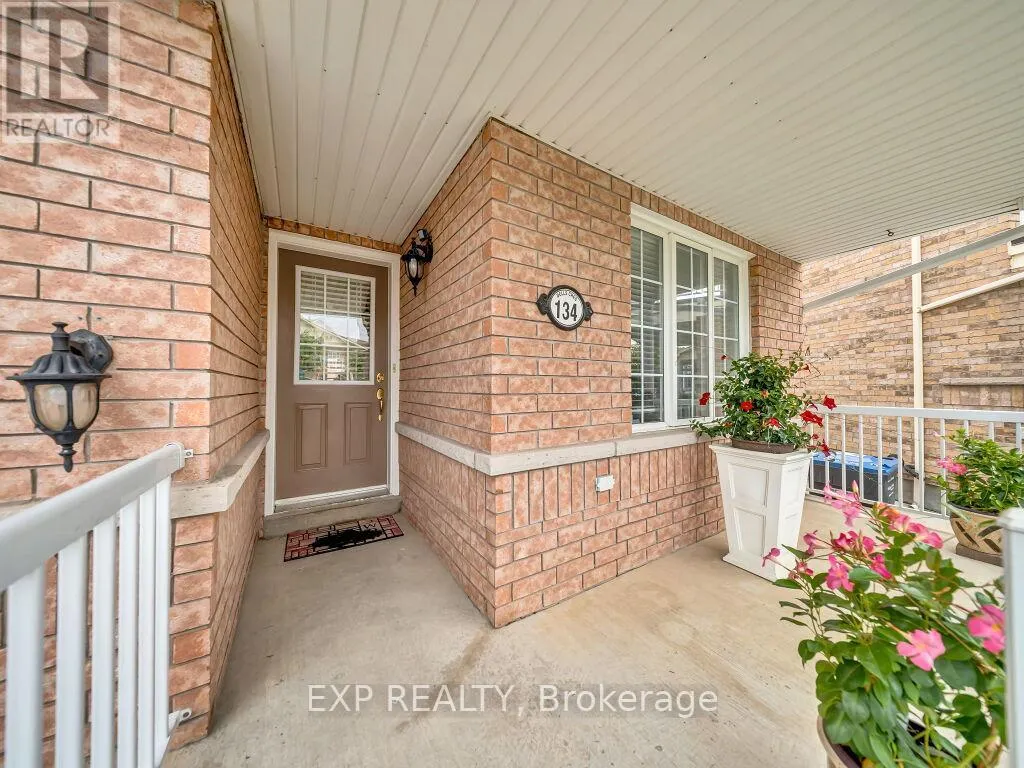
134 Dells Crescent, Brampton, Ontario L7A 2X1

Listed for:
$800,000
3 beds
3 baths
Listed 4 days ago
House for rent: 134 Dells Crescent, Brampton, Ontario L7A 2X1

View all 31 photos

About

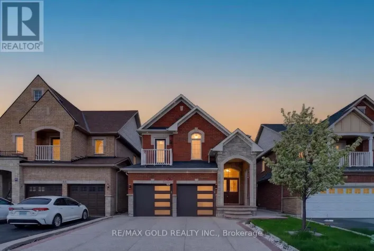
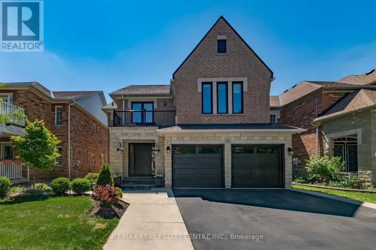
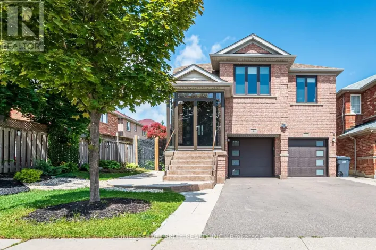
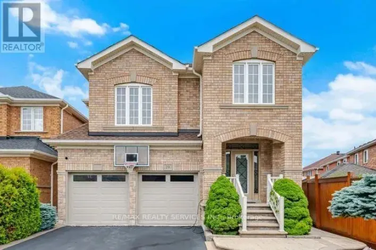
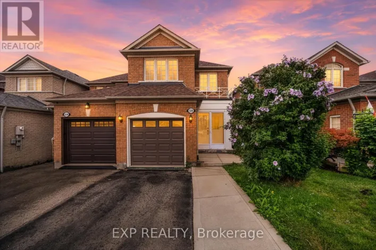
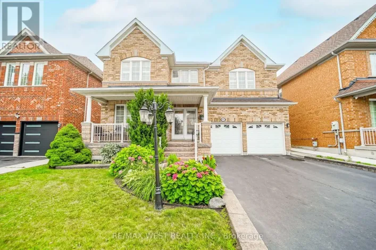
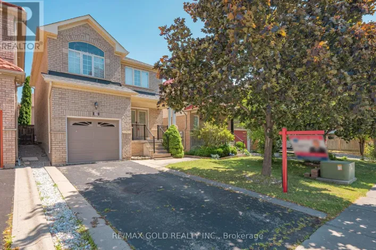
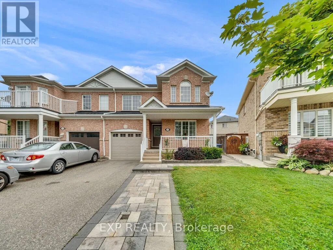
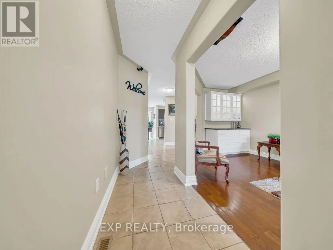
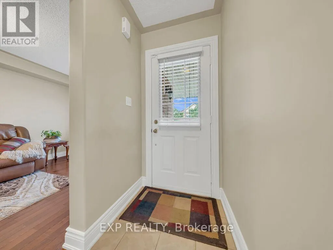
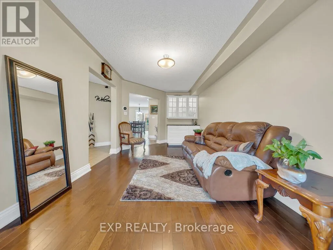
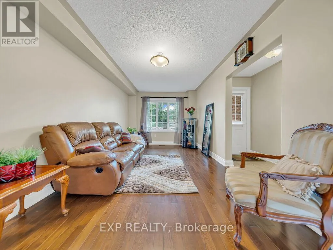
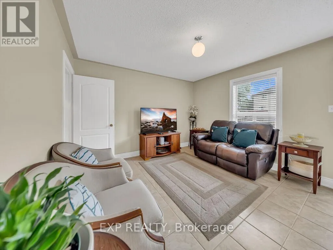
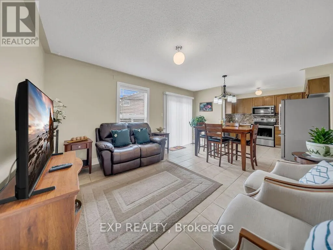
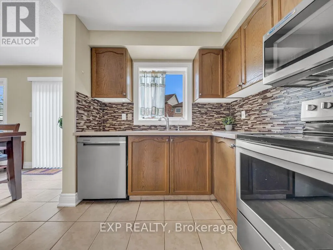
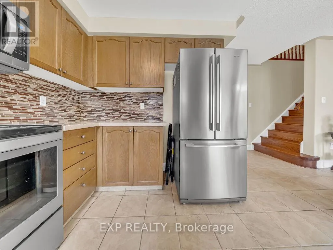
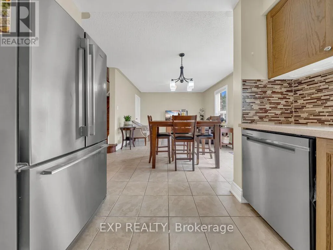
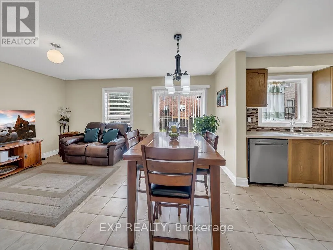
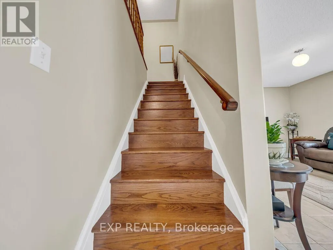
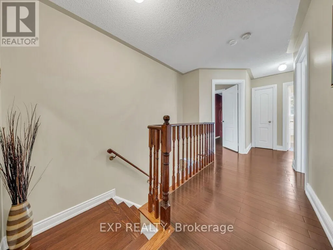
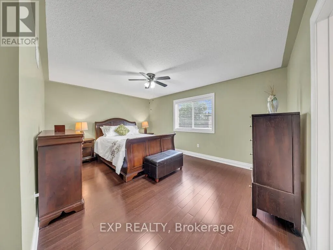
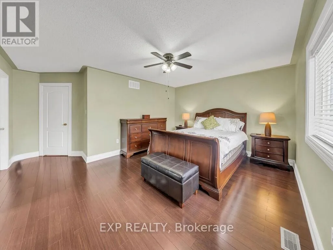
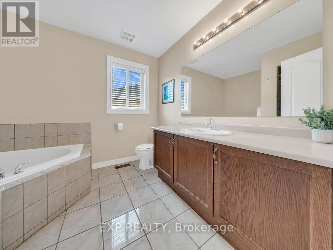
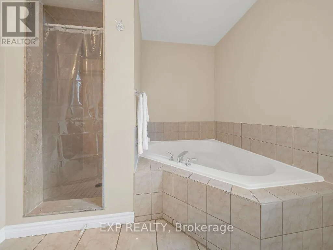
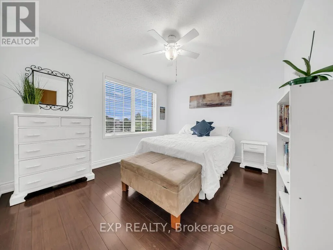
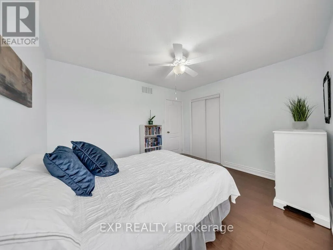
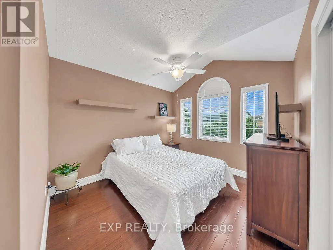
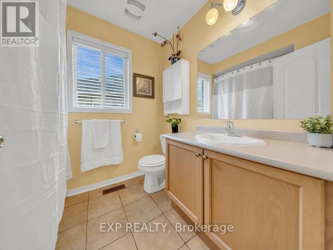
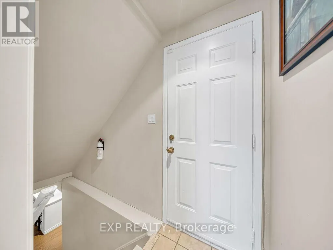
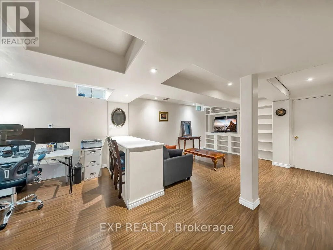
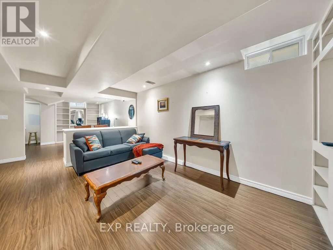
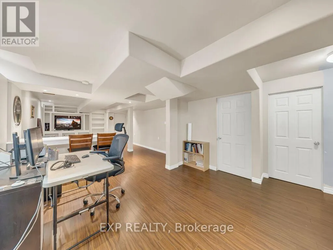
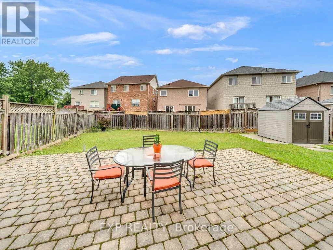
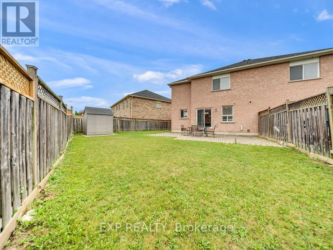
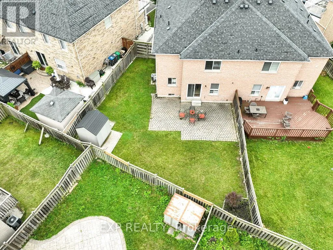
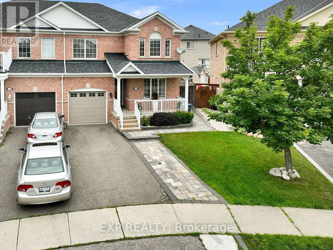
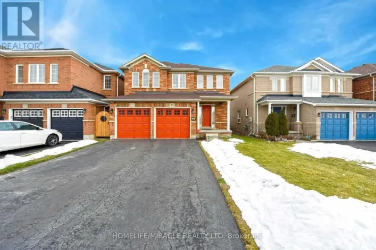
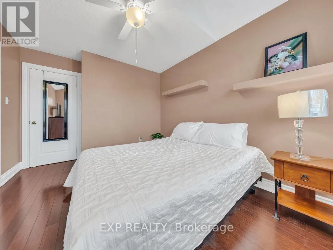
Cross Streets: Bovaird/Mclaughlin. ** Directions: Queen Mary to Whispering Hills to Dells Cres. Beautifully presented 3-bedroom, 2.5-bathroom semi-detached home offering over 1,500 square feet of comfortable above-grade living plus a fully finished basement. This move-in-ready home features rich wood flooring throughout, creating a warm and seamless flow from room to room. The kitchen impresses with updated countertops and backsplash and sits at the heart of the home, perfect for everyday living and entertaining. Oak stairs lead to the spacious primary bedroom, a true retreat, complete with a walk-in closet and a spa-inspired ensuite featuring a separate shower and soaking tub. Enjoy the everyday convenience of inside garage entry, along with parking for up to three cars, between the single-car garage and double driveway. The finished lower level adds a generous family room, ample storage, and laundry, extending your living space where you need it most. Step outside to a large pie shaped lot and fully fenced backyard, creating an ideal space for hosting family and friends or simply relaxing with your morning coffee. Offering the perfect combination of comfort, space, and style in a desirable Brampton neighbourhood, this home is ready to welcome you. (id:27476)

Property Highlights

MLS® Number
W13661554
Type
Single Family
Community Name
Fletcher's Meadow
Ownership Type
Freehold
Land Size
24 x 86.6 FT ; 'Pie Shaped Lot'
Parking Space Total
2

Building

Building Type
House
Storeys
2.00
Square Footage
1500 - 2000 sqft
Bathrooms Total
3
Bedrooms Above Ground
3
Bedrooms Total
3
Amenities
Park, Place of Worship, Public Transit, Schools
Exterior Finish
Brick
Fireplace Present
No
Basement Type
N/A (Finished)
Basement Features
Building Heating Type
Forced air
Heating Fuel
Natural gas
Building Cooling Type
Central air conditioning

Utilities

Water
Municipal water
Utility Sewer
Sanitary sewer

Room Layout

Primary Bedroom
Second level
4.8 m x 3.66 m
Bedroom 2
Second level
3.24 m x 2.95 m
Bedroom 3
Second level
3.63 m x 3.05 m
Recreational, Games room
Basement
8.63 m x 4.06 m
Living room
Main level
4.88 m x 3.66 m
Kitchen
Main level
3.05 m x 2.36 m
Family room
Main level
5.69 m x 2.98 m
Eating area
Main level
4.88 m x 3.66 m

Location

Learn more about this property
Listing provided by:
EXP REALTY
MLS® number:
W13661554
Agent:
Gail Reeves Reid
*Indicates required field
Name is required
Email is required
Please enter a valid phone number (e.g., 416-111-1111).

Community Spotlight: Homes For sale in Your Neighborhood