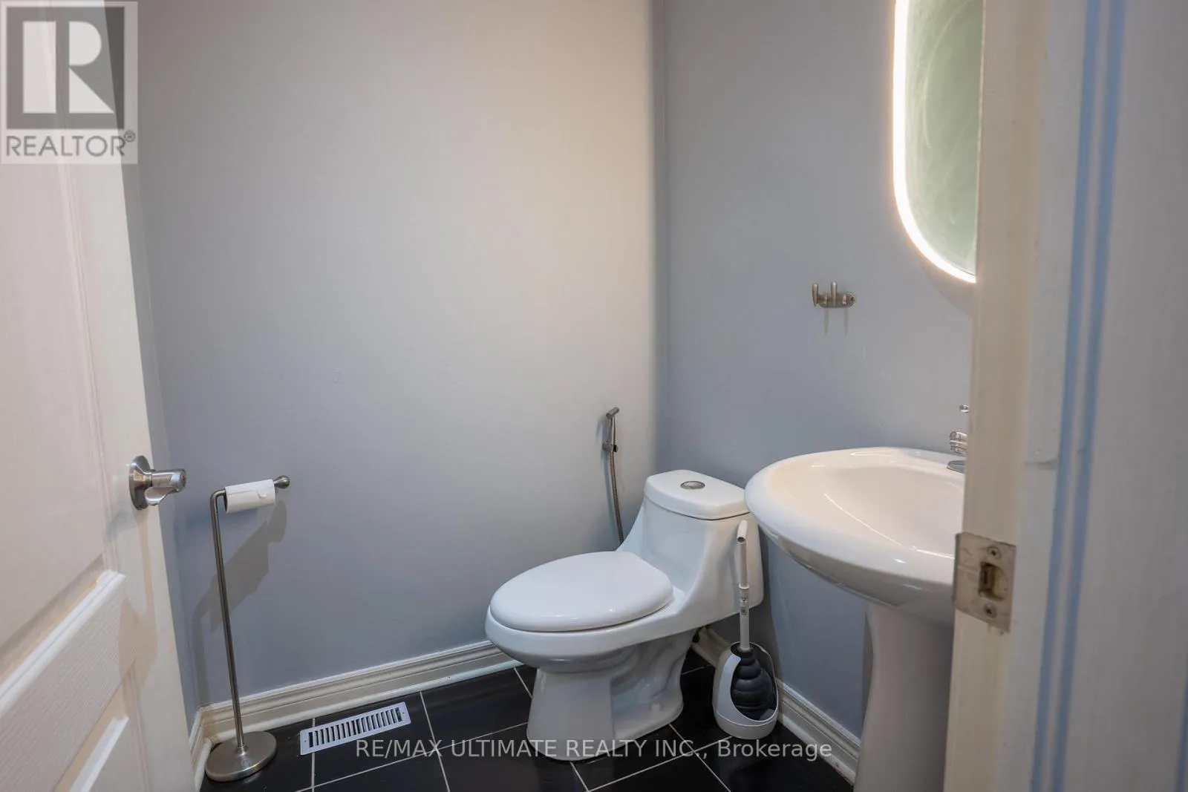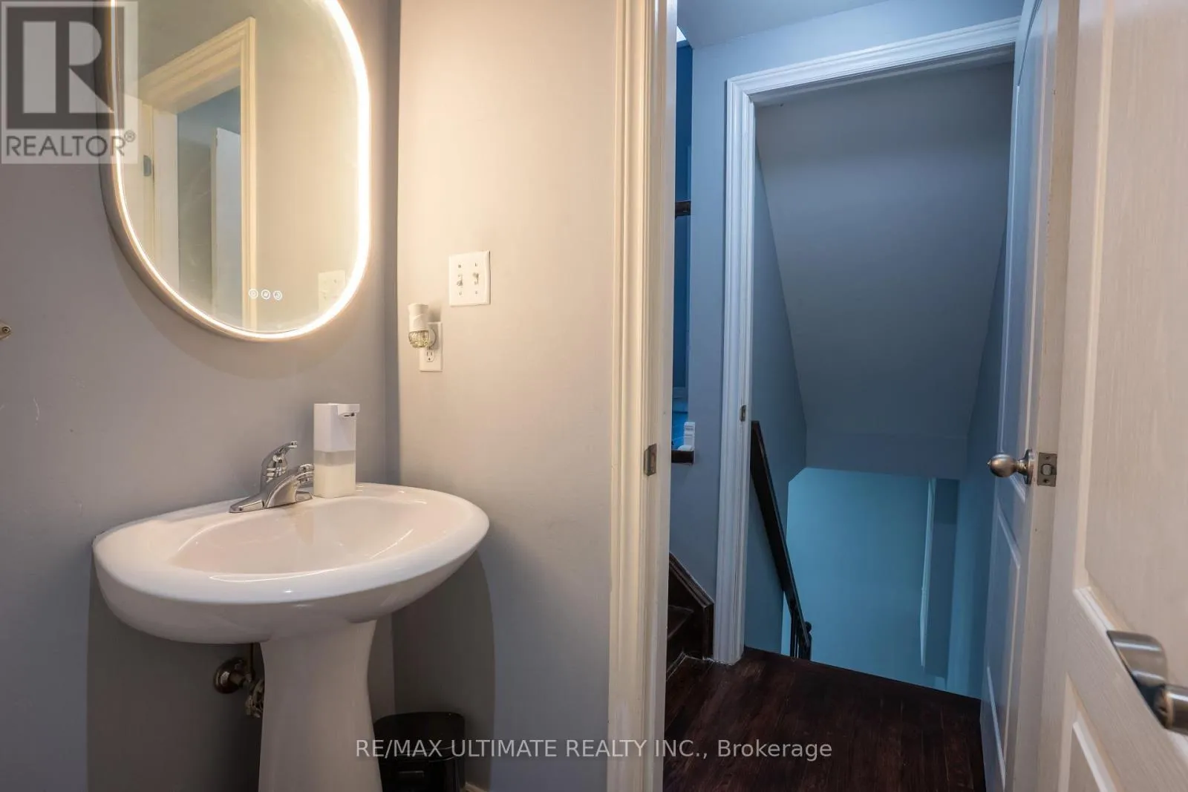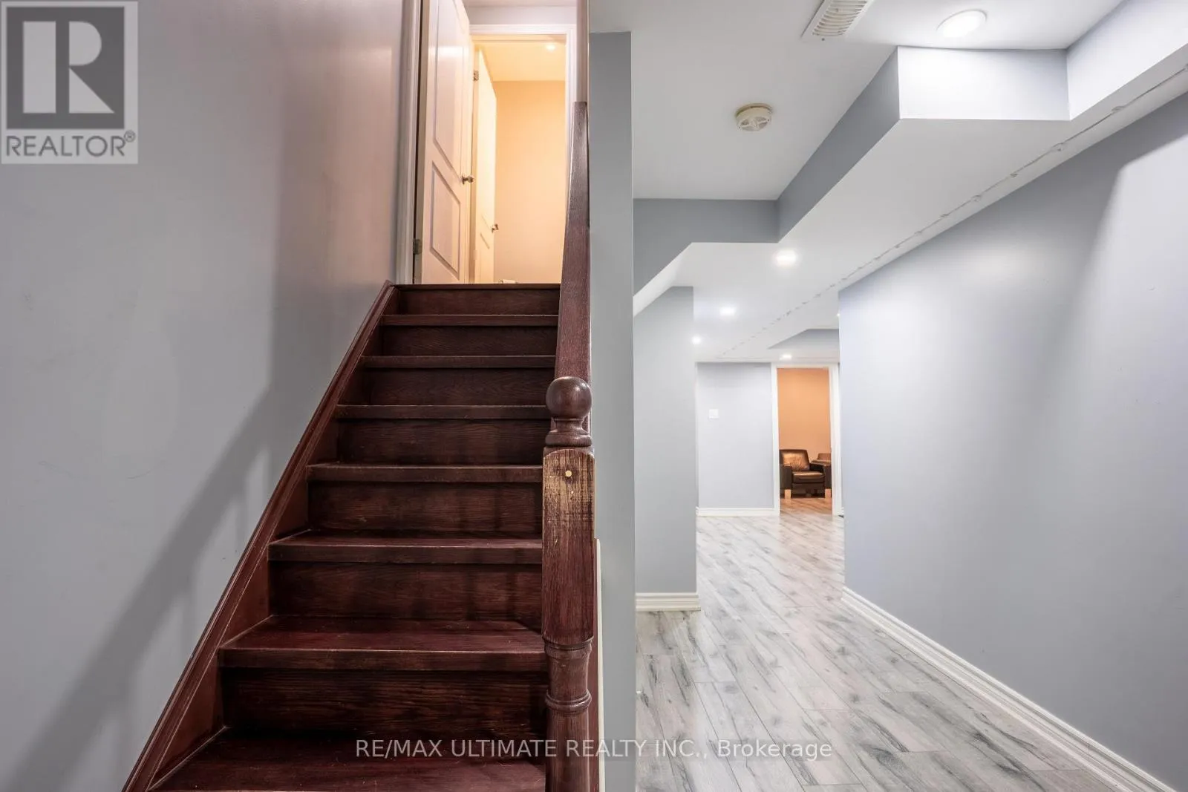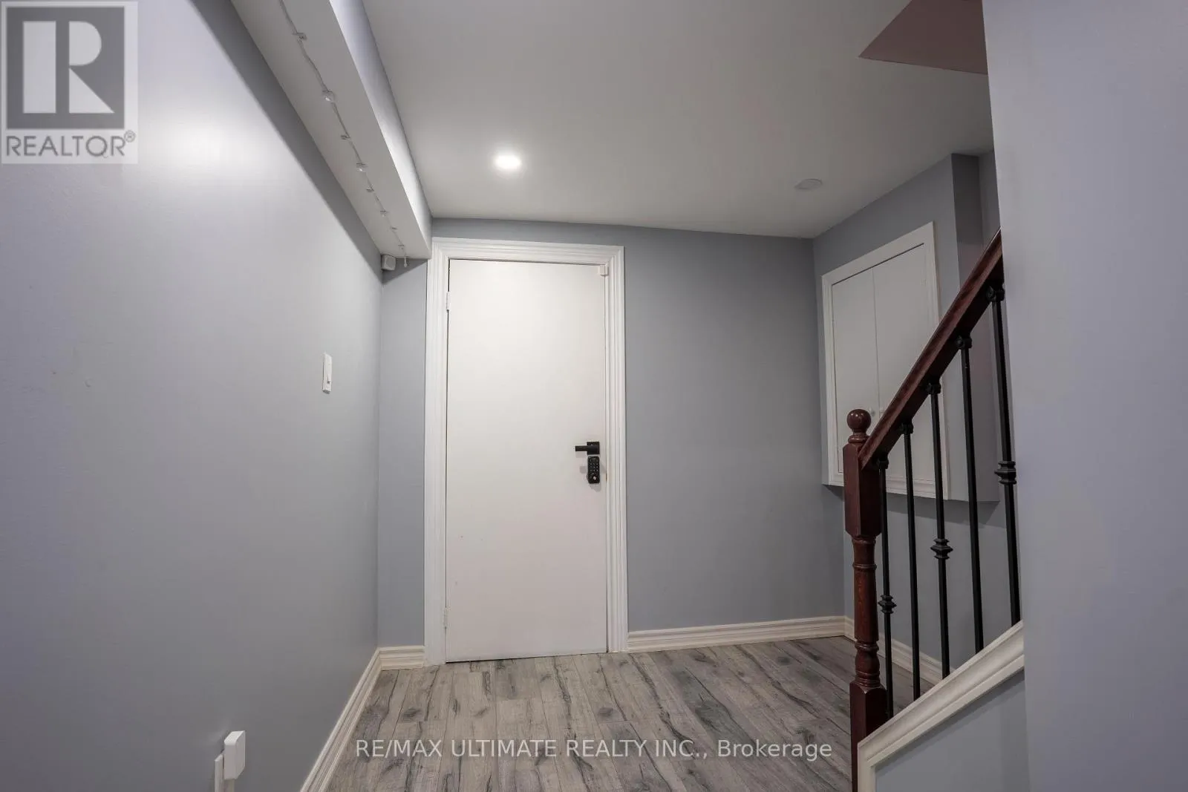
20 Keirstead Trail, Brampton, Ontario L6R 0G7

Listed for:
$979,900
3 beds
4 baths
Listed 3 days ago
House for rent: 20 Keirstead Trail, Brampton, Ontario L6R 0G7

View all 48 photos

About

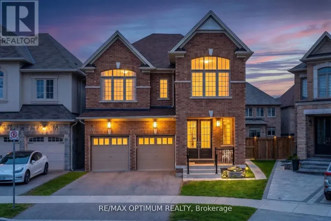
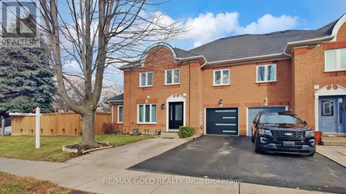
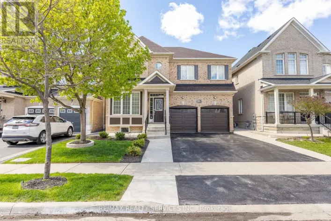
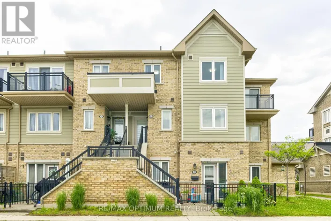
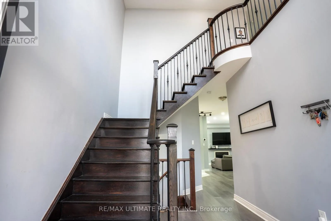
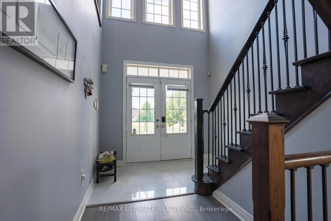
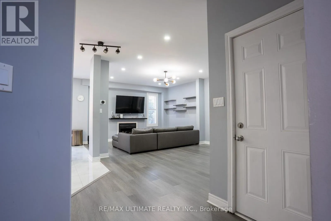
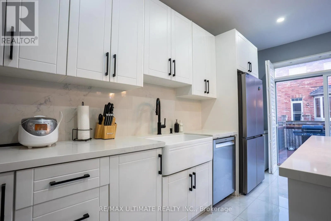
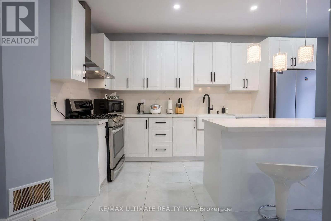
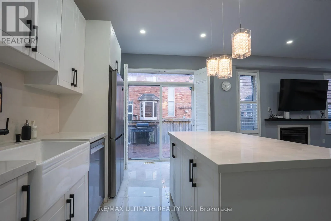
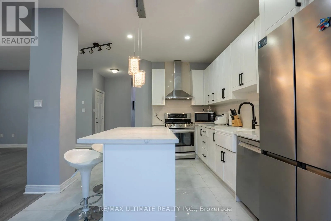
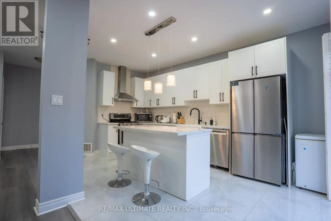
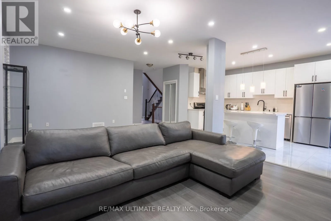
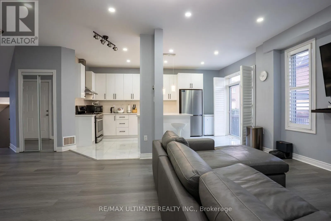
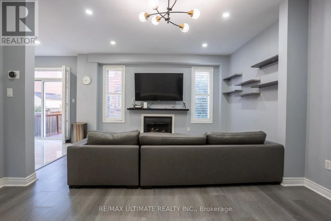
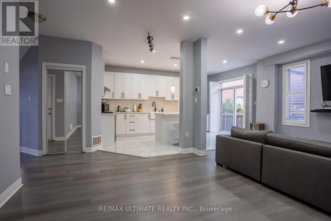
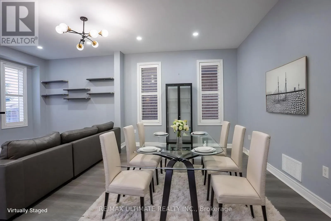
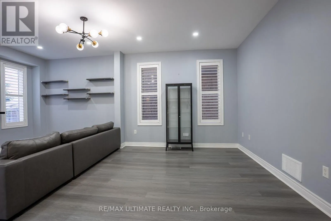
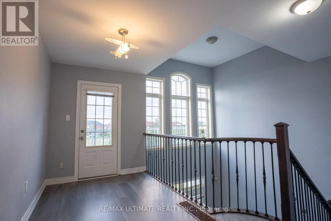
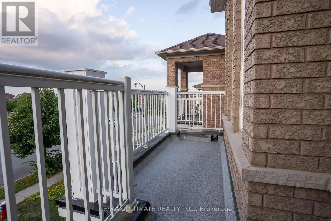
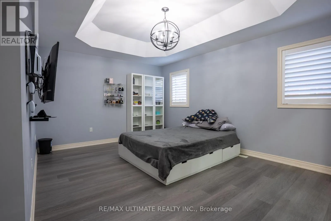
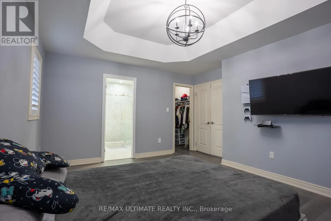
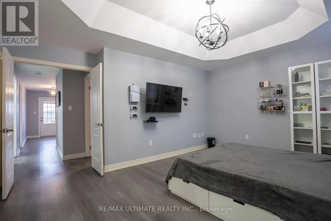
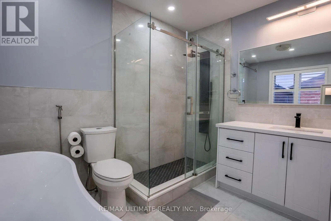
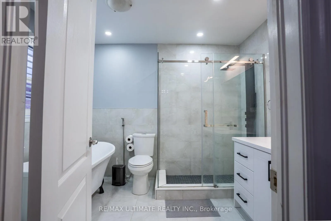
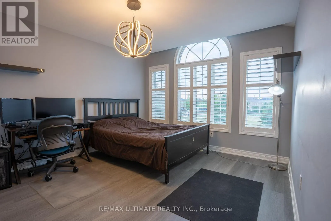
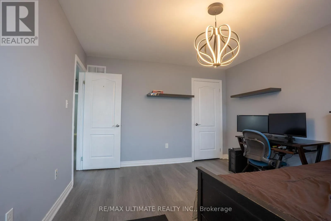
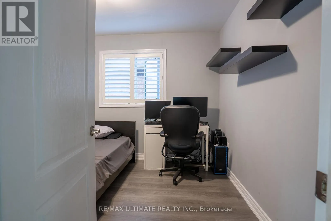
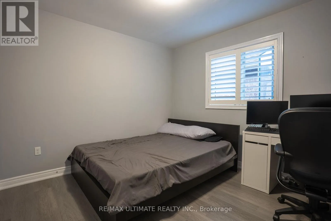
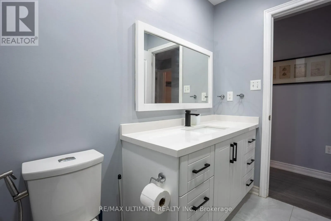
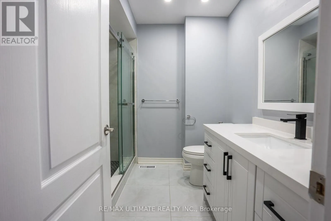
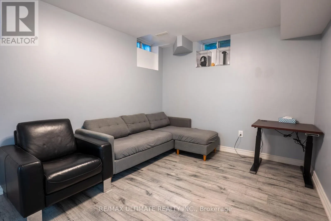
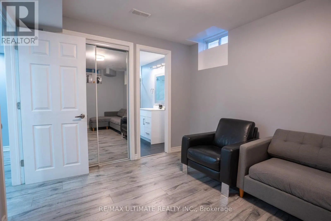
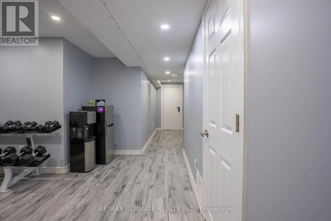
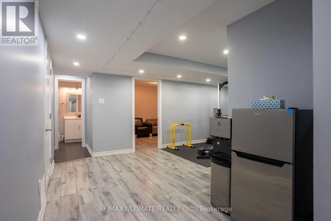
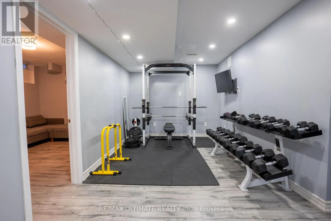
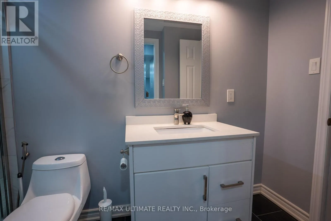
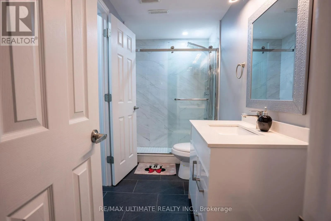
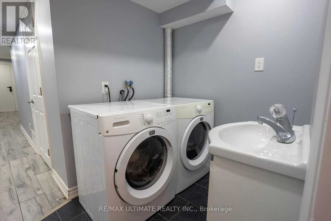
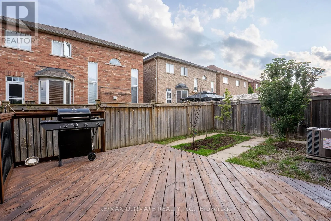
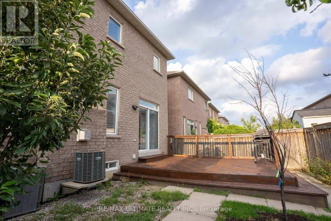
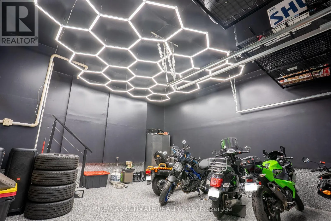
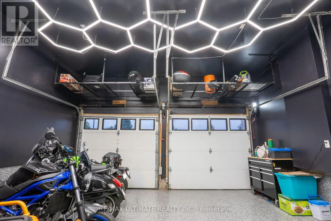
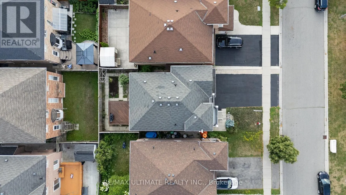
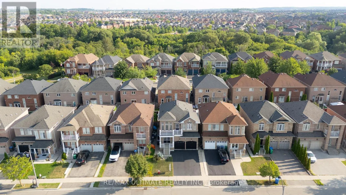
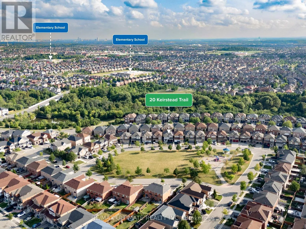
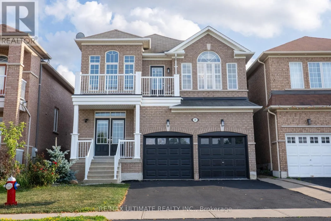
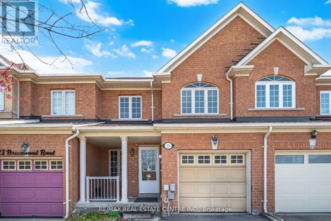
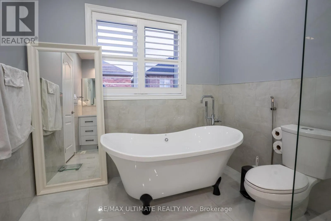
Countryside & Torbram Welcome to this spectacular and exceptionally well-appointed 3-bedroom detached home, perfectly situated in a highly sought-after, family-friendly neighbourhood with a beautiful parkette directly across the street. This inviting home features laminate flooring throughout, California shutters, and a bright, vaulted foyer with soaring cathedral ceilings and elegant wrought-iron staircase. The chef-inspired kitchen is truly the heart of the home, stainless steel appliances, gas stove, refrigerator and built-in dishwasher, while the open-concept layout seamlessly flows into the spacious eating area and sun-filled backyard, complete with a wooden deck and gas BBQ line-perfect for entertaining. All bedrooms are generously sized, with the primary suite offering a sophisticated coffered ceiling, large walk-in closet and luxurious deep soaker tub. The finished basement provides valuable additional living space, while the 2-car garage and ample parking add everyday convenience. With elegant finishes, thoughtful design, abundant natural light and a park practically at your doorstep, this is a wonderful opportunity to enjoy stylish, comfortable family living in an exceptional location. (id:27476)

Property Highlights

MLS® Number
W13665358
Type
Single Family
Community Name
Sandringham-Wellington
Ownership Type
Freehold
Land Size
36.1 x 85.3 FT
Parking Space Total
6

Building

Building Type
House
Storeys
2.00
Square Footage
1500 - 2000 sqft
Bathrooms Total
4
Bedrooms Above Ground
3
Bedrooms Total
3
Exterior Finish
Brick
Fireplace Present
Yes
Basement Type
N/A (Finished)
Basement Features
Building Heating Type
Forced air
Heating Fuel
Natural gas
Building Cooling Type
Central air conditioning

Utilities

Water
Municipal water
Utility Sewer
Sanitary sewer

Room Layout

Primary Bedroom
Second level
4.7 m x 3.94 m
Bedroom 2
Second level
4.39 m x 3.43 m
Bedroom 3
Second level
3.58 m x 3.05 m
Bedroom
Basement
3.63 m x 2.9 m
Recreational, Games room
Basement
9.27 m x 7.06 m
Living room
Main level
4.39 m x 2.59 m
Kitchen
Main level
4.62 m x 2.77 m
Dining room
Main level
4.6 m x 4.39 m

Location

Learn more about this property
Listing provided by:
RE/MAX ULTIMATE REALTY INC.
MLS® number:
W13665358
Agent:
David Vu
*Indicates required field
Name is required
Email is required
Please enter a valid phone number (e.g., 416-111-1111).

Community Spotlight: Homes For sale in Your Neighborhood