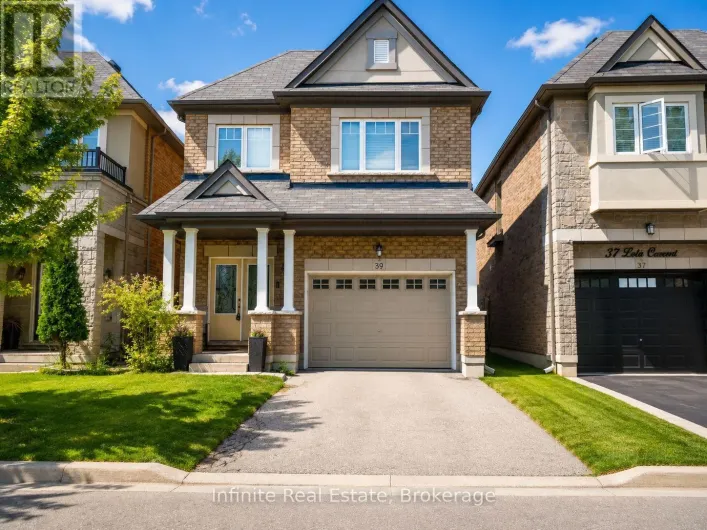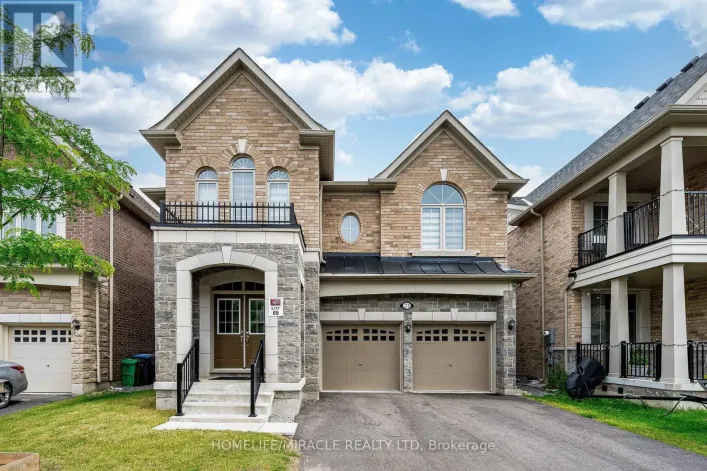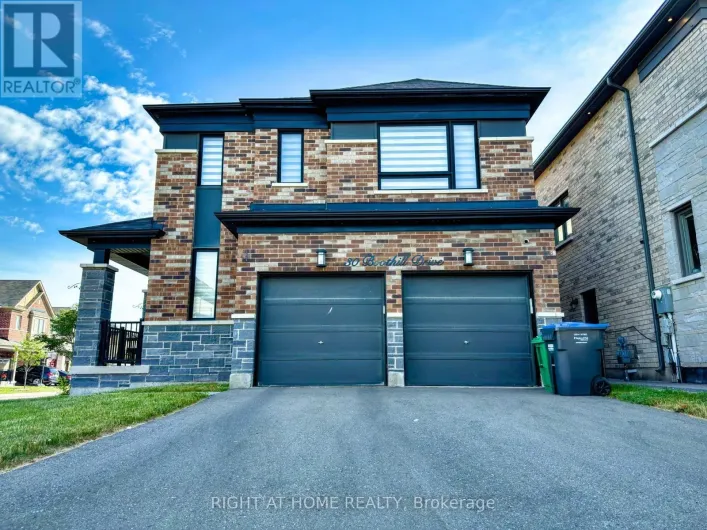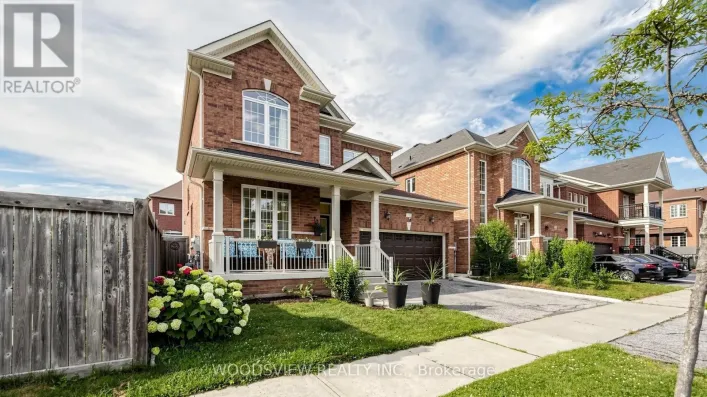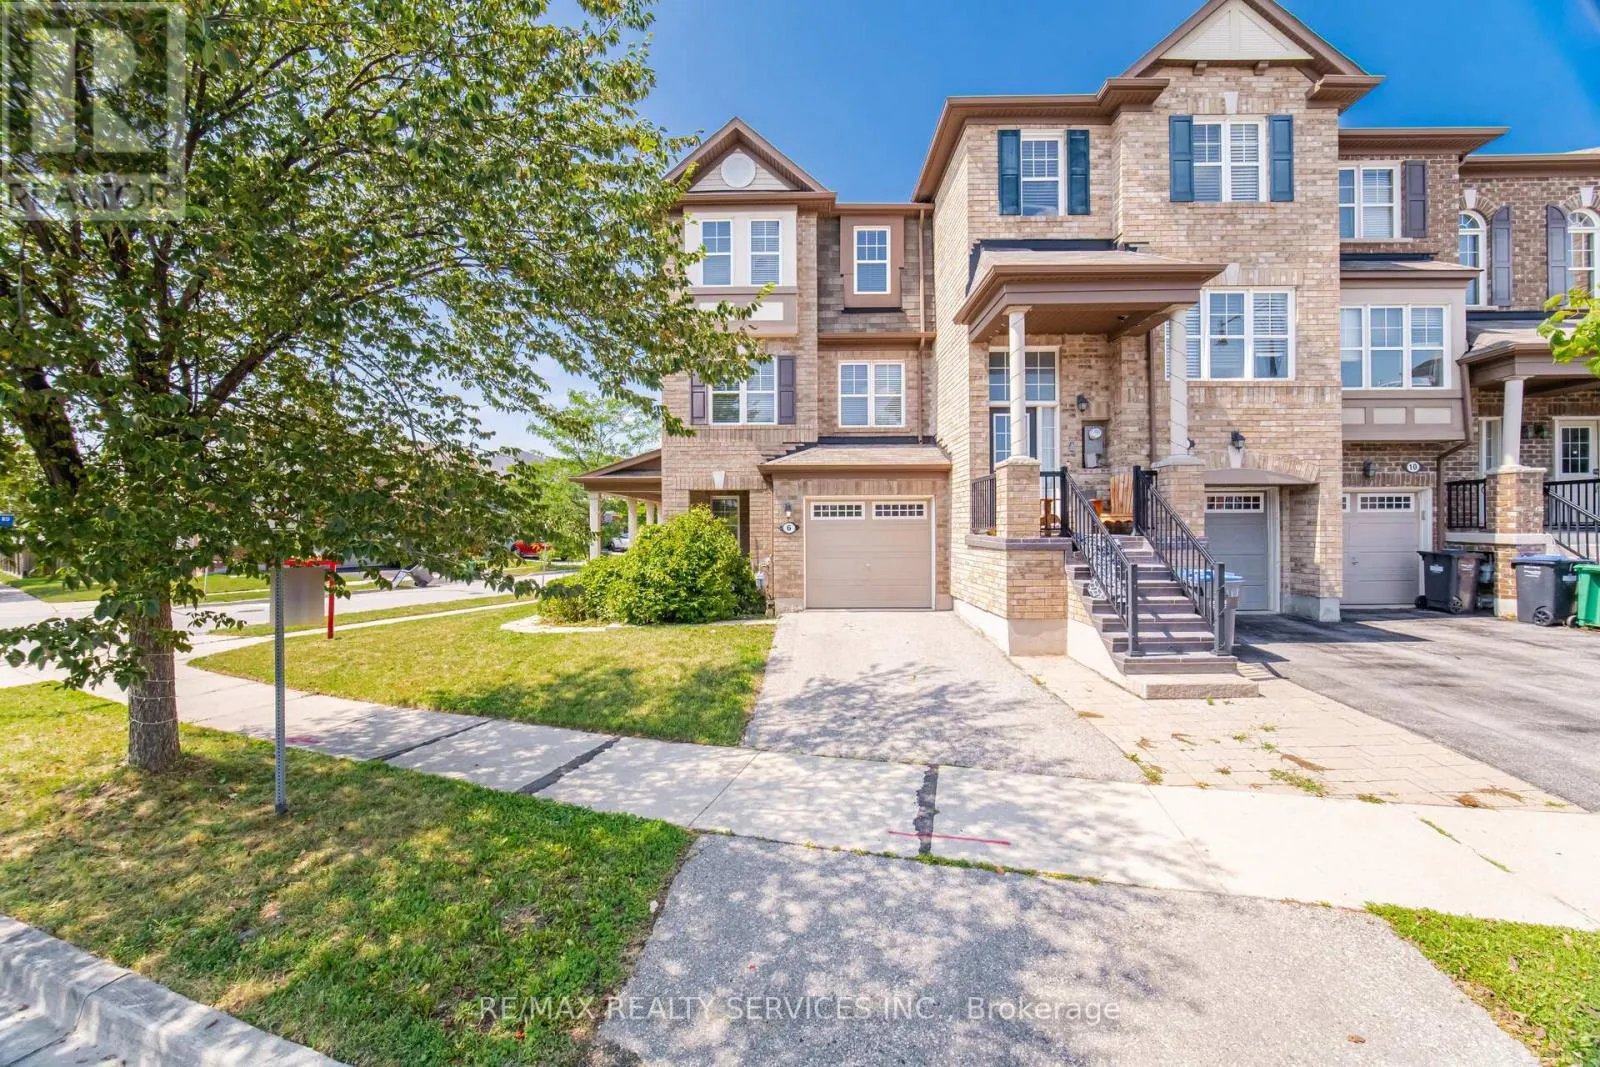
6 Viewforth Road, Brampton, Ontario L7A 0R2

Listed for:
$749,900
3 beds
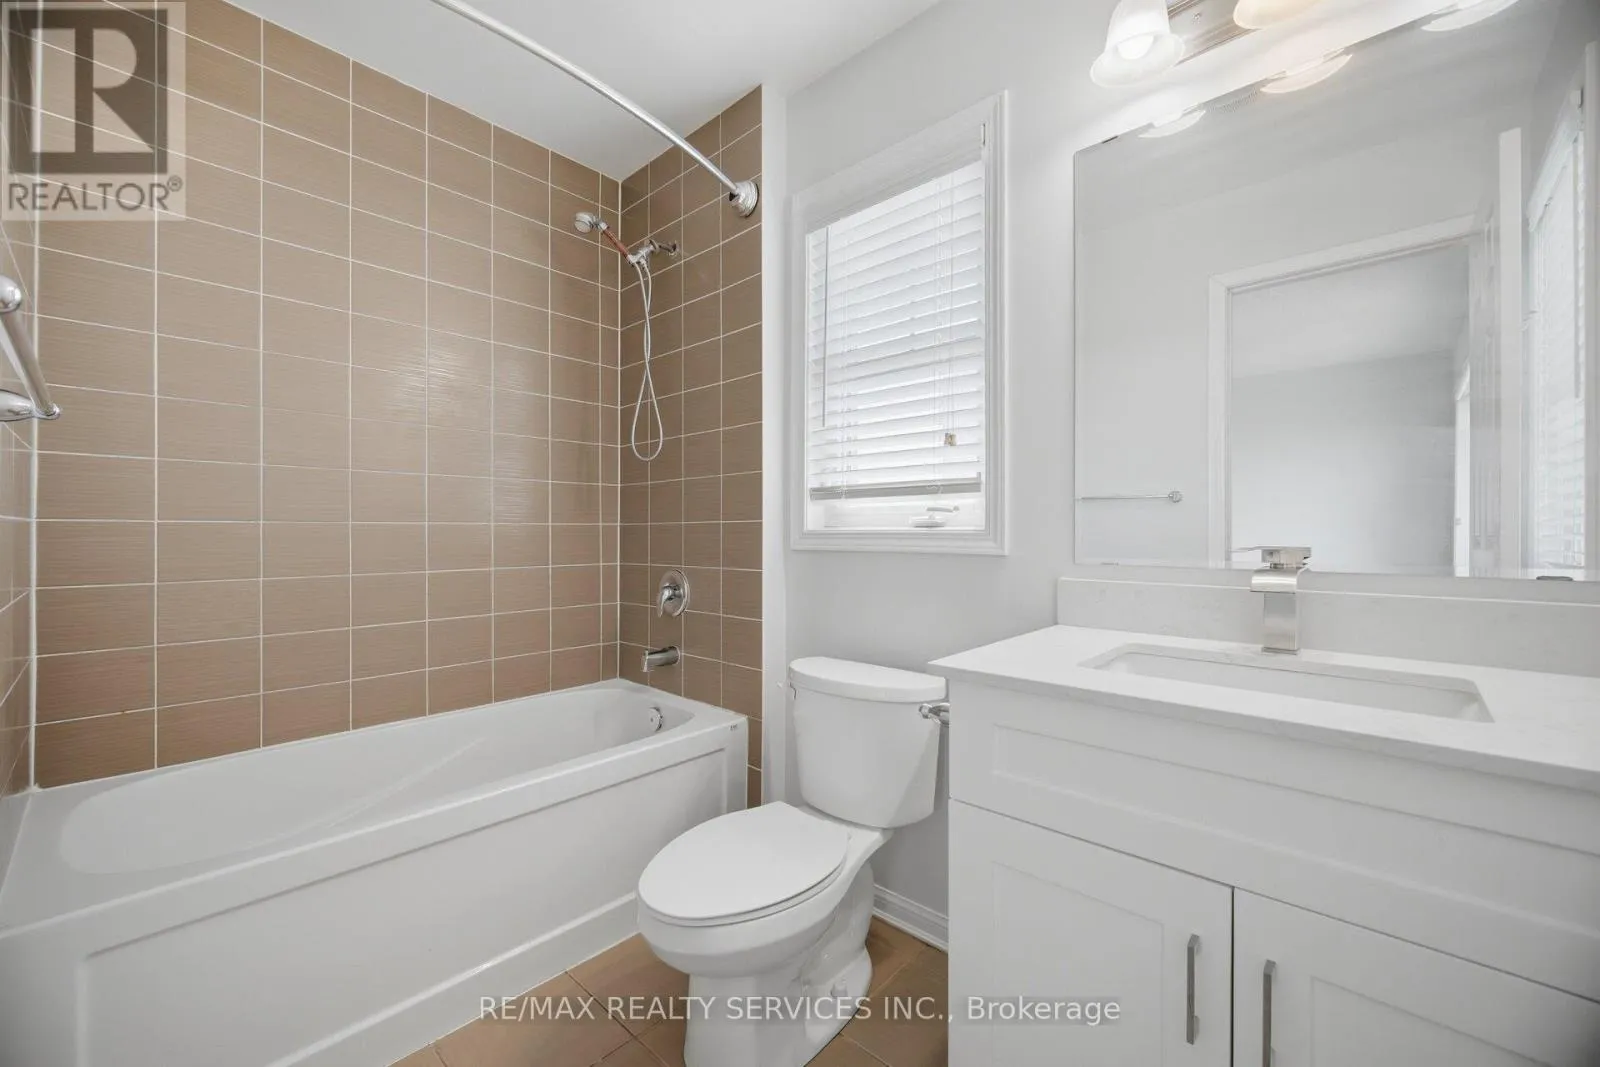
3 baths
Listed 1 day ago
Row / Townhouse for rent: 6 Viewforth Road, Brampton, Ontario L7A 0R2

View all 43 photos

About

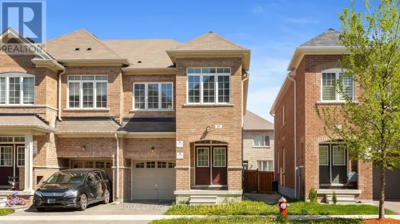
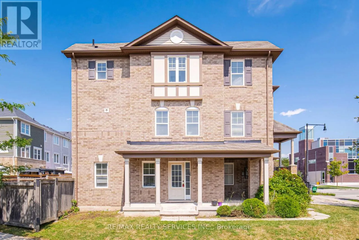
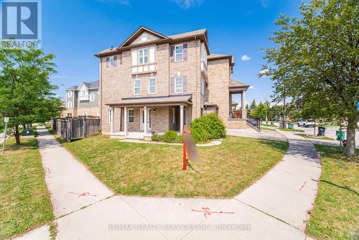
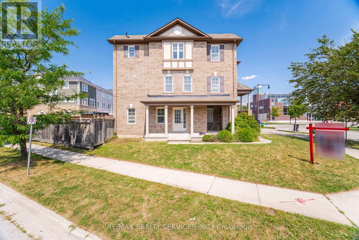
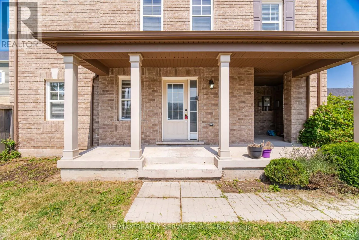
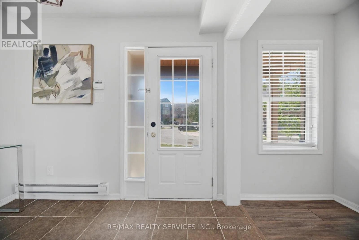
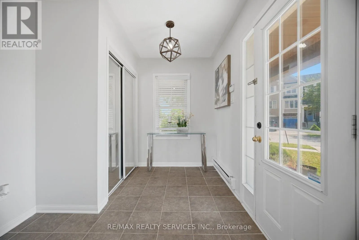
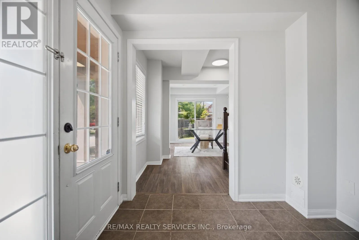
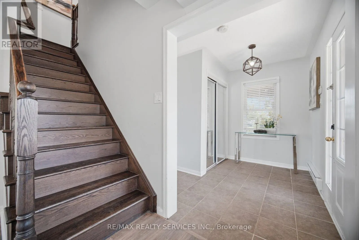
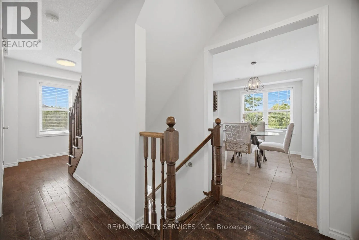
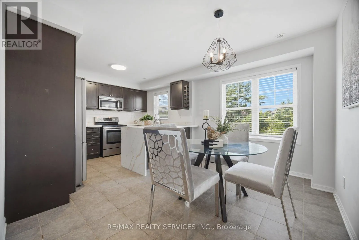
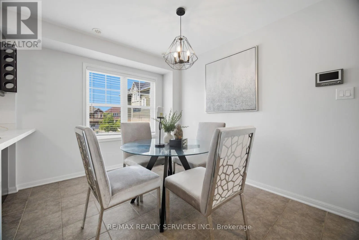
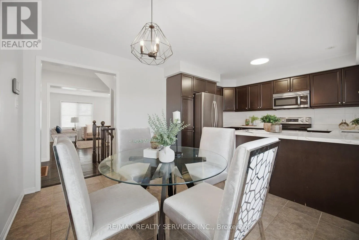
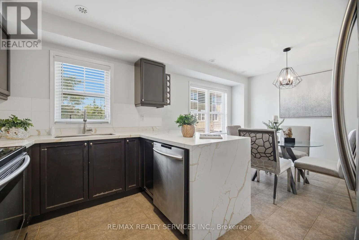
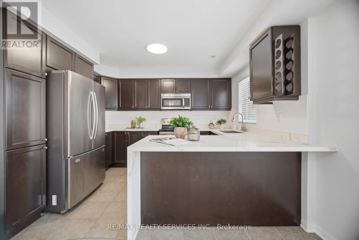
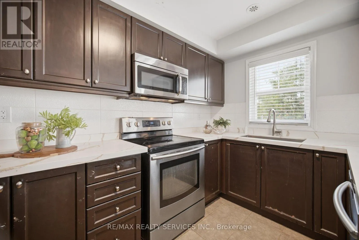
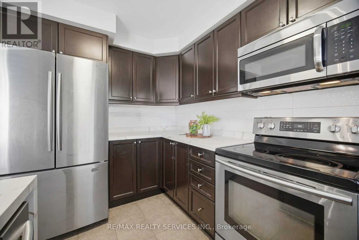
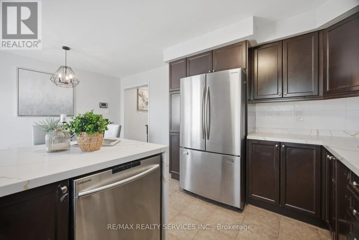
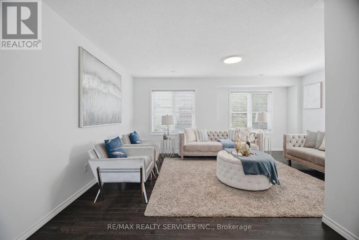
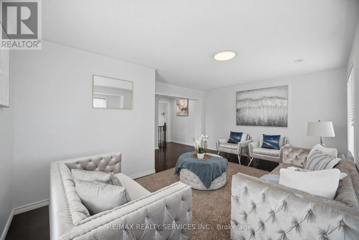
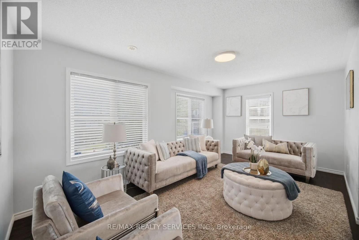
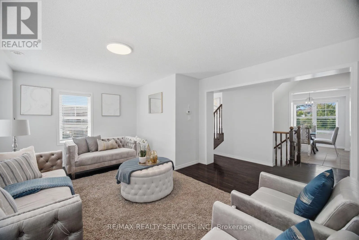
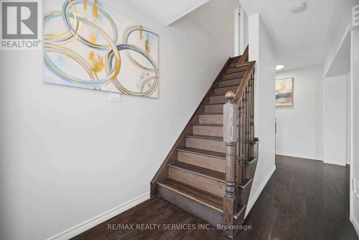
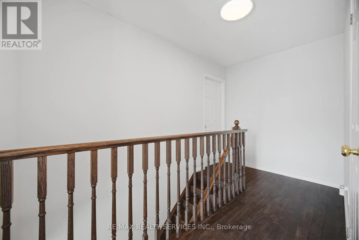
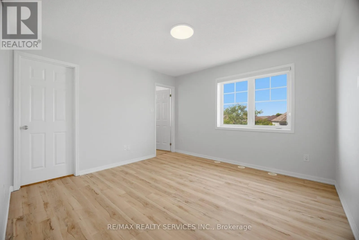
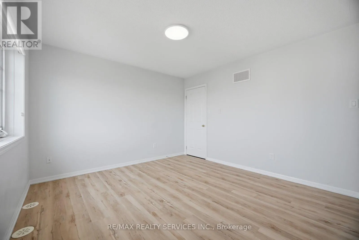
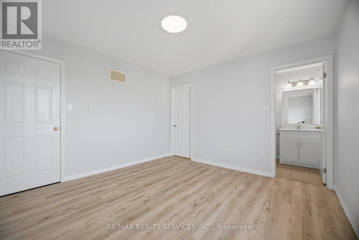
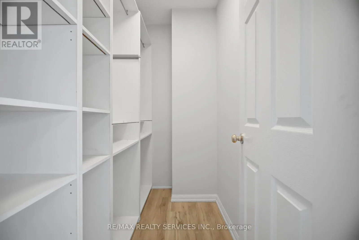
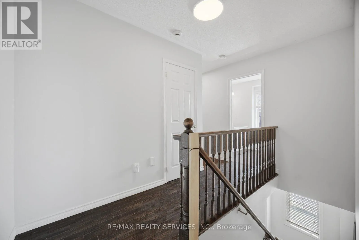
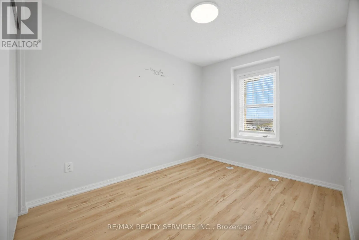
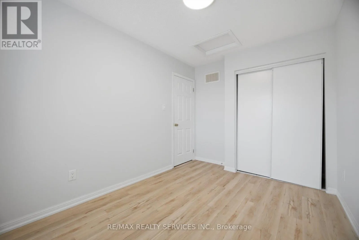
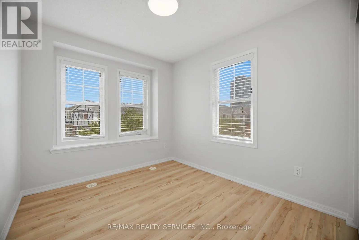
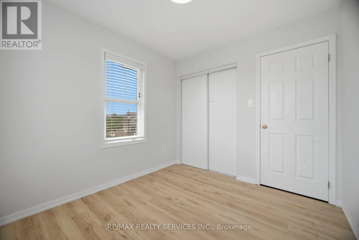
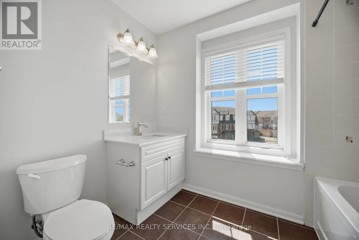
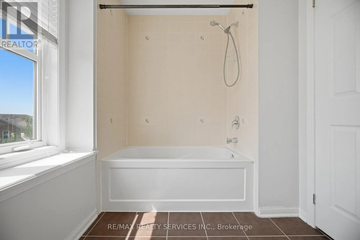
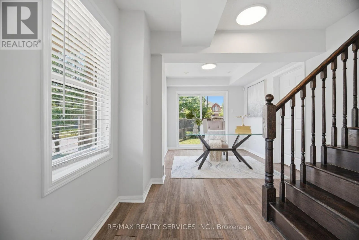
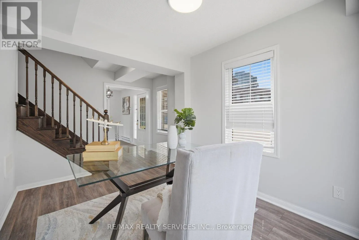
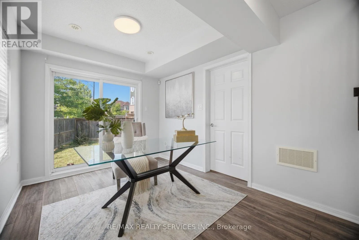
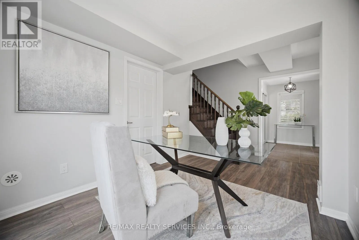
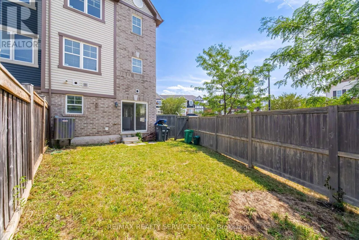
Bovaird/ Creditview Beautiful FreeHold Townhouse ### Corner House ### it features a renovated kitchen with quartz countertops, backsplash, and S/S appliances. Includes a Ground floor office . The massive Family room and separate dining area are highlighted by new lighting and hard flooring. The primary bedroom offers a Custom Built walk-in closet and 4-piece ensuite. New vinyl flooring in bedrooms . Nestled in a safe neighbourhood near top schools, it's perfect for families.Conveniently Located Within 1 Minute Walking Distance To The Mt. Pleasant GO Station, Making It An Ideal Choice For Commuters Looking For Easy Access To Public Transportation. You'll Also Be Surrounded By Parks, Schools, And Shopping, Making This Home The Perfect Blend Of Convenience, Comfort, And Style! This Fully Upgraded Townhome Is Not Just A House, But A Lifestyle. Whether You're A Growing Family Or A Young Professional . A Must-See Property In A Prime Location That Offers Both Luxury And Convenience. (id:27476)

Property Highlights

MLS® Number
W13674814
Type
Single Family
Community Name
Northwest Brampton
Ownership Type
Freehold
Land Size
50.2 x 84 FT ; ###CORNER LOT###|under 1/2 acre
Parking Space Total
2

Building

Building Type
Row / Townhouse
Storeys
3.00
Square Footage
1500 - 2000 sqft
Bathrooms Total
3
Bedrooms Above Ground
3
Bedrooms Total
3
Exterior Finish
Brick
Fireplace Present
No
Basement Type
None
Basement Features
Building Heating Type
Forced air
Heating Fuel
Natural gas
Building Cooling Type
Central air conditioning

Utilities

Water
Municipal water
Utility Sewer
Sanitary sewer

Room Layout

Family room
Second level
2.72 m x 4.79 m
Kitchen
Second level
3.7 m x 3.71 m
Eating area
Second level
3.7 m x 3.71 m
Primary Bedroom
Third level
3.68 m x 2.57 m
Bedroom 2
Third level
3.2 m x 2.7 m
Bedroom 3
Third level
3.37 m x 2.57 m

Location

Learn more about this property
Listing provided by:
RE/MAX REALTY SERVICES INC.
MLS® number:
W13674814
Agent:
Preet Brar
*Indicates required field
Name is required
Email is required
Please enter a valid phone number (e.g., 416-111-1111).

Community Spotlight: Homes For sale in Your Neighborhood