40 Linderwood Drive, Brampton, Ontario L7A 1S3

Listed for:
$939,900
5 beds
5 baths
Listed 1 day ago
House for rent: 40 Linderwood Drive, Brampton, Ontario L7A 1S3

View all 32 photos

About

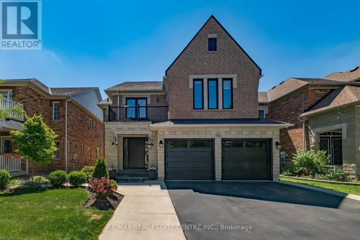
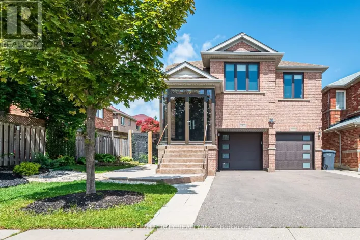
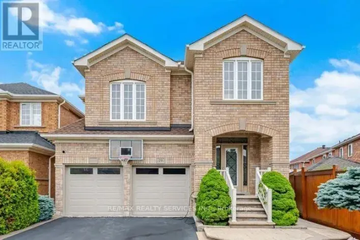
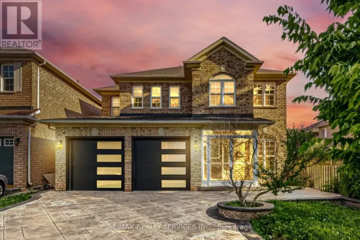
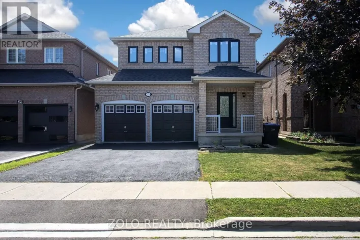
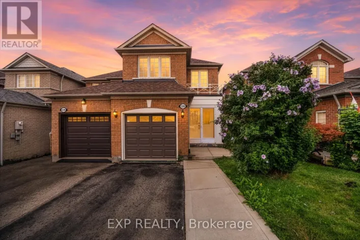
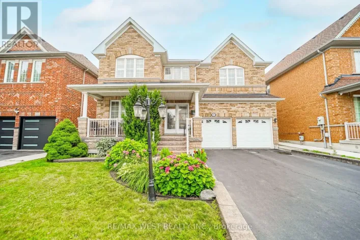
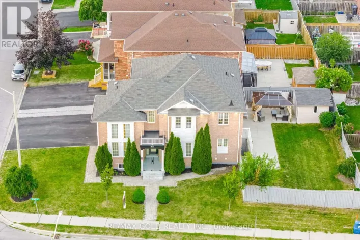
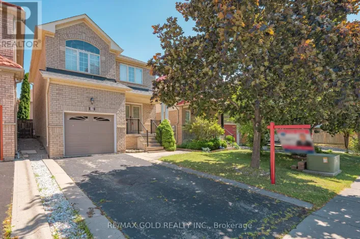
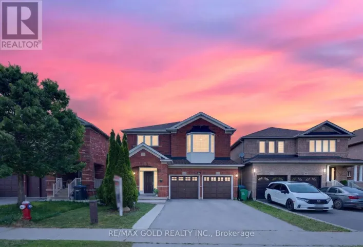
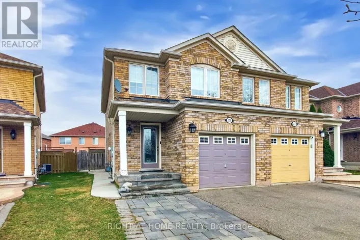
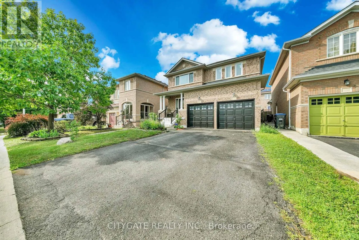
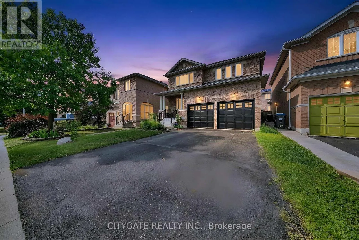
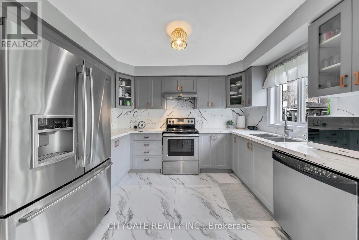
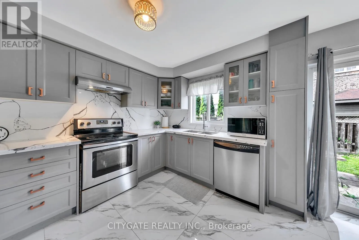
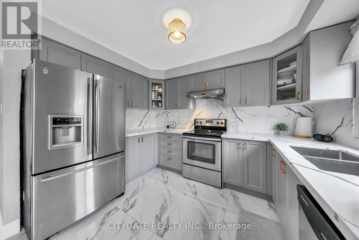
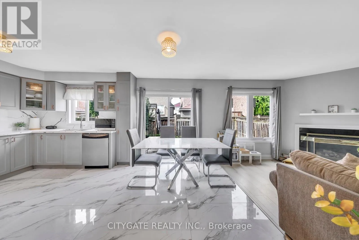
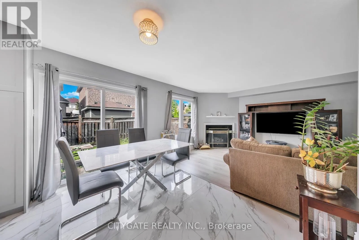
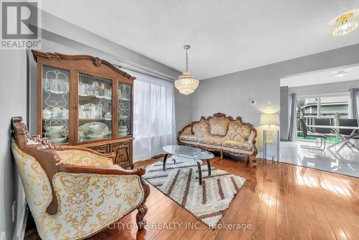
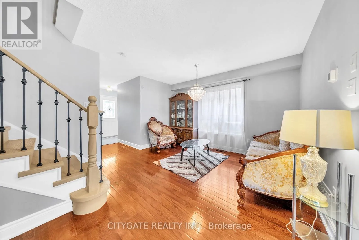
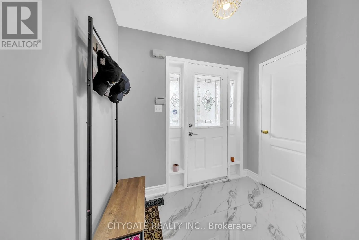
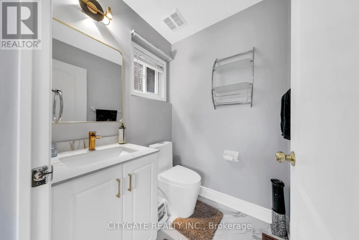
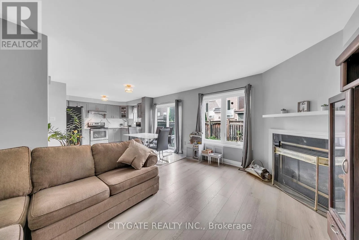
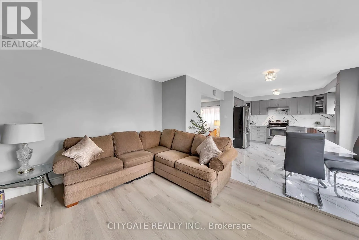
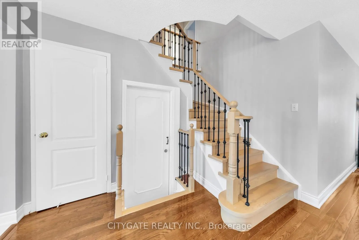
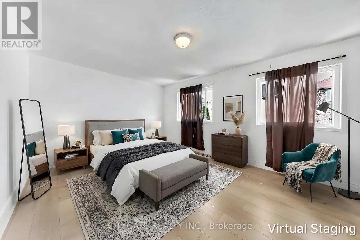
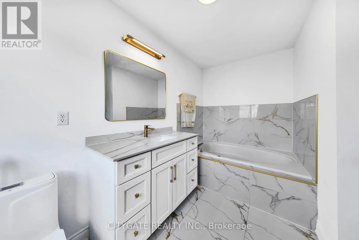
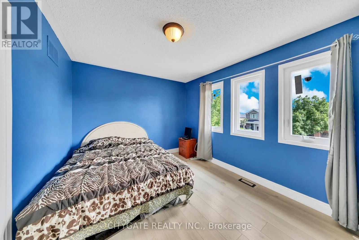
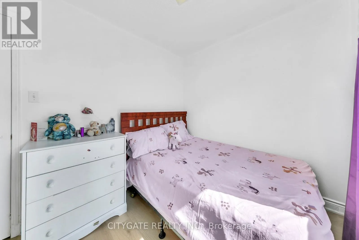
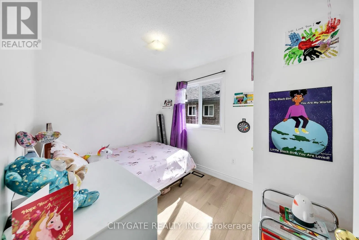
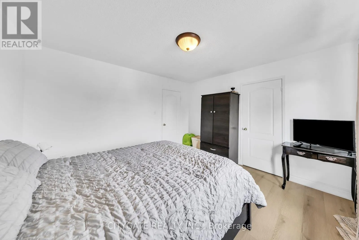
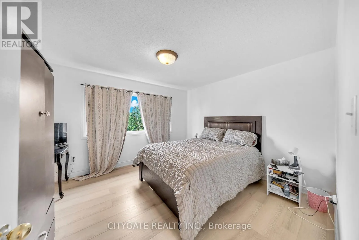
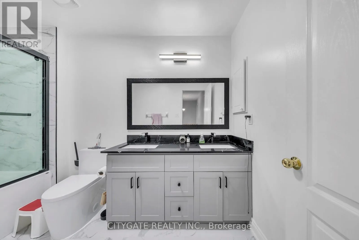
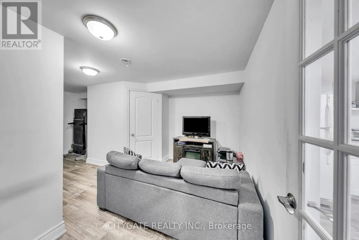
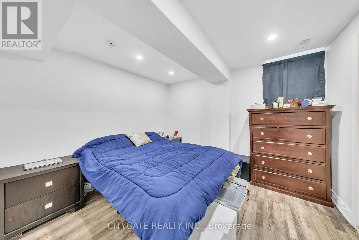
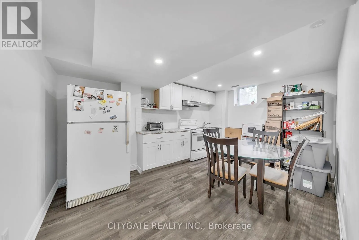
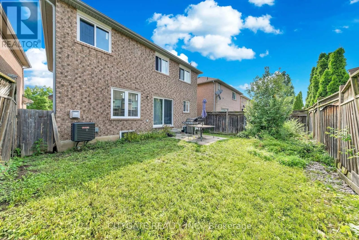
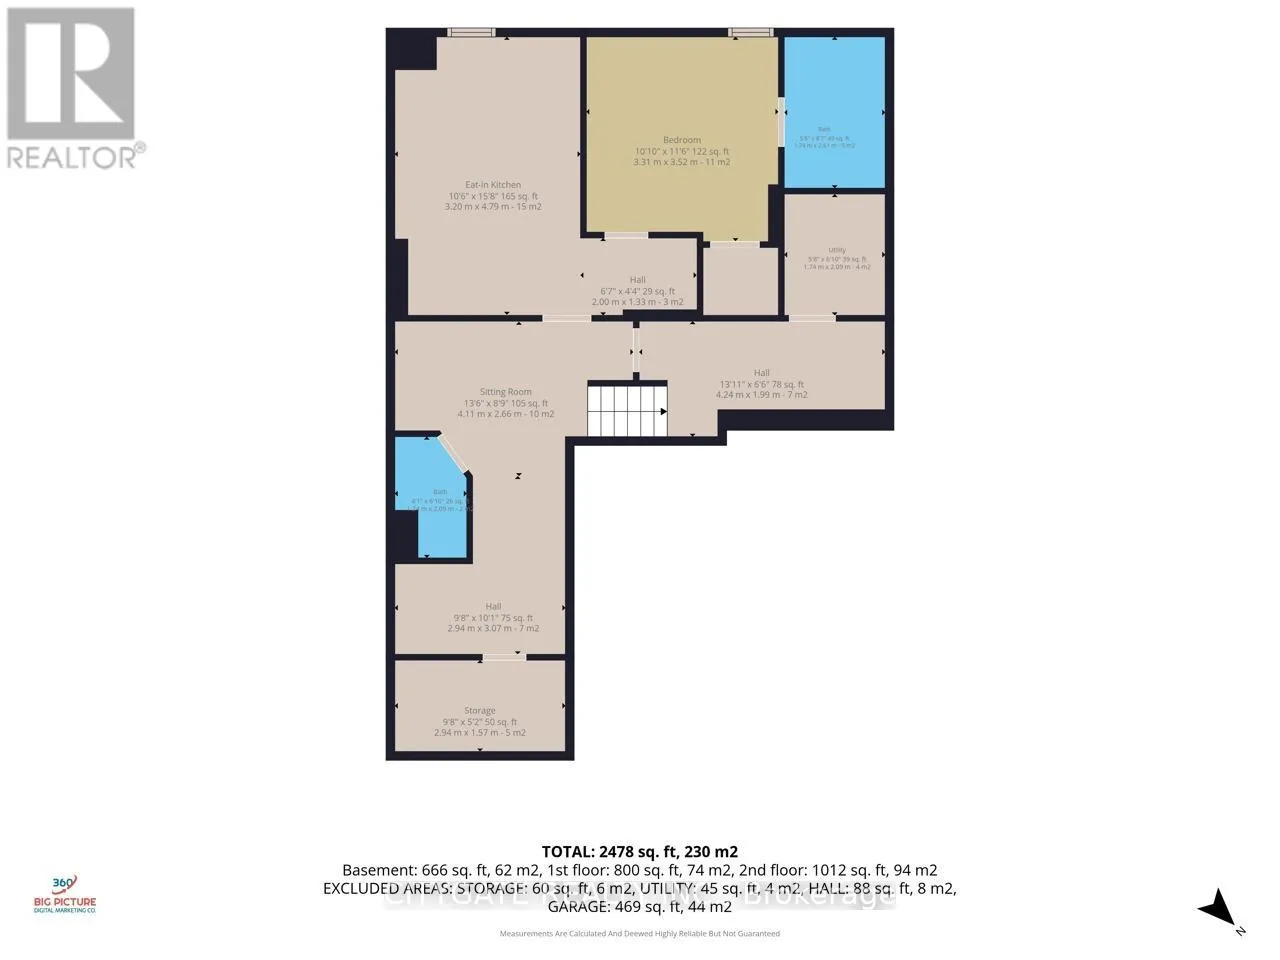
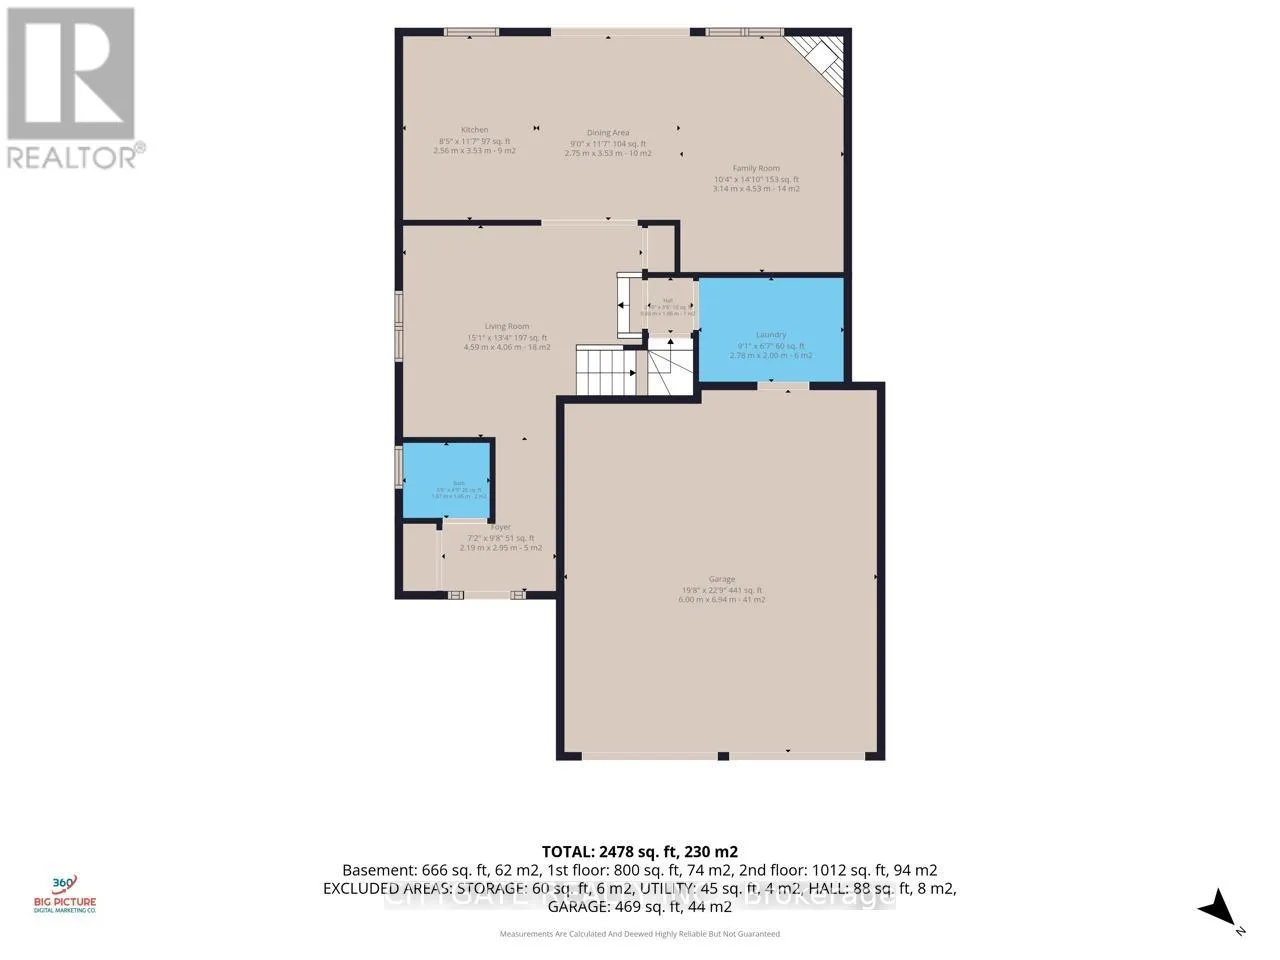
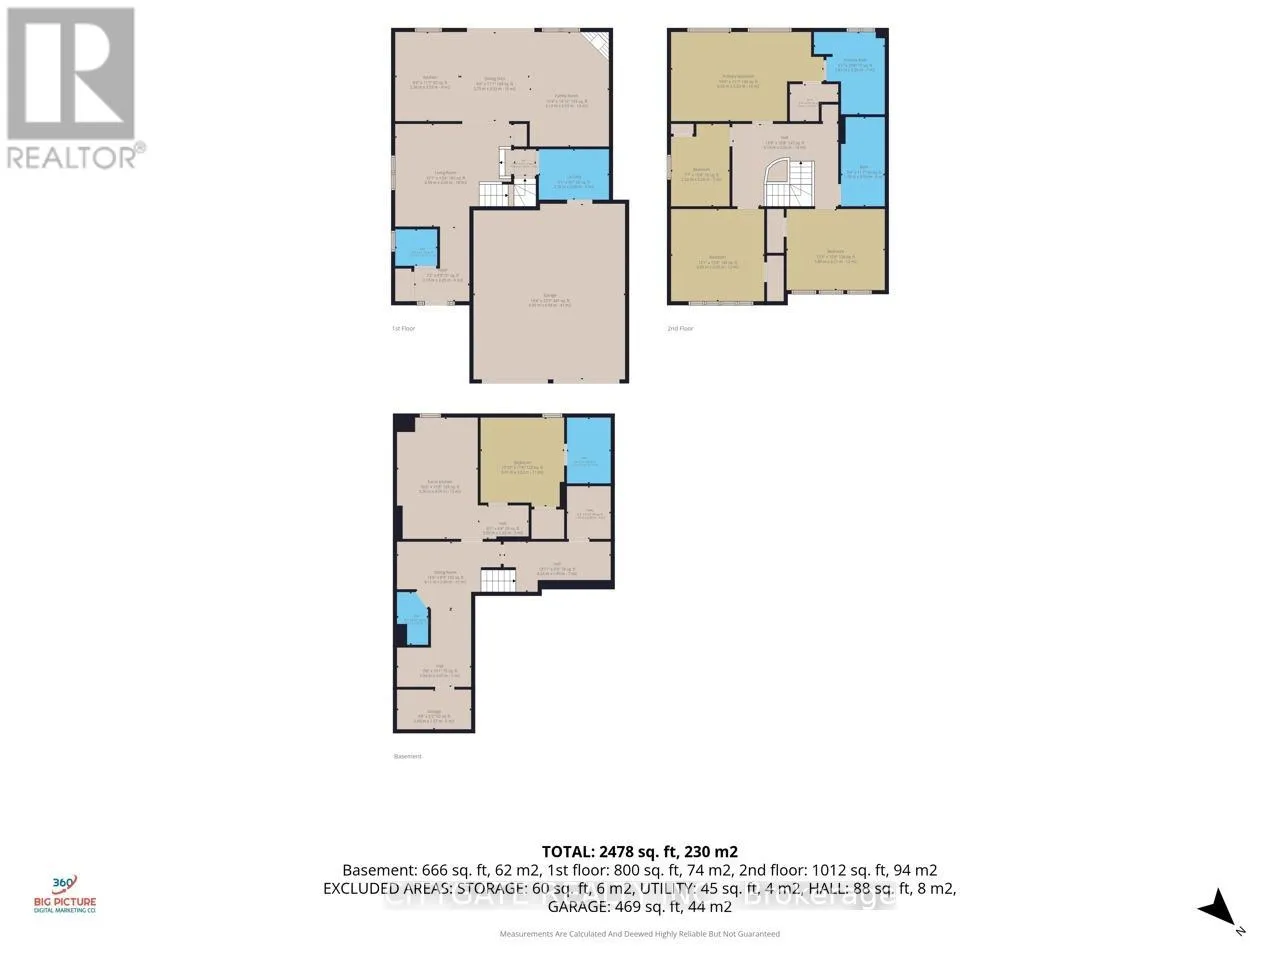
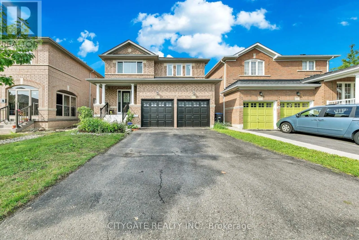
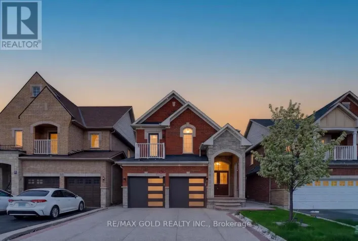
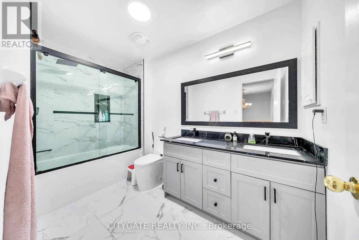
Cross Streets: Chinguacousy & Hwy 7. ** Directions: Mavis North, West on Grovewood Dr Right on Linderwood. Spacious 4+1 Bedroom & 5 Bathroom Detached Family Home! Features (Two) 2 Kitchens, *In-Law/Income Potential. 4+1 Generous Size Bedrooms! $$$$Tons of Recent Improvements & Upgrades $$$$ All New Windows, A/C, Main & Upper New Floors, Bathrooms, Kitchen, Stairs, Spindles all 2025! Recently Freshly Painted 2026. Main Floor Laundry Access to Garage. Bright Eat-In Modern Kitchen with Granite Counters/Backsplash, SSTL Appliances & Walk-out to Yard, Open Family Room with Cozy Gas Fireplace, Sep Formal Dining Room, Large Foyer with 2PC Bath, Dble Car Garage with indoor Access, Dble Private Drive. Beautiful Curb Appeal! Basement features 5th Bdrm with Private 4PC Bath, Large 2nd Kitchen, Large Walk-In Storage Room, Cozy Rec Room with bonus 2PC Bath, Cold Room. (id:27476)

Property Highlights

MLS® Number
W13682324
Type
Single Family
Community Name
Fletcher's Meadow
Ownership Type
Freehold
Land Size
36.1 x 85.3 FT
Parking Space Total
4

Building

Building Type
House
Storeys
2.00
Square Footage
2000 - 2500 sqft
Bathrooms Total
5
Bedrooms Above Ground
4
Bedrooms Total
5
Amenities
Fireplace(s)
Exterior Finish
Brick
Fireplace Present
Yes
Basement Type
N/A (Finished)
Basement Features
Building Heating Type
Forced air
Heating Fuel
Natural gas
Building Cooling Type
Central air conditioning

Utilities

Water
Municipal water
Utility Sewer
Sanitary sewer

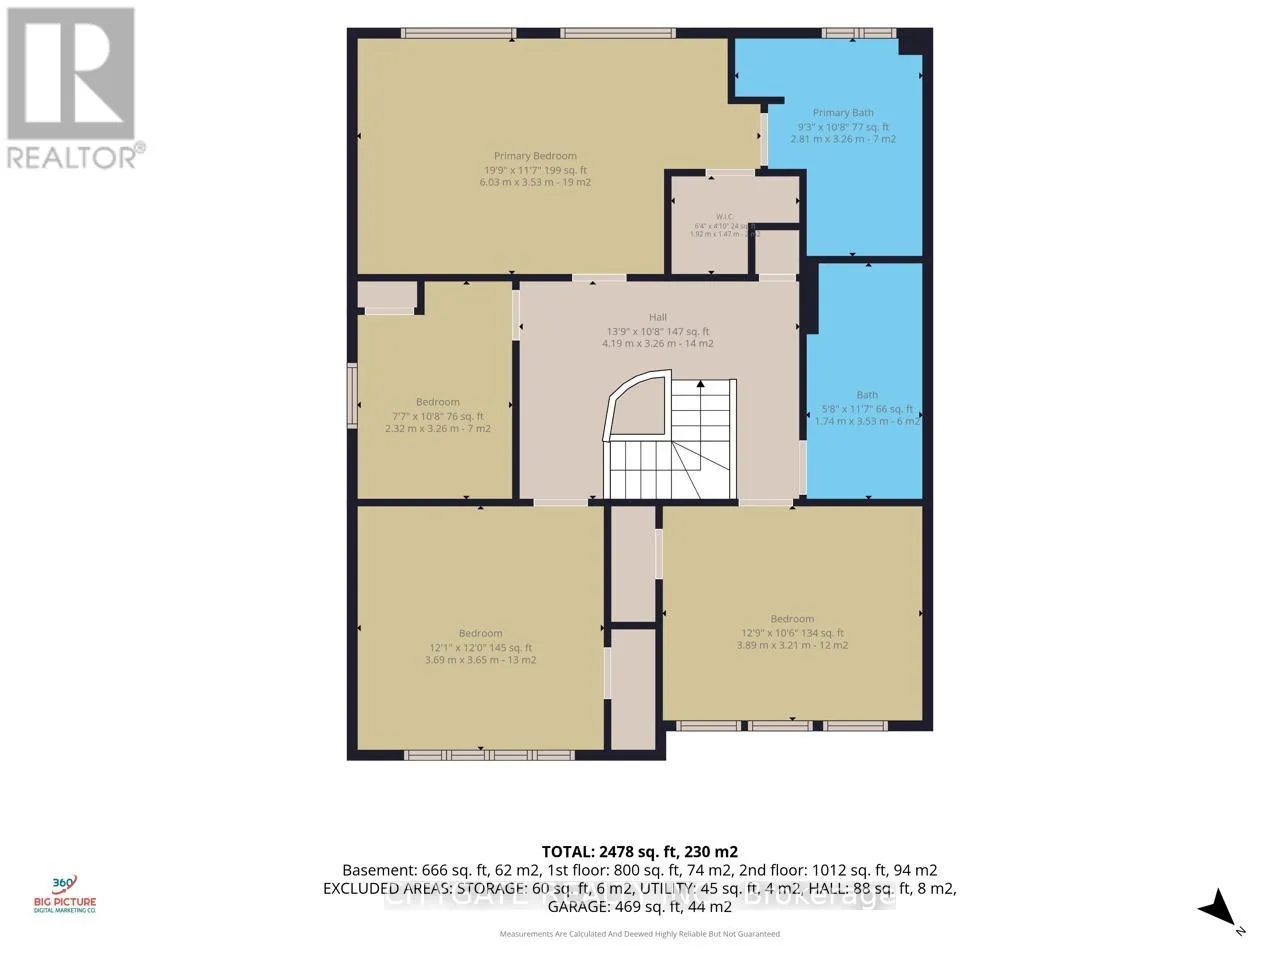
Room Layout

Primary Bedroom
Second level
4 m x 3.04 m
Bedroom 2
Second level
3.3 m x 2.4 m
Bedroom 3
Second level
3.81 m x 3.44 m
Bedroom 4
Second level
4.05 m x 2.77 m
Bathroom
Second level
2.44 m x 1.82 m
Bedroom 5
Basement
3.35 m x 3.04 m
Bathroom
Basement
Measurements not available
Cold room
Basement
Measurements not available
Kitchen
Basement
4.48 m x 2.9 m
Dining room
Main level
3.96 m x 3.65 m
Family room
Main level
4.45 m x 3.42 m
Kitchen
Main level
5.18 m x 3.62 m
Laundry room
Ground level
2.98 m x 1.77 m
Foyer
Ground level
Measurements not available

Location

Learn more about this property
Listing provided by:
CITYGATE REALTY INC.
MLS® number:
W13682324
Agent:
Corrado Mallia
*Indicates required field
Name is required
Email is required
Please enter a valid phone number (e.g., 416-111-1111).

Community Spotlight: Homes For sale in Your Neighborhood