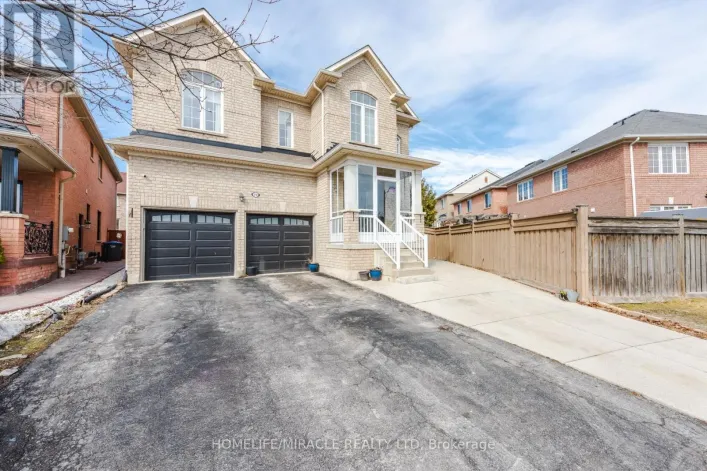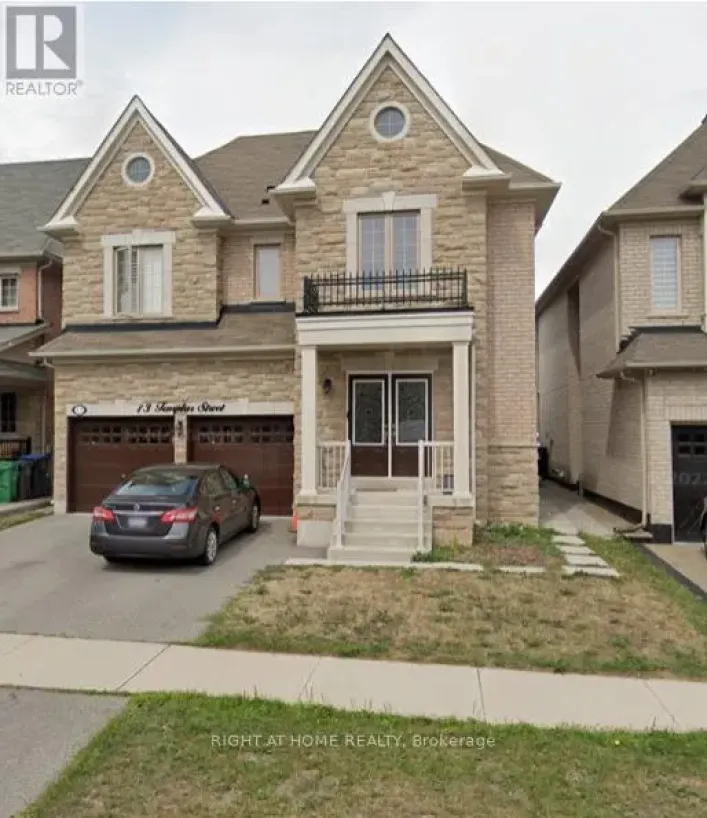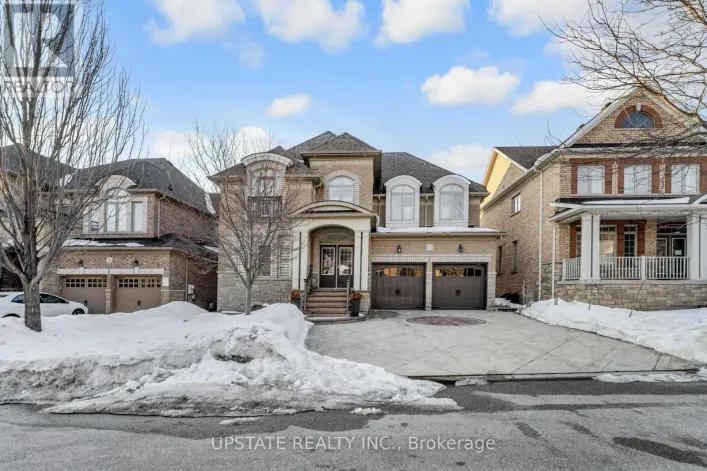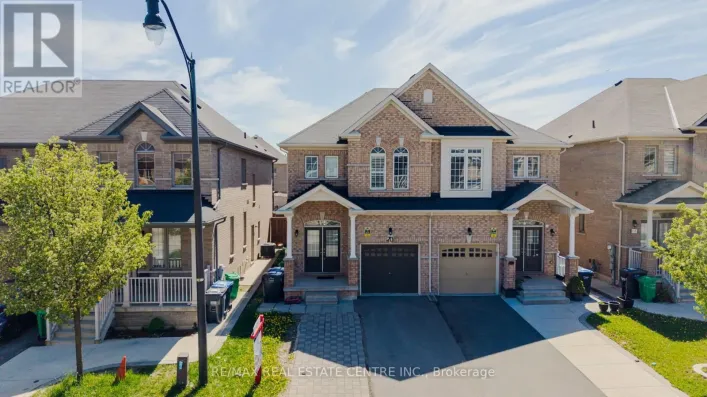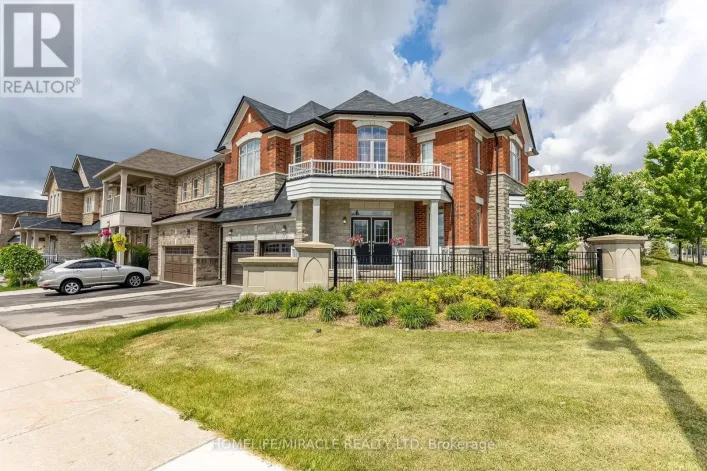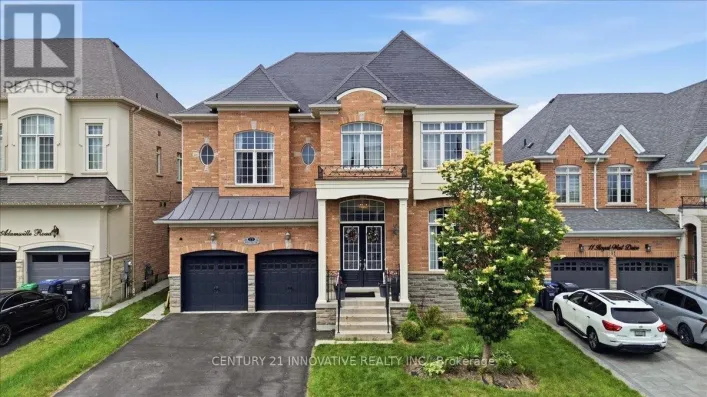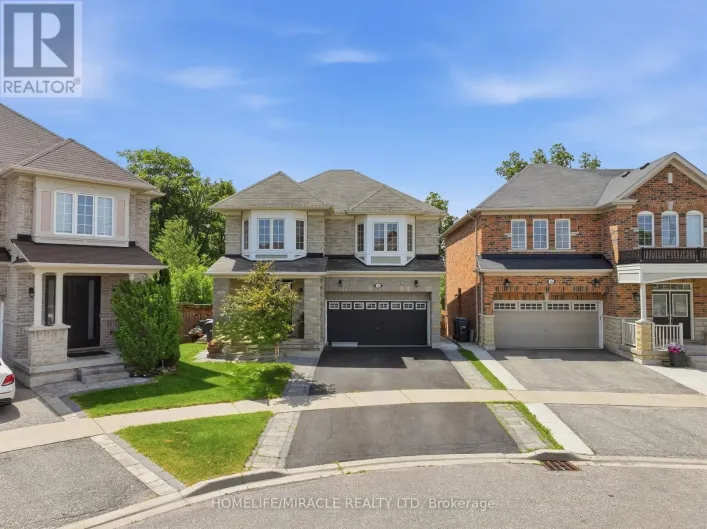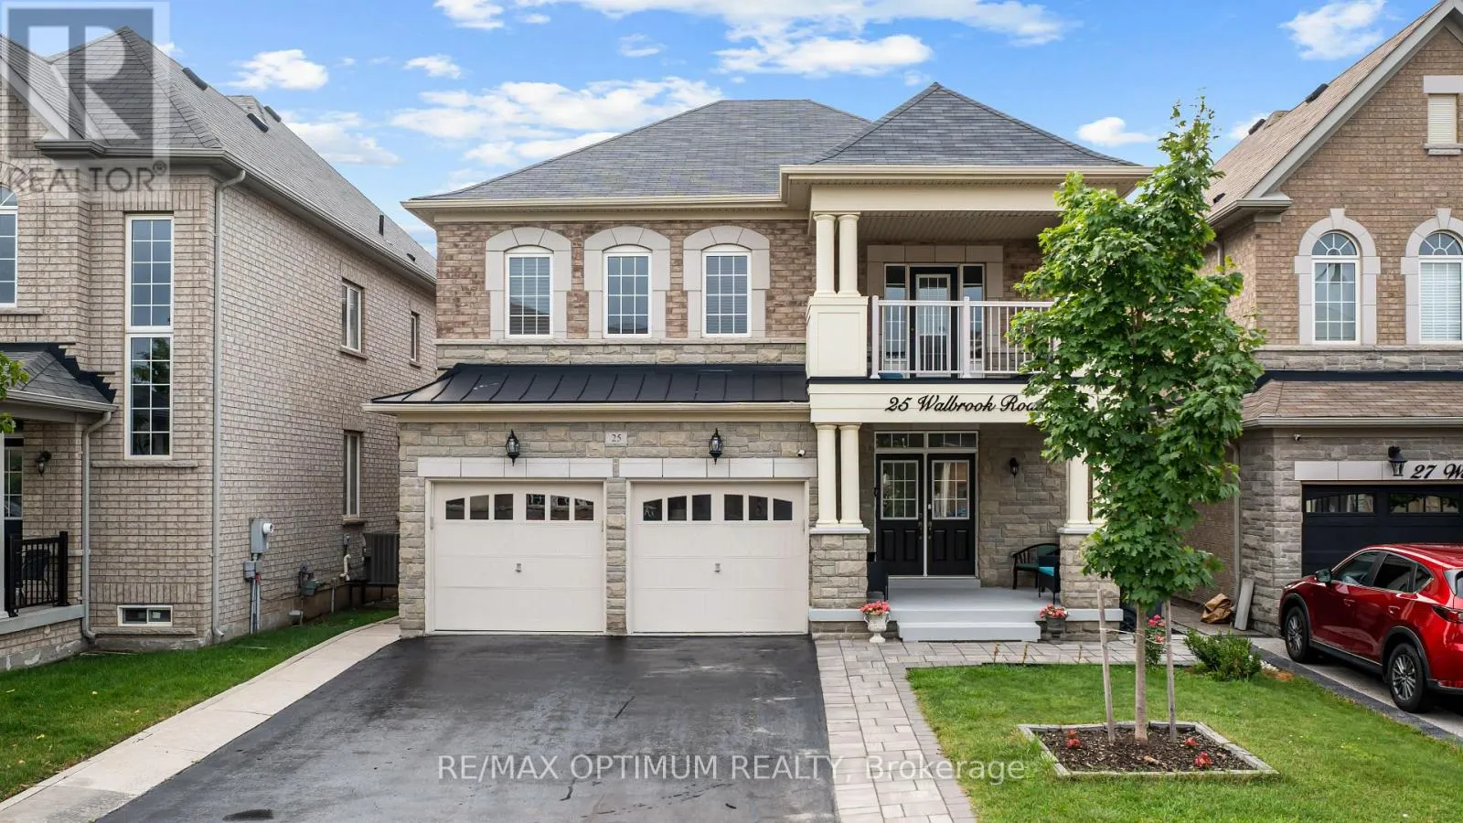
25 Walbrook Road, Brampton, Ontario L6X 3E3

Listed for:
$1,299,900
8 beds
6 baths
Listed 3 days ago
House for rent: 25 Walbrook Road, Brampton, Ontario L6X 3E3

View all 47 photos

About

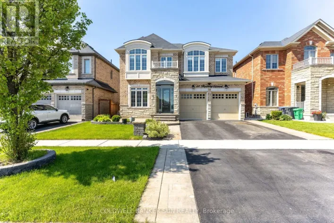
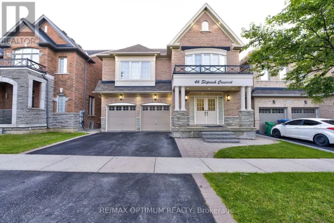
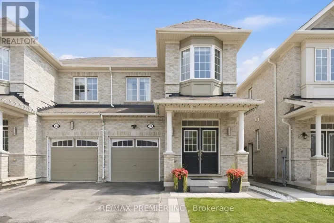
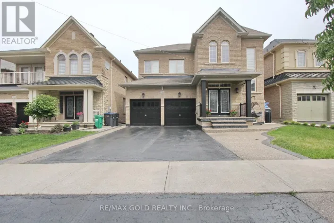
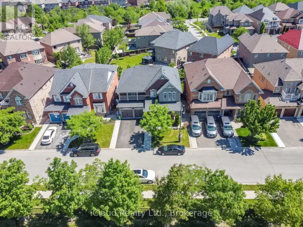
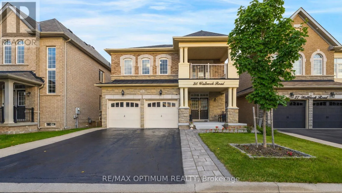
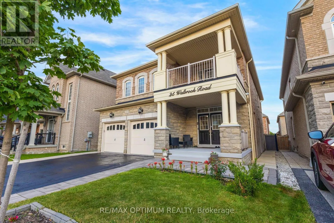
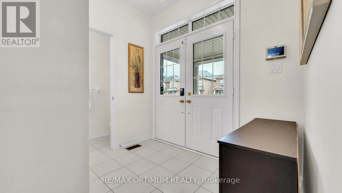
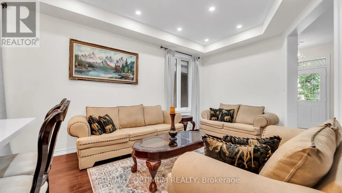
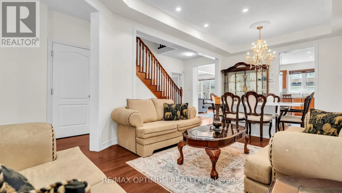
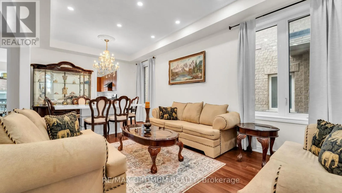
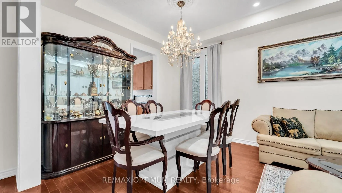
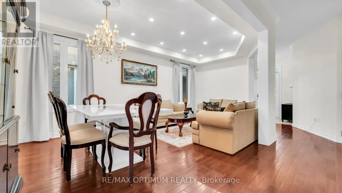
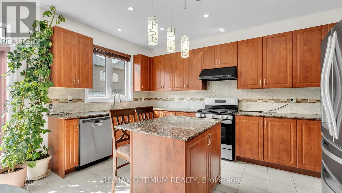
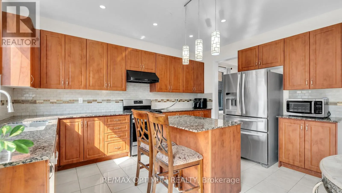
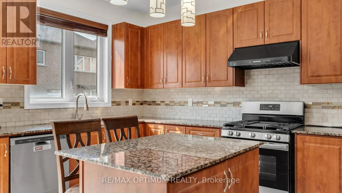
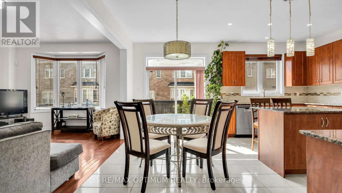
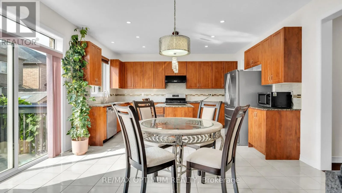
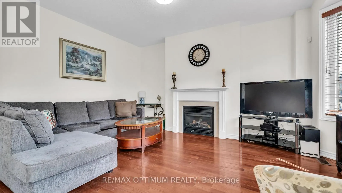
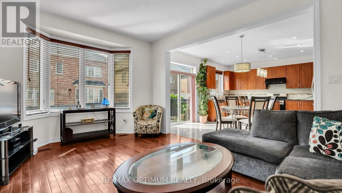
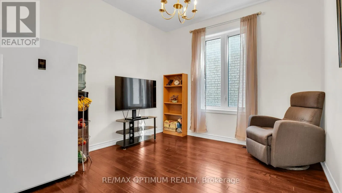
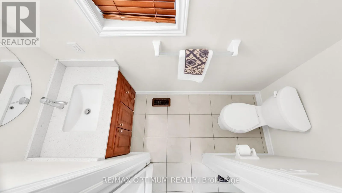
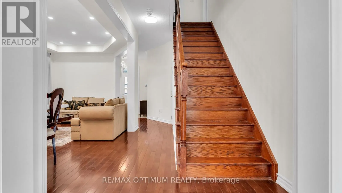
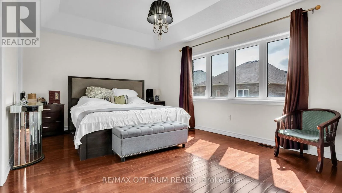
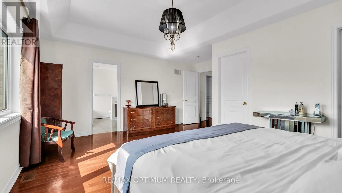
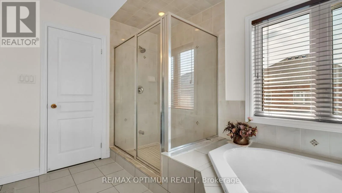
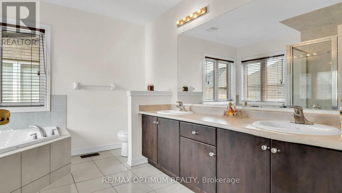
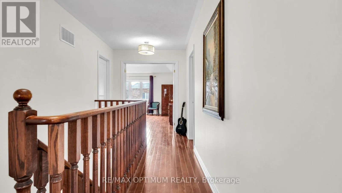
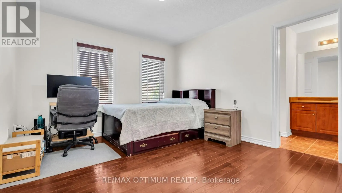
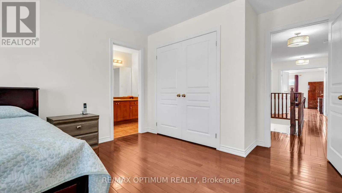
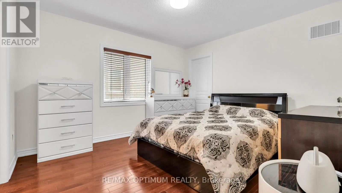
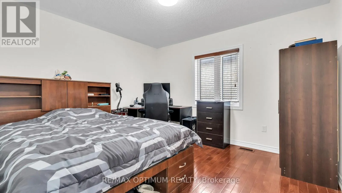
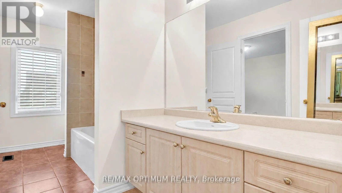
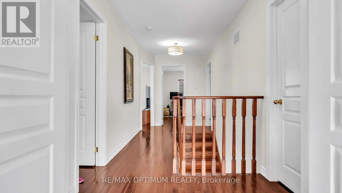
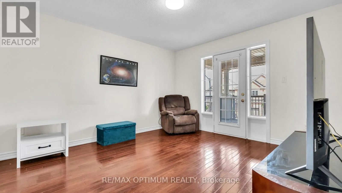
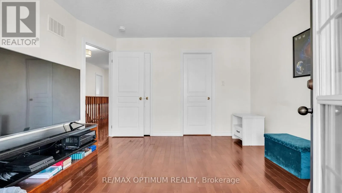

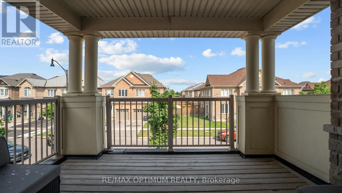
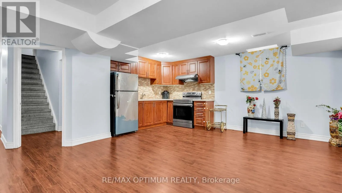
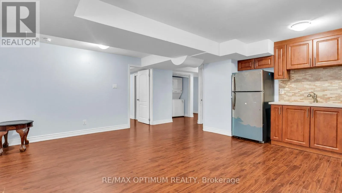
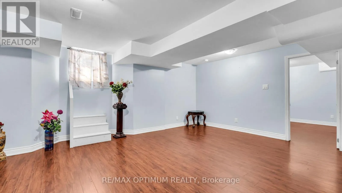
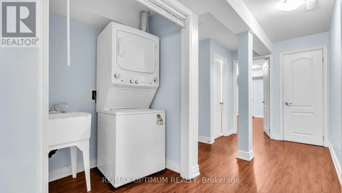
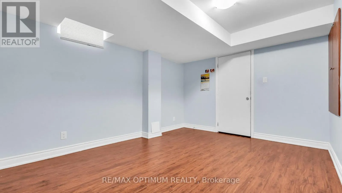
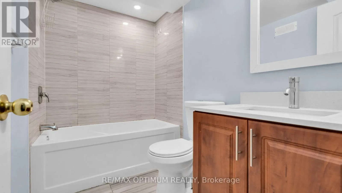
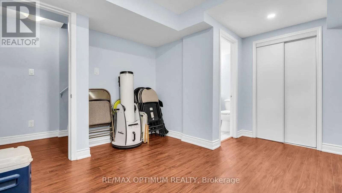
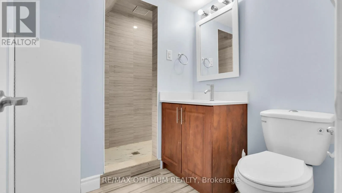
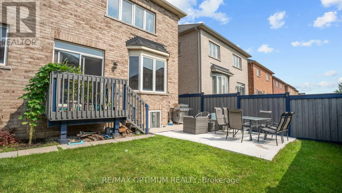
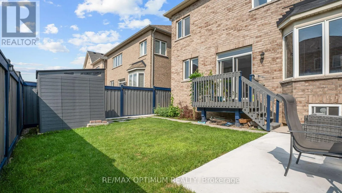
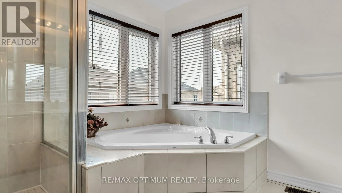
Cross Streets: Valleyway Rd/ Creditview Rd. ** Directions: From Valleyway Dr & Creditview Rd, head toward Walbrook Rd for 160 m, then turn right onto Walbrook Rd; 25 Walbrook Rd will be on the left. RARE OPPORTUNITY IN CREDIT VALLEY!Spacious 5+3 BEDROOM, 5.5-BATHROOM DETACHED HOME with approx. 2,900 sq. ft.above grade PLUS TWO SEPARATE BASEMENT UNITS! Situated on a no-sidewalk lot, thisbeautifully maintained home offers exceptional space, flexibility and income potential.Freshly painted with hardwood flooring throughout, the main floor features spaciousliving/dining areas, a private office with French doors, and a bright open-concept family roomwith gas fireplace. The generous eat-in kitchen boasts granite counter-tops, centre island,stainless steel appliances and a walkout to the patio, perfect for entertaining and everydayfamily living. Upstairs, the impressive primary suite features his-and-hers closets and a luxurious 6-piece en-suite. Four large additional bedrooms offer en-suite/semi-en-suite access, while the huge 10ftx12ft second-floor balcony provides a unique outdoor retreat.The basement offers two separate: self-contained units: a 2-bedroom LEGAL rentalapartment with its own separate entrance, kitchen, full bathroom, and living area - ideal forincome or extended family. In addition, a separate owner-occupied 1-bedroom unit with itsown full bathroom offers even more flexibility. A rare combination of size, functionality and investment potential in sought-after CreditValley! (id:27476)

Property Highlights

MLS® Number
W13687988
Type
Single Family
Community Name
Credit Valley
Ownership Type
Freehold
Land Size
40 x 100.1 FT ; **LEGAL BASEMENT AS SECOND DWELLING**
Parking Space Total
6

Building

Building Type
House
Storeys
2.00
Square Footage
2500 - 3000 sqft
Bathrooms Total
6
Bedrooms Above Ground
5
Bedrooms Total
8
Amenities
Fireplace(s)
Exterior Finish
Brick
Fireplace Present
Yes
Basement Type
N/A (Finished), N/A, N/A
Basement Features
Separate entrance, Apartment in basement
Building Heating Type
Forced air
Heating Fuel
Natural gas
Building Cooling Type
Central air conditioning

Utilities

Water
Municipal water
Utility Sewer
Sanitary sewer

Room Layout

Bedroom 5
Second level
3.35 m x 3.65 m
Primary Bedroom
Second level
5.73 m x 3.65 m
Bedroom 2
Second level
3.47 m x 3.9 m
Bedroom 3
Second level
3.35 m x 3.77 m
Bedroom 4
Second level
3.16 m x 4.38 m
Great room
Basement
3.35 m x 5.48 m
Bedroom
Basement
3.9 m x 3.29 m
Bedroom 2
Basement
3.96 m x 3.26 m
Bedroom
Basement
3.04 m x 2.74 m
Kitchen
Basement
1.82 m x 2.43 m
Living room
Main level
3.35 m x 6.4 m
Dining room
Main level
3.35 m x 6.4 m
Family room
Main level
3.65 m x 4.57 m
Eating area
Main level
2.74 m x 4.57 m
Kitchen
Main level
2.62 m x 4.57 m
Office
Main level
3.41 m x 3.23 m

Location

Learn more about this property
Listing provided by:
RE/MAX OPTIMUM REALTY
MLS® number:
W13687988
Agent:
Parveen Arora
*Indicates required field
Name is required
Email is required
Please enter a valid phone number (e.g., 416-111-1111).

Community Spotlight: Homes For sale in Your Neighborhood