27 Midhope Way, Brampton, Ontario L6Y 5W6

Listed for:
$949,000
4 beds
4 baths
Listed Today
Row / Townhouse for rent: 27 Midhope Way, Brampton, Ontario L6Y 5W6

View all 30 photos

About

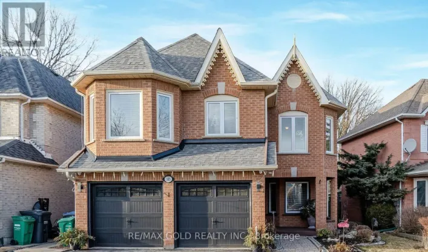
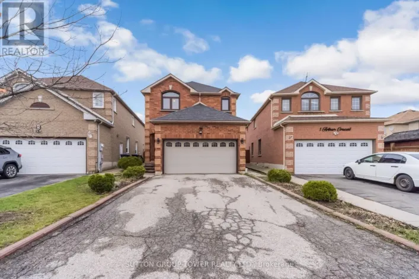
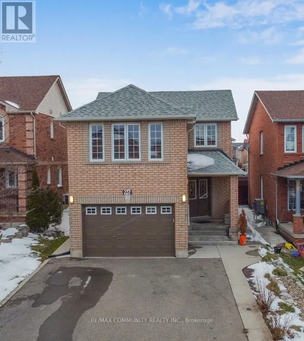
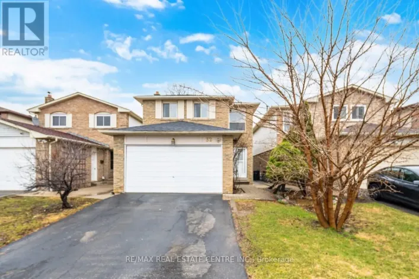
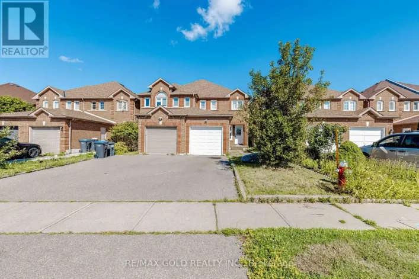
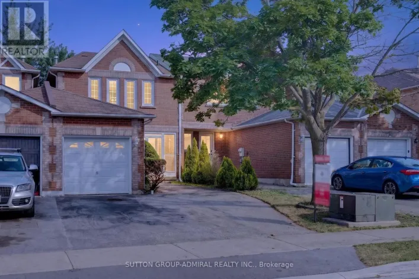
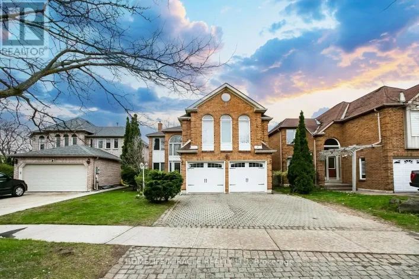
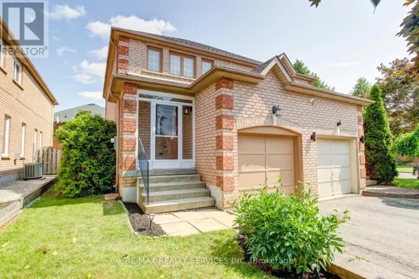
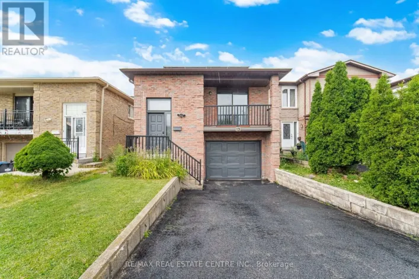
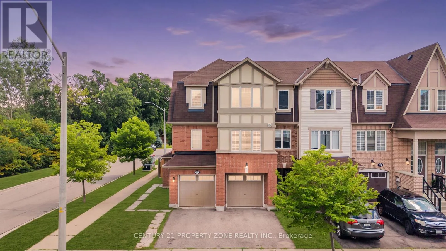
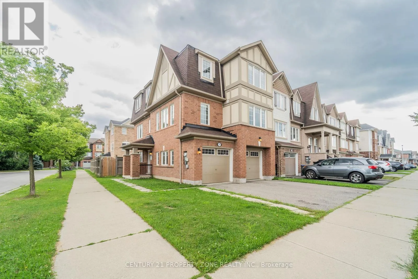
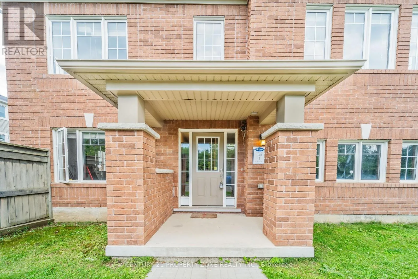
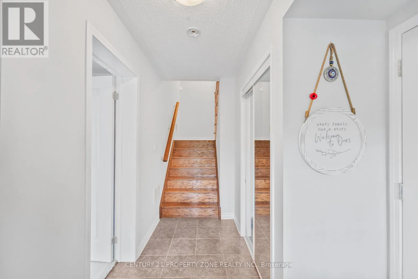
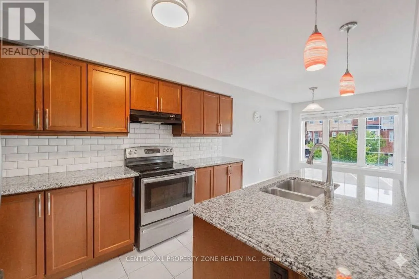
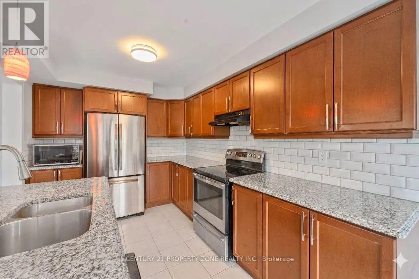
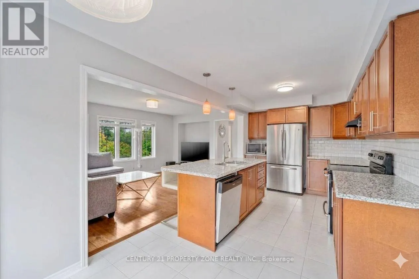
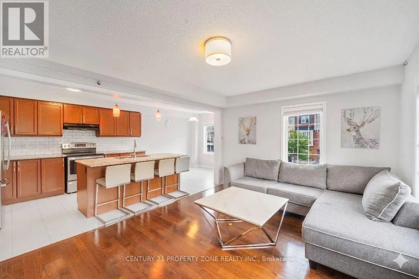
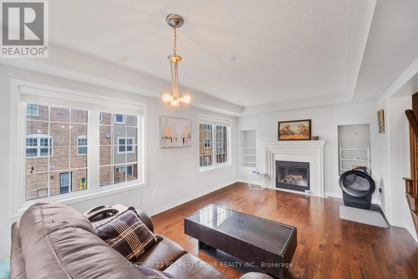
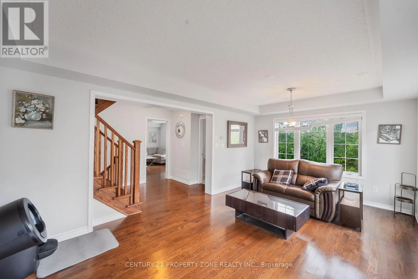
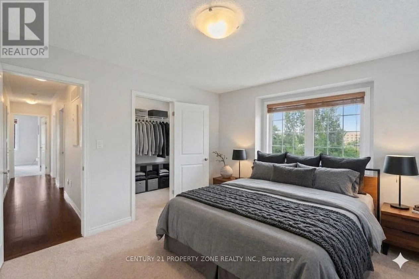
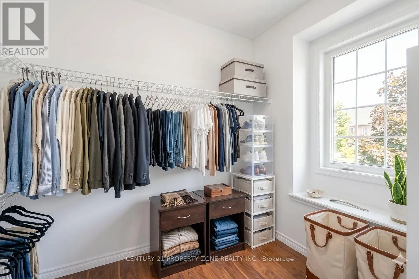
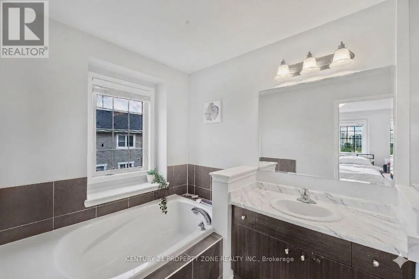
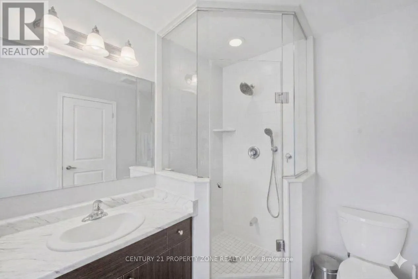
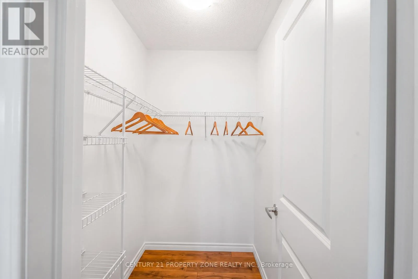
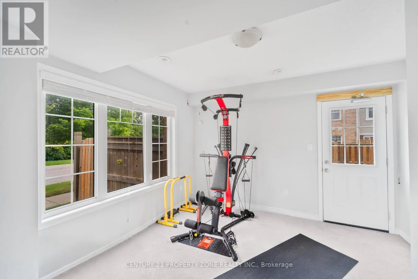
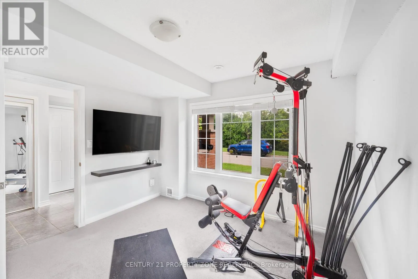
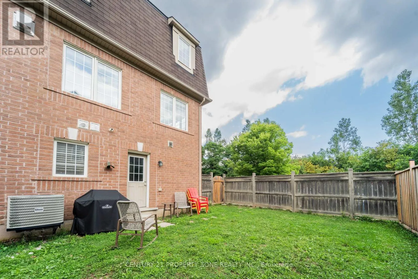
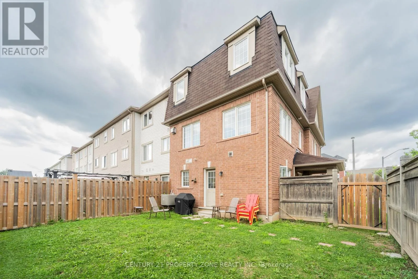
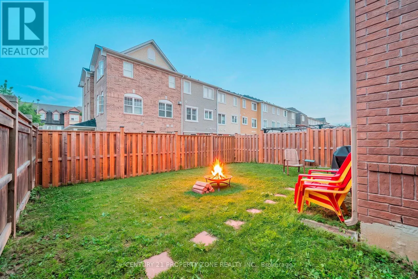
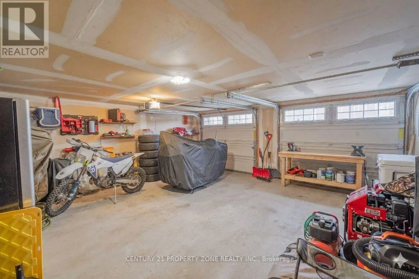
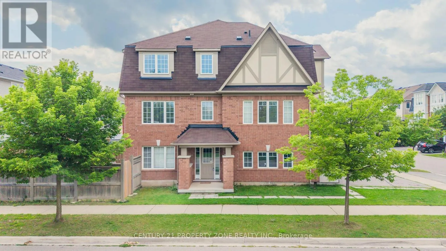
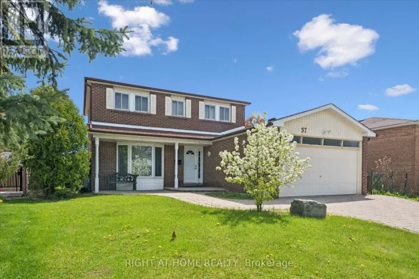
Queen St and Chinguacousy Rd Absolutely stunning freehold end-unit executive townhome feels exactly like a semi-detached with 3 sides open and a massive, fully fenced backyard. This rare corner floor plan features a unique double-car garage and a double driveway, providing 4 total parking spots. The sun-drenched, modern open-concept layout boasts dark stained oak stairs, an upgraded mantel, big windows, and premium light fixtures. A chef's kitchen features granite countertops, a center island, a backsplash, and a bright breakfast nook. Perfect for multi-generational living or income potential, the ground floor offers a separate entrance to a guest suite with a 4-piece ensuite and a walk-out to the yard. Upstairs, enjoy a luxury primary bedroom with a 5-piece ensuite and a soaker tub. Includes direct inside entry from the garage. Some of the images are staged virtually. (id:27476)

Property Highlights

MLS® Number
W13689270
Type
Single Family
Community Name
Fletcher's West
Ownership Type
Freehold
Land Size
65.2 x 31.6 FT
Parking Space Total
4

Building

Building Type
Row / Townhouse
Storeys
3.00
Square Footage
2000 - 2500 sqft
Bathrooms Total
4
Bedrooms Above Ground
4
Bedrooms Total
4
Exterior Finish
Brick
Fireplace Present
Yes
Basement Type
N/A (Finished), N/A
Basement Features
Walk out, Separate entrance
Building Heating Type
Forced air
Heating Fuel
Natural gas
Building Cooling Type
Central air conditioning

Utilities

Utility Sewer
Sanitary sewer

Room Layout

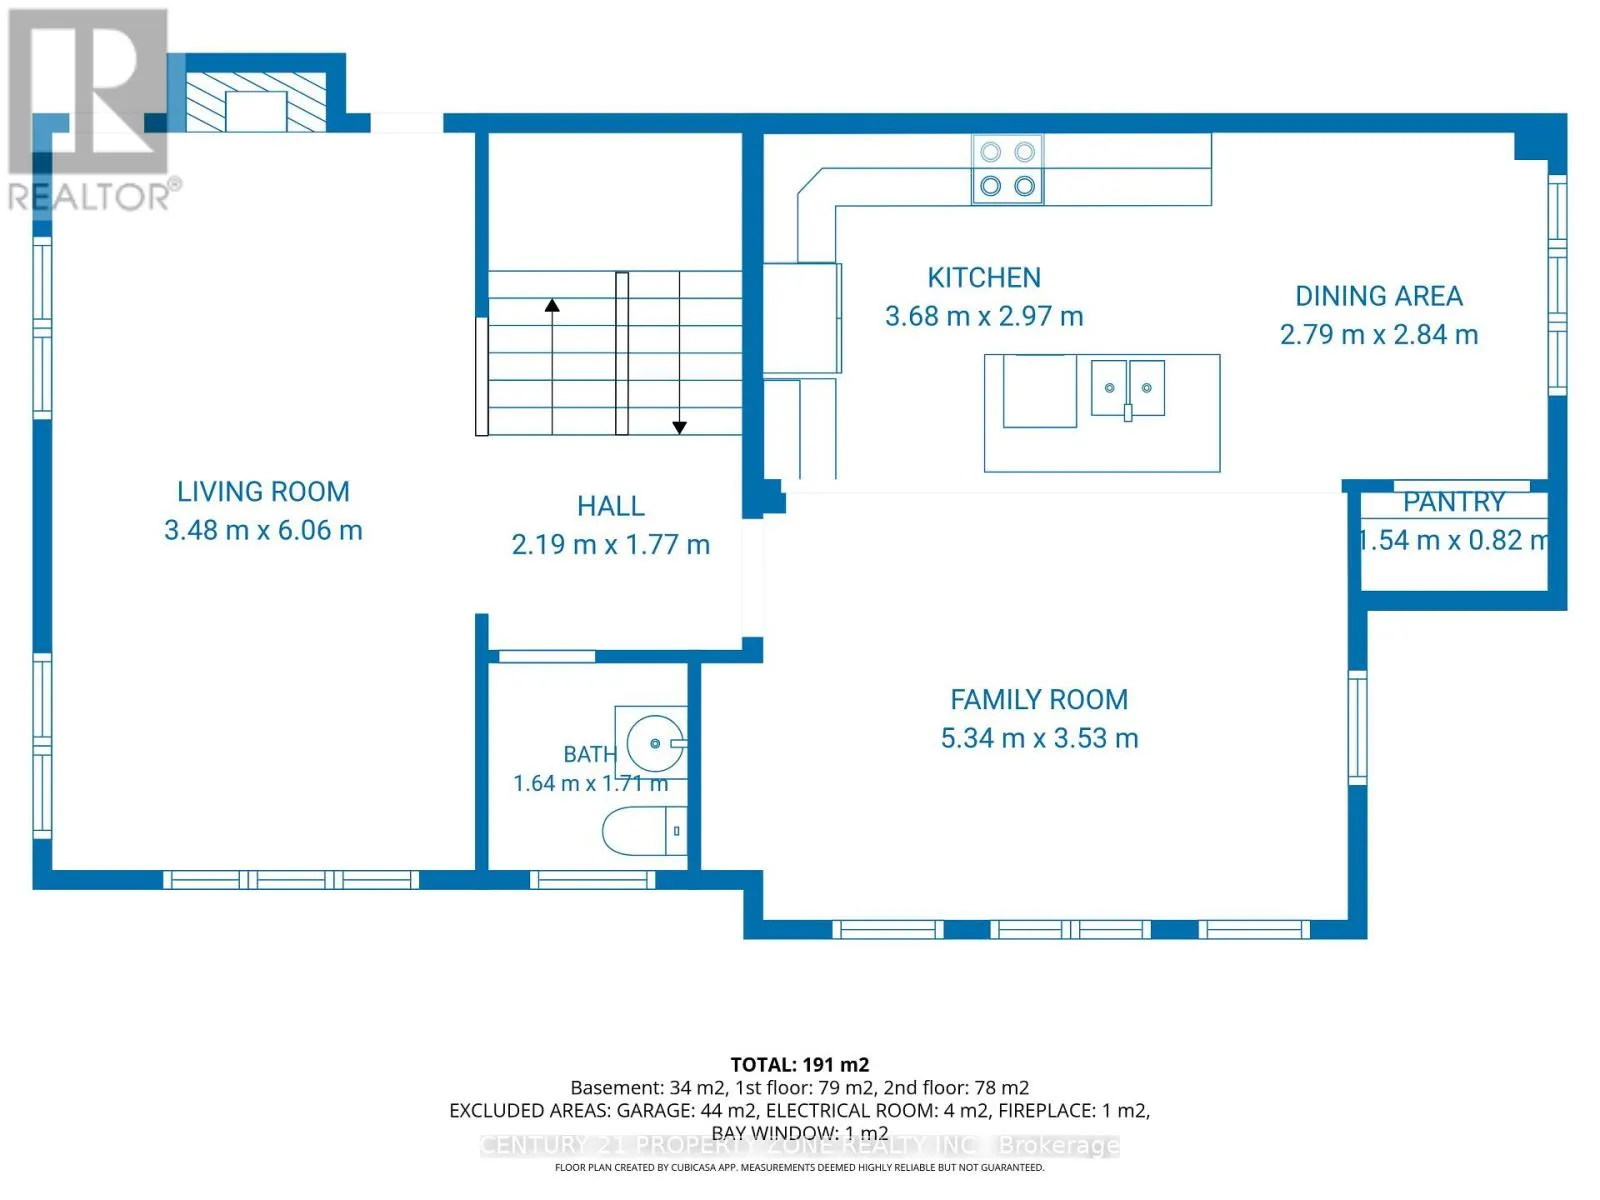
Kitchen
Second level
3.68 m x 2.97 m
Dining room
Second level
2.79 m x 2.84 m
Living room
Second level
3.48 m x 6.06 m
Family room
Second level
5.34 m x 3.53 m
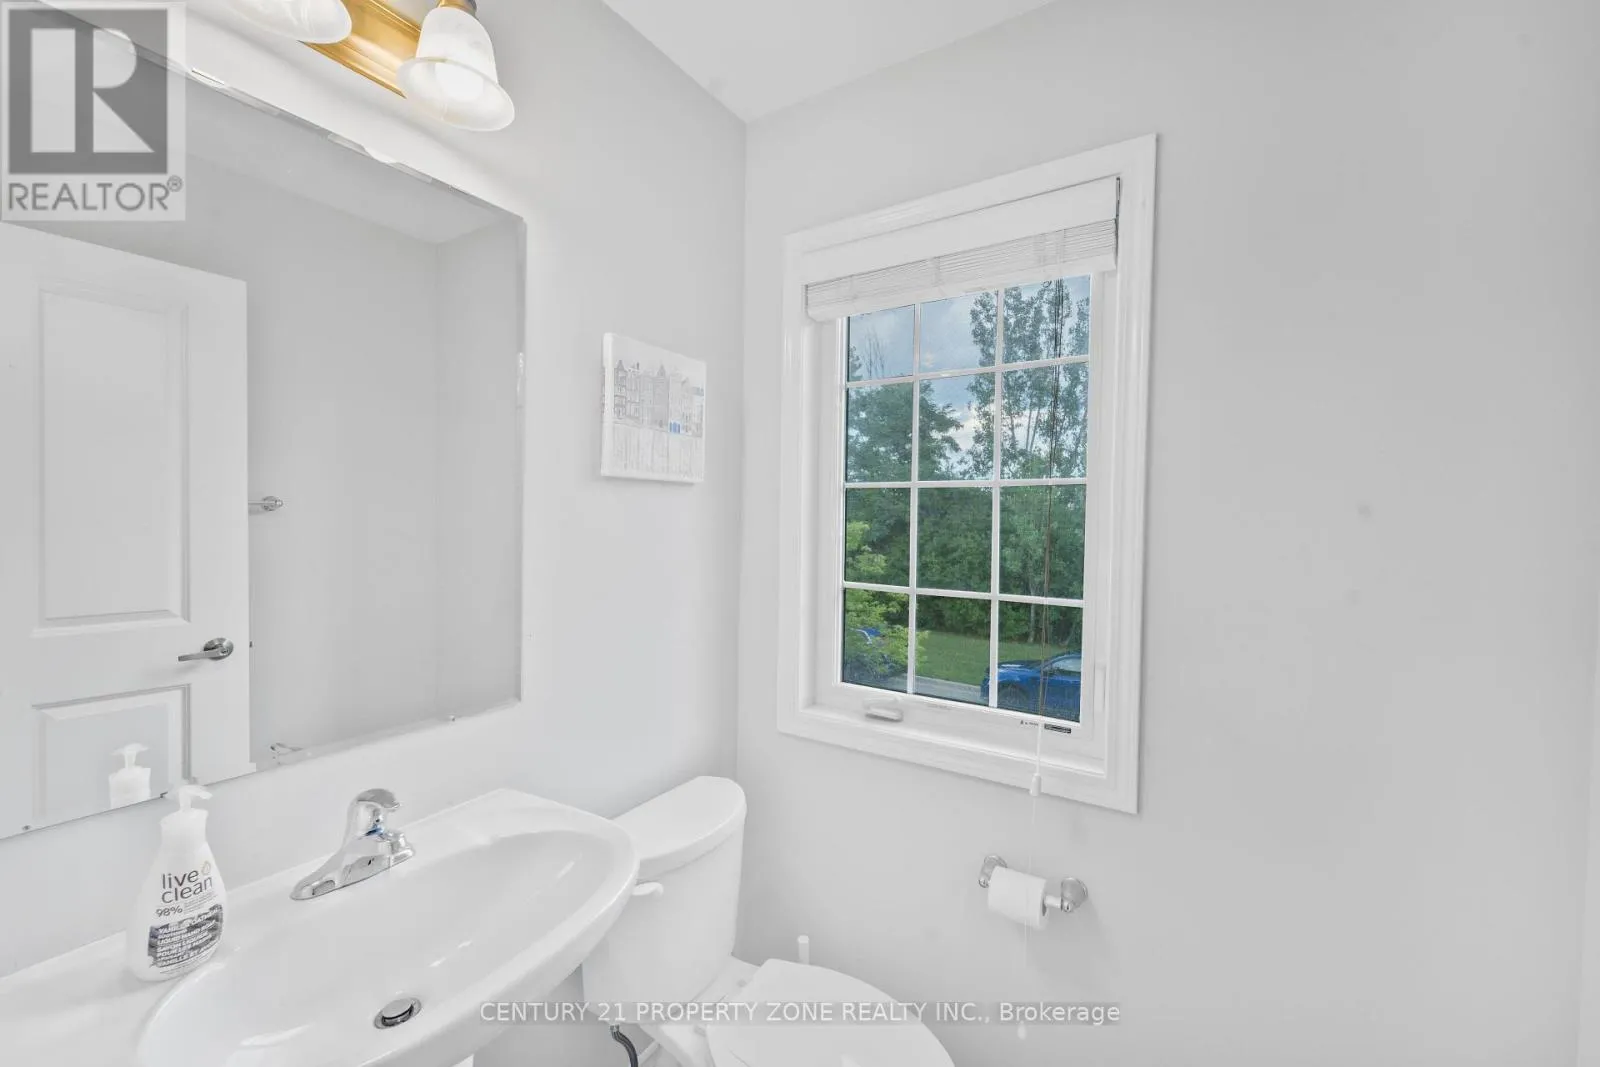
Partial bathroom
Second level
1.64 m x 1.71 m
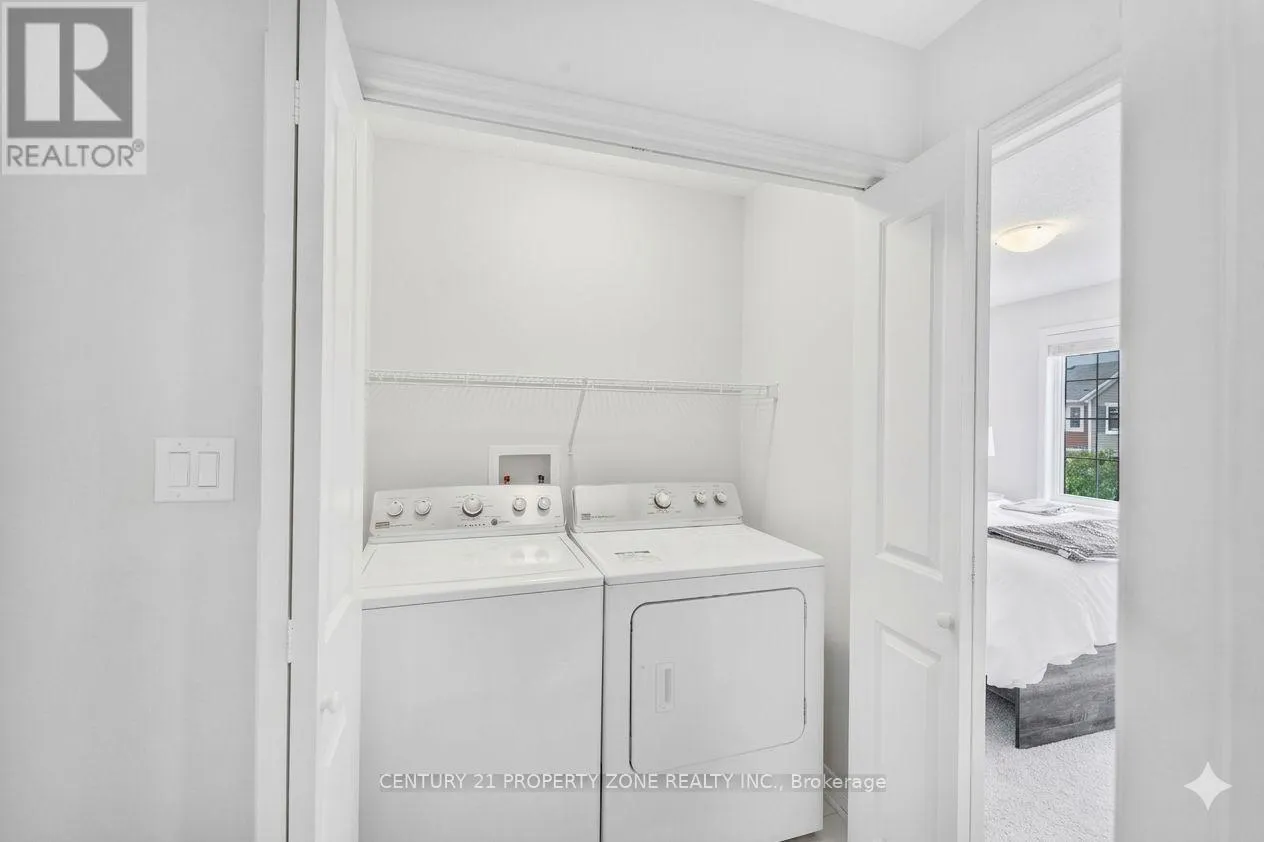
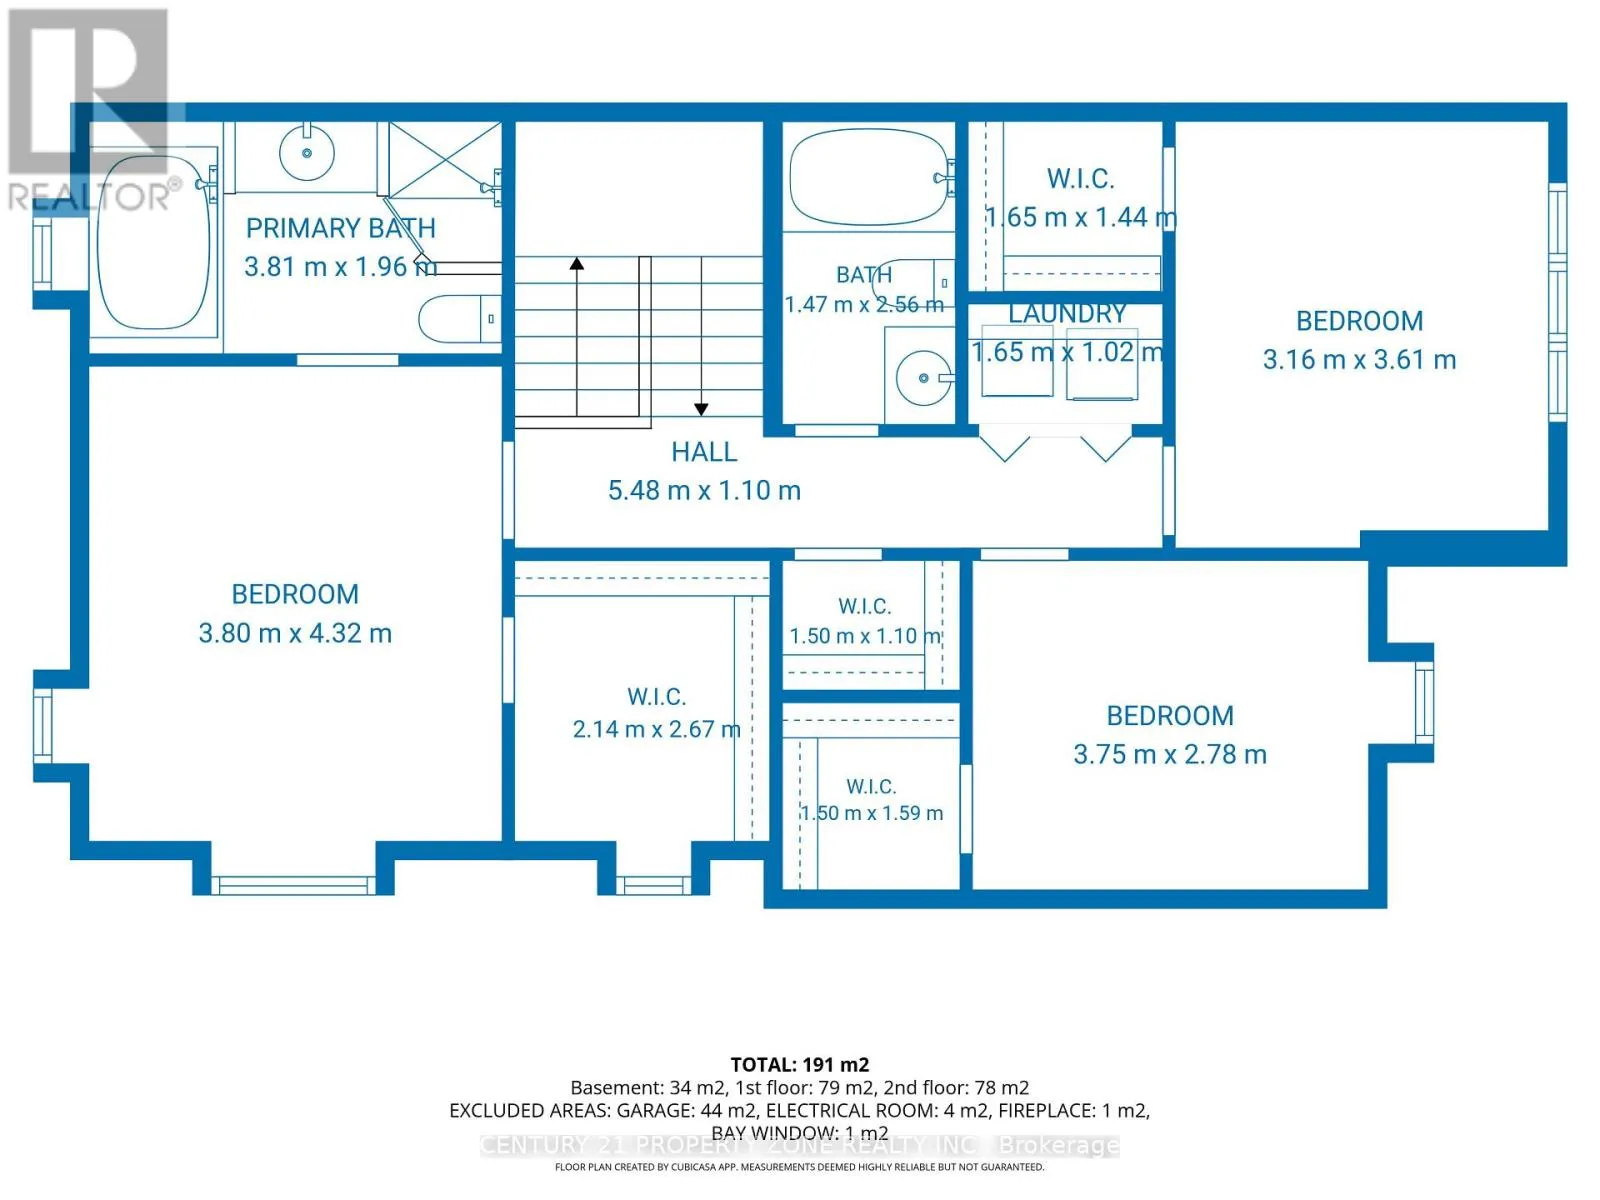
Laundry room
Third level
1.65 m x 1.02 m
Primary Bedroom
Third level
3.8 m x 4.32 m
Bathroom
Third level
3.81 m x 1.96 m
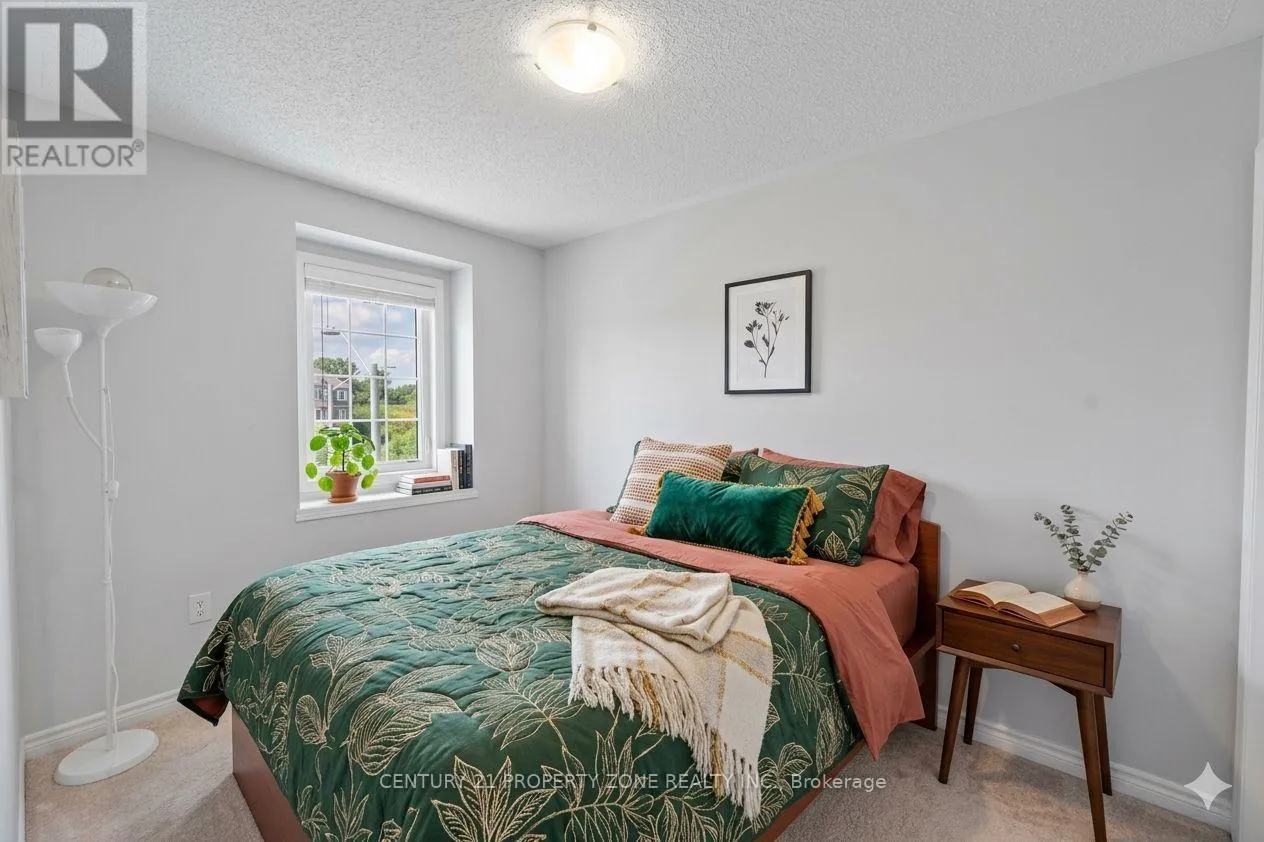
Bedroom 2
Third level
3.75 m x 2.78 m
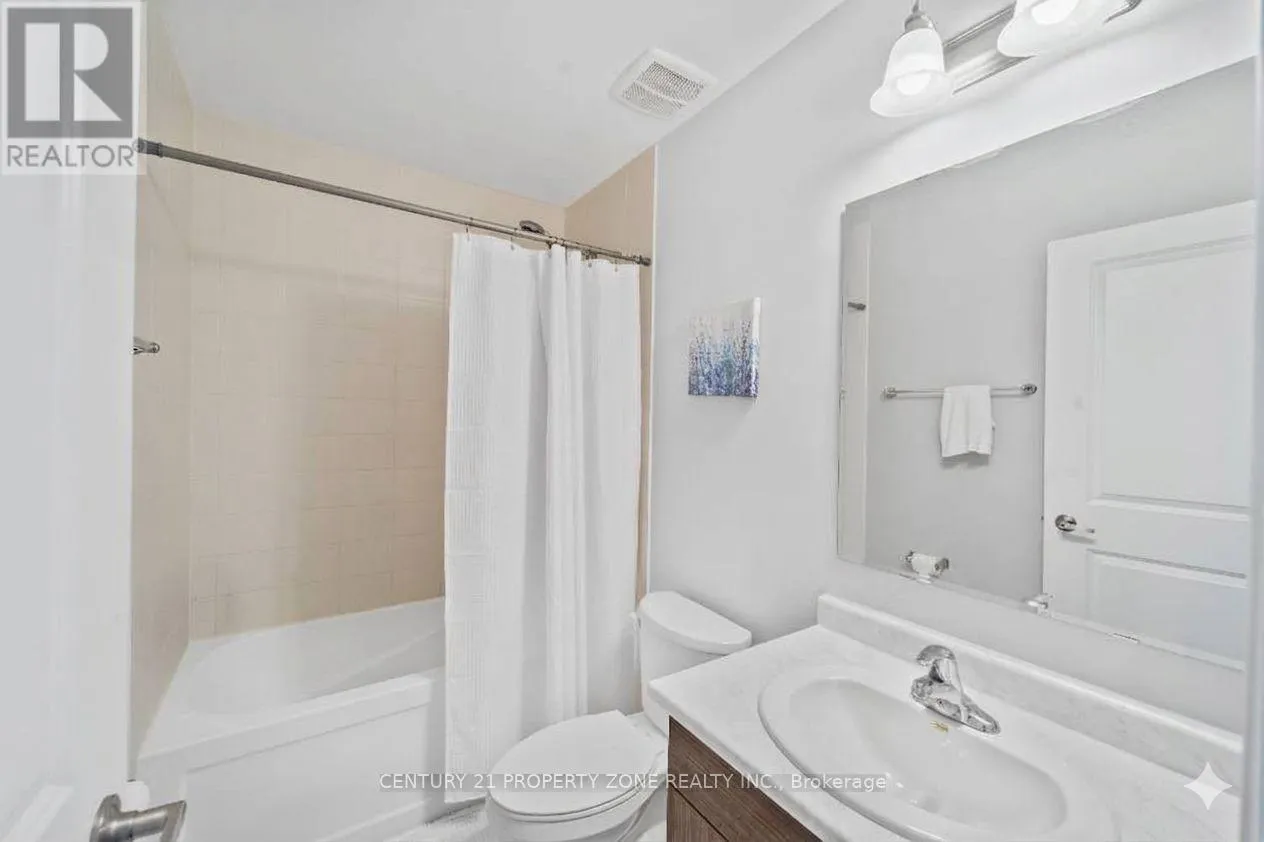
Bathroom
Third level
1.47 m x 2.56 m
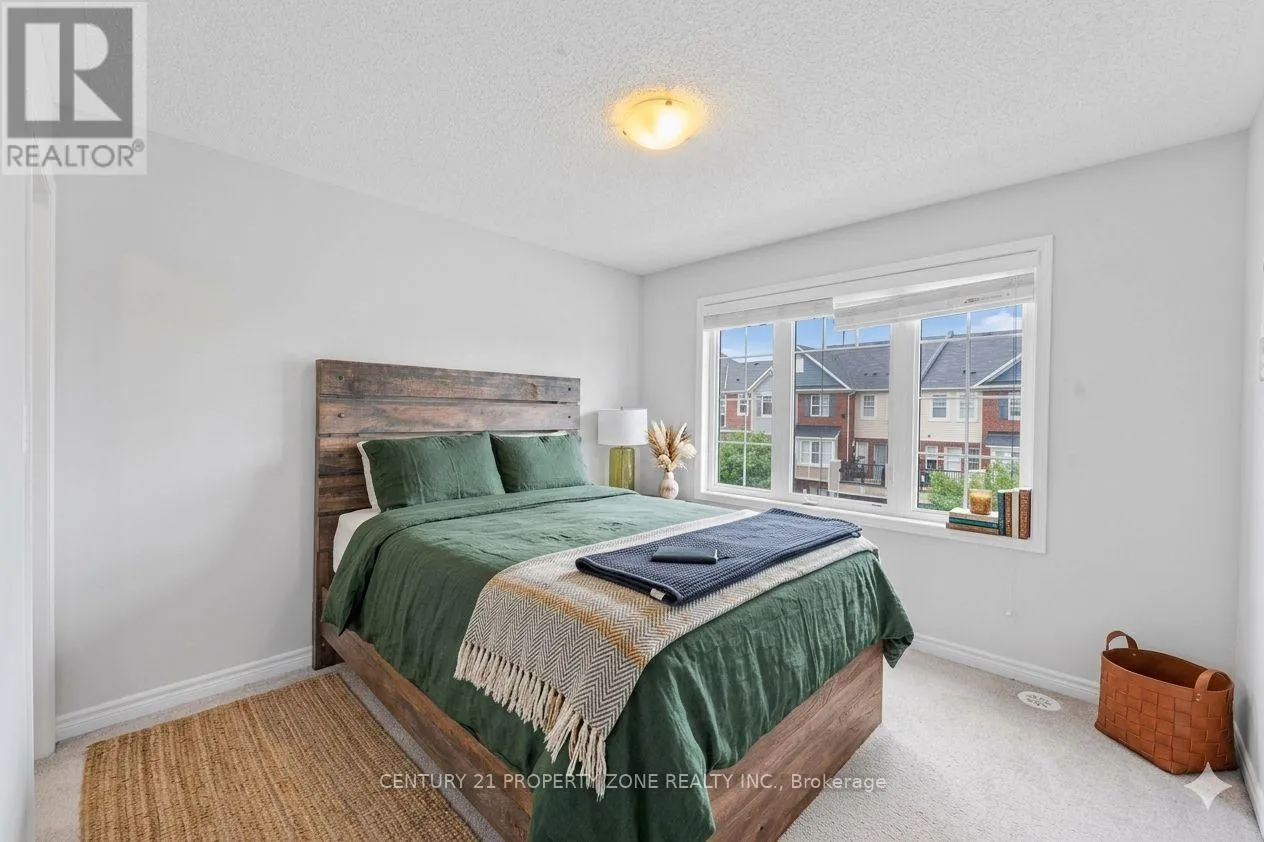
Bedroom 3
Third level
3.16 m x 3.61 m
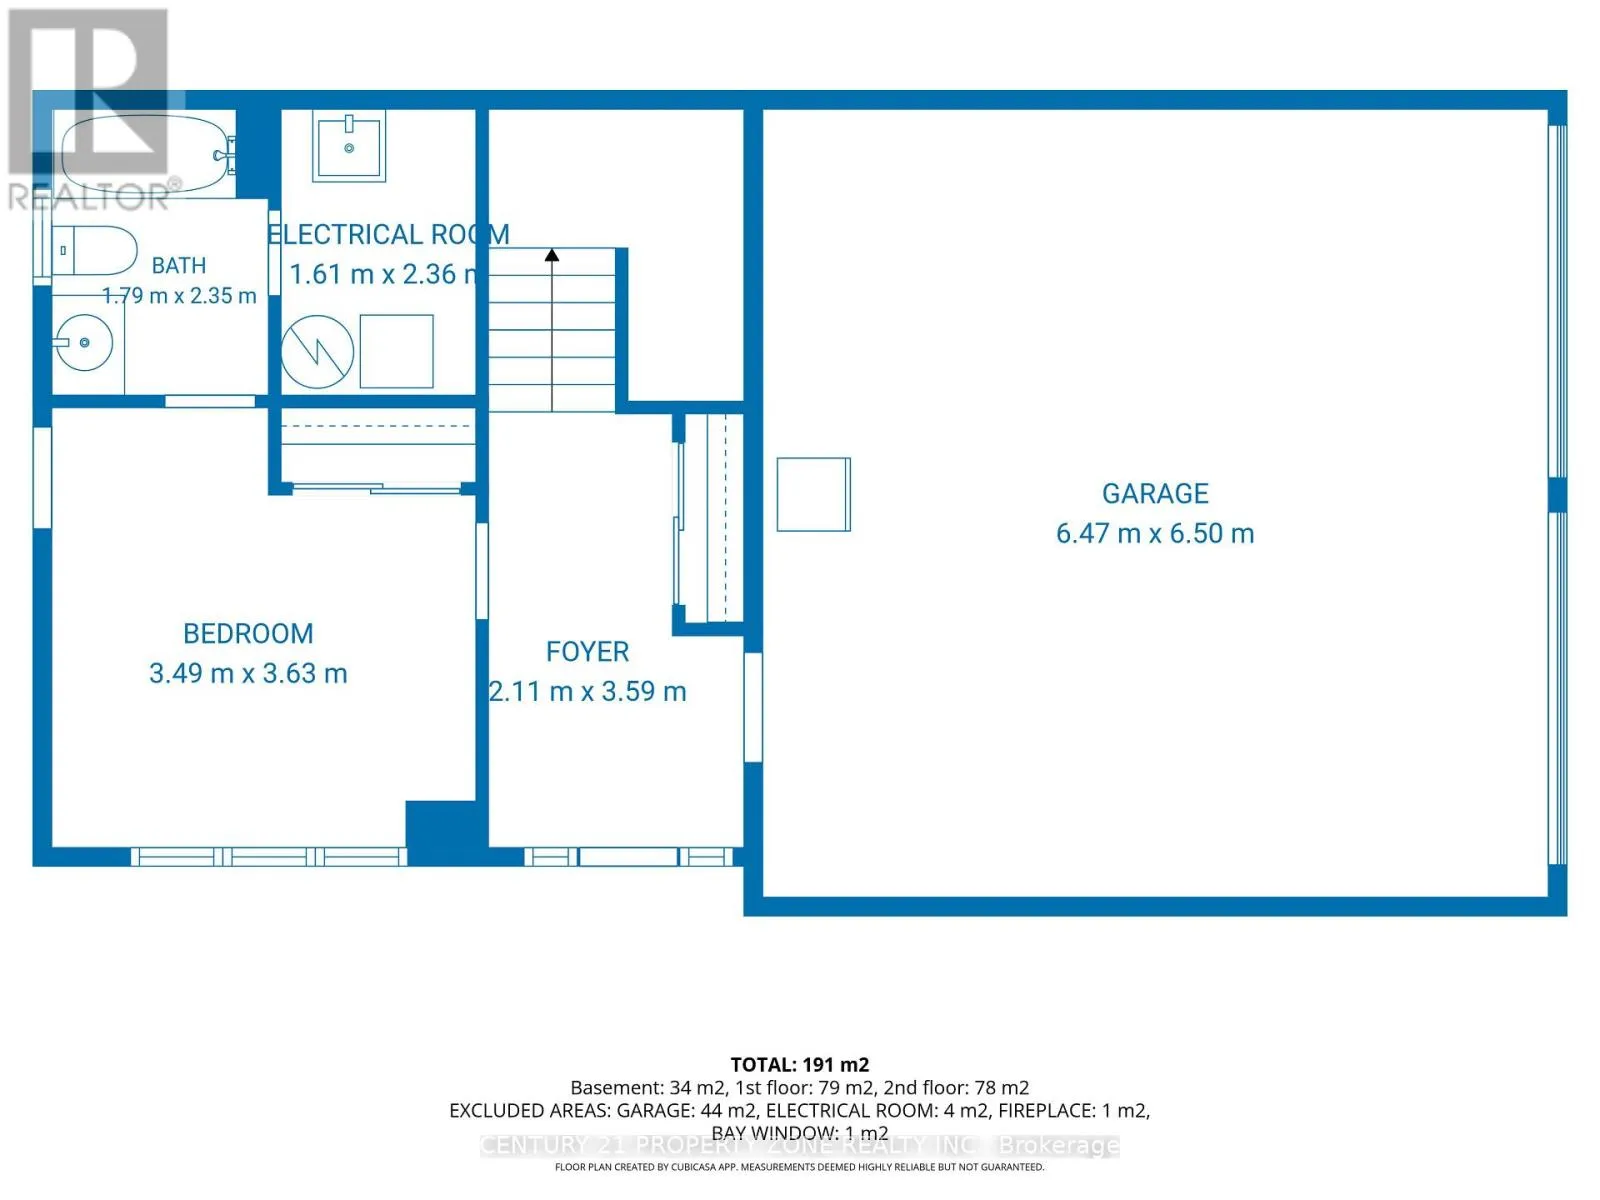
Bedroom
Ground level
3.49 m x 3.63 m
Bathroom
Ground level
1.79 m x 2.35 m

Location

Learn more about this property
Listing provided by:
CENTURY 21 PROPERTY ZONE REALTY INC.
MLS® number:
W13689270
Agent:
Sneha Jagad
*Indicates required field
Name is required
Email is required
Please enter a valid phone number (e.g., 416-111-1111).

Community Spotlight: Homes For sale in Your Neighborhood