77 Leander Street, Brampton, Ontario L6S 3N5

Listed for:
$1,099,800
5 beds
3 baths
Listed 32 days ago
House for rent: 77 Leander Street, Brampton, Ontario L6S 3N5

View all 34 photos

About

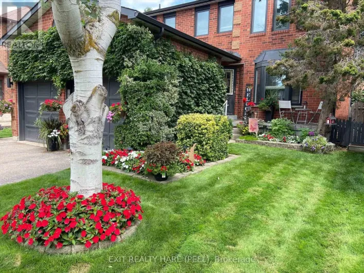
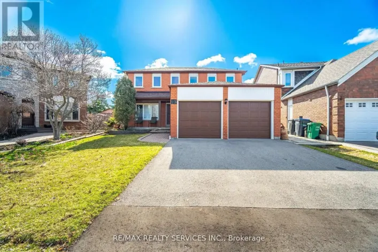
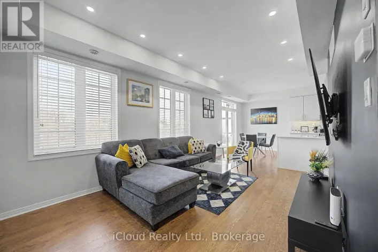
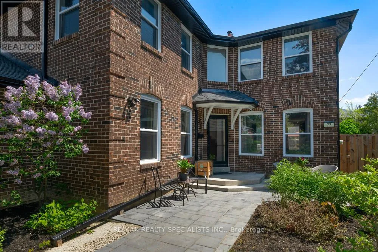
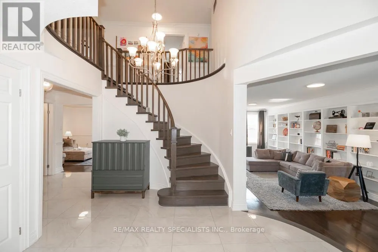
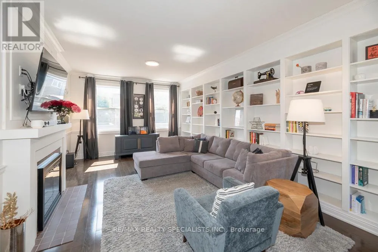
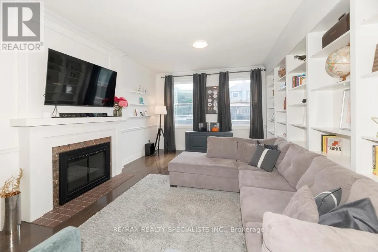
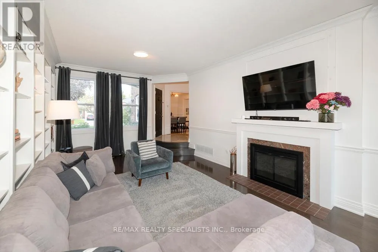
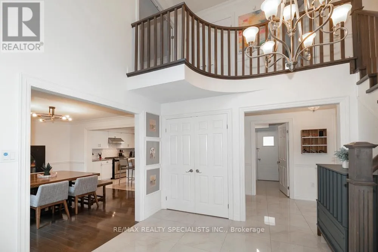
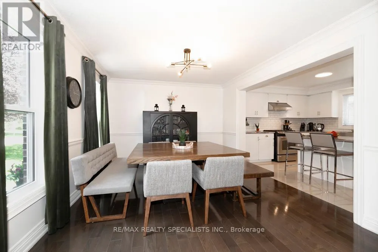
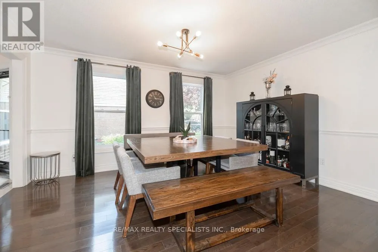
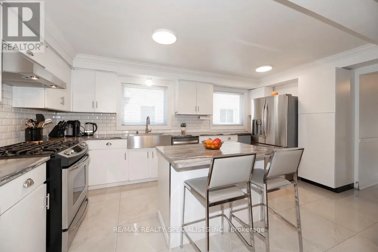
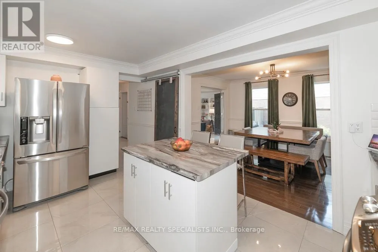
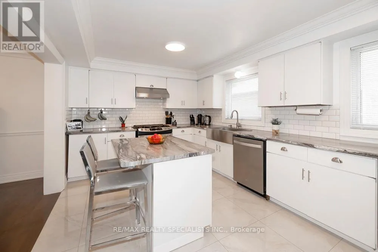
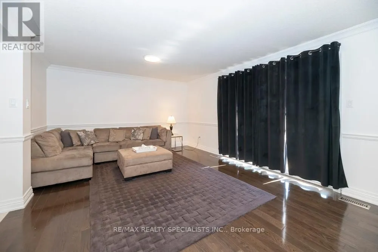
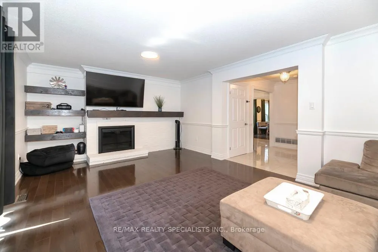
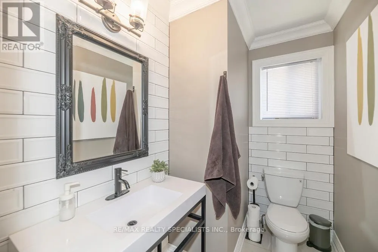
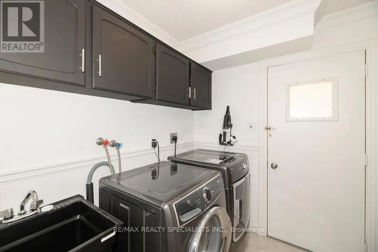
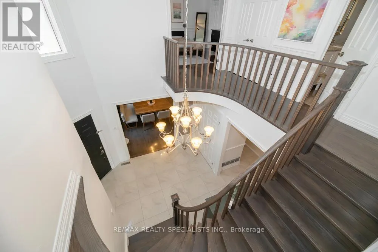
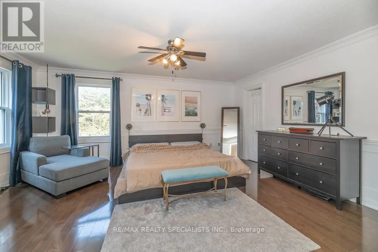
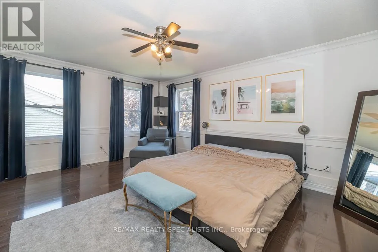
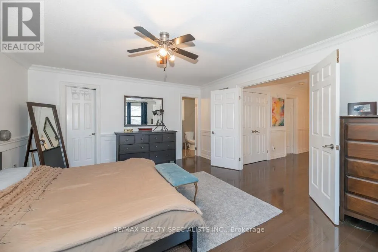
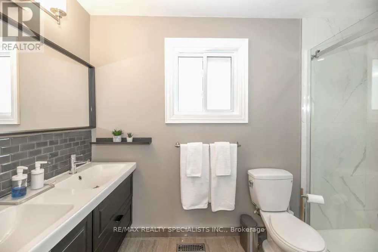
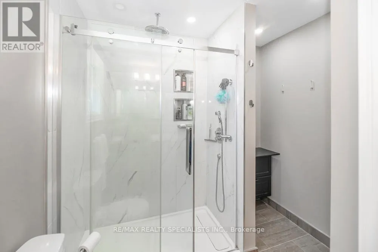
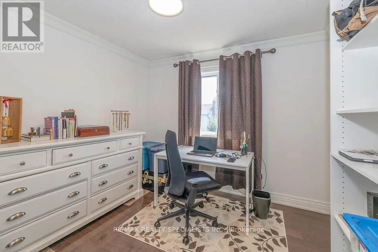
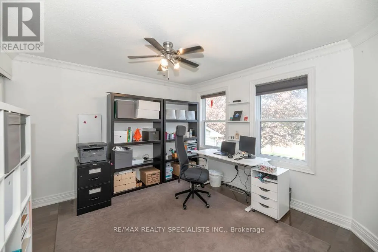
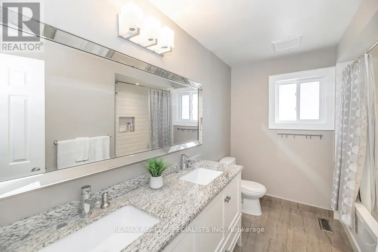
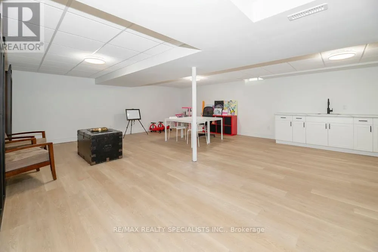
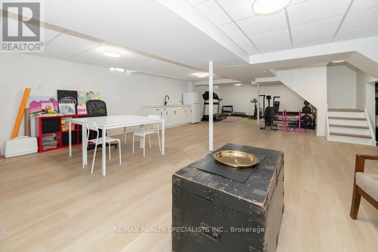
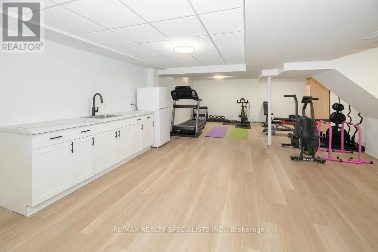
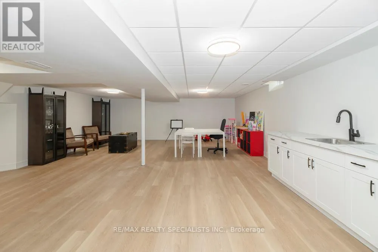
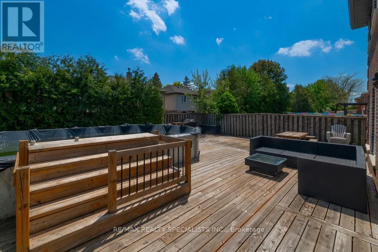
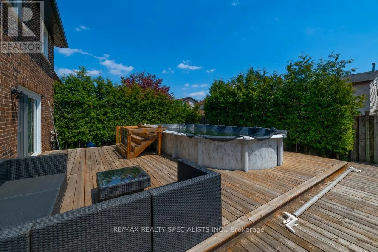
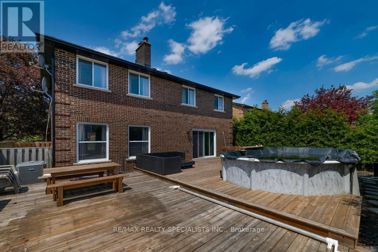
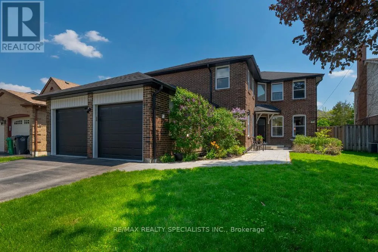
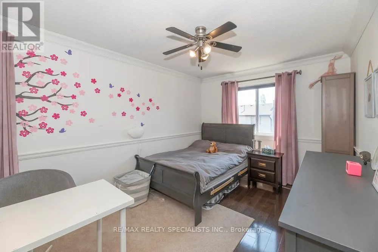
Dixie Road and Howden Blvd Stunning Five Bedroom Executive Home In The "L" Section Of Bramalea. Situated On A 50 x 120 Foot Lot AmongMature Trees And Peaceful Surroundings. Beautiful Upgrades Throughout The Main And Upper Level Include:Hardwood Floors, Porcelain Tiles, Crown Molding And A New Staircase. Updated Kitchen W/ Centre Island, S/SAppliances, Backsplash And Open To The Dining Room Area. Large Separate Living Room W/ Built In CabinetryAnd Fireplace, Perfect For Entertaining. Primary Bedroom W/ WI/CC and Renovated 4 PC Ensuite. All BathroomsIn This Home Have Been Renovated. Professionally Finished Basement With Vinyl Plank Flooring, T-Bar Ceiling IsPerfect As A Media/ Entertainment Area W/ Kitchenette And Room For Your Home Gym. Family Room OverlooksA Beautiful Backyard With White Cedar Hedges, Expansive Deck And Above Ground Pool (2019) A Wonderful WayTo Stay Cool And Entertain In The Summer Months. This Property Has Been Carefully Maintained: Roof ( 2018),Driveway (2017), Windows (2013), Front Walkway (2021), Eavestrough and Gutters (2021). This Home Has BeenFully Renovated And Is Move In Ready. Fabulous Location, Close To Parks, Schools, Recreation Centre, Shoppingand Hwy Access. Come For A Visit You Will Not Be Disappointed!!! (id:27476)

Property Highlights

MLS® Number
W13695258
Type
Single Family
Community Name
Westgate
Ownership Type
Freehold
Land Size
50 x 120 FT
Parking Space Total
4

Building

Building Type
House
Storeys
2.00
Square Footage
2500 - 3000 sqft
Bathrooms Total
3
Bedrooms Above Ground
5
Bedrooms Total
5
Amenities
Fireplace(s) Hospital, Park, Public Transit, Schools
Exterior Finish
Brick
Fireplace Present
Yes
Basement Type
Full (Partially finished)
Basement Features
Building Heating Type
Forced air
Heating Fuel
Natural gas
Building Cooling Type
Central air conditioning

Utilities

Water
Municipal water
Utility Sewer
Sanitary sewer

Room Layout

Primary Bedroom
Second level
5.24 m x 4.35 m
Bathroom
Second level
3 m x 2.3 m
Bedroom 5
Second level
4.03 m x 3.5 m
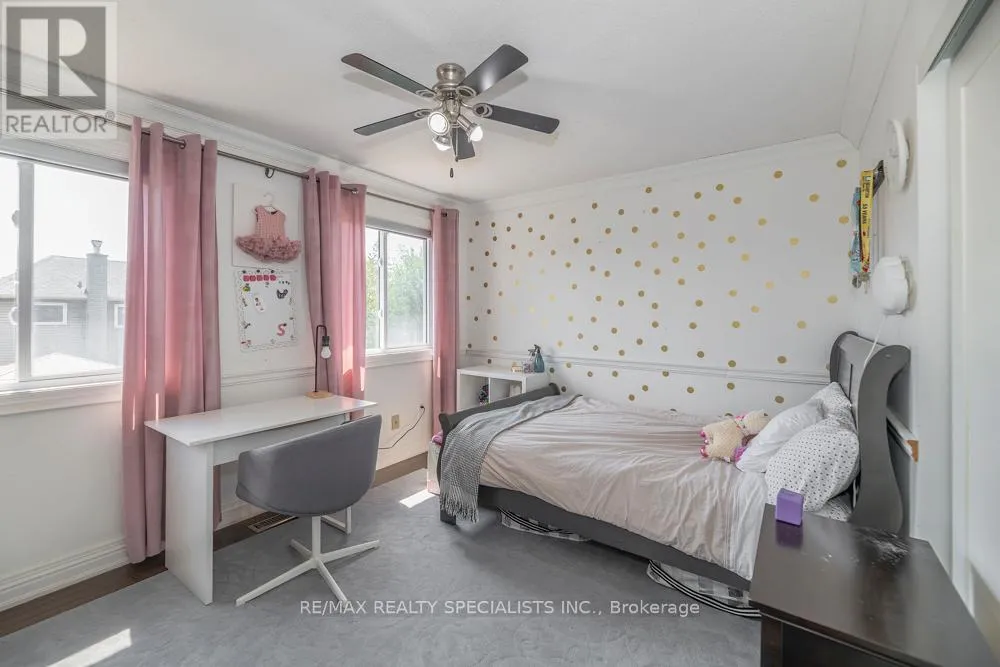
Bedroom 2
Second level
4.49 m x 3.03 m
Bathroom
Second level
3.12 m x 1.51 m
Bedroom 3
Second level
3 m x 3 m
Bedroom 4
Second level
4.03 m x 3.16 m
Media
Basement
12.58 m x 6.47 m
Kitchen
Ground level
5.1 m x 3.26 m
Dining room
Ground level
4.34 m x 3.37 m
Partial bathroom
Ground level
2.2 m x 1.47 m
Living room
Ground level
7.48 m x 3.93 m
Family room
Ground level
5.99 m x 3.78 m

Location

Learn more about this property
Listing provided by:
RE/MAX REALTY SPECIALISTS INC.
MLS® number:
W13695258
Agent:
Leslie Ann Brafield
*Indicates required field
Name is required
Email is required
Please enter a valid phone number (e.g., 416-111-1111).

Community Spotlight: Homes For sale in Your Neighborhood