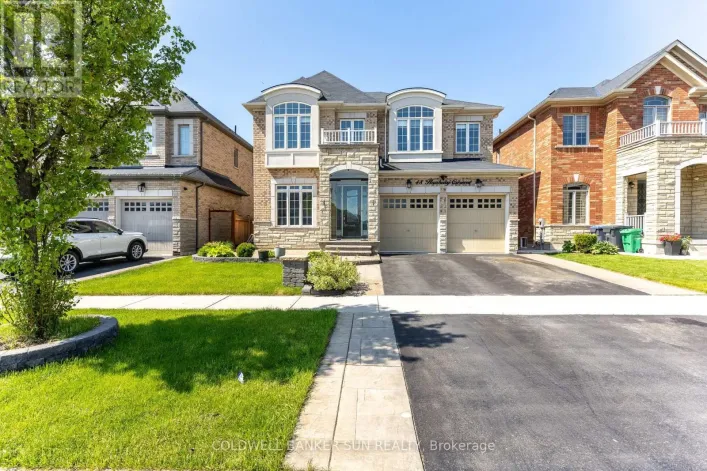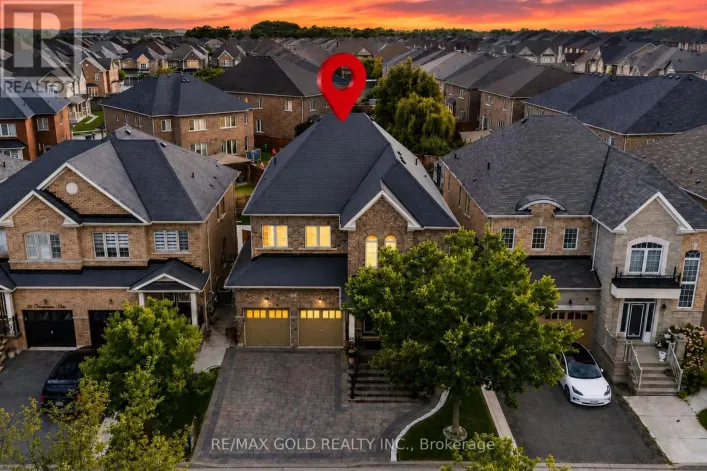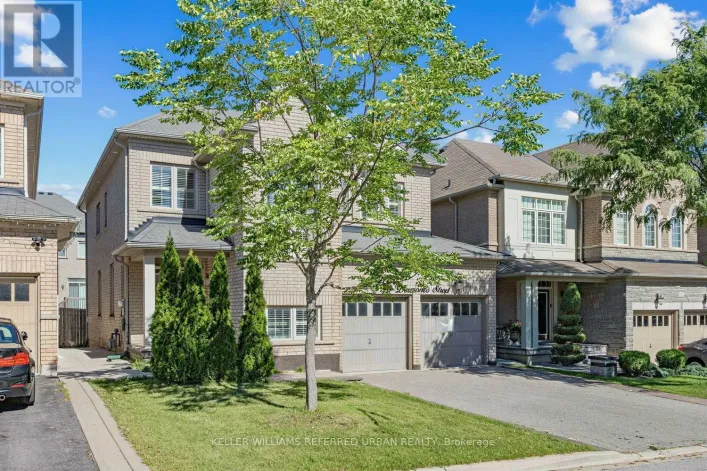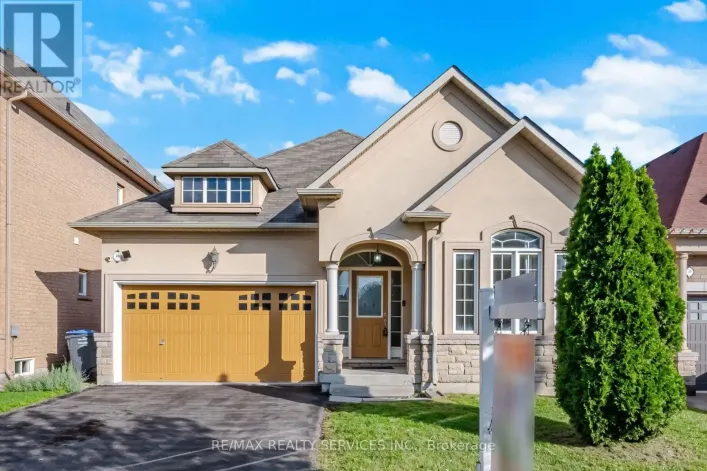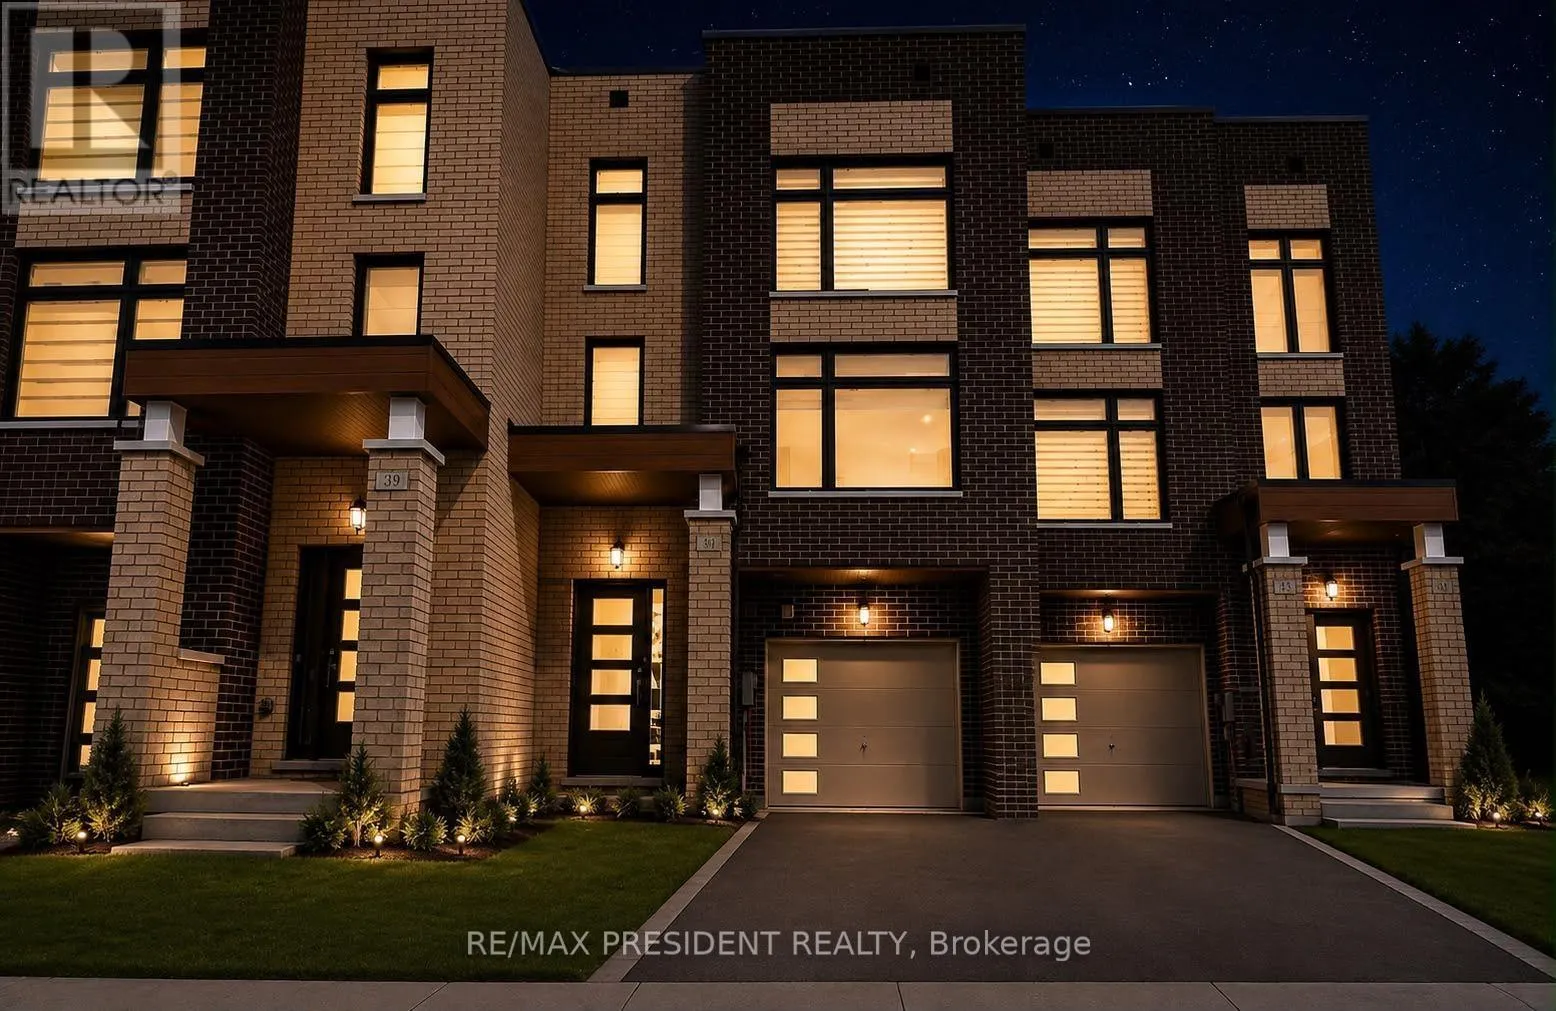
41 Queenpost Drive, Brampton, Ontario L6Y 0B7

Listed for:
$849,000
5 beds
5 baths
Listed 36 days ago
Row / Townhouse for rent: 41 Queenpost Drive, Brampton, Ontario L6Y 0B7

View all 1 photos

About

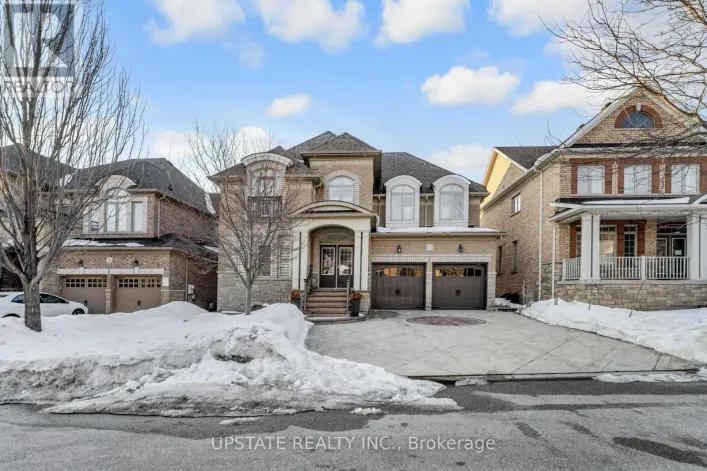
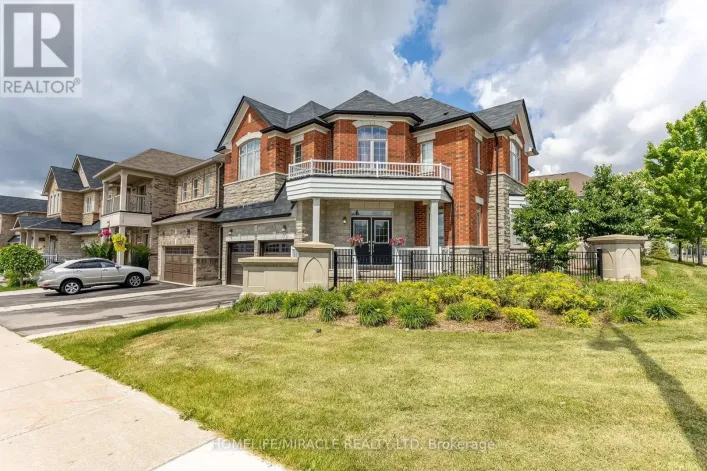
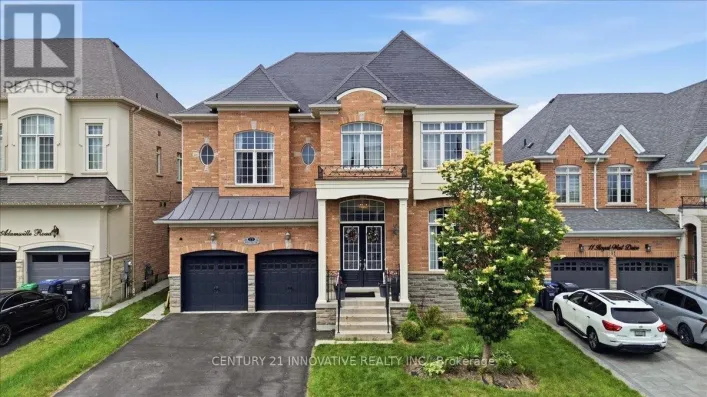
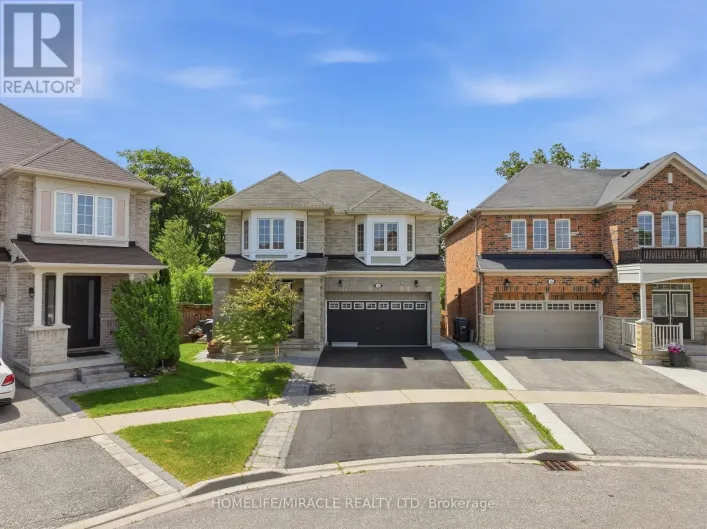
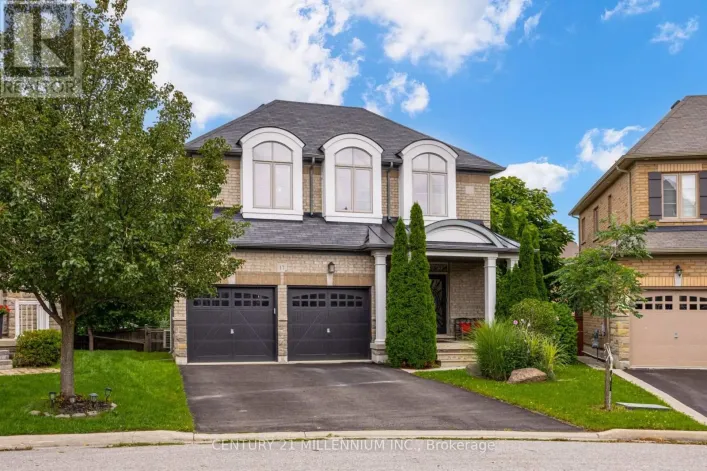
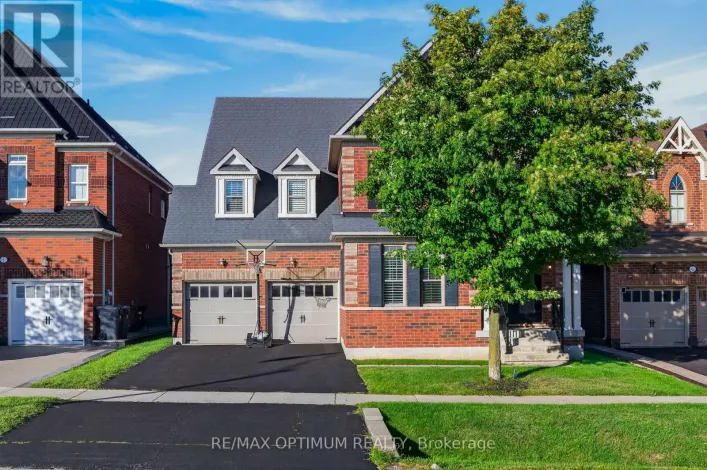
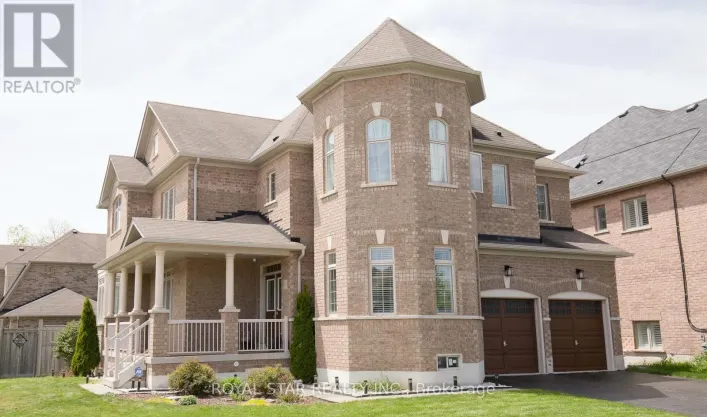
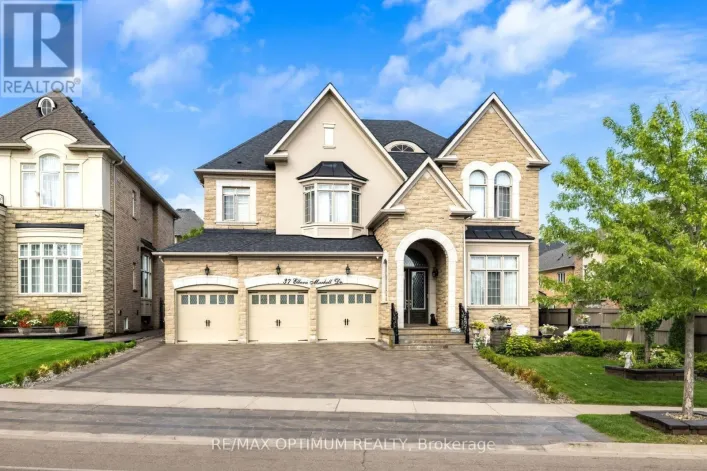
Creditview & Queen St Welcome to this stunning 2023-built executive townhouse in the highly sought-after Credit Valley community! Offering approximately 2,000 sq. ft. above grade, this beautifully designed 4-bedroom, 5-bathroom home features modern finishes, hardwood flooring, a spacious kitchen with granite countertops and stainless-steel appliances, and a finished basement with a separate entrance-ideal for additional living space or rental potential. Nestled beside a ravine, the property offers added privacy and security while remaining conveniently close to parks, schools, grocery stores, shopping, restaurants, and major highways including the 407 and 401. With a large backyard deck perfect for entertaining and flexible closing options available, this exceptional home is a must-see! POTL fee 139$/ month (id:27476)

Property Highlights

MLS® Number
W13710184
Type
Single Family
Community Name
Credit Valley
Maintenance Fee
139.00
Ownership Type
Freehold
Land Size
21.3 FT ; Yes
Parking Space Total
2

Building

Building Type
Row / Townhouse
Storeys
3.00
Square Footage
1500 - 2000 sqft
Bathrooms Total
5
Bedrooms Above Ground
4
Bedrooms Total
5
Exterior Finish
Brick
Fireplace Present
No
Basement Type
N/A (Finished), N/A
Basement Features
Separate entrance
Building Heating Type
Forced air
Heating Fuel
Natural gas
Building Cooling Type
Central air conditioning

Utilities

Water
Municipal water
Utility Sewer
Sanitary sewer

Room Layout

Living room
Second level
5.74 m x 3.96 m
Family room
Second level
3.96 m x 3.5 m
Kitchen
Second level
4.72 m x 3.81 m
Primary Bedroom
Third level
3.99 m x 3.35 m
Bedroom 2
Third level
3.66 m x 2.89 m
Bedroom 3
Third level
3.05 m x 2.74 m
Laundry room
Basement
Measurements not available
Kitchen
Basement
2.28 m x 1.98 m
Bedroom 5
Basement
3 m x 3.45 m
Bedroom 4
Main level
3.38 m x 3.33 m
Laundry room
Upper Level
Measurements not available

Location

Learn more about this property
Listing provided by:
RE/MAX PRESIDENT REALTY
MLS® number:
W13710184
Agent:
Rajkumar Kakar
*Indicates required field
Name is required
Email is required
Please enter a valid phone number (e.g., 416-111-1111).

Community Spotlight: Homes For sale in Your Neighborhood