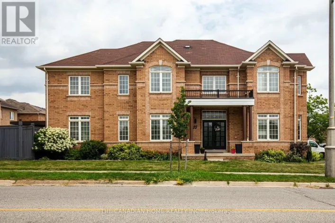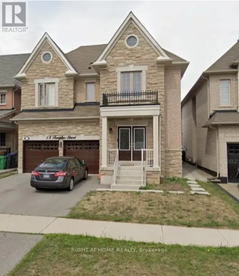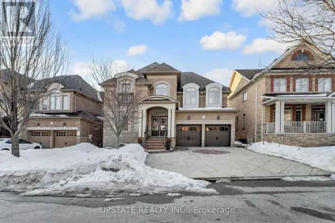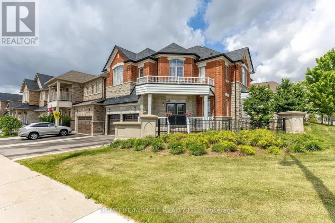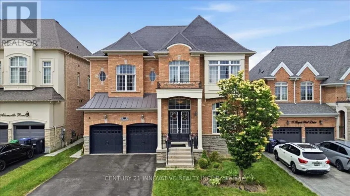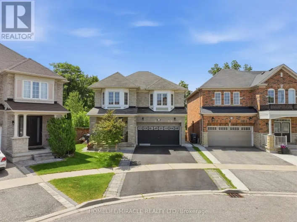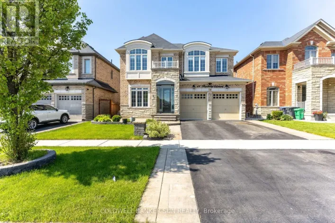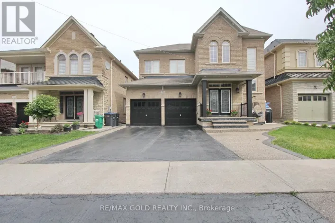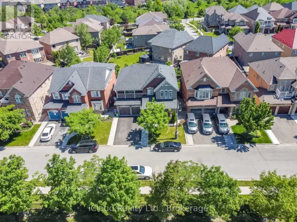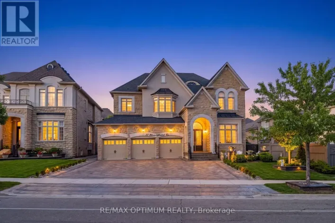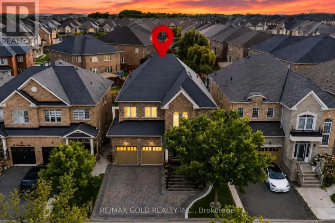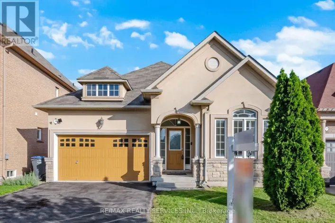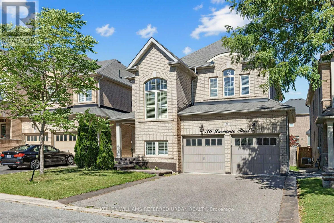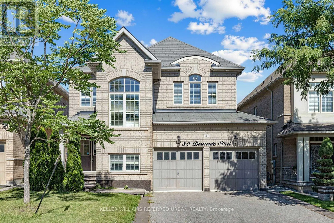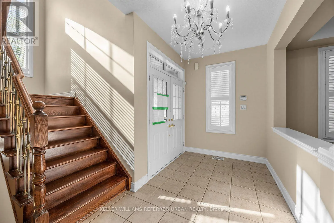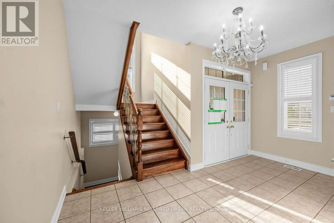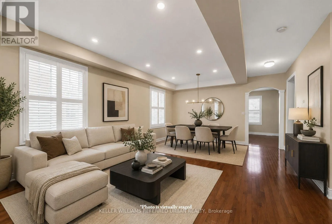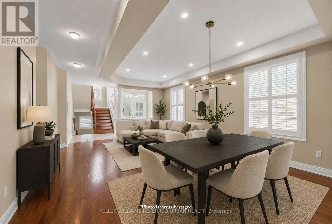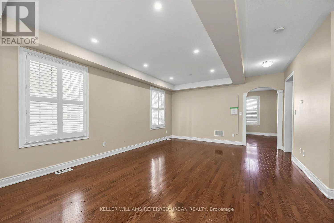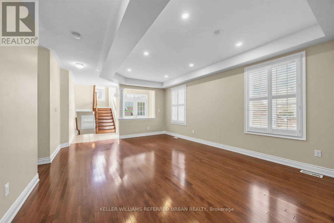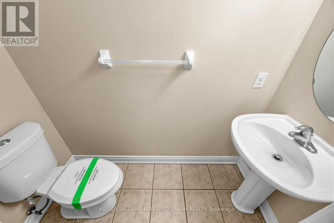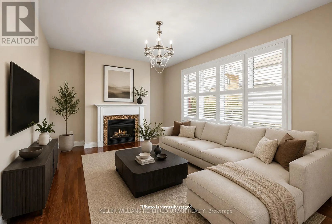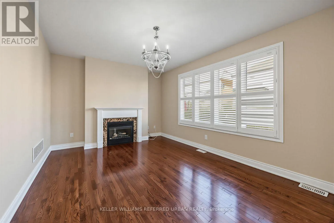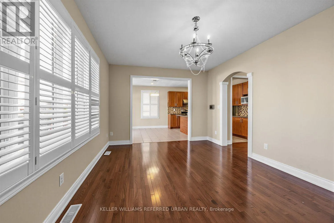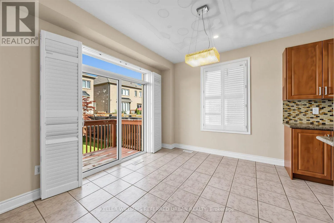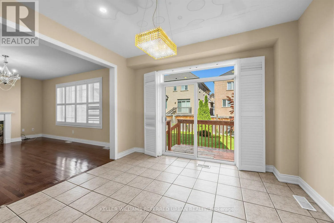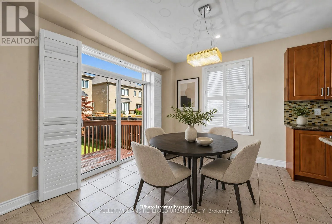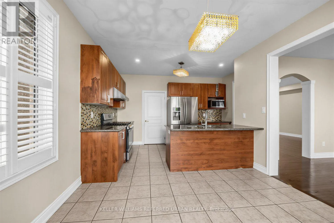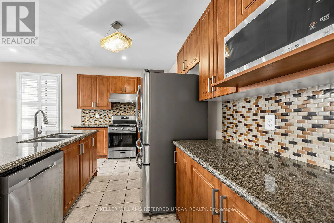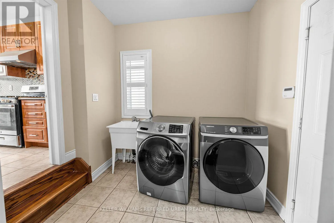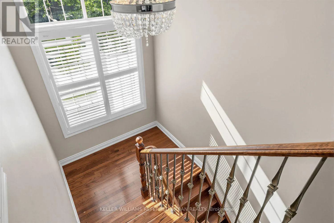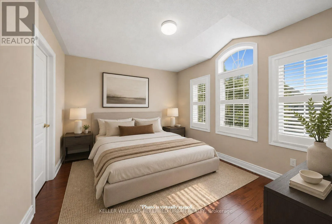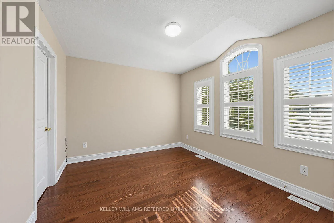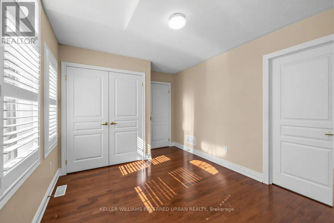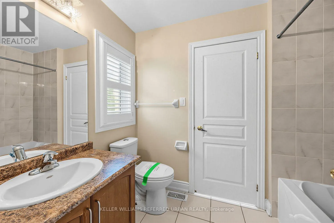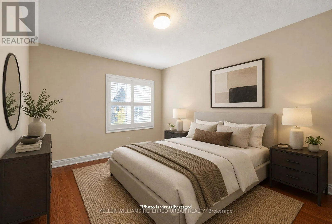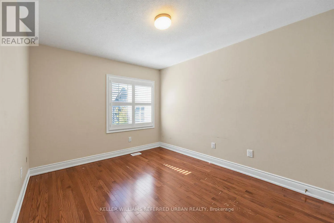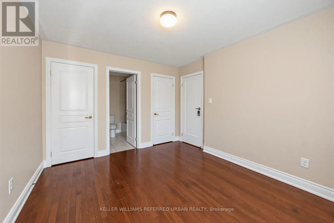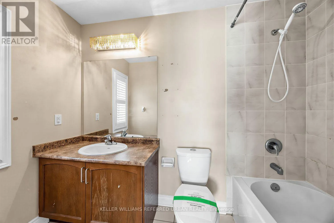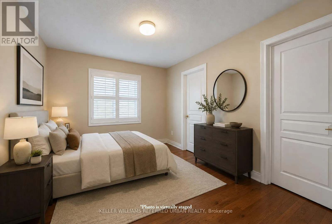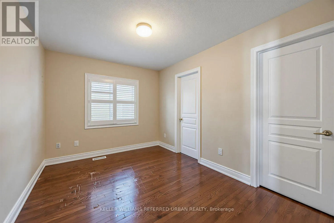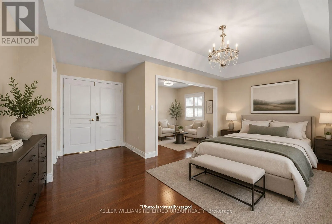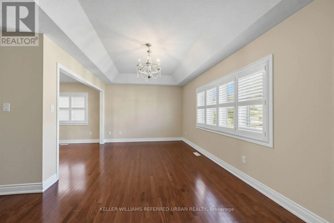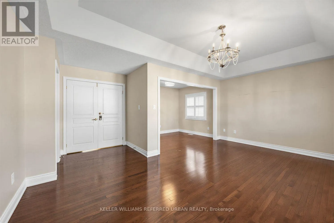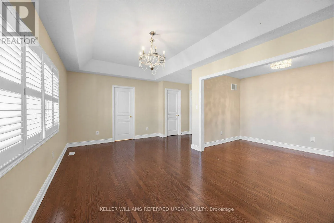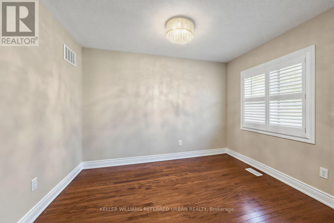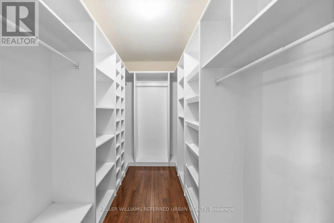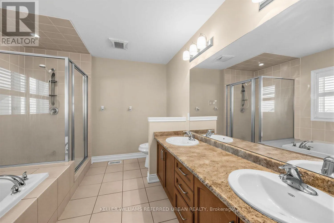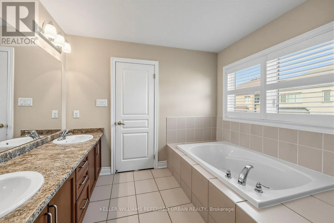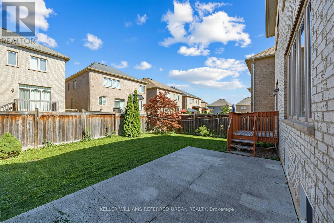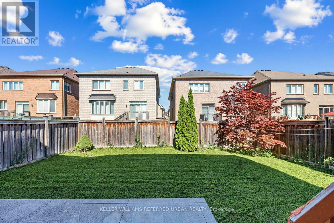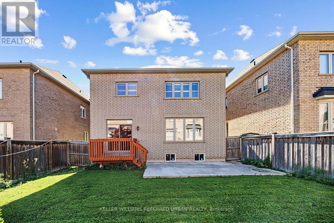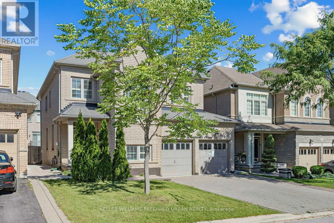
Cross Streets: Williams Parkway and Mississauga Rd. ** Directions: HWY 410 to Williams Parkway to Elbern Markell Dr to Deseronto St. Set within the sought-after Credit Valley community, 30 Deseronto Street is a beautifully appointed family home offering generous proportions and a thoughtful layout designed for everyday living and entertaining. A double-door entry opens to bright principal rooms, with hardwood flooring and a natural flow between the formal living and dining areas and the inviting family room anchored by a fireplace. At the heart of the home, the open-concept kitchen features abundant cabinetry, stainless steel appliances, a centre island and adjoining breakfast area with a walkout to the deck and backyard, creating an effortless connection between indoor and outdoor living. Main-floor laundry adds everyday convenience. Upstairs, four well-proportioned bedrooms provide exceptional space for a growing family. The primary suite is a true retreat with its own sitting area, walk-in closet and five-piece ensuite. The second bedroom enjoys a private ensuite, while the remaining bedrooms share semi-ensuite access, giving every bedroom direct bathroom access. Outside, the backyard offers plenty of room for entertaining, play and relaxation, complemented by a double garage and generous driveway parking. Ideally located close to schools, parks, shopping, restaurants and everyday amenities, with convenient access to Mount Pleasant GO Station. A substantial family home combining space, functionality and an established Credit Valley location. (id:27476)