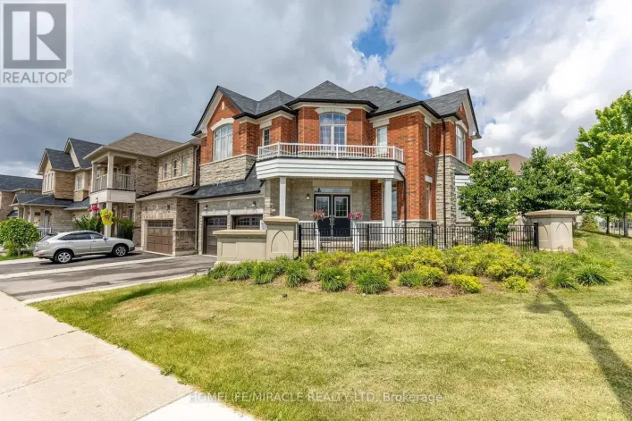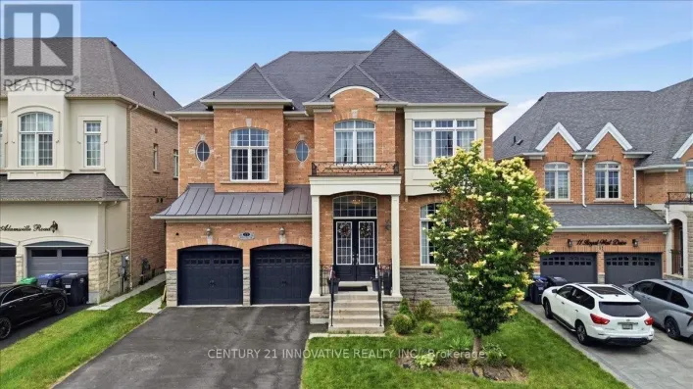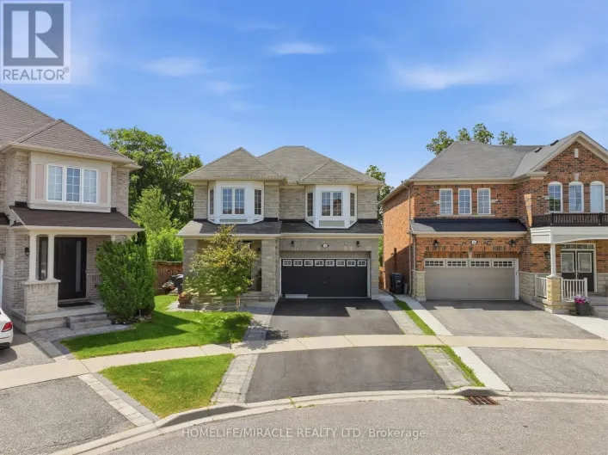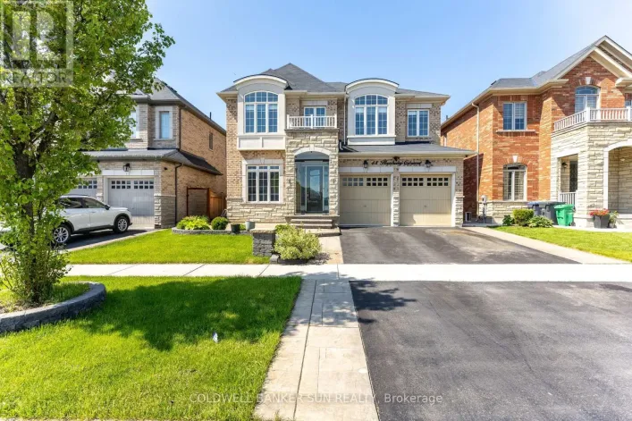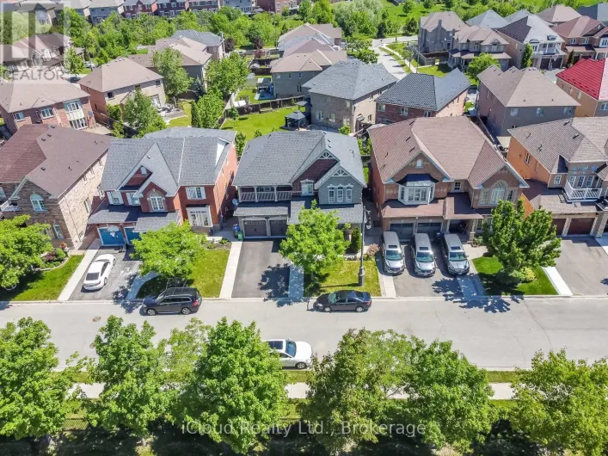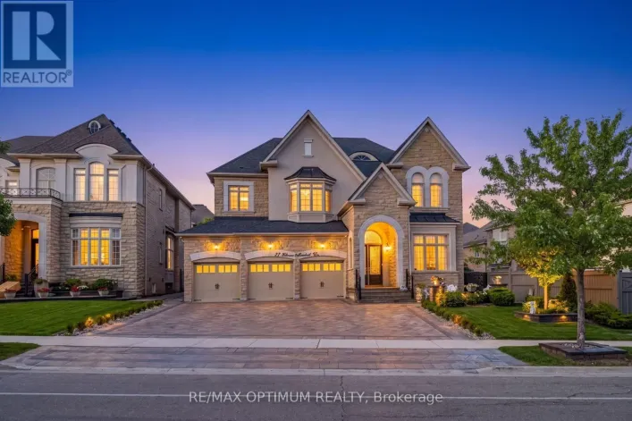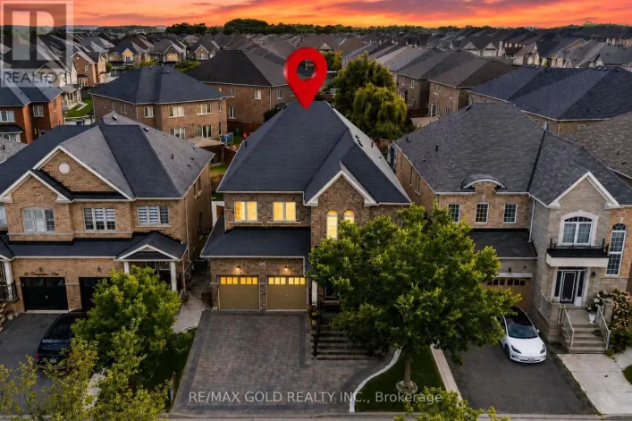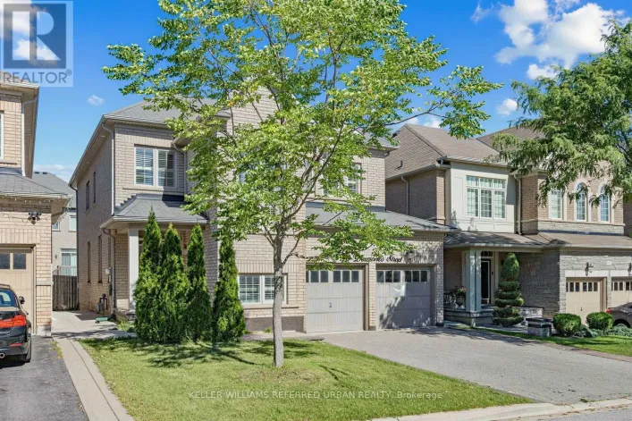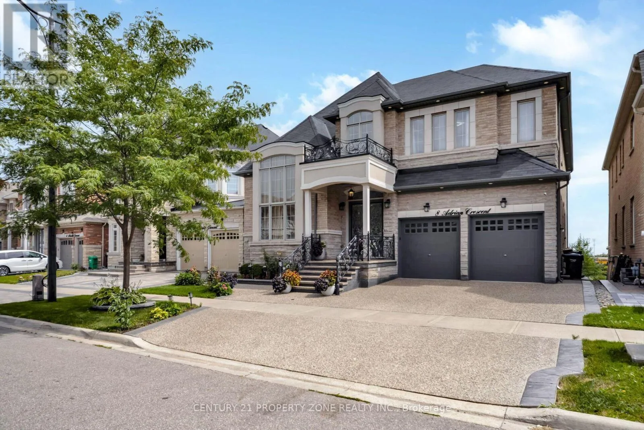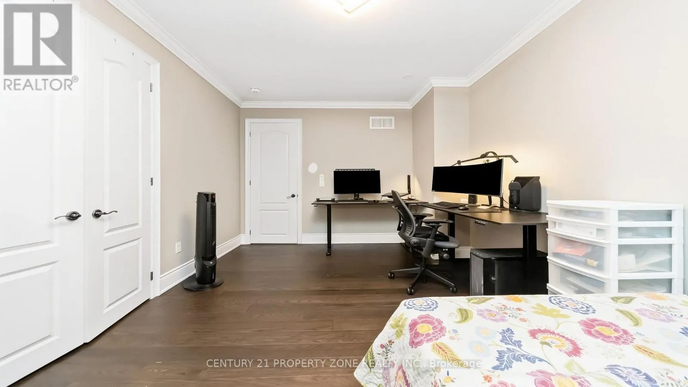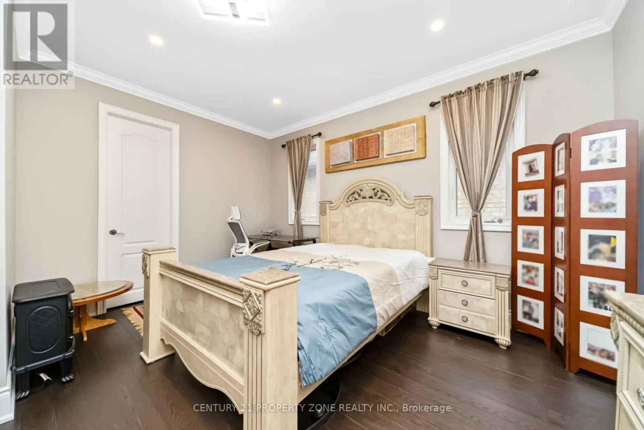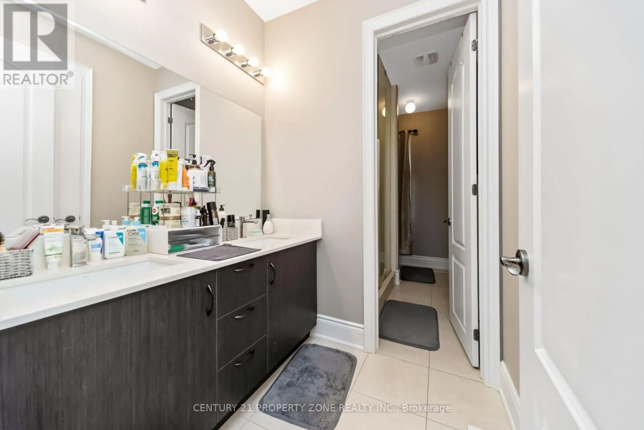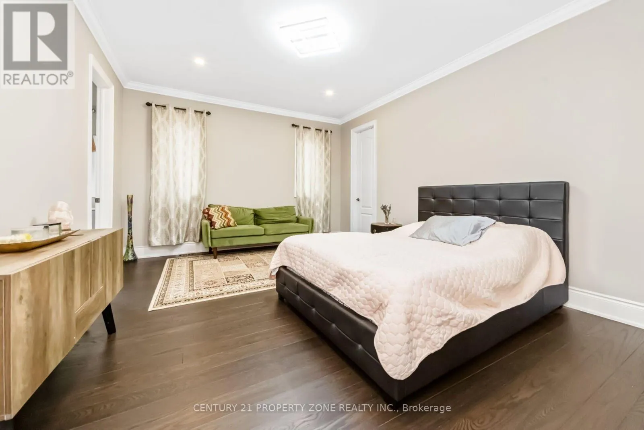
8 Adrian Crescent, Brampton, Ontario L6X 5M6

Listed for:
$2,595,000
10 beds
6 baths
Listed 25 days ago
House for rent: 8 Adrian Crescent, Brampton, Ontario L6X 5M6

View all 50 photos

About

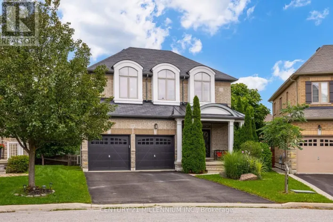
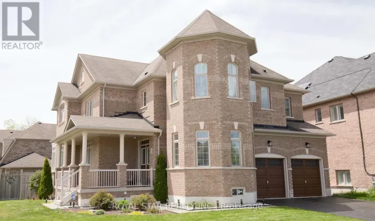
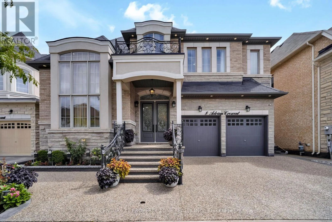
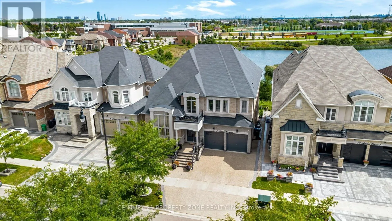
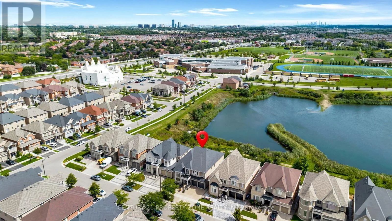
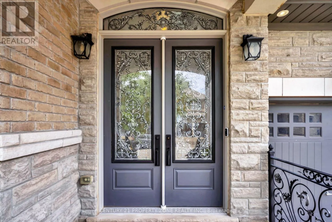
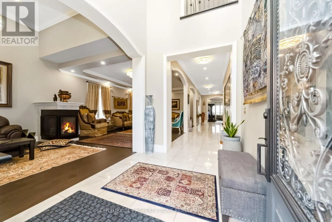
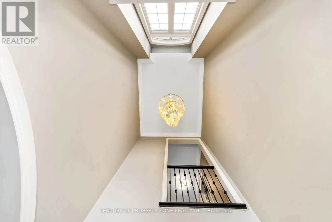
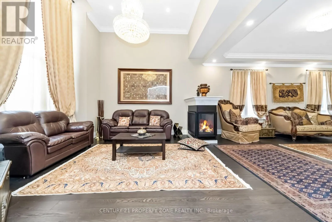
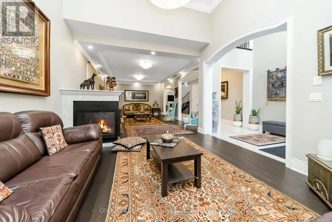
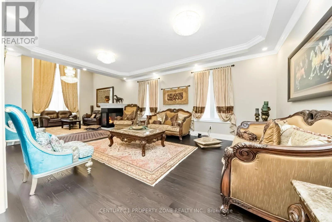
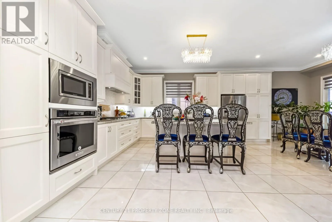
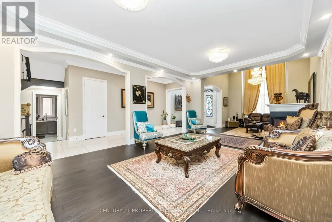
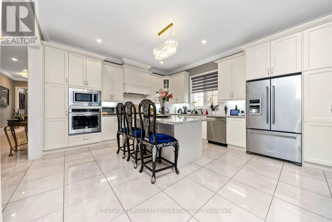
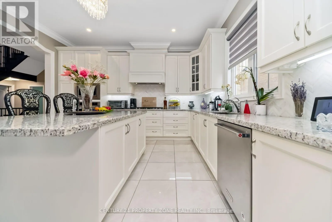
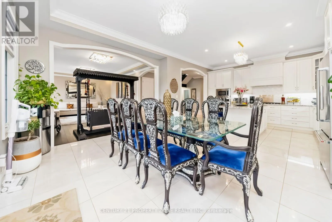
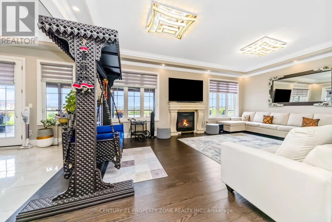
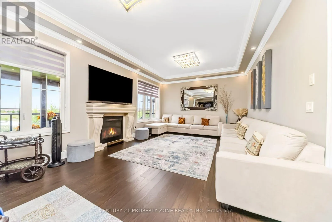
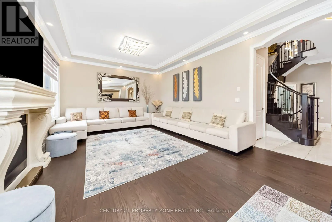
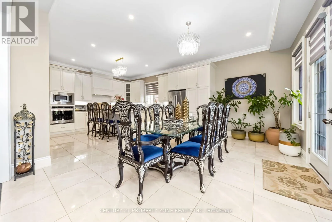
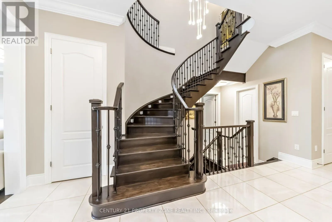
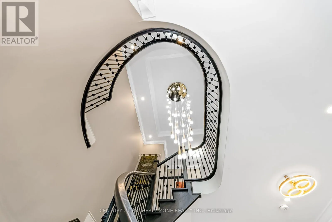
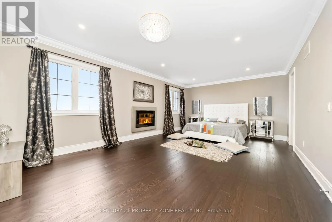
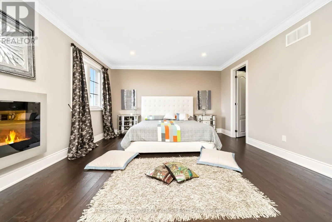
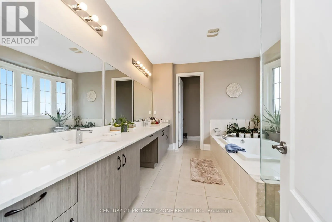
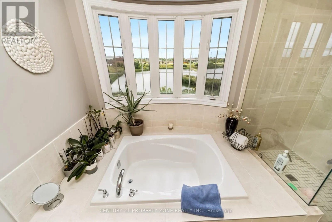
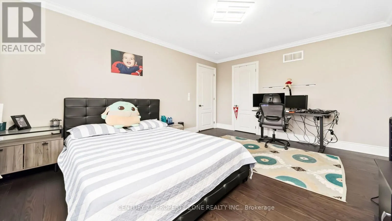
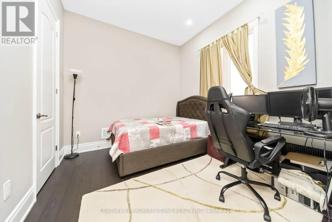
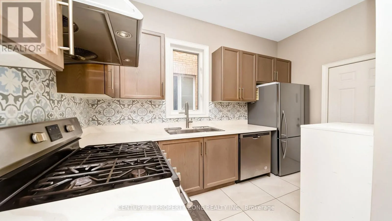
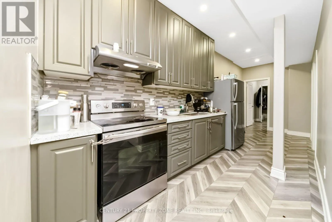
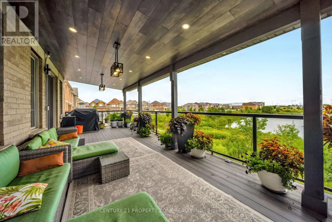
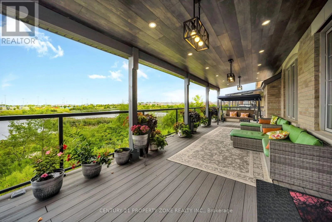
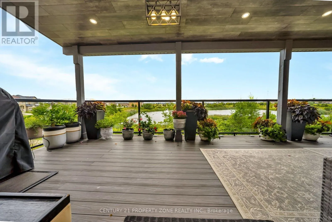
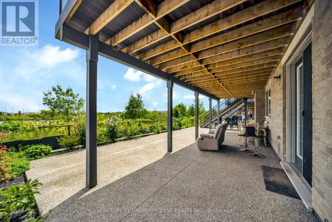
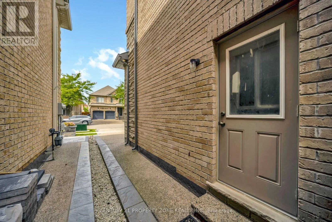
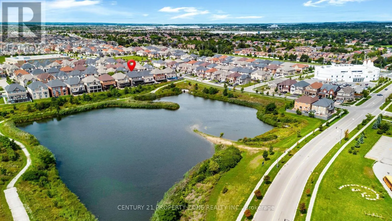
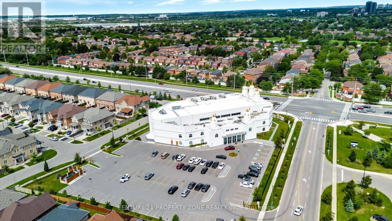
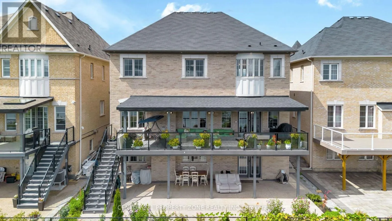
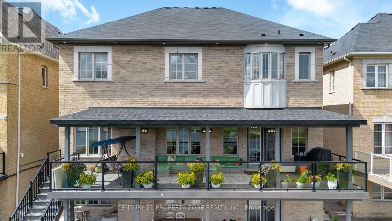
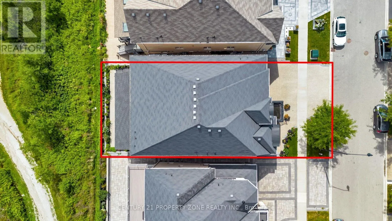
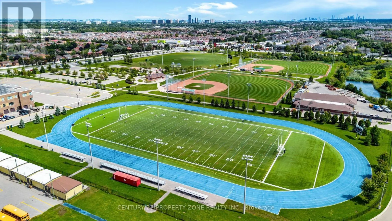
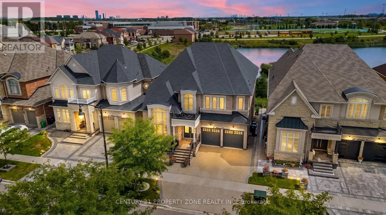
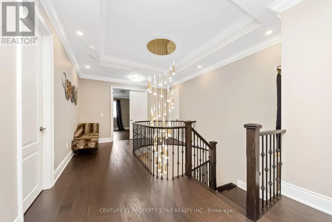
James Potter & Richmead rd Premium Credit Valley Location: Executive residence on a 50.03 104 ft walkout lot backing onto a peaceful pond and ravine, close to top-rated schools, temples, and major amenities. It has 6+4 bedrooms and 6,450 sq. Ft. total living space with 4,418 MPAC sq. footage. Impressive open-concept layout featuring a 35-ft open-to-above foyer, coffered ceilings, 10.5-ft ceilings, a gourmet kitchen with extensive upgrades, a separate working kitchen, and a main-floor bedroom. Basement Income Potential: Fully finished lower level with legal basement and potential rental income of approximately $4,200/month, helping offset carrying costs while providing additional living space. Luxury Outdoor & Parking Features: Beautiful covered rear deck with glass railings overlooking the pond and ravine, plus exposed aggregate driveway and surrounding concrete with parking for up to 7 vehicles. (id:27476)

Property Highlights

MLS® Number
W13717668
Type
Single Family
Community Name
Credit Valley
Ownership Type
Freehold
Land Size
50.1 x 103.5 FT
Parking Space Total
7

Building

Building Type
House
Storeys
2.00
Square Footage
3500 - 5000 sqft
Bathrooms Total
6
Bedrooms Above Ground
6
Bedrooms Total
10
Exterior Finish
Brick, Stone
Fireplace Present
Yes
Basement Type
N/A, N/A (Finished)
Basement Features
Apartment in basement, Walk out
Building Heating Type
Forced air
Heating Fuel
Natural gas
Building Cooling Type
Central air conditioning

Utilities

Utility Sewer
Sanitary sewer

Room Layout

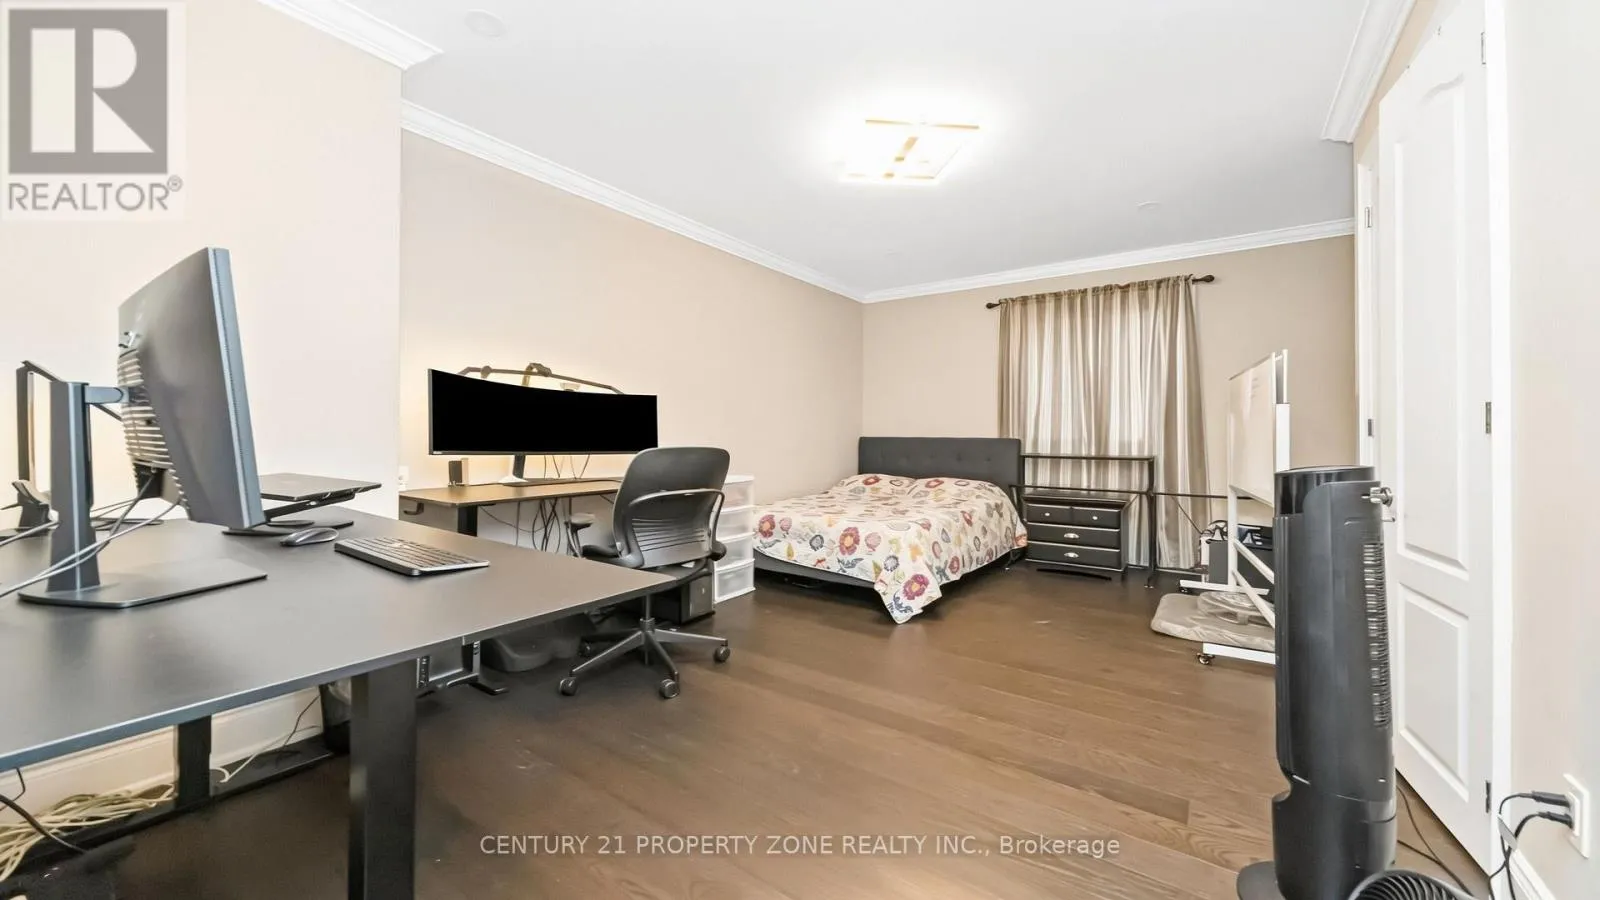
Bedroom 4
Second level
3.8 m x 4.6 m
Bedroom 5
Second level
5.4 m x 4.7 m
Bedroom
Second level
6.8 m x 4.4 m
Bedroom 2
Second level
5 m x 4 m
Bedroom 3
Second level
5 m x 4 m
Kitchen
Basement
3 m x 6.2 m
Living room
Basement
4.7 m x 6.6 m
Bedroom
Basement
6.2 m x 4.2 m
Bedroom 2
Basement
3.7 m x 3.2 m
Bedroom 3
Basement
3 m x 4 m
Bedroom 4
Basement
3.2 m x 5 m
Living room
Main level
11.5 m x 4.2 m
Other
Main level
11.8 m x 4 m
Dining room
Main level
11.5 m x 4.2 m
Eating area
Main level
5 m x 4.2 m
Family room
Main level
6.6 m x 4.2 m
Bedroom 5
Main level
3.1 m x 3.3 m
Kitchen
Main level
4.2 m x 3.7 m
Kitchen
Main level
3.2 m x 3.5 m

Location

Learn more about this property
Listing provided by:
CENTURY 21 PROPERTY ZONE REALTY INC.
MLS® number:
W13717668
Agent:
Manu Narang
*Indicates required field
Name is required
Email is required
Please enter a valid phone number (e.g., 416-111-1111).

Community Spotlight: Homes For sale in Your Neighborhood