38 Abbey Road, Brampton, Ontario L6W 2T8

Listed for:
$799,999
4 beds
2 baths
Listed 15 days ago
House for rent: 38 Abbey Road, Brampton, Ontario L6W 2T8

View all 39 photos

About

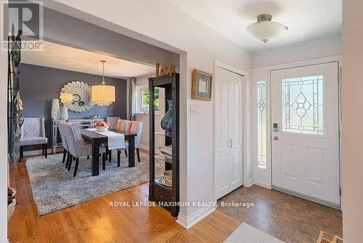
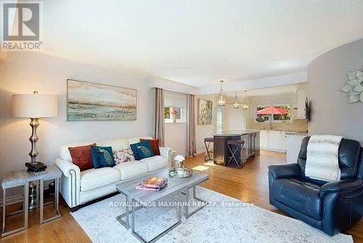
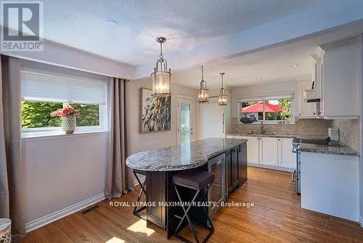
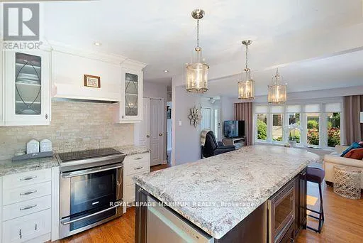
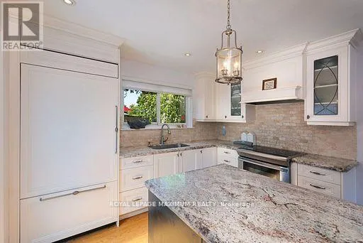
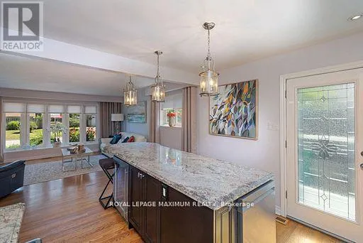
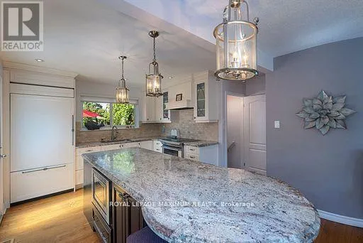
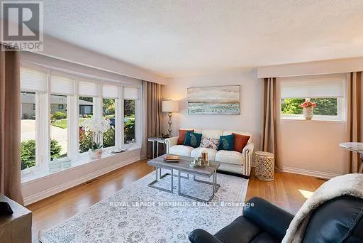
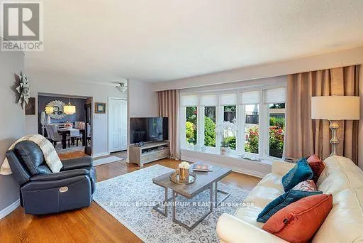
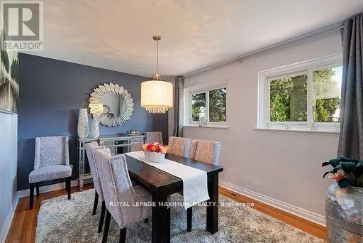
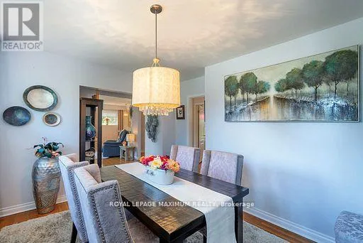
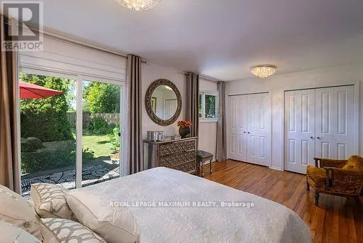
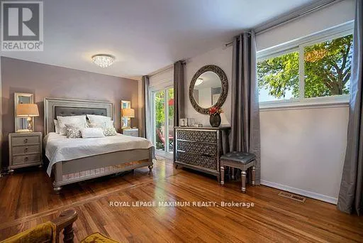
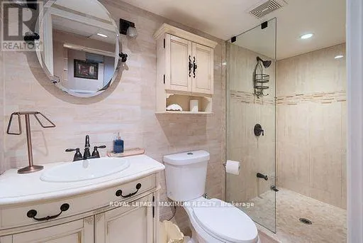
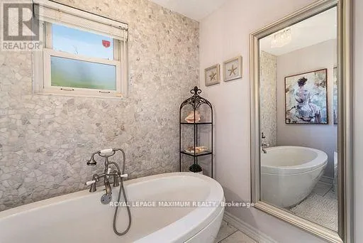
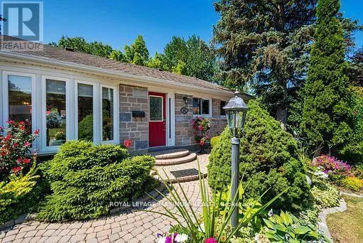
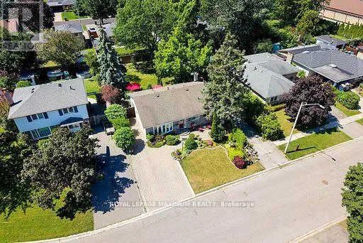
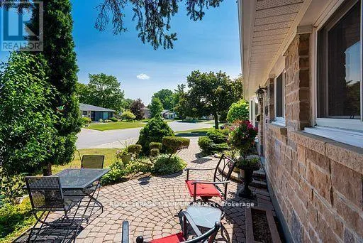
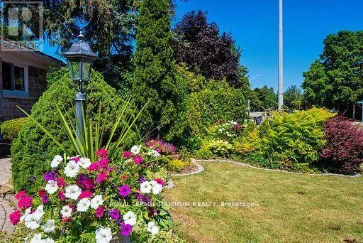
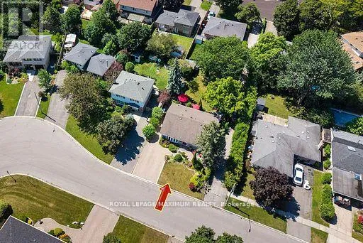
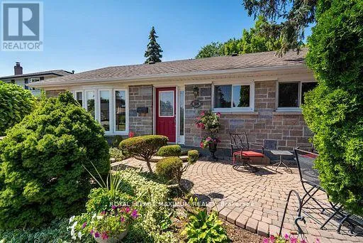
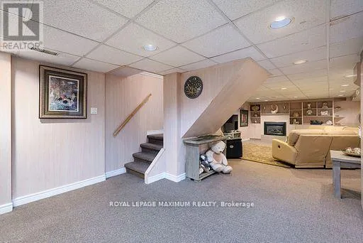
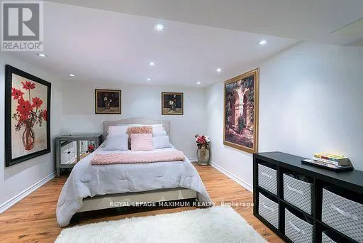
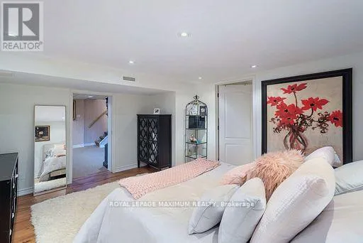
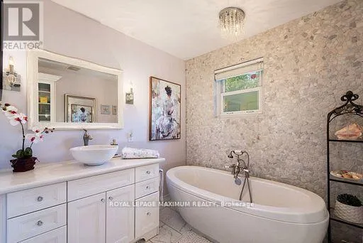
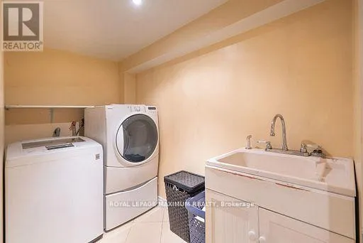
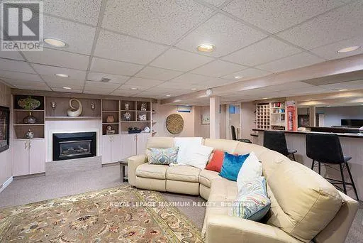
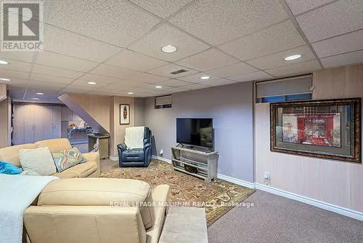
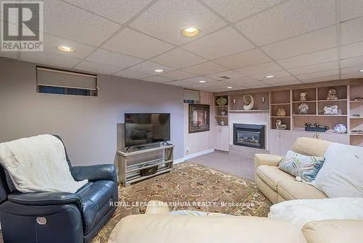
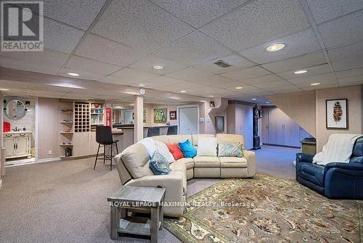
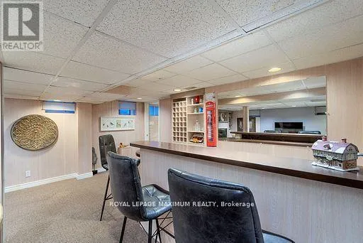
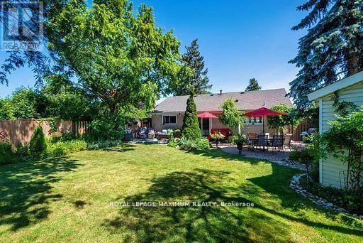
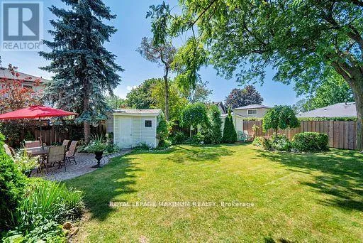
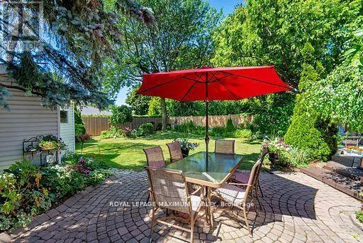
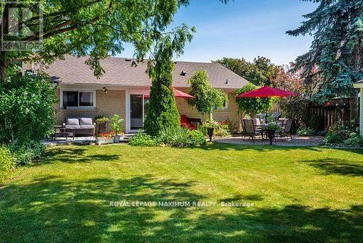
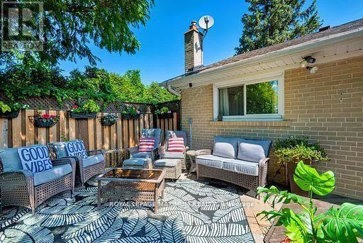
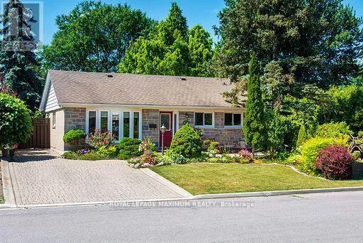
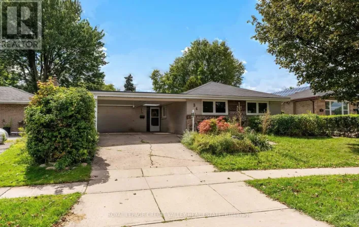
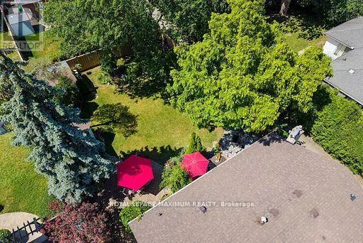
Main St S/ Nanwood Welcome to this beautifully maintained detached bungalow on a quiet street in sought-after Peel Village. This home offers comfort and style in a fantastic neighborhood walking distance to schools and parks, and it is close to shopping and major highways too.The main floor features hardwood flooring, a custom kitchen with granite countertop and an oversized centre island. The bright living room has a large bay window letting in lots of natural light. The separate formal dining room was originally a bedroom and can easily be converted back. The finished lower level offers additional living space with a gas fireplace, custom cabinetry, a bar (rough-in for a wet bar), an additional bedroom, a 3-piece bathroom with glass shower and a laundry room with extra storage. Outside, enjoy the extremely private, fenced backyard with beautifully landscaped gardens, an interlock driveway and walkways. Two recently re-shingled garden sheds, and one of the sheds has electrical power. A wonderful opportunity to make this your new home! Perfect for a first-time home buyer or downsizer (id:27476)

Property Highlights

MLS® Number
W13723636
Type
Single Family
Community Name
Brampton East
Ownership Type
Freehold
Land Size
50 x 110 FT
Parking Space Total
3

Building

Building Type
House
Storeys
1.00
Square Footage
1100 - 1500 sqft
Bathrooms Total
2
Bedrooms Above Ground
3
Bedrooms Total
4
Amenities
Fireplace(s)
Exterior Finish
Brick
Fireplace Present
Yes
Basement Type
N/A (Finished)
Basement Features
Building Heating Type
Forced air
Heating Fuel
Natural gas
Building Cooling Type
Central air conditioning

Utilities

Water
Municipal water
Utility Sewer
Sanitary sewer

Room Layout

Recreational, Games room
Basement
12.3 m x 8.5 m
Bedroom
Basement
7.8 m x 3.4 m
Laundry room
Basement
1.6 m x 1.9 m
Living room
Main level
4.92 m x 3.6 m
Kitchen
Main level
4.75 m x 3.4 m
Dining room
Main level
5.4 m x 3 m
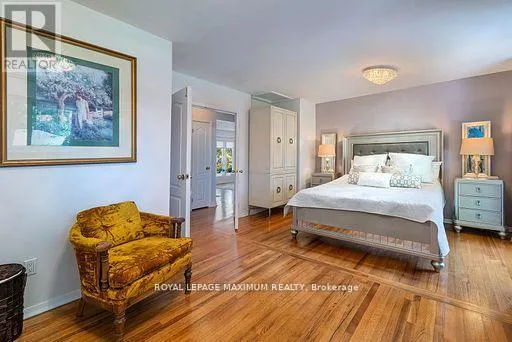
Primary Bedroom
Main level
4.6 m x 3.2 m

Location

Learn more about this property
Listing provided by:
ROYAL LEPAGE MAXIMUM REALTY
MLS® number:
W13723636
Agent:
Kim Taus
*Indicates required field
Name is required
Email is required
Please enter a valid phone number (e.g., 416-111-1111).