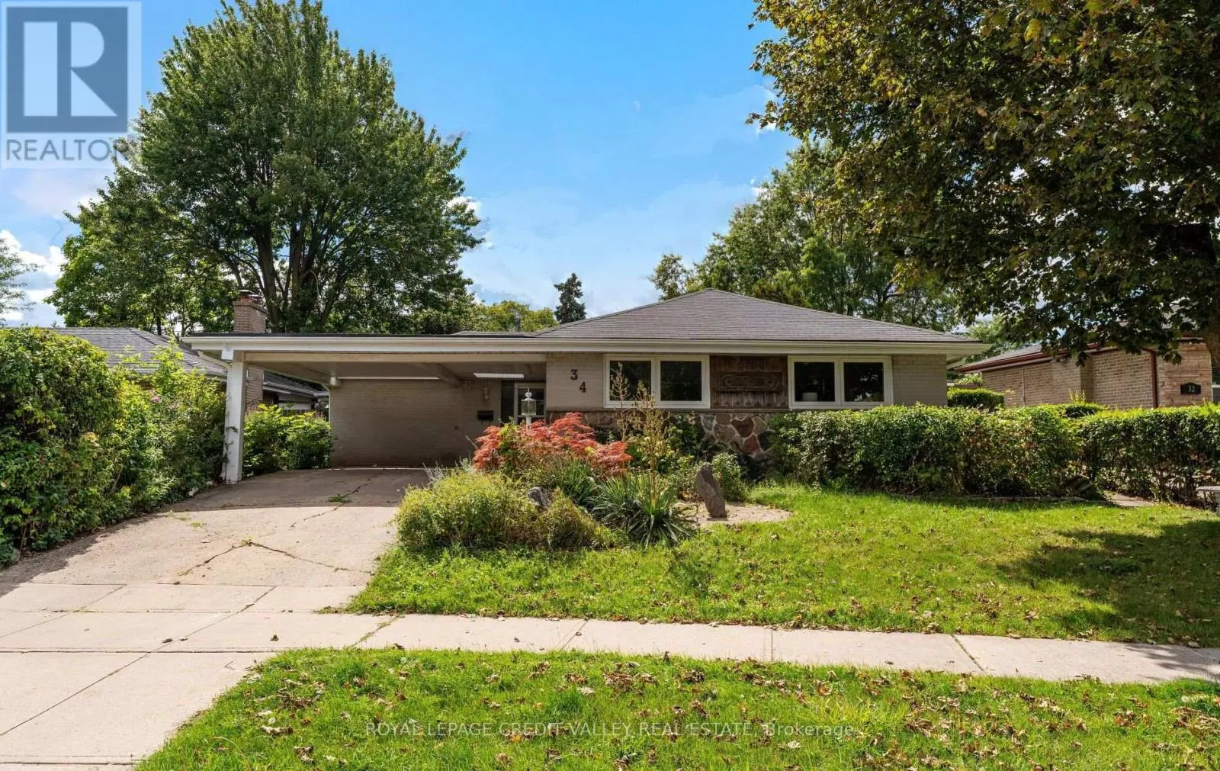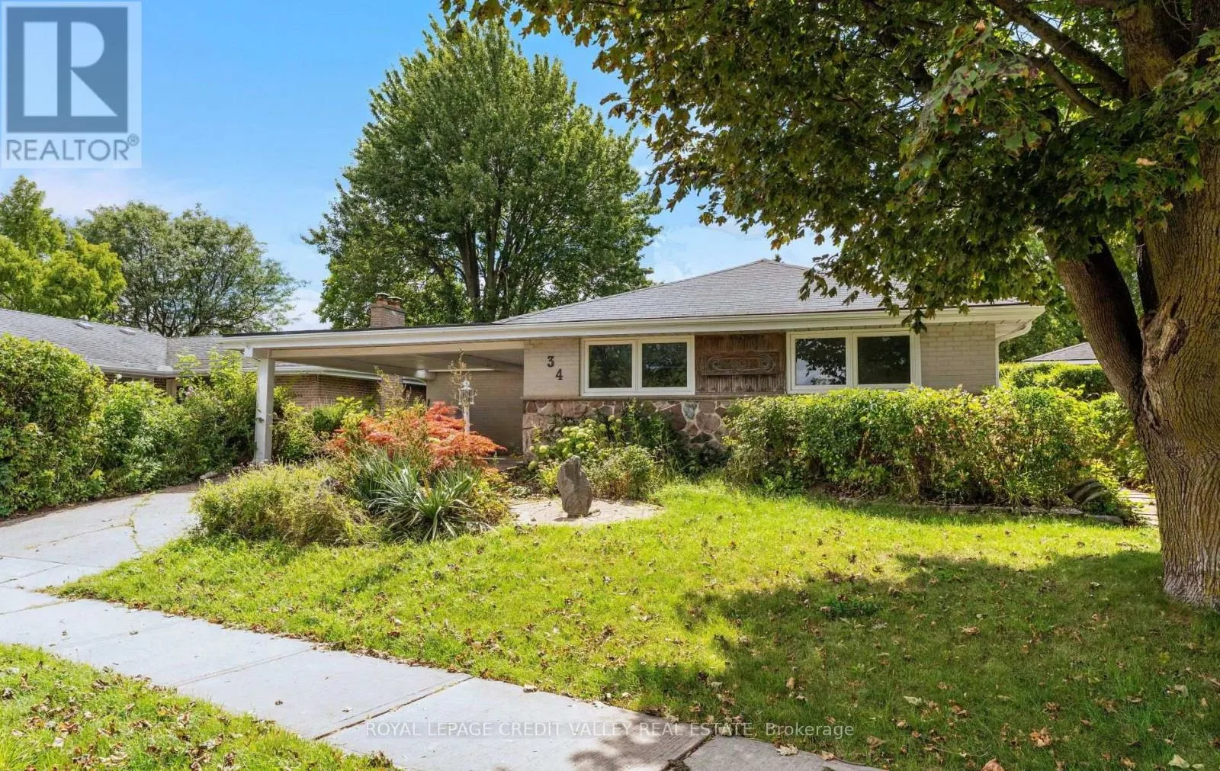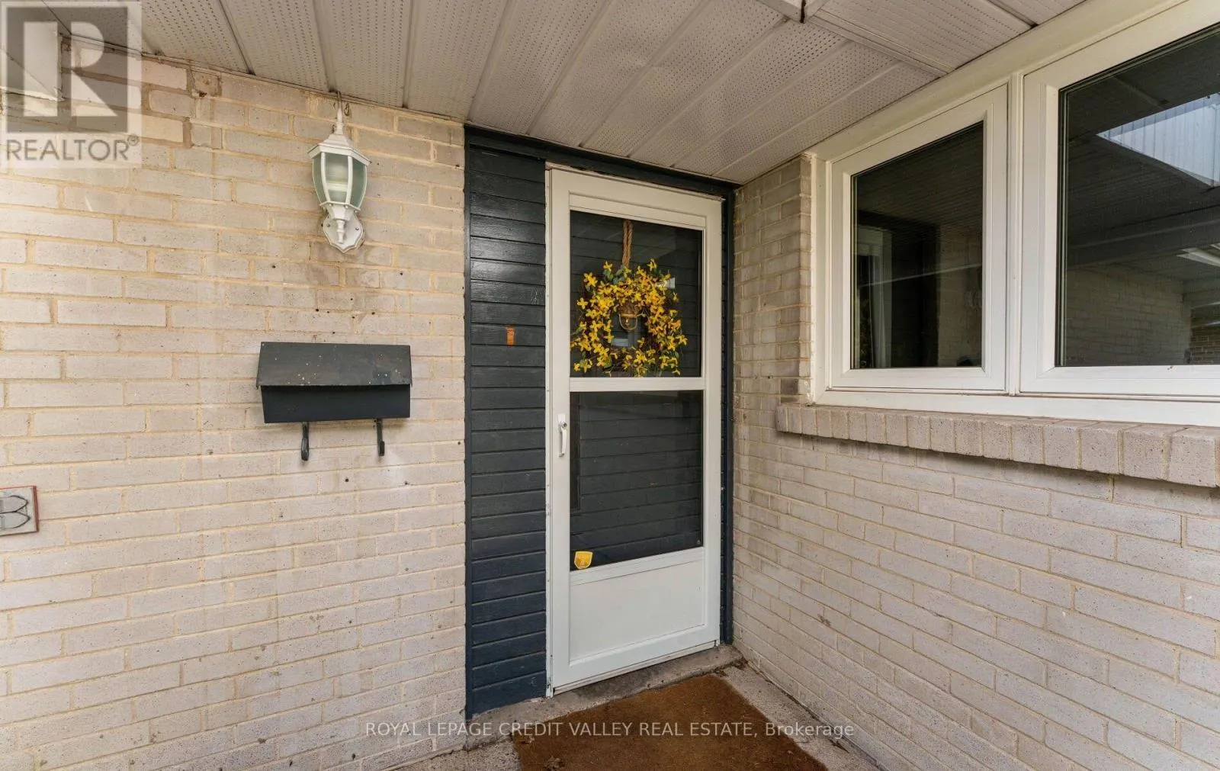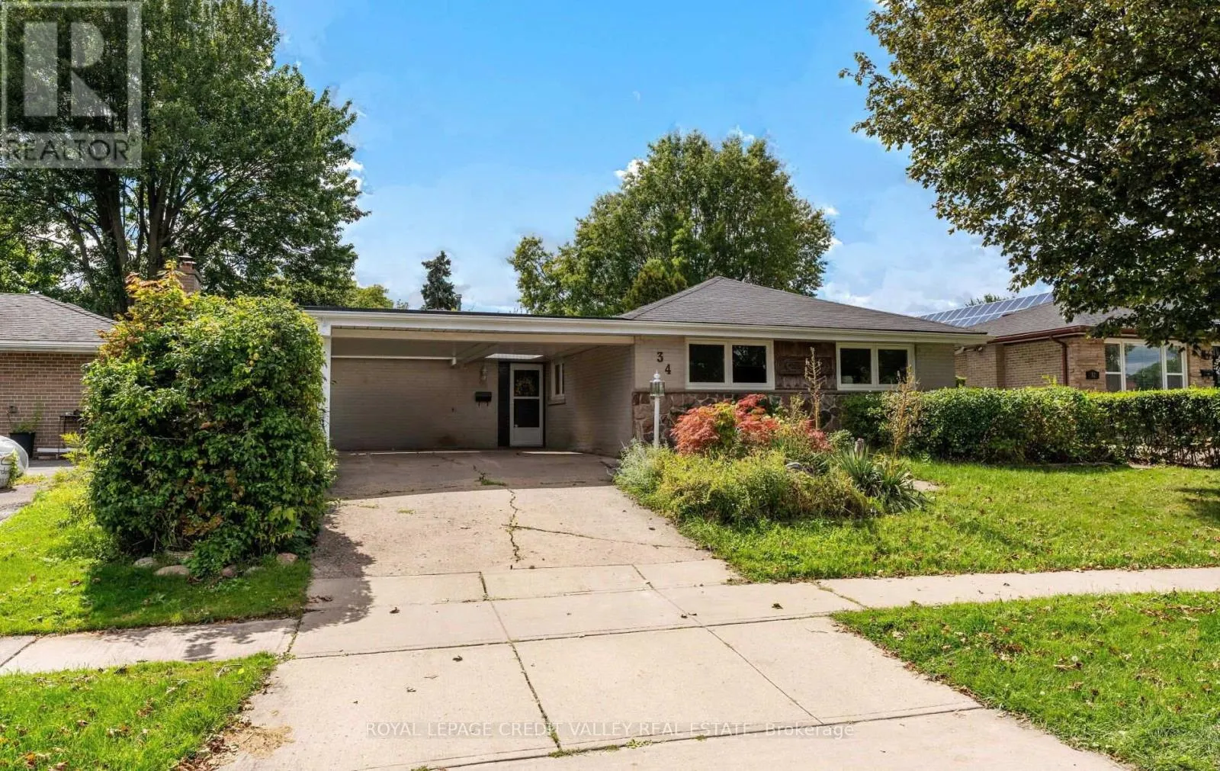
34 Abbey Road W, Brampton, Ontario L6W 2T8

Listed for:
$798,900
3 beds
3 baths
Listed 12 days ago
House for rent: 34 Abbey Road W, Brampton, Ontario L6W 2T8

View all 50 photos

About

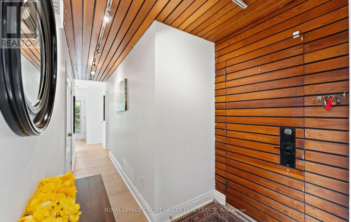
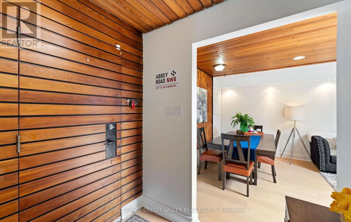
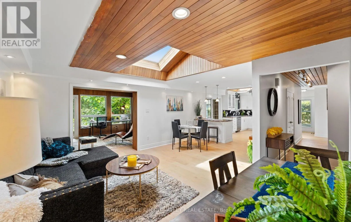
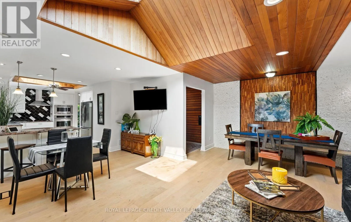
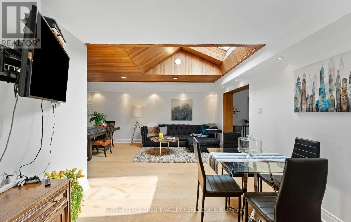
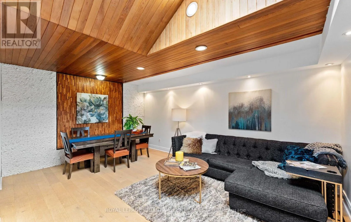
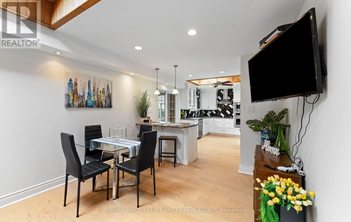
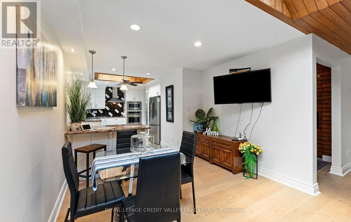
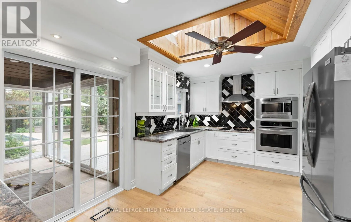
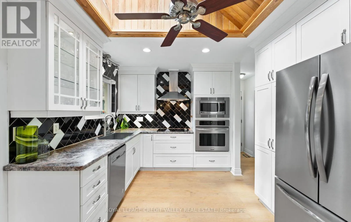
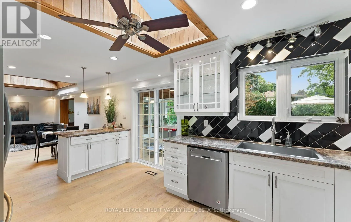
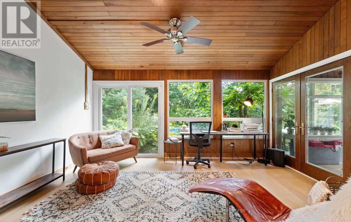
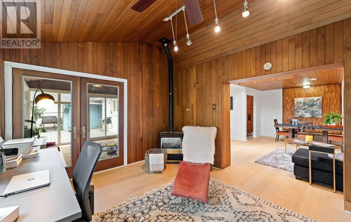
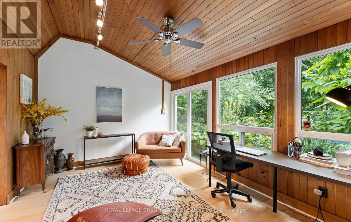
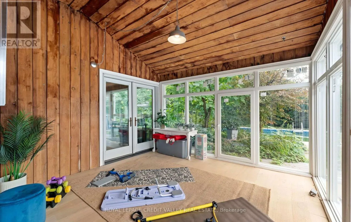
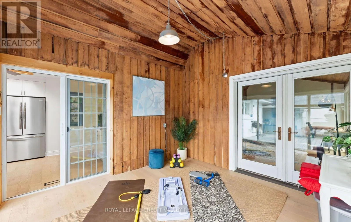
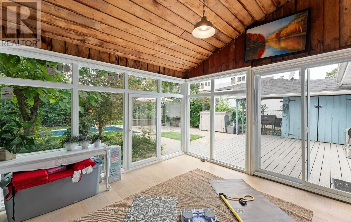
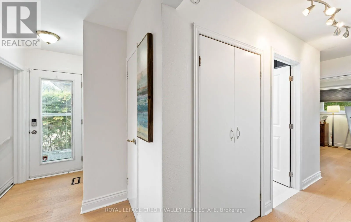
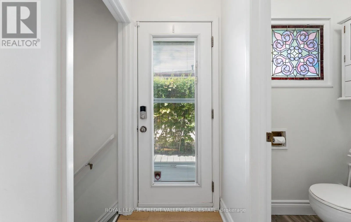
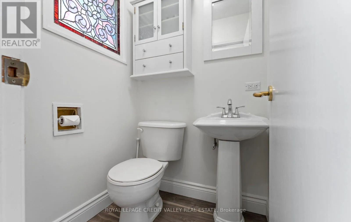
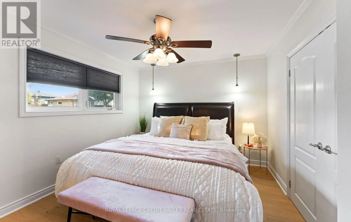
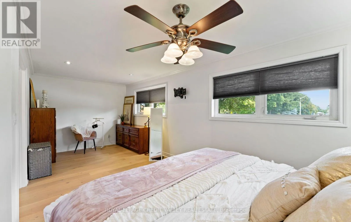
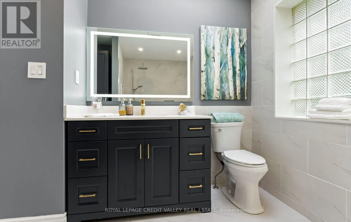
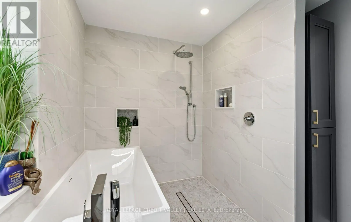
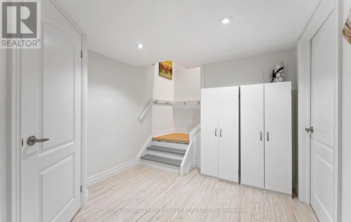
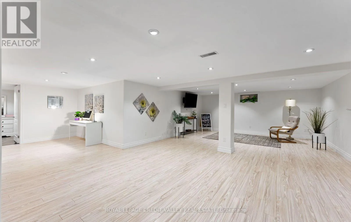
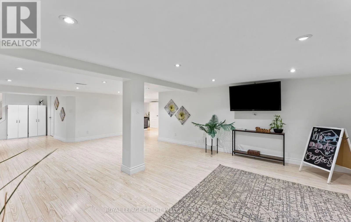
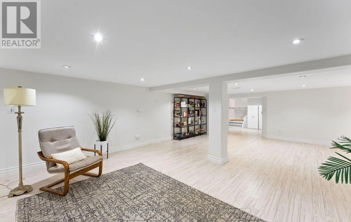
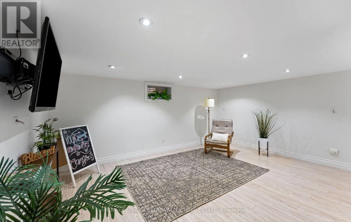
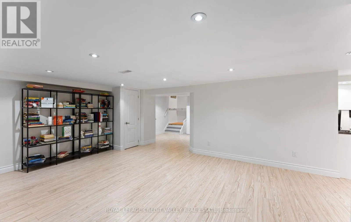
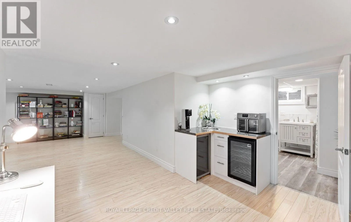
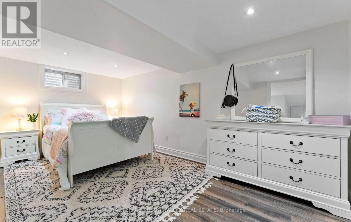
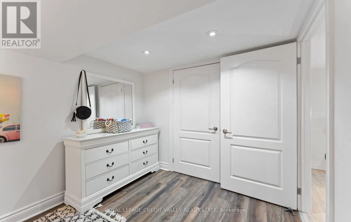
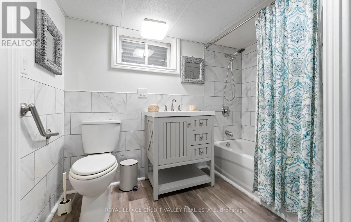
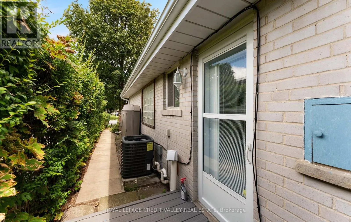
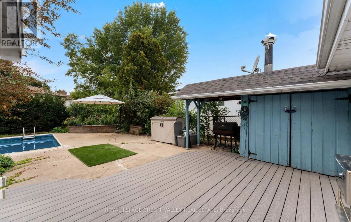
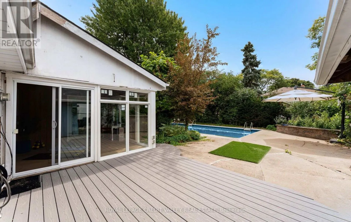
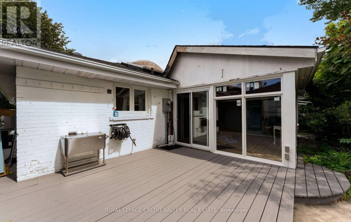
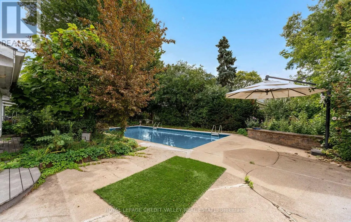
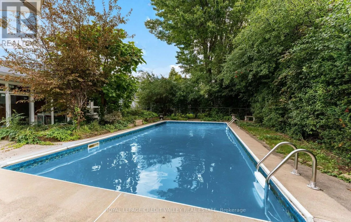
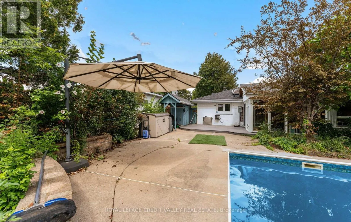
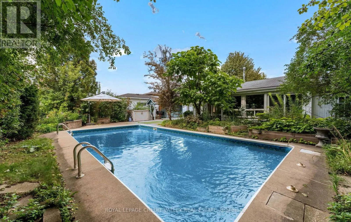
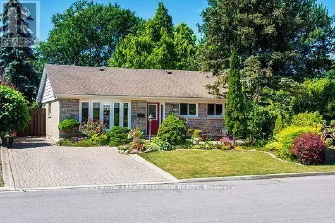
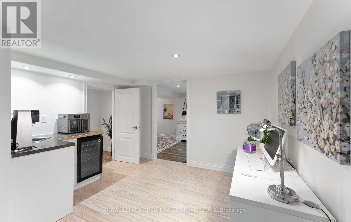
Cross Streets: GOLDING/ABBEY RD. ** Directions: HURONTAIRO/STEELES. Welcome! 35 Abby Road in Peel Village, Brampton. This bright, open, modern, renovated bungalow features large skylights and high ceilings, a large, open, newer kitchen with modern built-in appliances and pot lights, and new engineered hardwood floors throughout the main level. Great for entertaining a large group of friends in this area. Renovated primary bedroom, newer windows, and fully finished 4-piece main bathroom and powder room. Open concept to the living room, dining room, and family room, plus a large sunroom with brand-new windows, overlooking and walking out to the large backyard with a pool and a great entertaining deck. Plus a large separate side entrance to a spacious, finished basement with a kitchenette bar featuring a mini fridge, a bar fridge, a bar sink, and pot lights, plus a larger bedroom and a newer large 4-piece bathroom. This home has been fully primed and painted. Just minutes to all major highways 410, 401, 407 and 403 great for all commuters. (id:27476)

Property Highlights

MLS® Number
W13727024
Type
Single Family
Community Name
Brampton East
Ownership Type
Freehold
Land Size
55 x 110 FT
Parking Space Total
3

Building

Building Type
House
Storeys
1.00
Square Footage
1500 - 2000 sqft
Bathrooms Total
3
Bedrooms Above Ground
2
Bedrooms Total
3
Exterior Finish
Brick
Fireplace Present
Yes
Basement Type
N/A (Finished)
Basement Features
Building Heating Type
Forced air
Heating Fuel
Natural gas
Building Cooling Type
Central air conditioning

Utilities

Water
Municipal water
Utility Sewer
Sanitary sewer

Room Layout

Bedroom 3
Basement
2.47 m x 4.88 m
Recreational, Games room
Basement
7.1 m x 8.53 m
Kitchen
Main level
4.742 m x 3.3 m
Living room
Main level
5.35 m x 3.75 m
Dining room
Main level
3.35 m x 2.5 m
Family room
Main level
4.2 m x 3.45 m
Primary Bedroom
Main level
5.48 m x 3.84 m
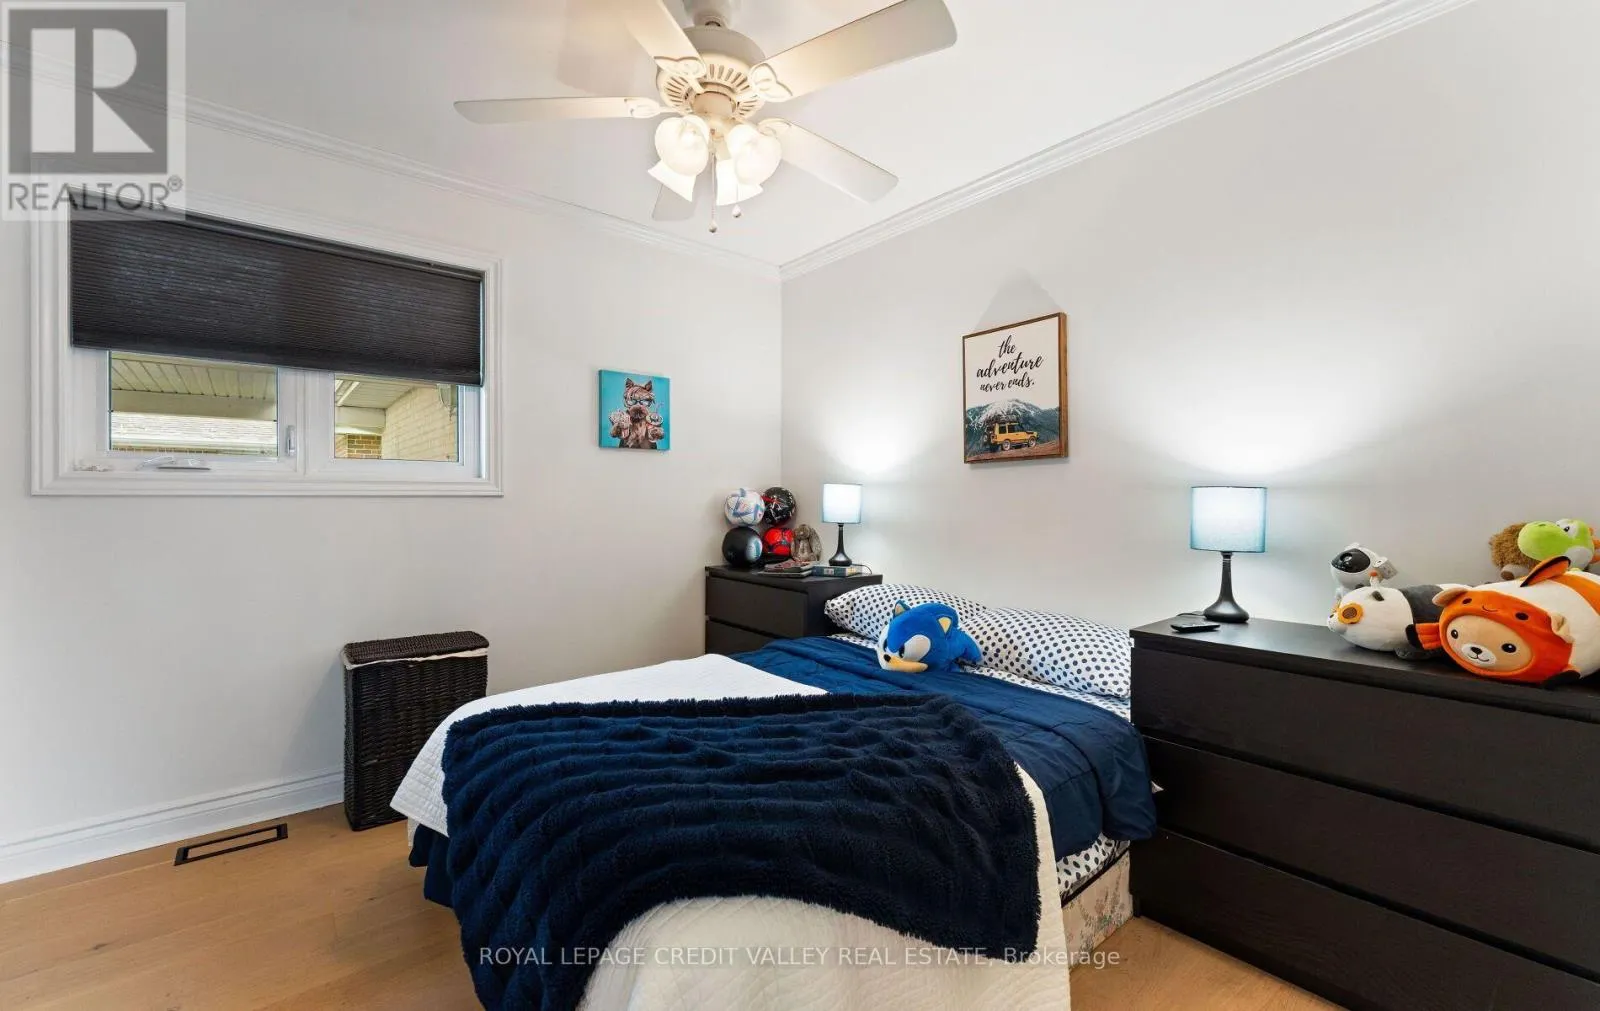
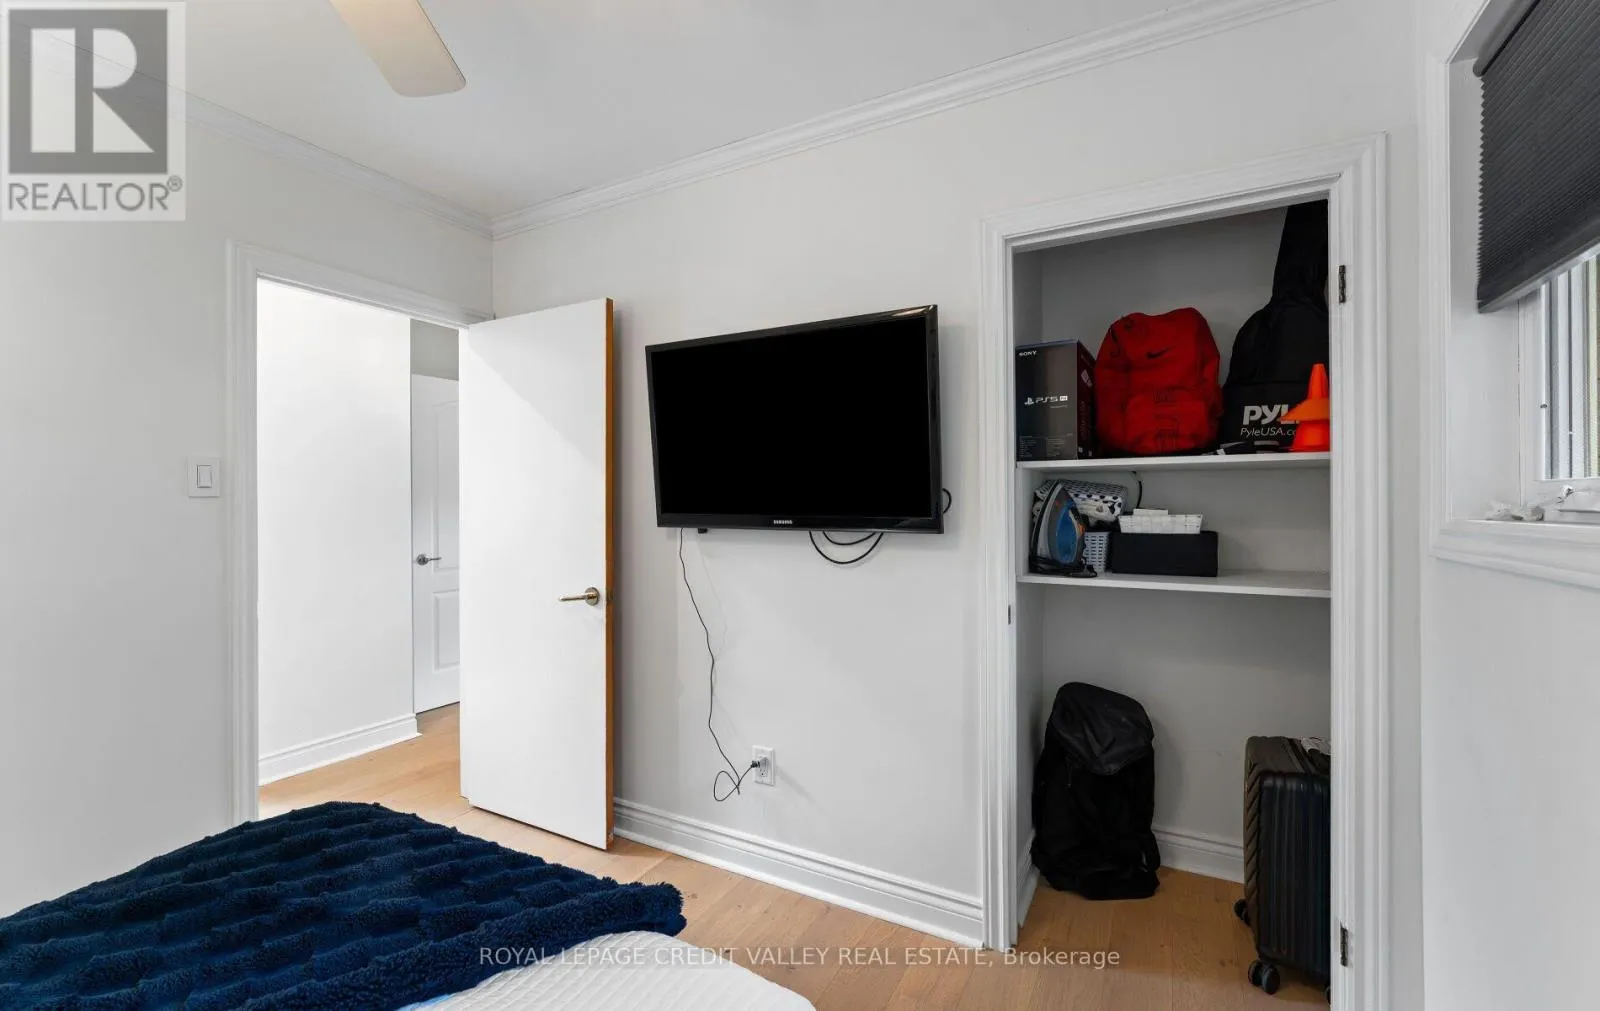
Bedroom 2
Main level
2.89 m x 2.71 m

Location

Learn more about this property
Listing provided by:
ROYAL LEPAGE CREDIT VALLEY REAL ESTATE
MLS® number:
W13727024
Agent:
Josie Moniz
*Indicates required field
Name is required
Email is required
Please enter a valid phone number (e.g., 416-111-1111).