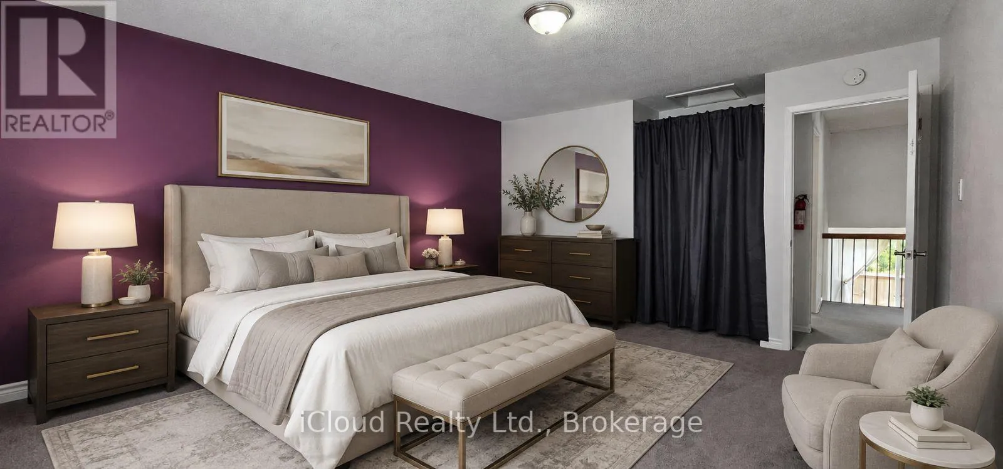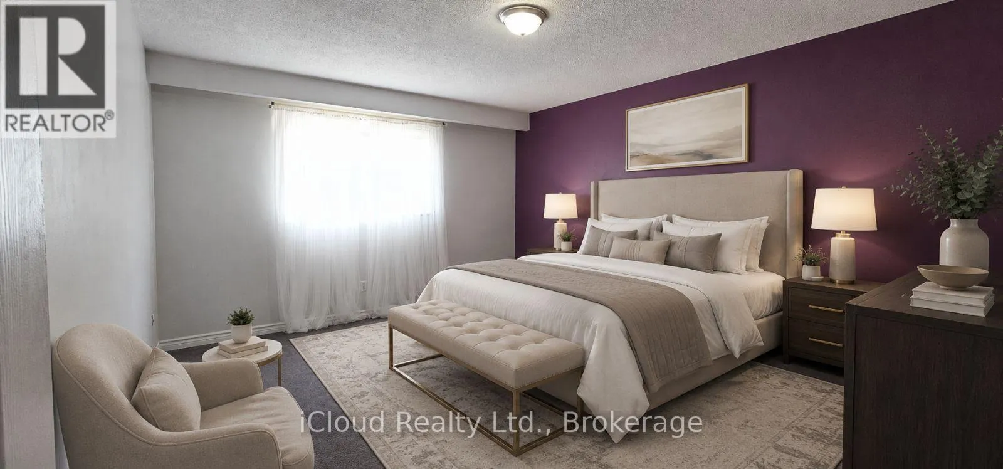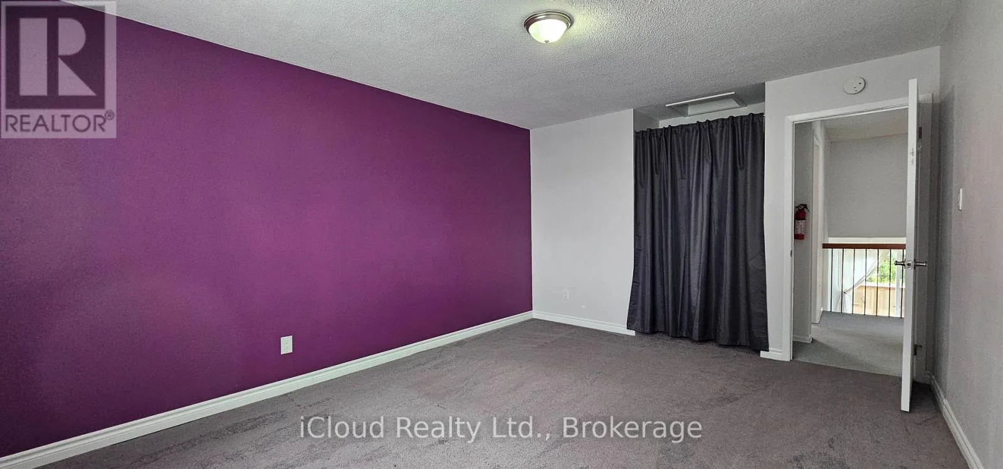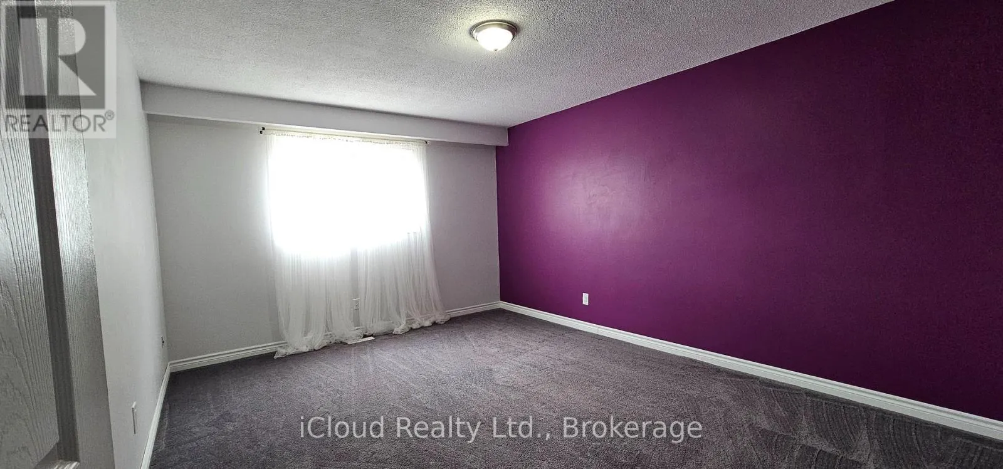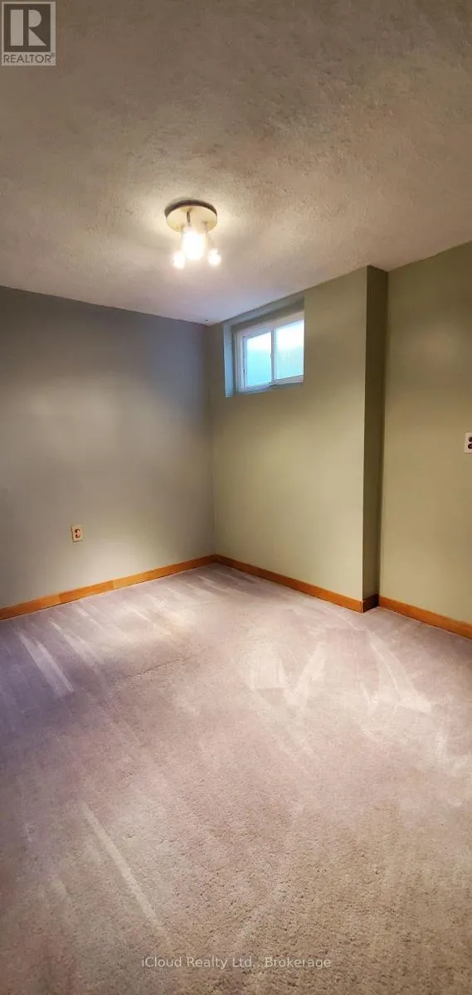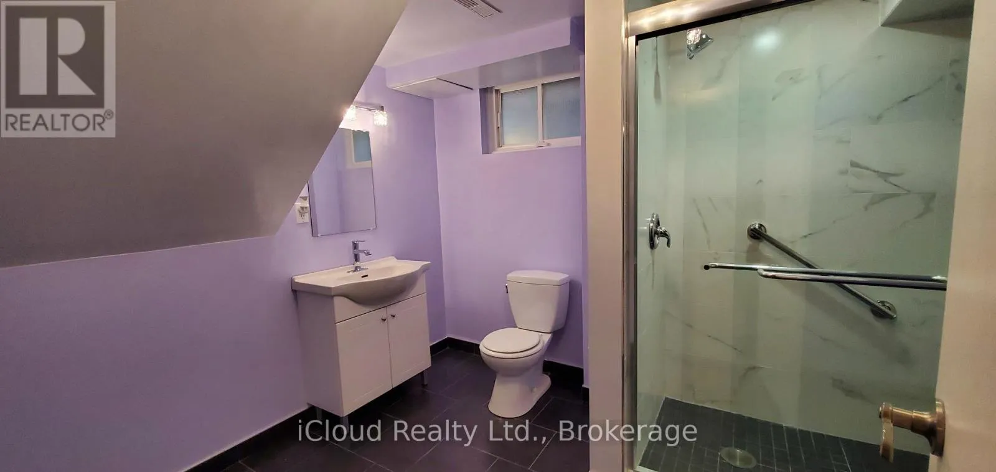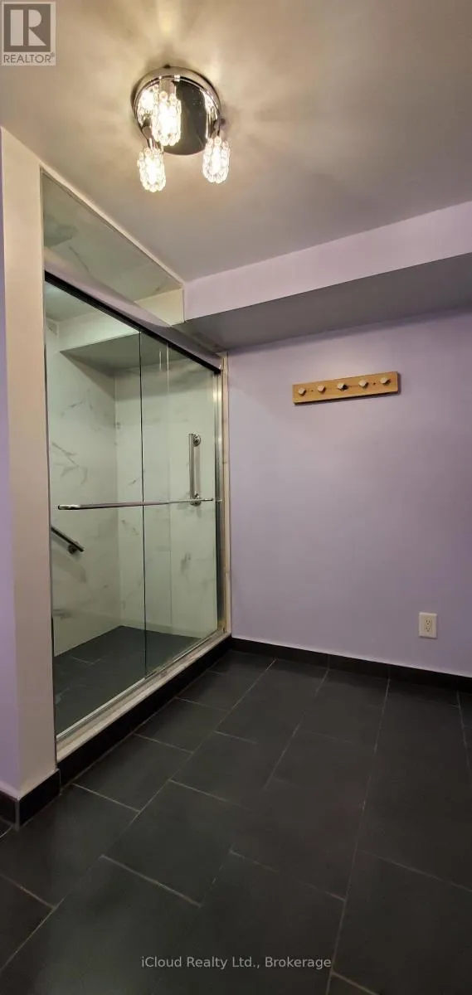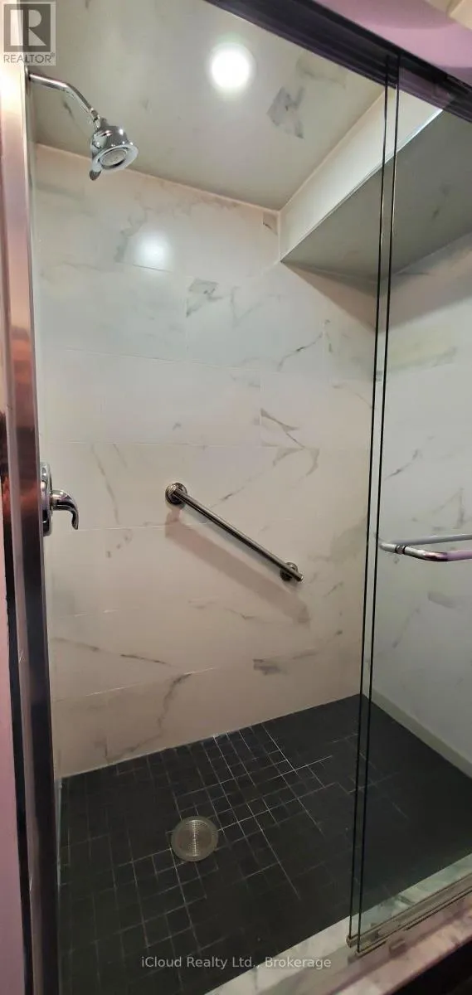
12 Simmons Boulevard, Brampton, Ontario L6V 3V5

Listed for:
$835,630
4 beds
3 baths
Listed 22 days ago
House for rent: 12 Simmons Boulevard, Brampton, Ontario L6V 3V5

View all 42 photos

About

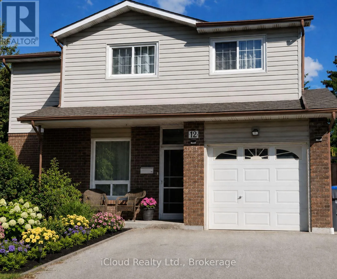
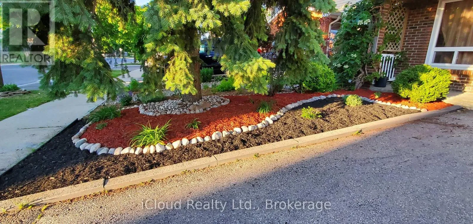
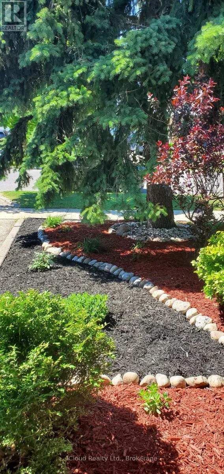
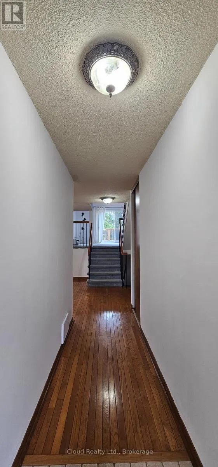
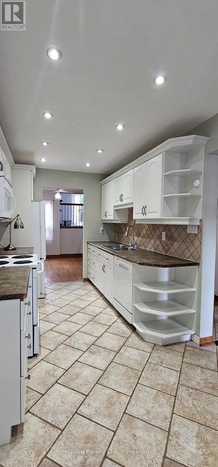
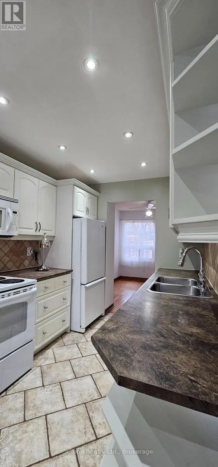
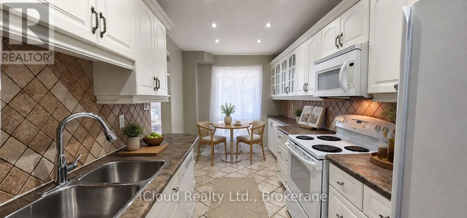
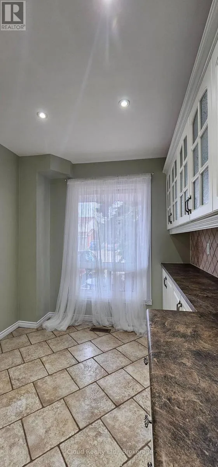
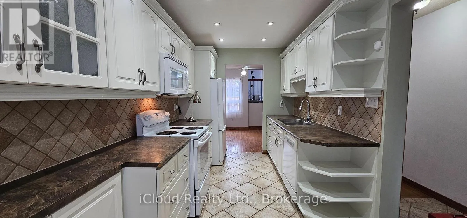
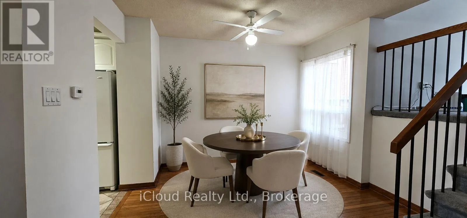
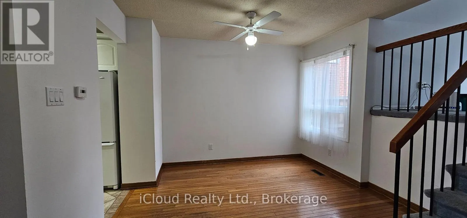
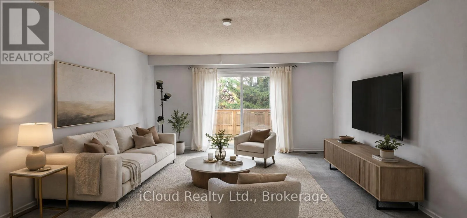
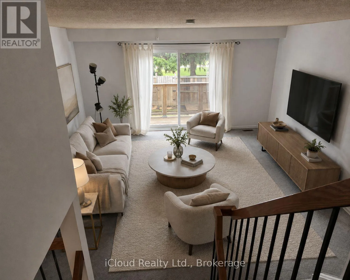
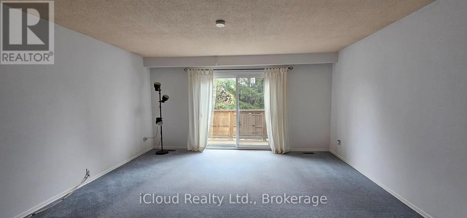
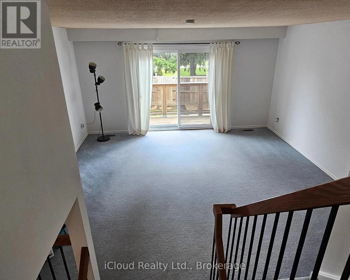
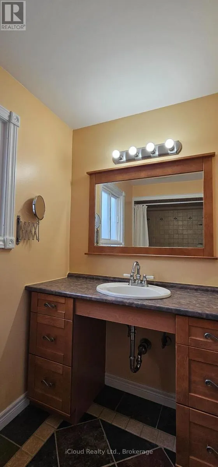
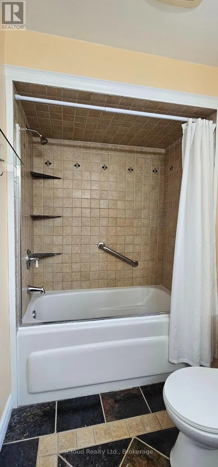
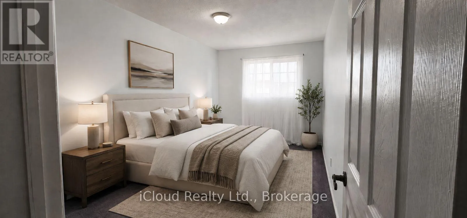
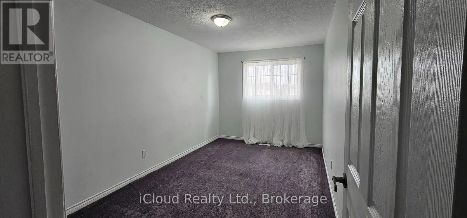
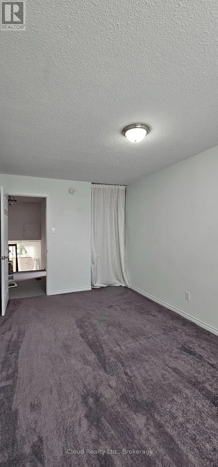
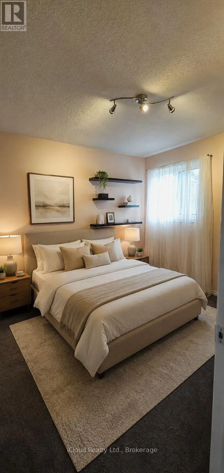
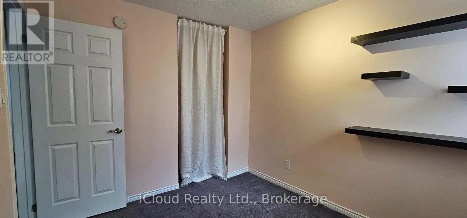
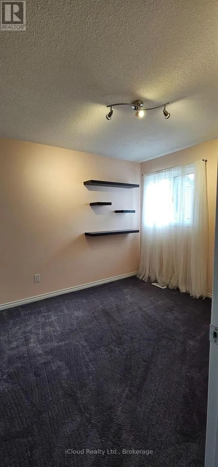
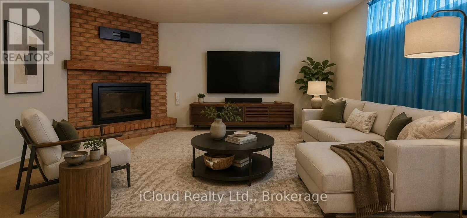
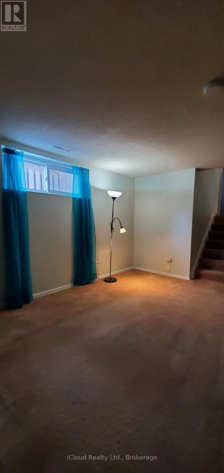
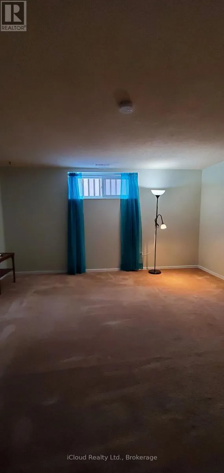
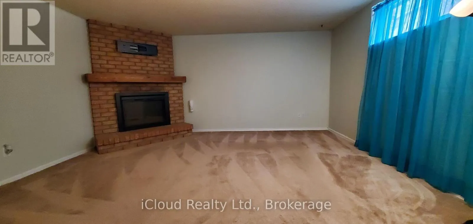
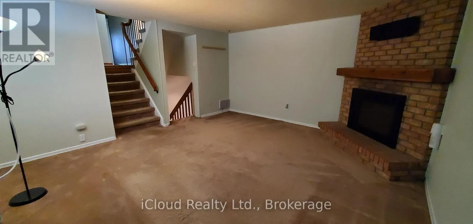
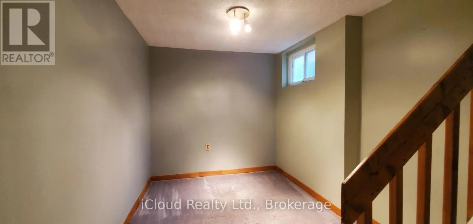
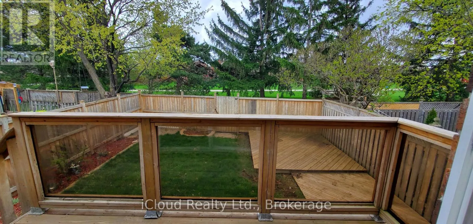
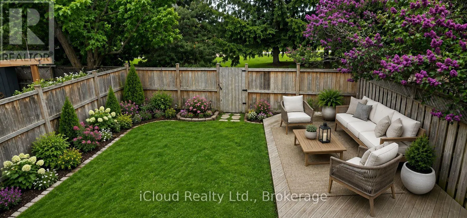
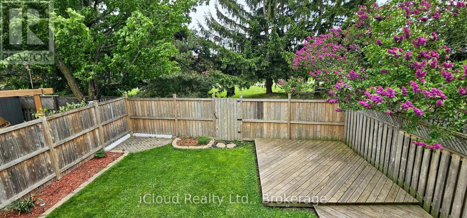
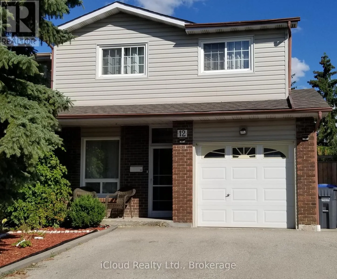
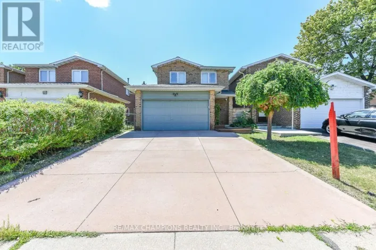
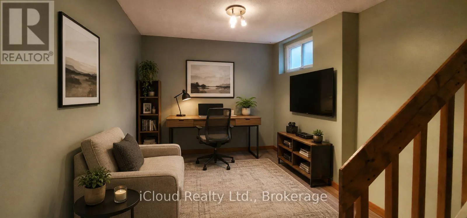
Cross Streets: Langston/Bovarid. ** Directions: West on Bovarid from Hwy 410, south on Langston. **Make this blank space your next home!** Welcome to 12 Simmons Blvd, a bright and spacious move-in ready, 5-level backsplit offering 3+1 bedrooms, 2.5 baths and plenty of room to grow. The versatile layout gives you space to live, work and entertain, while the finished lower level offers excellent potential for an in-law or income suite. Step outside to your private, fully fenced backyard that backs onto a park, complete with your own private gate-an ideal spot for summer BBQs, morning coffee or watching the kids play. Inside, the bright eat-in kitchen features plenty of cabinetry and natural light, with separate living and dining areas ready for family and friends. Enjoy a 3-car driveway, garage, built-in security system and ample storage. **Move-in ready with immediate possession!** Located close to schools, shopping, parks, transit and Hwy 410, this home is not only a great place to live but **easy to rent with excellent rental potential**. Whether you're a first-time buyer, growing family or investor, this one is worth a look. **Come see the possibilities and make 12 Simmons Blvd your own!** (id:27476)

Property Highlights

MLS® Number
W13726236
Type
Single Family
Community Name
Madoc
Ownership Type
Freehold
Land Size
26.2 x 100 FT
Parking Space Total
4

Building

Building Type
House
Square Footage
1100 - 1500 sqft
Bathrooms Total
3
Bedrooms Above Ground
3
Bedrooms Total
4
Amenities
Fireplace(s) Hospital, Park, Public Transit, Schools
Exterior Finish
Vinyl siding, Brick
Fireplace Present
Yes
Basement Type
N/A (Finished)
Basement Features
Building Heating Type
Forced air
Heating Fuel
Natural gas
Building Cooling Type
Central air conditioning

Utilities

Water
Municipal water
Utility Sewer
Sanitary sewer

Room Layout

Bedroom 4
Lower level
8.89 m x 8.07 m
Dining room
Main level
11.19 m x 8.89 m
Kitchen
Main level
7.09 m x 16.27 m
Primary Bedroom
Upper Level
14.99 m x 3.35 m
Bedroom 2
Upper Level
14.99 m x 8.1 m
Bedroom 3
Upper Level
10.7 m x 8.92 m
Family room
In between
14.99 m x 15.49 m
Recreational, Games room
In between
14.07 m x 14.07 m

Location

Learn more about this property
Listing provided by:
iCloud Realty Ltd.
MLS® number:
W13726236
Agent:
Nancy Brandolisio
*Indicates required field
Name is required
Email is required
Please enter a valid phone number (e.g., 416-111-1111).

Street Spotlight - For sale