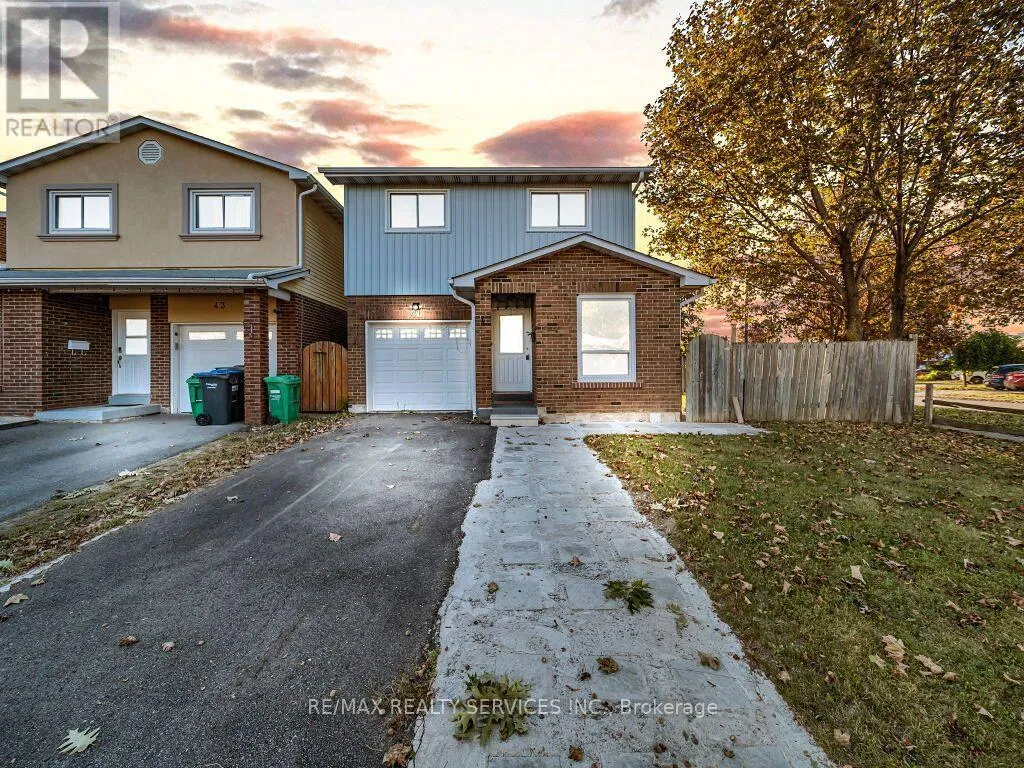
41 Simmons Boulevard, Brampton, Ontario L6V 3V4

Listed for:
$729,900
5 beds
4 baths
Listed 6 days ago
House for rent: 41 Simmons Boulevard, Brampton, Ontario L6V 3V4

View all 42 photos

About

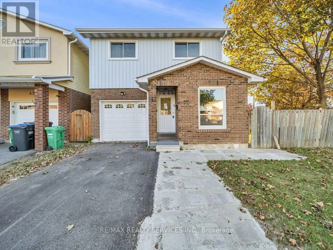
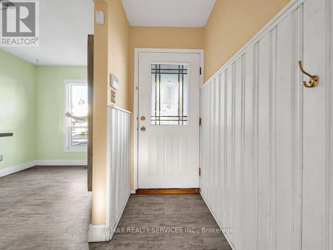
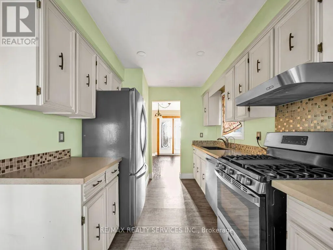
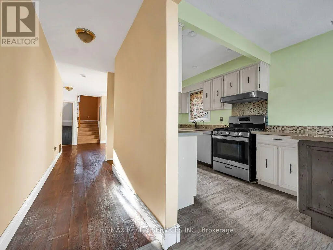
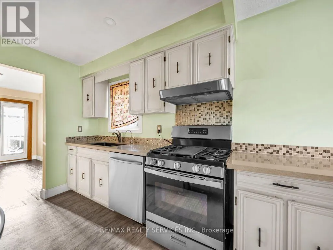
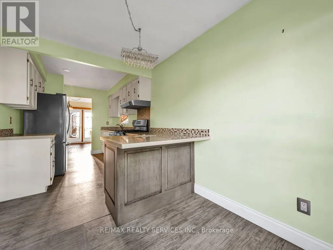
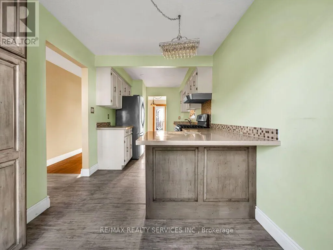
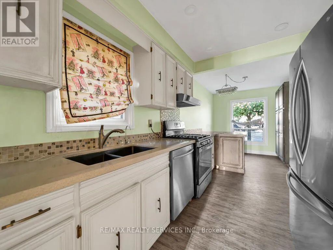
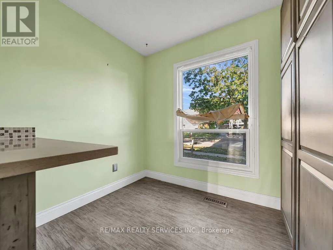
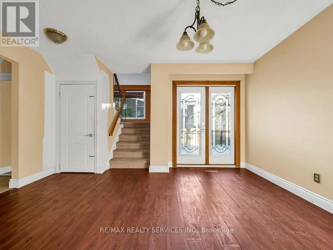
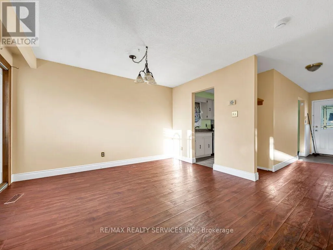
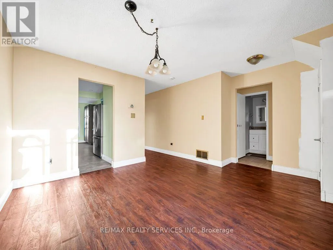
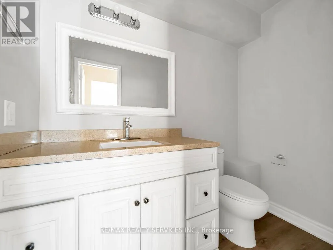
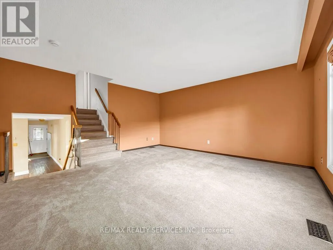
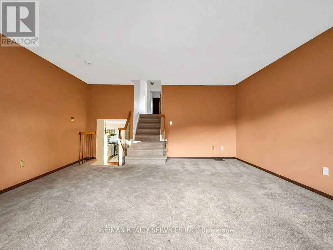
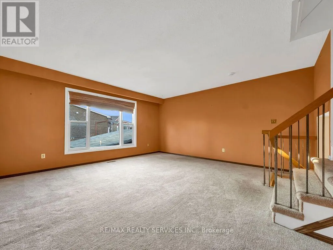
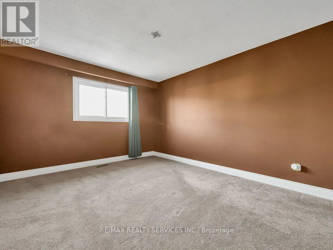
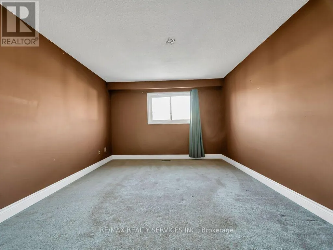
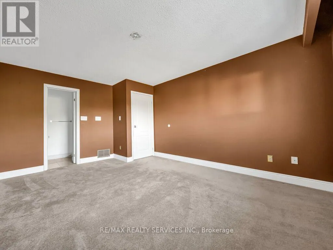
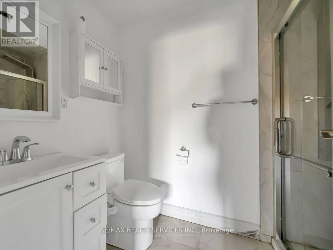
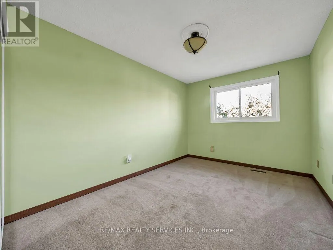
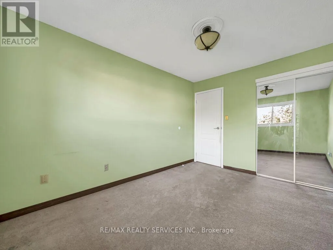
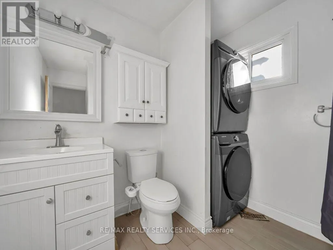
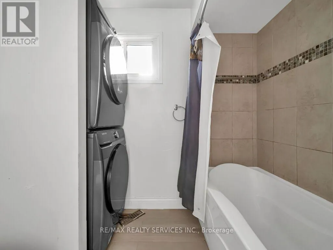
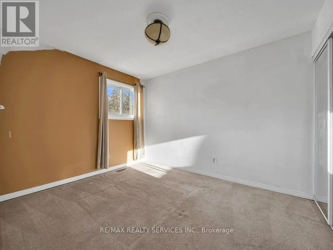
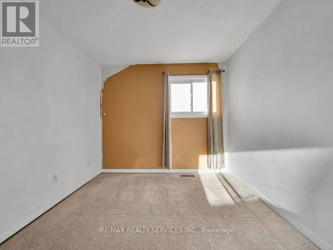
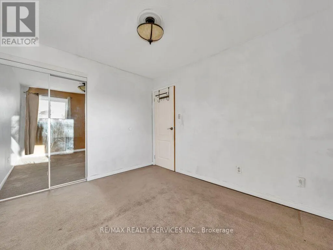
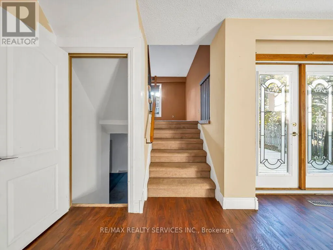
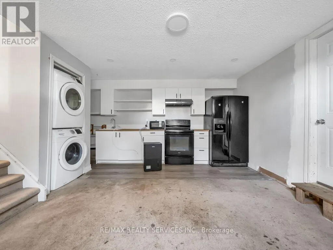
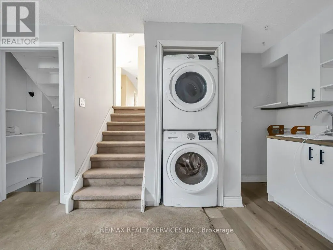
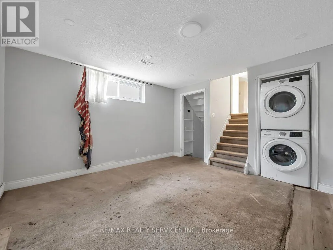
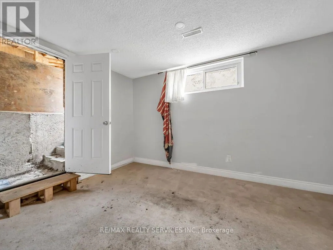
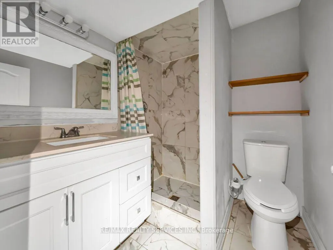
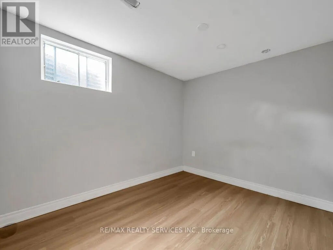
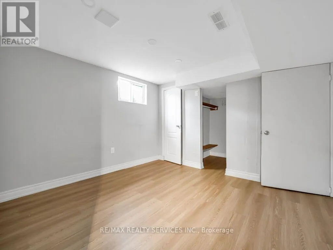
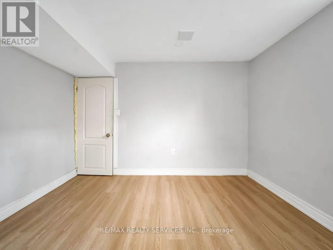
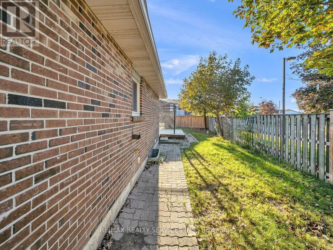
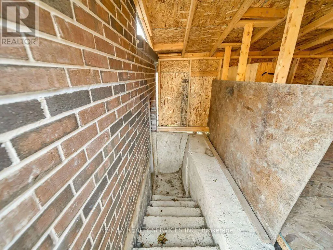
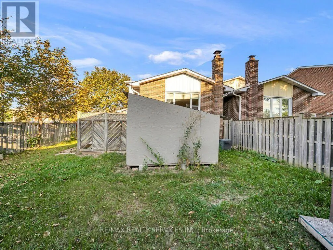
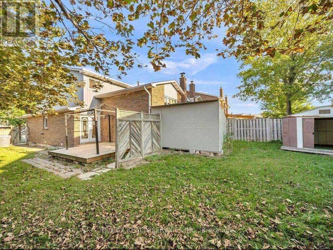
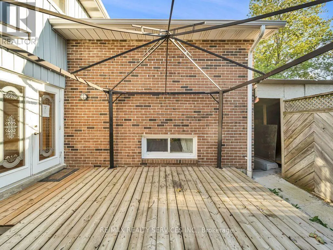
Cross Streets: Bovaird Dr E/Langston Dr. ** Directions: From Bovaird Dr, go south on Langston Dr, then west on Simmons. Don't miss this great opportunity to own a detached 3+2 bedroom, 4-bathroom home situated on a private corner lot that widens in the back. This home features a finished basement with a separate entrance, offering excellent flexibility for additional living space. The main floor features an updated kitchen with quartz countertops, stainless steel appliances, and a gas stove, plus a spacious dining area with direct access to the large backyard. The middle level boasts a family room that leads to the upper level, where you'll find 3 good-sized bedrooms, including the primary bedroom with an upgraded 3-piece ensuite. The lower level includes a second kitchen and a separate entrance through the backyard, leading to a finished basement with 2 additional bedrooms. The home also features 2 separate laundries, an extended driveway with potential for 3-car parking, and a fenced backyard with a wooden deck, plus a shed for extra storage. Conveniently located near Highway 410, Brampton Civic Hospital, schools, shopping, restaurants, public transit, and all major amenities, this home offers both comfort and convenience in an ideal location. Must see! ** This is a linked property.** (id:27476)

Property Highlights

MLS® Number
W13787236
Type
Single Family
Community Name
Madoc
Ownership Type
Freehold
Land Size
27.5 x 76 FT
Parking Space Total
4

Building

Building Type
House
Square Footage
1100 - 1500 sqft
Bathrooms Total
4
Bedrooms Above Ground
3
Bedrooms Total
5
Exterior Finish
Brick, Aluminum siding
Fireplace Present
No
Basement Type
N/A (Finished), N/A
Basement Features
Separate entrance
Building Heating Type
Forced air
Heating Fuel
Natural gas
Building Cooling Type
Central air conditioning

Utilities

Water
Municipal water
Utility Sewer
Sanitary sewer

Room Layout

Bedroom
Basement
3.1 m x 2.58 m
Bedroom
Basement
3.26 m x 3.37 m
Kitchen
Lower level
3.88 m x 4.72 m
Dining room
Main level
3.77 m x 3.73 m
Kitchen
Main level
5.96 m x 2.53 m
Eating area
Main level
5.96 m x 2.53 m
Primary Bedroom
Upper Level
4.75 m x 3.47 m
Bedroom 2
Upper Level
3.88 m x 2.79 m
Bedroom 3
Upper Level
3.45 m x 2.82 m
Family room
In between
4.83 m x 4.84 m

Location

Learn more about this property
Listing provided by:
RE/MAX REALTY SERVICES INC.
MLS® number:
W13787236
Agent:
Bryan Chana
*Indicates required field
Name is required
Email is required
Please enter a valid phone number (e.g., 416-111-1111).

Street Spotlight - For sale