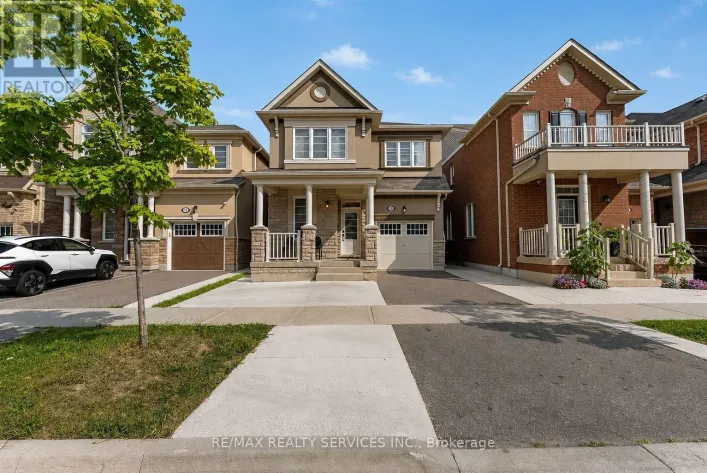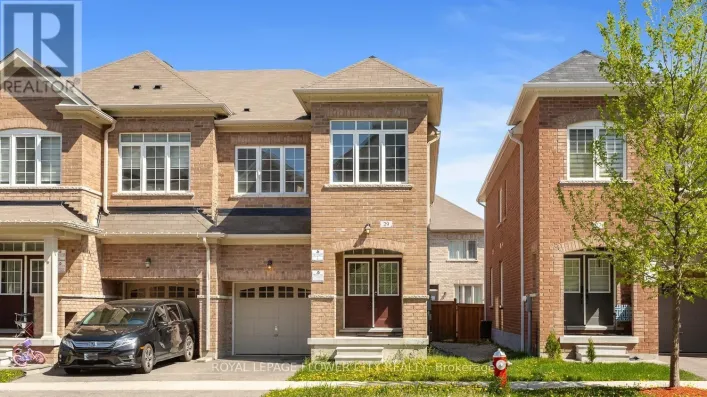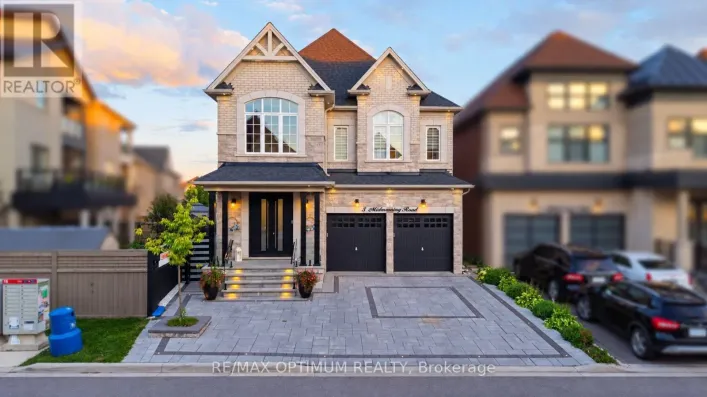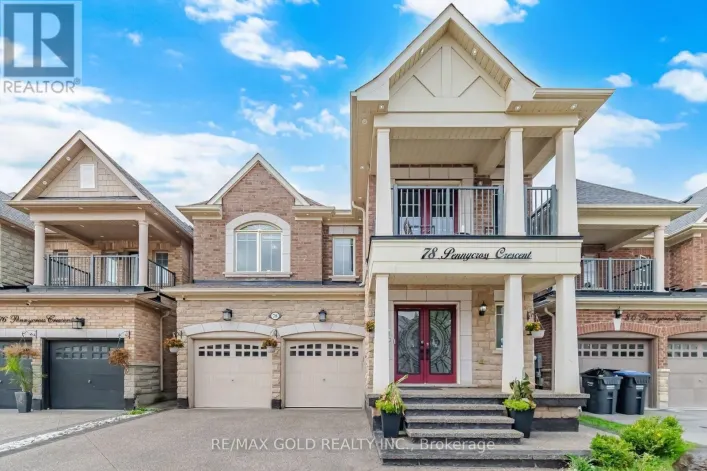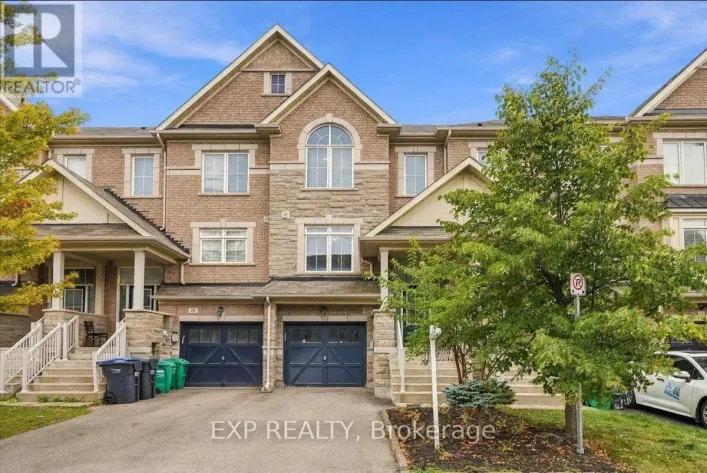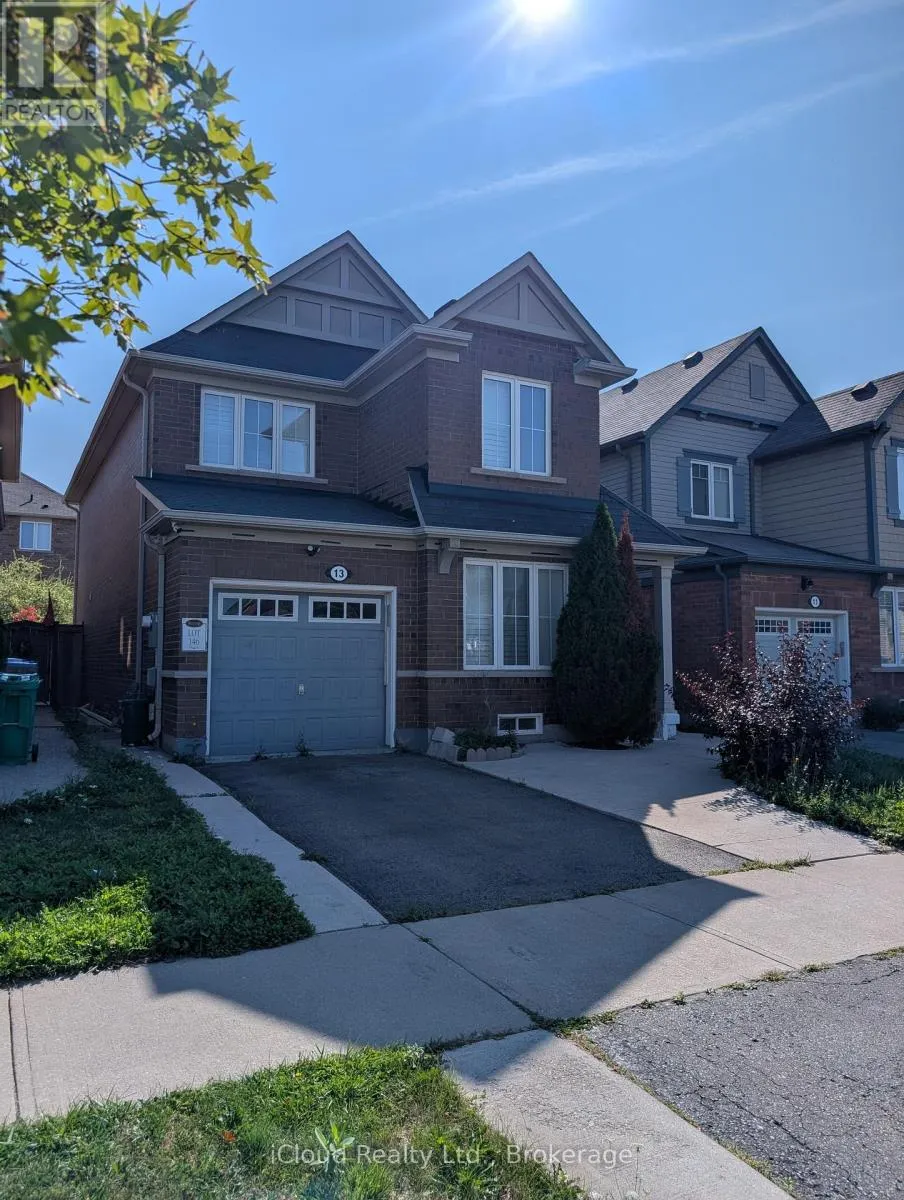
13 Agricola Road, Brampton, Ontario L7A 0V1

Listed for:
$1,049,000
4 beds
4 baths
Listed 30 days ago
House for rent: 13 Agricola Road, Brampton, Ontario L7A 0V1

View all 17 photos

About

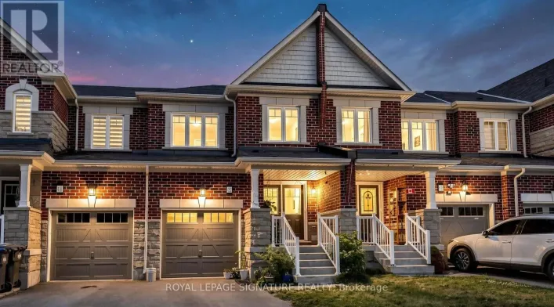
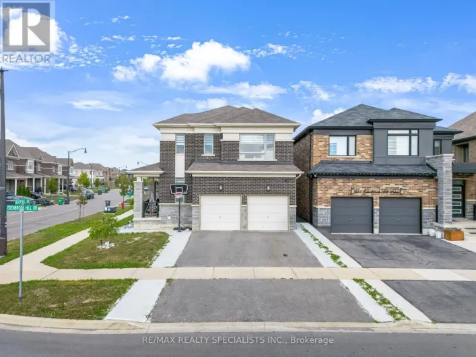
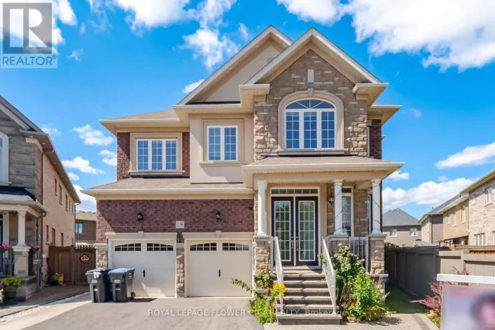
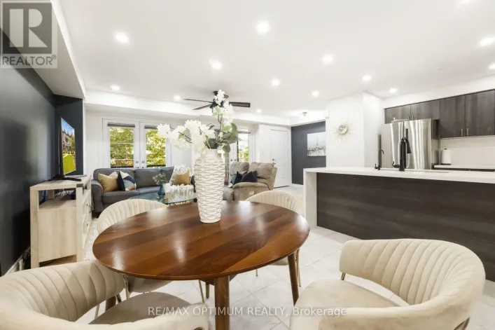
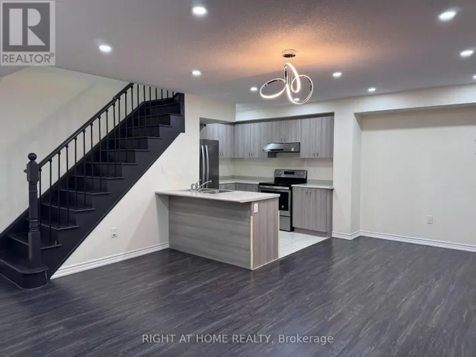
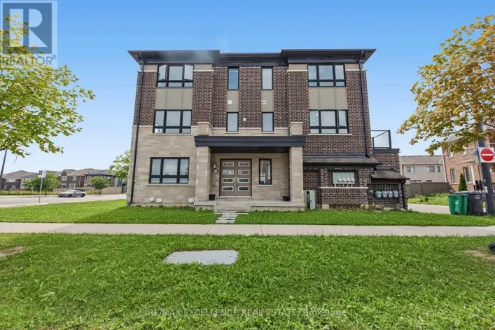
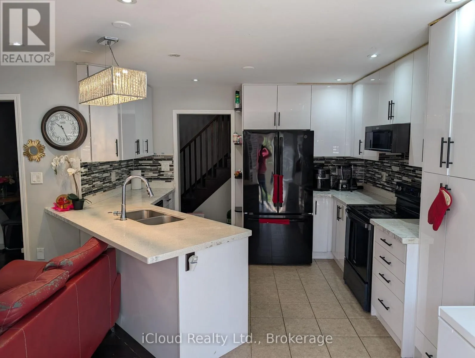
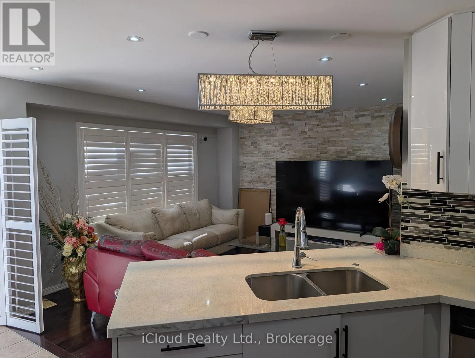
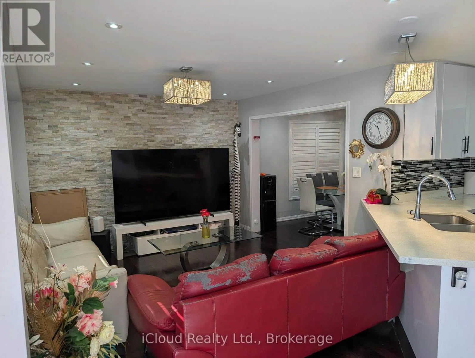
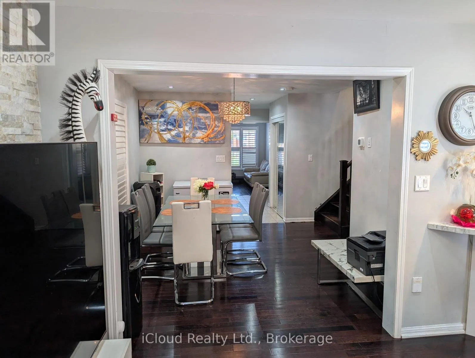
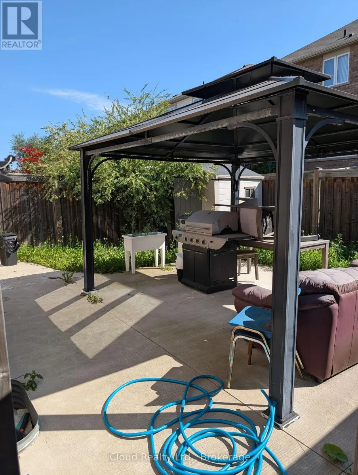
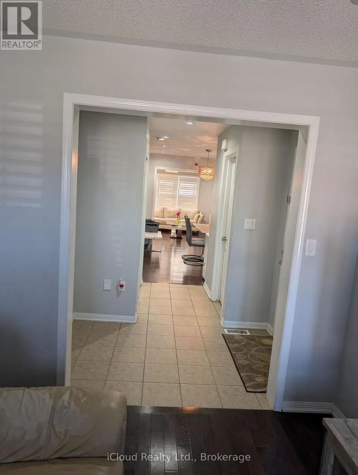
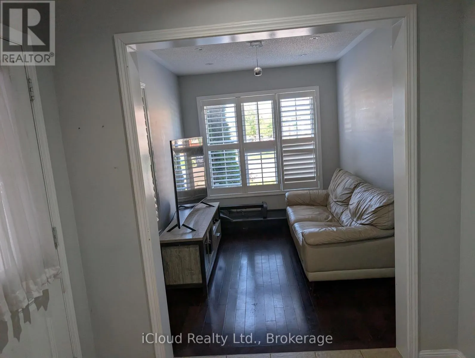
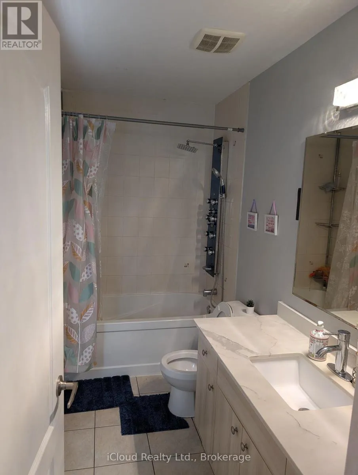
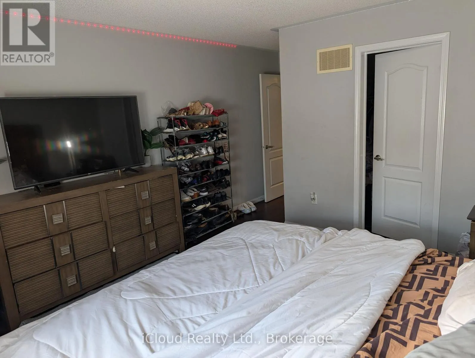
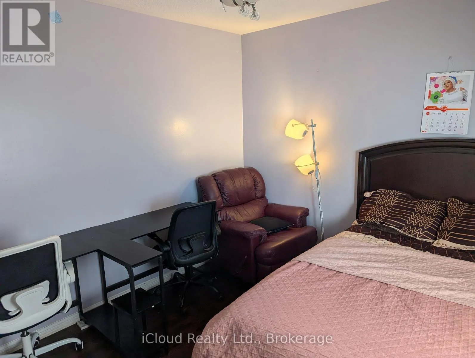
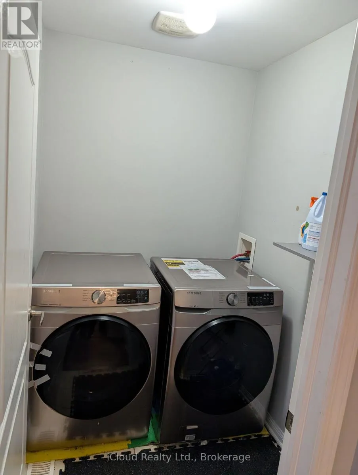
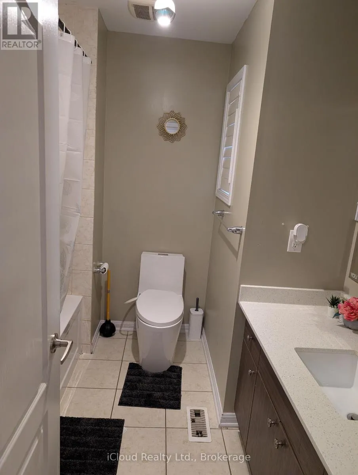
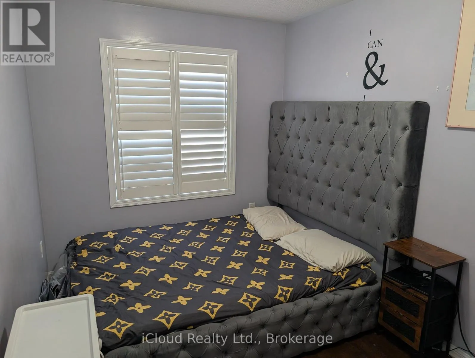
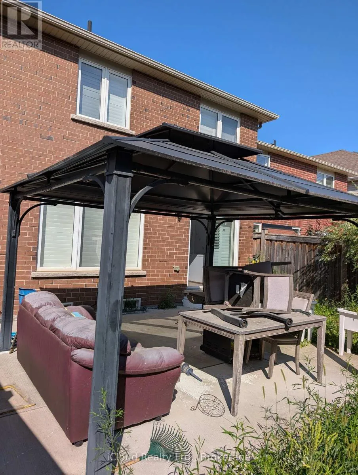
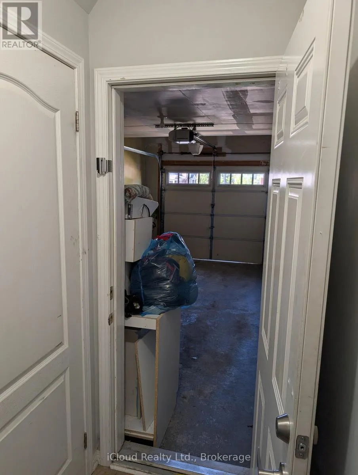
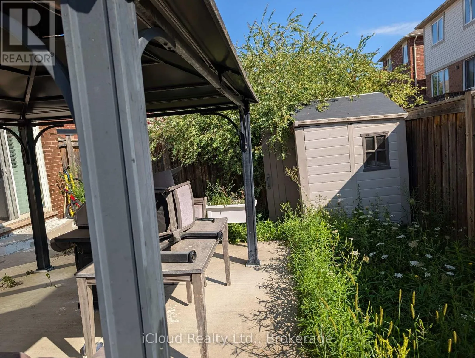
Bovaird Dr W And Creditview Rd Amazing 4 Bdrm Home In Northwest Brampton. Basement legally finished with separate entrance via garage Approx 2700 Sq Ft Of Living Space. Fully Upgraded W/Hardwood Floors Thru/Out, High-End Kitchen & Bathrooms W/Quartz Counters. Custom Kitchen W/Premium Extended Cabinetry, Nearly new Appliances, Quartz Counter & Backsplash. Stone Feature Wall In Family Rm. California Shutters Thru/Out. Pot Lights On Main Floor. 2nd Floor Laundry. Nicely Finished Open Concept Bsmt W/Separate Entrance Thru Garage, Kitchen, 3 Pc Bath & Separate Laundry. Smart, Upgraded Lighting Throughout Home. Backyard Oasis W/Large Concrete Patio, Gazebo And Shed. Extended Driveway With Concrete Around The Home. Walking Distance To Go Station, Shops, Schools And All Amenities. (id:27476)

Property Highlights

MLS® Number
W13727496
Type
Single Family
Community Name
Northwest Brampton
Ownership Type
Freehold
Land Size
31.6 x 88 FT
Parking Space Total
2

Building

Building Type
House
Storeys
2.00
Square Footage
2000 - 2500 sqft
Bathrooms Total
4
Bedrooms Above Ground
4
Bedrooms Total
4
Exterior Finish
Brick
Fireplace Present
No
Basement Type
N/A (Finished)
Basement Features
Walk out
Building Heating Type
Forced air
Heating Fuel
Natural gas
Building Cooling Type
Central air conditioning

Utilities

Water
Municipal water
Utility Sewer
Sanitary sewer

Room Layout

Bedroom
Second level
4.1 m x 3.65 m
Bedroom 2
Second level
4.03 m x 2.98 m
Bedroom 3
Second level
3.9 m x 3.14 m
Bedroom 4
Second level
4.4 m x 2.46 m
Laundry room
Second level
Measurements not available
Recreational, Games room
Basement
6.47 m x 5.48 m
Living room
Main level
3.5 m x 2.45 m
Living room
Main level
3.73 m x 3.16 m
Family room
Main level
4.39 m x 3.19 m
Kitchen
Main level
5.21 m x 3.62 m
Eating area
Main level
5.21 m x 3.62 m

Location

Learn more about this property
Listing provided by:
iCloud Realty Ltd.
MLS® number:
W13727496
Agent:
Edward Imade
*Indicates required field
Name is required
Email is required
Please enter a valid phone number (e.g., 416-111-1111).

Community Spotlight: Homes For sale in Your Neighborhood