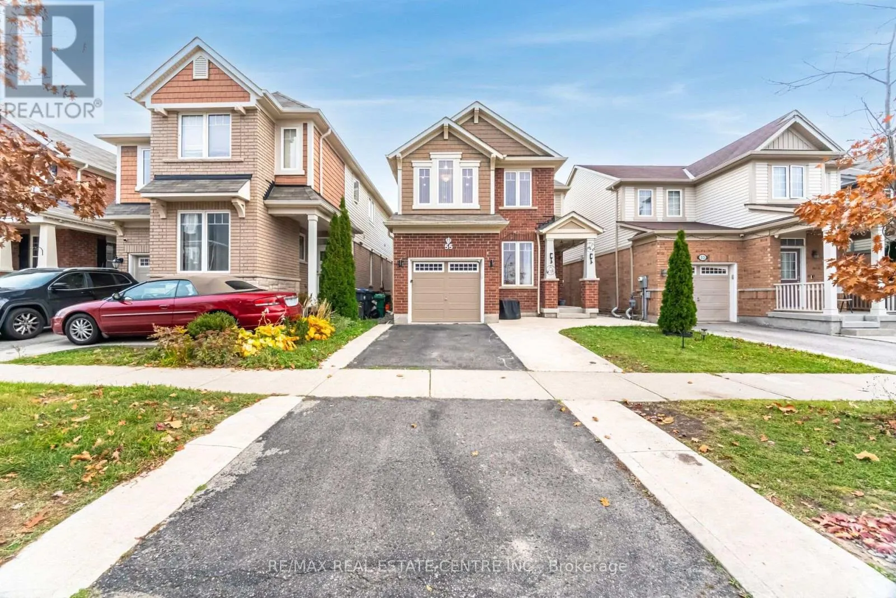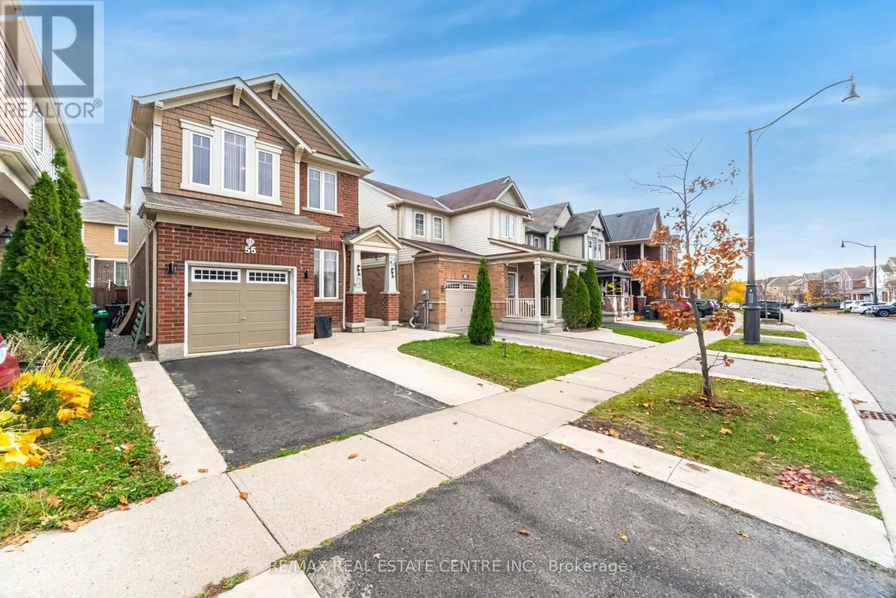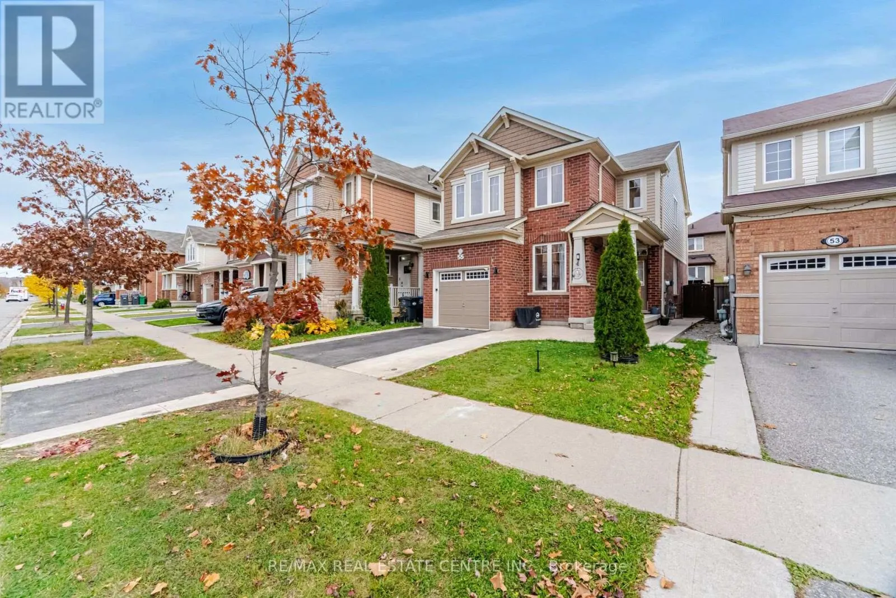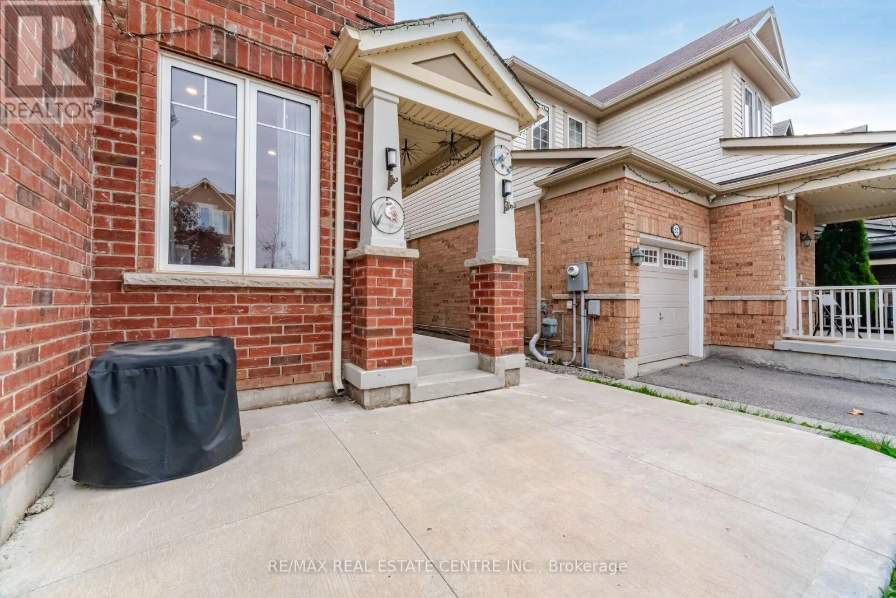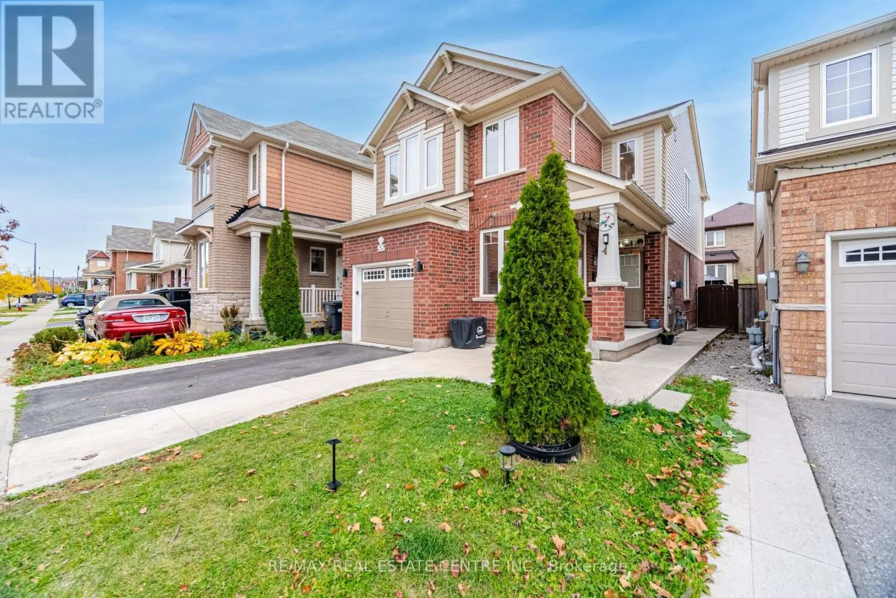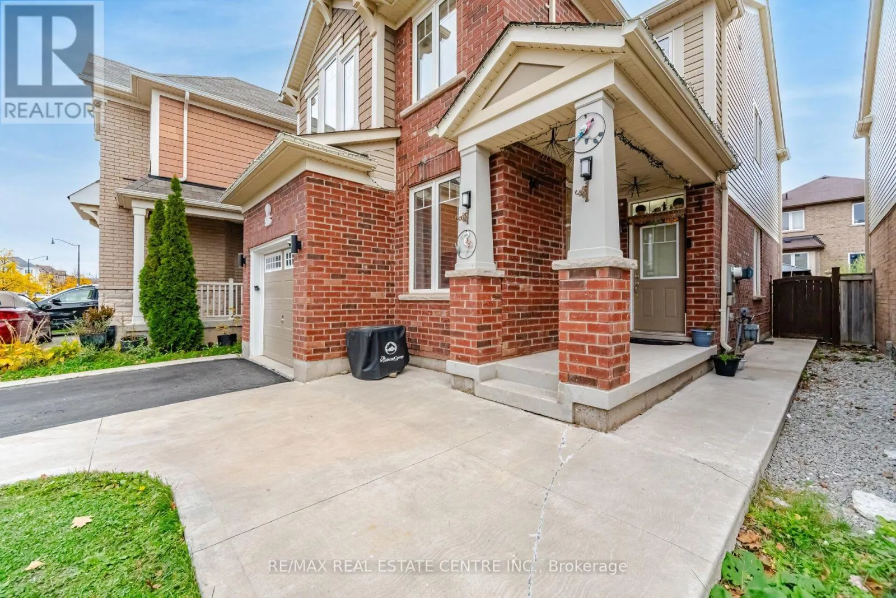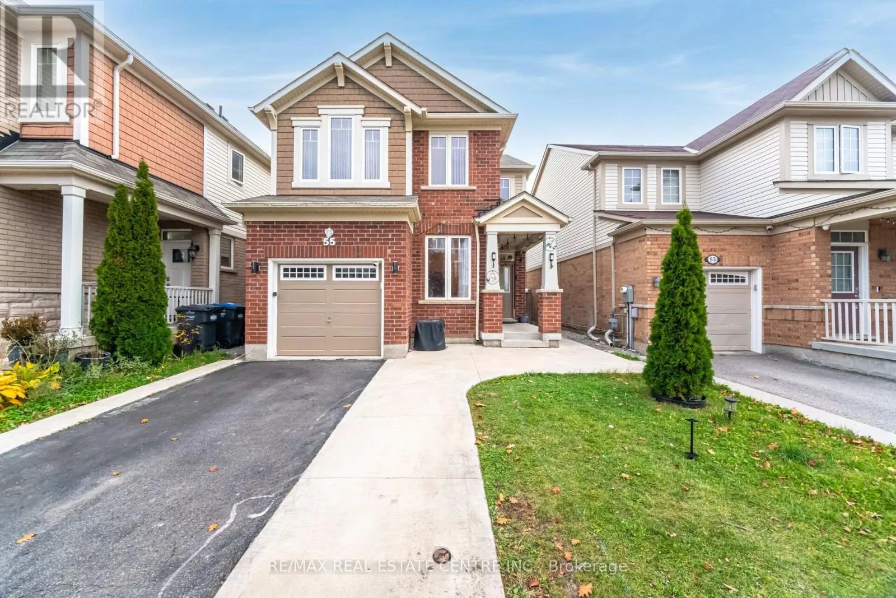
55 Agricola Road, Brampton, Ontario L7A 0V6

Listed for:
$939,902
5 beds
4 baths
Listed 11 days ago
House for rent: 55 Agricola Road, Brampton, Ontario L7A 0V6

View all 45 photos

About

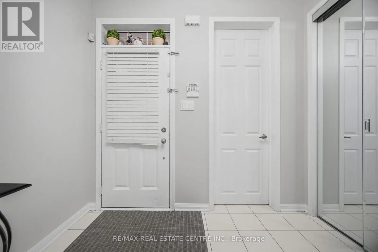
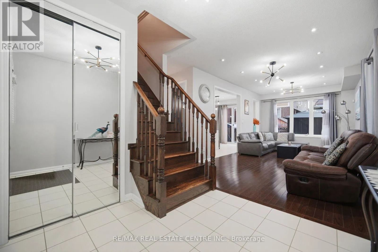
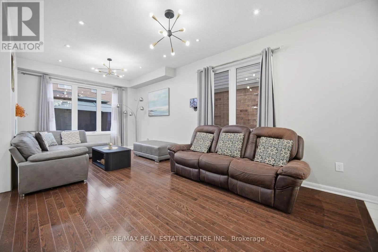
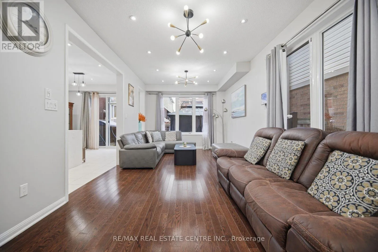
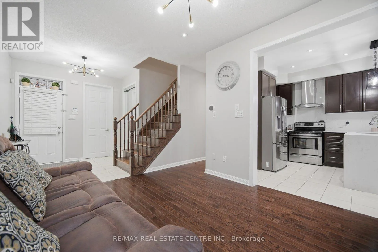
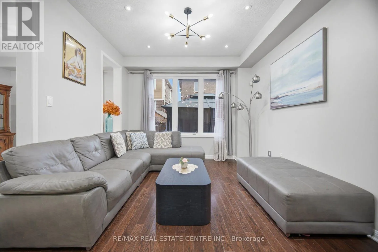
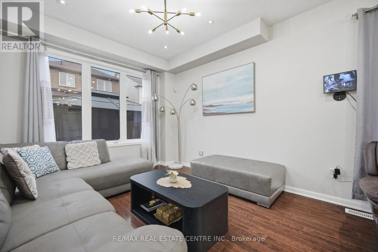
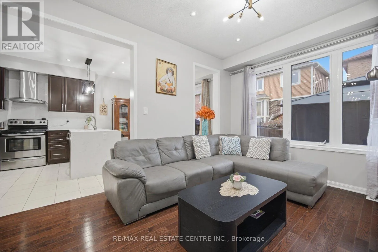
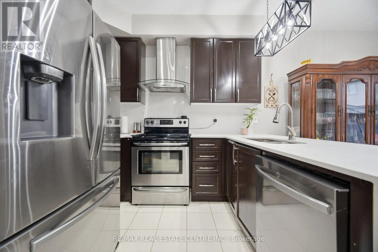
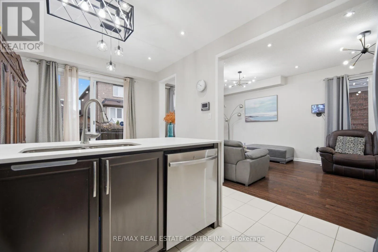
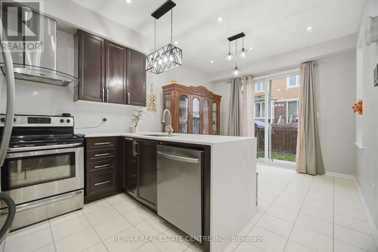
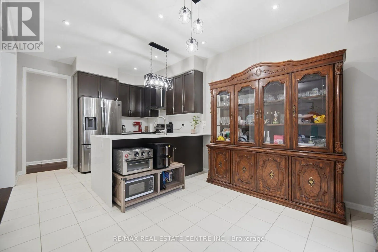
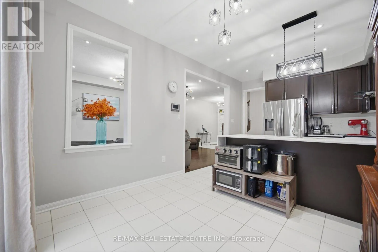
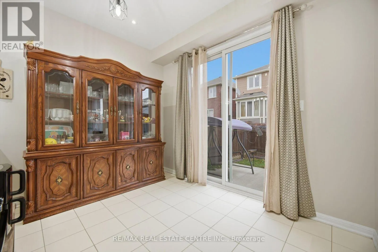
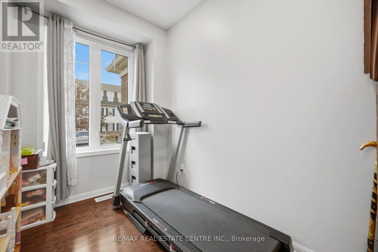
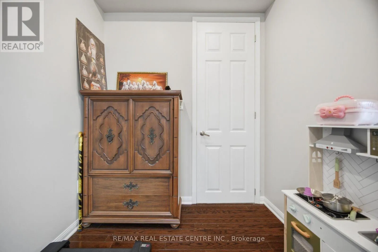
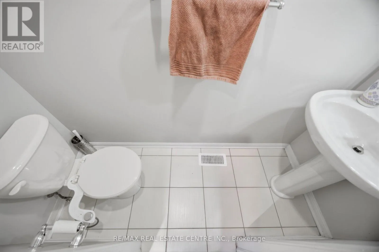
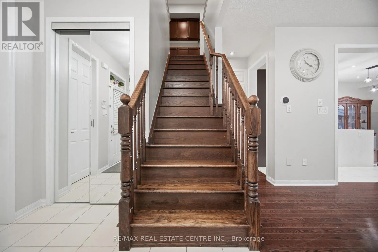
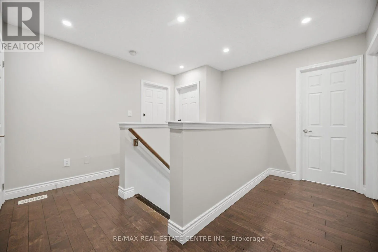
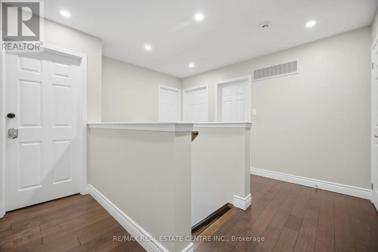
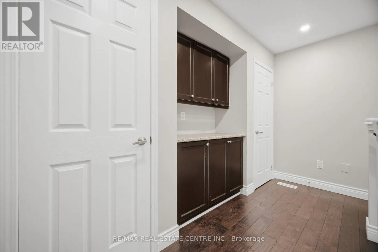
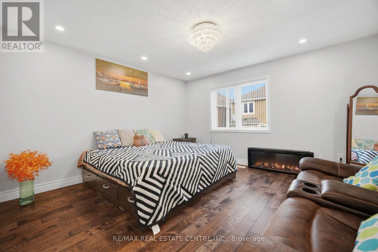
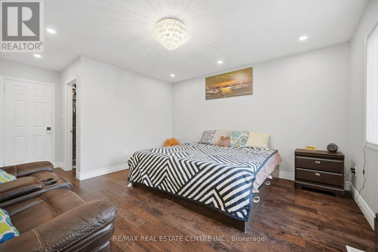
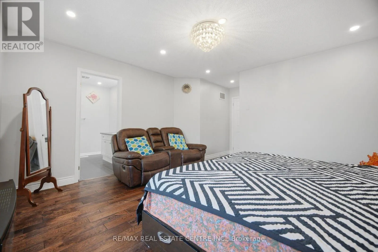
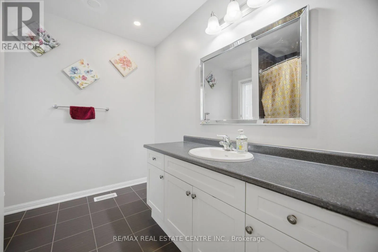
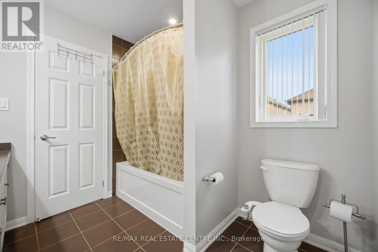
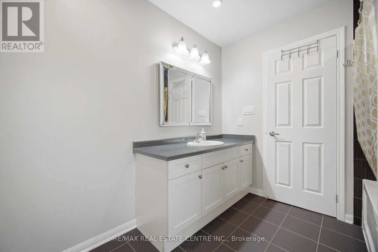
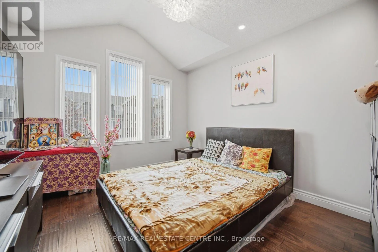
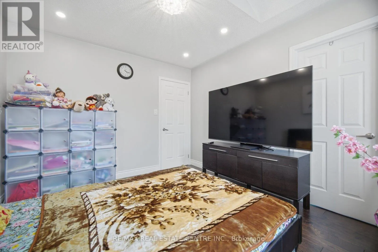
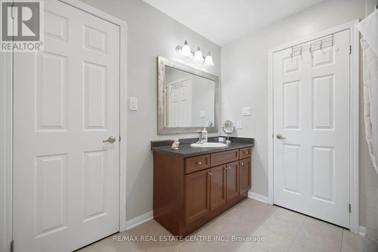
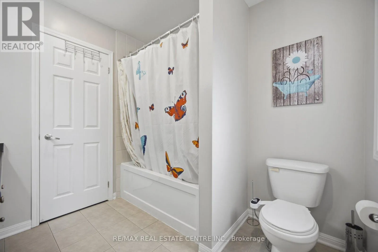
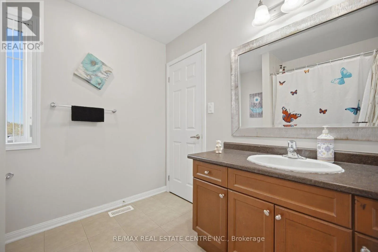
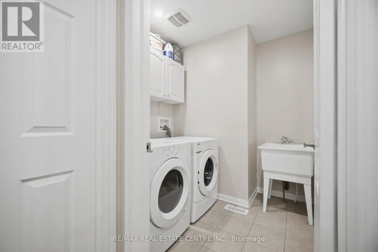
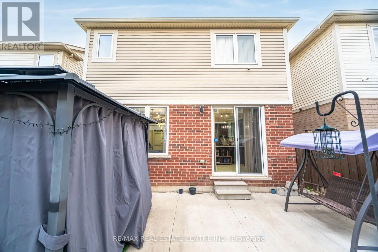
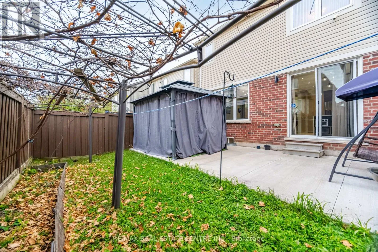
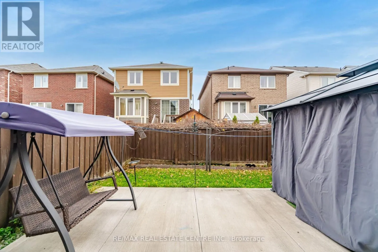
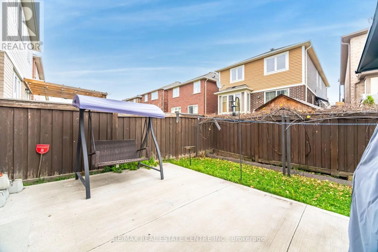
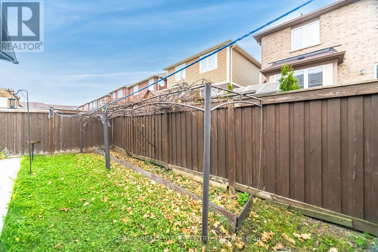
Cross Streets: Creditview Rd / Sandalwood Pkwy. ** Directions: Agricola Rd / Poncelet Rd. Fantastic Opportunity of This Beautiful Detached Home Offers 1,778 Sq. Ft. In The Northwest Brampton Community in Desirable Mount Pleasant Area of Brampton! This Mattamy Built, Freshly Painted House Featuring 3+2 Bedrooms And 4 Bathrooms! Fully Finished 2 Bedroom Basement Featuring A Second Kitchen and a Full Bathroom! The Main Floor Features Impressive 9 Ft Ceilings, Hardwood Floors & Pot Lights Throughout The Entire Home. A Practical Layout With Combined Living And Dining Room, Along With A Cozy Family Room, A Separate Office/Den on Main Floor!! Beautiful Kitchen Featuring High-Quality Stainless Steel Appliances, Backsplash, Large Breakfast Area, And Convenient Walk-Out To The Backyard! Upstairs, You Will Find 3 Large-Sized Bedrooms And Two Full Bathrooms. The Generous Primary Bedroom Features A 5-Piece Ensuite And Walk-In Closet, While the Other Two Bedrooms Also Enjoys Ensuite Bathroom. The Fully Finished Basement with Separate Entrance, Offers Excellent Extended Living Space, Complete With A Family Room, Second Kitchen, 2 Bedrooms, And A 4-Piece Bathroom. Single Garage And A 3-Car Driveway For A Total Of 4 Parking Spaces! Conveniently Located Close To Schools, Parks, Shopping, And Major Highways, Walking Distance to Mount Pleasant Go Station. (id:27476)

Property Highlights

MLS® Number
W14143514
Type
Single Family
Community Name
Northwest Brampton
Ownership Type
Freehold
Land Size
31.6 x 89.2 FT
Parking Space Total
3

Building

Building Type
House
Storeys
2.00
Square Footage
1500 - 2000 sqft
Bathrooms Total
4
Bedrooms Above Ground
3
Bedrooms Total
5
Amenities
Park, Public Transit, Schools
Exterior Finish
Brick, Vinyl siding
Fireplace Present
No
Basement Type
Full
Basement Features
Building Heating Type
Forced air
Heating Fuel
Natural gas
Building Cooling Type
Central air conditioning

Utilities

Water
Municipal water
Utility Sewer
Sanitary sewer

Room Layout

Bedroom 4
Second level
3.69 m x 2.68 m
Primary Bedroom
Second level
4.42 m x 3.87 m
Bedroom 2
Second level
3.81 m x 3.26 m
Bedroom 3
Second level
3.47 m x 3.09 m
Recreational, Games room
Basement
0.01 m x 0.01 m
Kitchen
Basement
0.01 m x 0.01 m
Foyer
Main level
2.59 m x 2.44 m
Den
Main level
3.99 m x 2.53 m
Living room
Main level
6.43 m x 3.78 m
Dining room
Main level
6.43 m x 3.78 m
Kitchen
Main level
3.81 m x 2.99 m
Eating area
Main level
2.99 m x 2.77 m

Location

Learn more about this property
Listing provided by:
RE/MAX REAL ESTATE CENTRE INC.
MLS® number:
W14143514
Agent:
Harjit Singh Saini
*Indicates required field
Name is required
Email is required
Please enter a valid phone number (e.g., 416-111-1111).