2 - 6 Ventura Avenue, Brampton, Ontario L6Y 4Y9

Listed for:
$729,900
3 beds
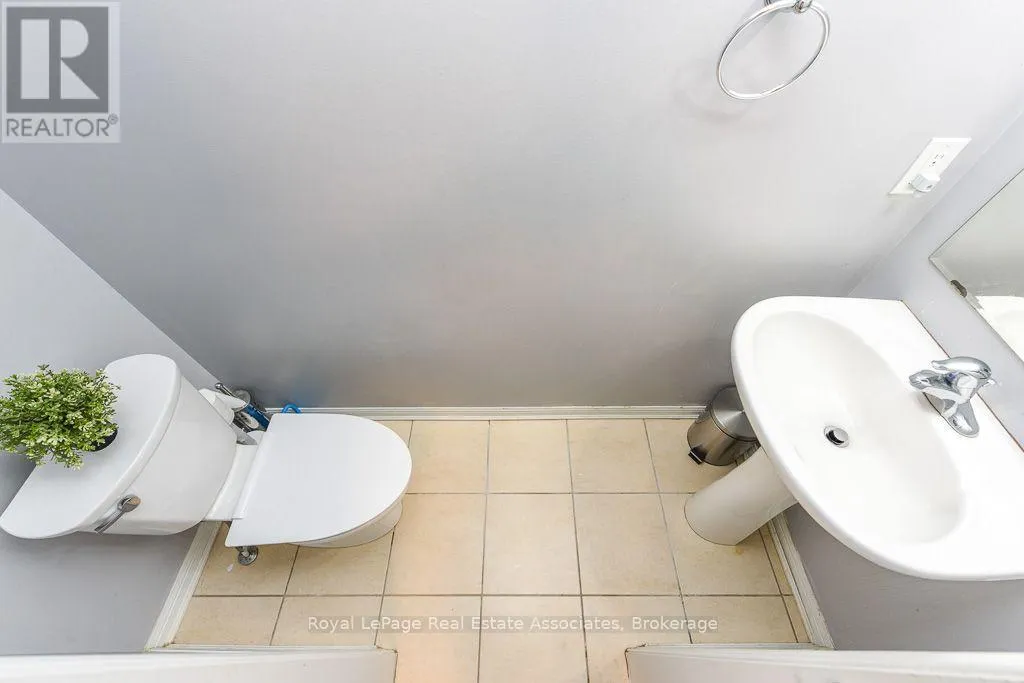
3 baths
Listed 7 days ago
Row / Townhouse for rent: 2 - 6 Ventura Avenue, Brampton, Ontario L6Y 4Y9

View all 48 photos

About

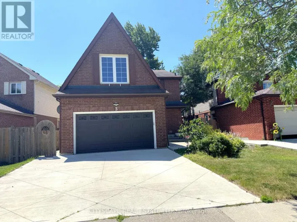
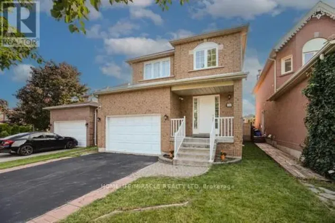
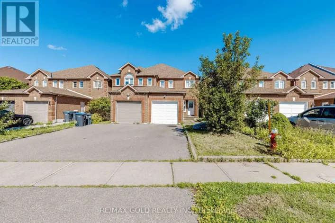
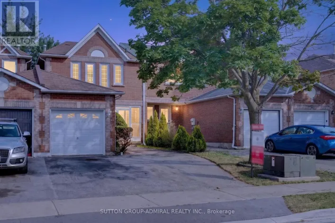
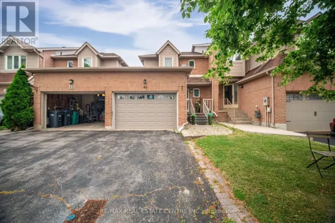
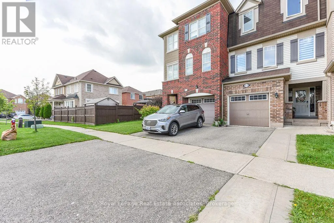
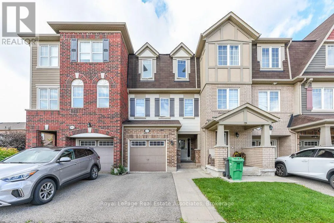
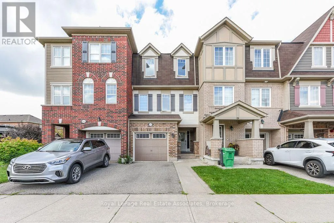
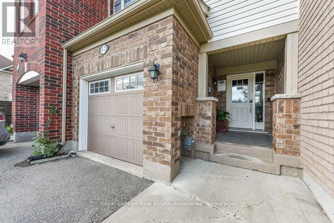
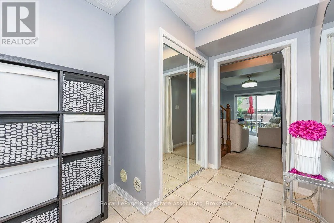
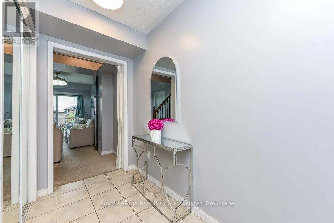
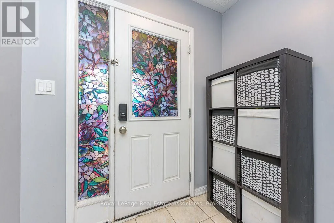
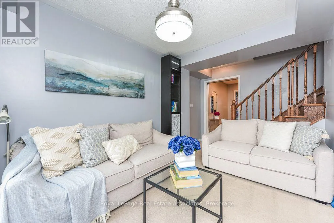
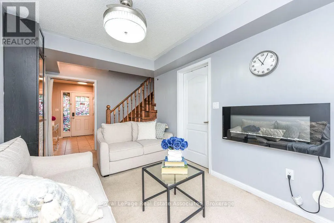
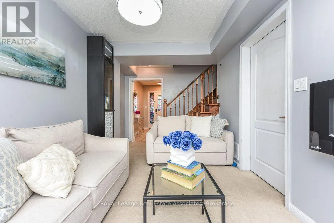
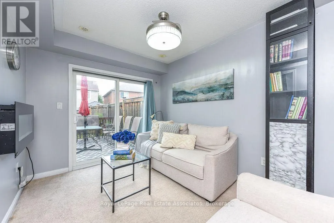
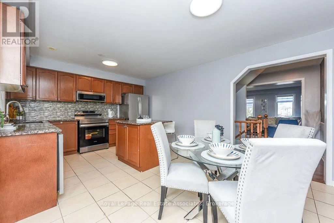
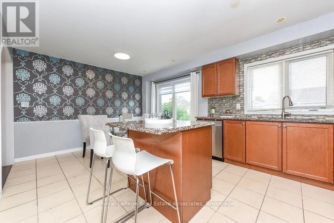
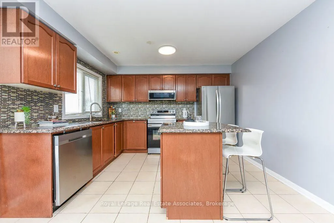
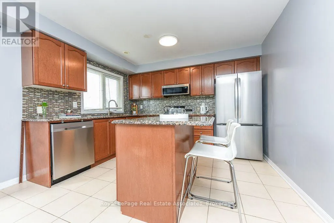
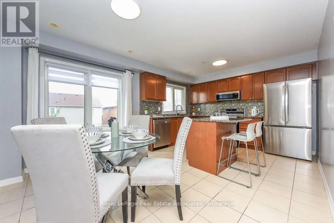
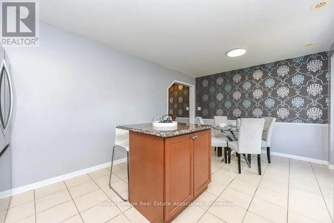
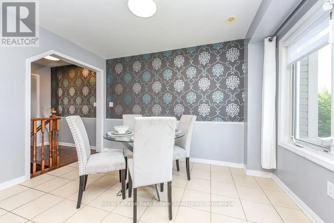
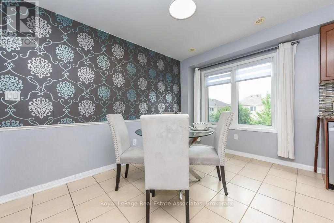
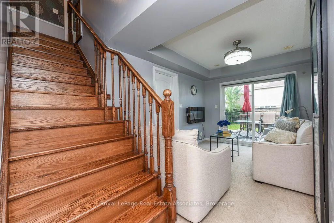
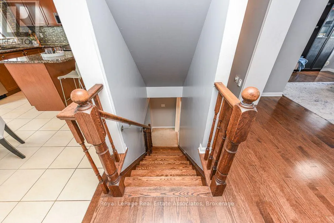
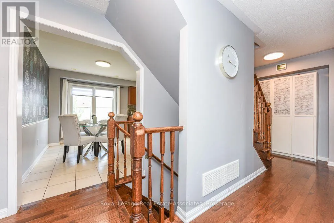
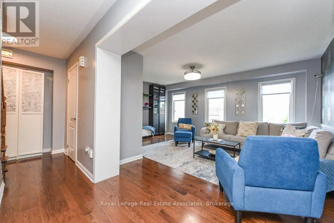
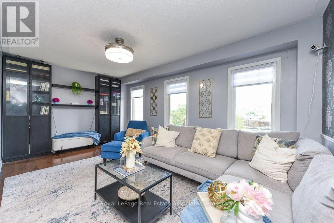
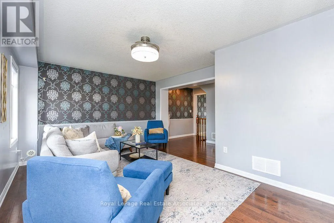
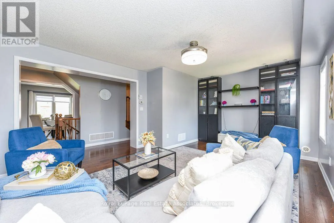
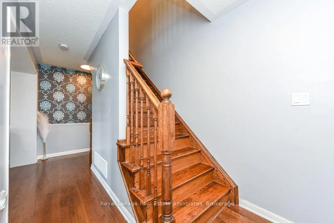
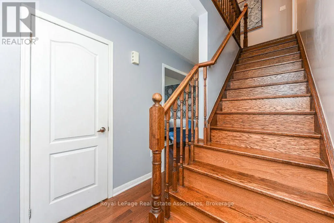
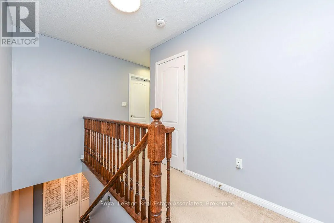
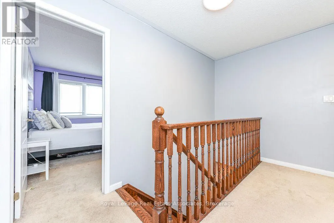
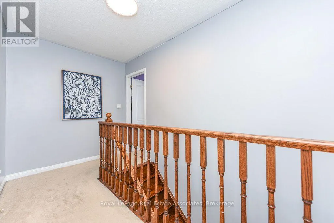
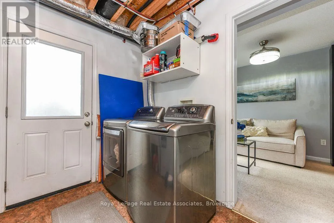
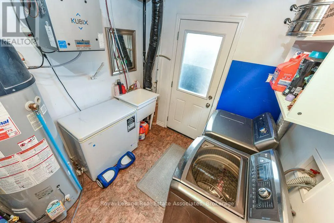
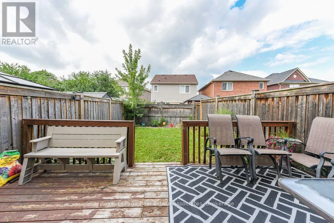
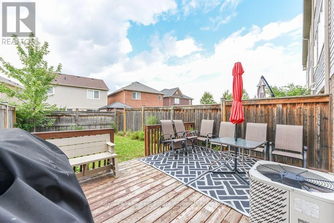
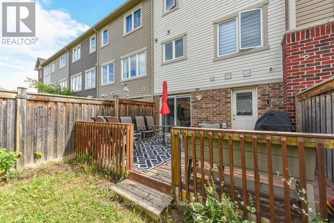
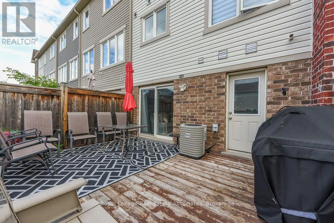
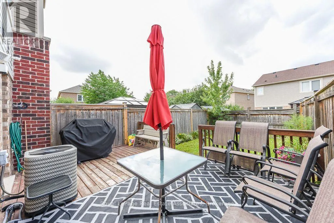
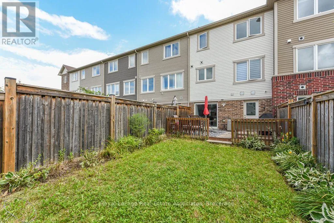
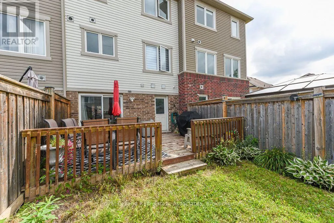
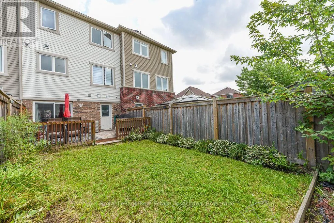
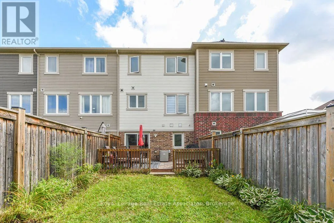
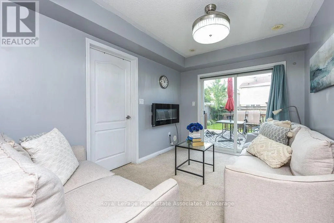
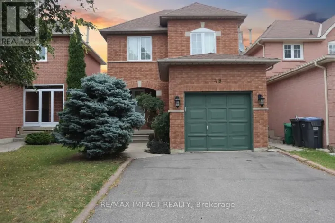
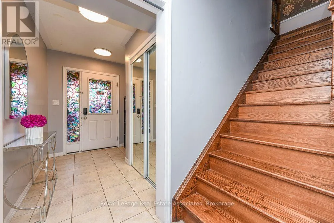
Chingaucousy & Queen Welcome to this Mattamy-built freehold townhome in the family-friendly community of Fletcher's West, offering original-owner pride of ownership and 12 years of thoughtful upkeep. Ideally located within walking distance to schools and close to Queen St & Chinguacousy Rd, Hwy 410, GO Transit, shopping, and parks. The main level offers a comfortable lounge space complemented by a cozy fireplace, with a walkout to a large backyard and deck, perfect for summer enjoyment. Upstairs, hardwood floors throughout the living room, a combined dining/kitchen with granite counters and large windows that fill the space with natural light. Zebra blinds complete the living room and dining area. The home offers 3 bedrooms, including a primary ensuite. A single-car garage provides direct entrance into the main floor, along with 2 additional driveway parking spaces. A great opportunity in a sought-after community! (id:27476)

Property Highlights

MLS® Number
W13731586
Type
Single Family
Community Name
Fletcher's West
Ownership Type
Freehold
Land Size
18.3 x 94.4 FT
Parking Space Total
3

Building

Building Type
Row / Townhouse
Storeys
3.00
Square Footage
1500 - 2000 sqft
Bathrooms Total
3
Bedrooms Above Ground
3
Bedrooms Total
3
Amenities
Fireplace(s)
Exterior Finish
Brick
Fireplace Present
Yes
Basement Type
N/A (Finished)
Basement Features
Walk out
Building Heating Type
Forced air
Heating Fuel
Natural gas
Building Cooling Type
Central air conditioning

Utilities

Water
Municipal water
Utility Sewer
Sanitary sewer

Room Layout

Primary Bedroom
Third level
3.72 m x 3.66 m
Bedroom 2
Third level
2.64 m x 3.41 m
Bedroom 3
Third level
2.59 m x 2.52 m
Living room
Main level
5.33 m x 4.02 m
Dining room
Main level
5.33 m x 4.02 m
Kitchen
Main level
2.74 m x 3.35 m
Eating area
Main level
2.59 m x 3.38 m
Family room
Ground level
2.74 m x 3.53 m

Location

Learn more about this property
Listing provided by:
Royal LePage Real Estate Associates
MLS® number:
W13731586
Agent:
Fatma Nadhir
*Indicates required field
Name is required
Email is required
Please enter a valid phone number (e.g., 416-111-1111).

Community Spotlight: Homes For sale in Your Neighborhood