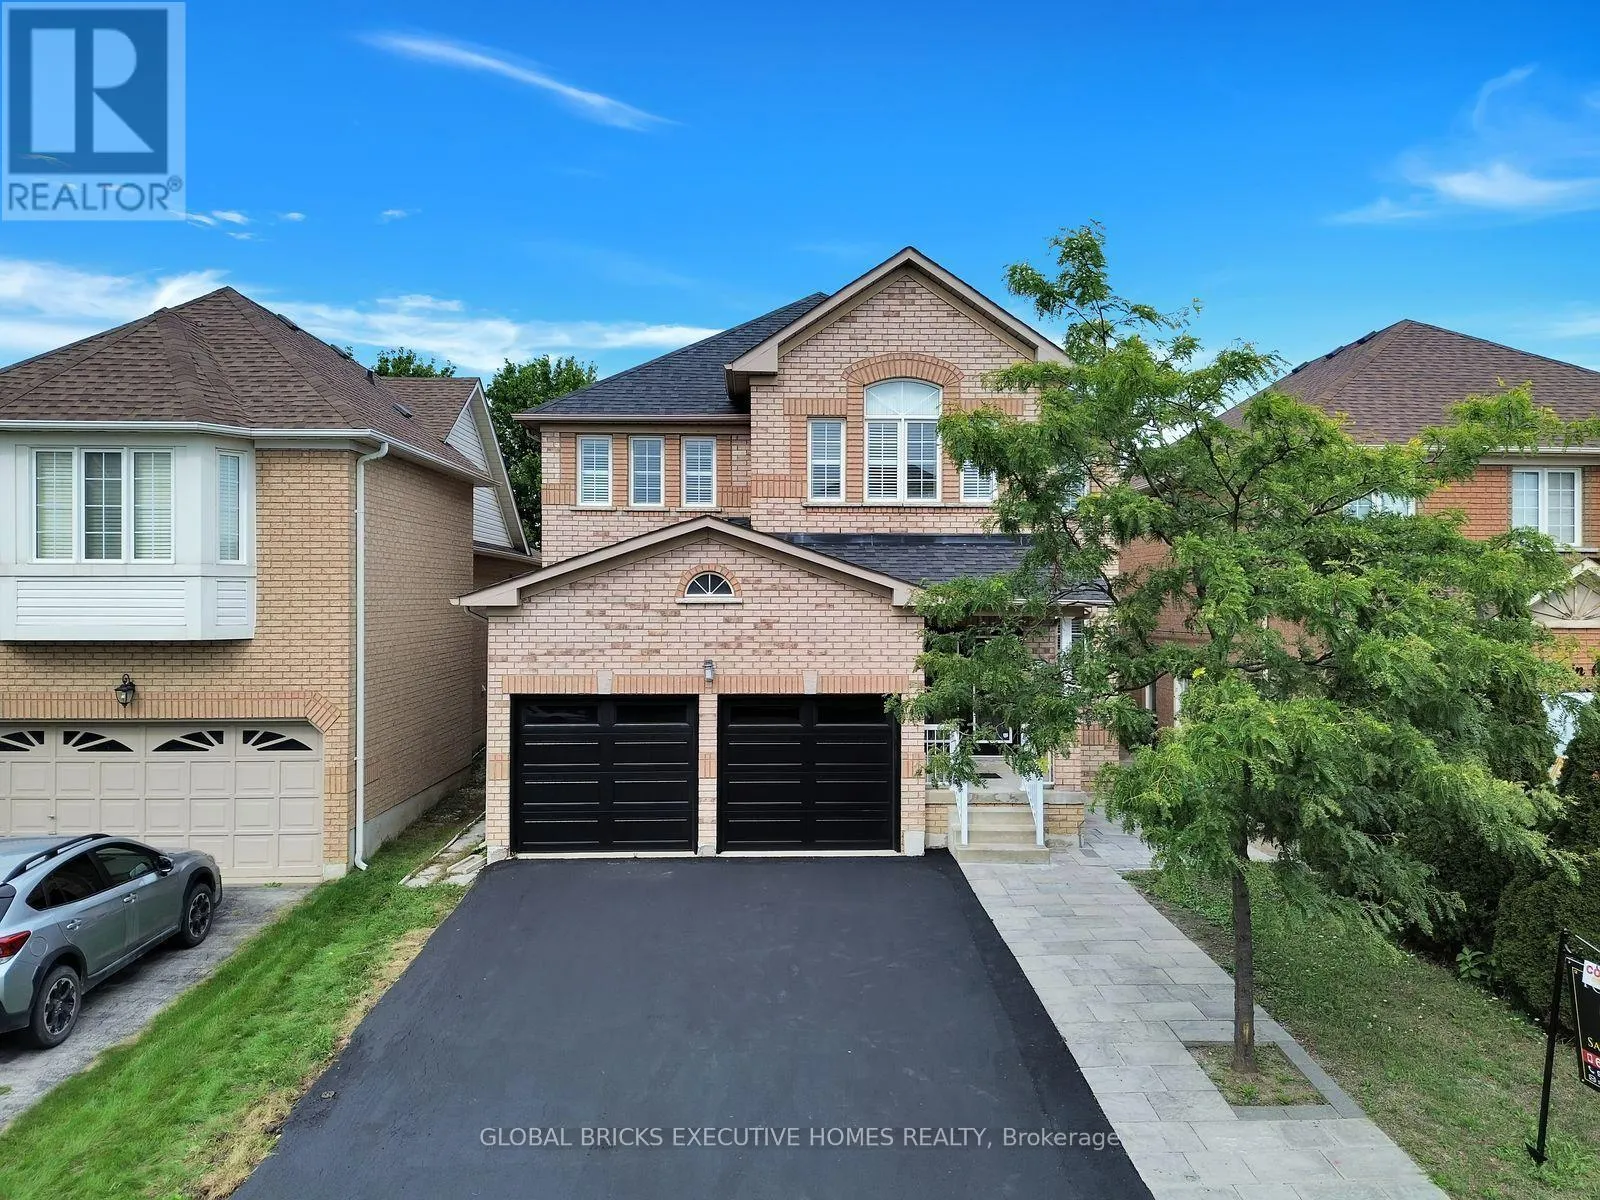
122 Pappain Crescent, Brampton, Ontario L7A 3J7

Listed for:
$1,379,000
7 beds
6 baths
Listed 22 days ago
House for rent: 122 Pappain Crescent, Brampton, Ontario L7A 3J7

View all 35 photos

About

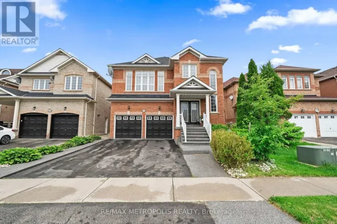
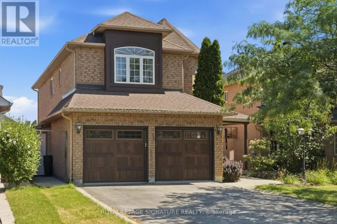
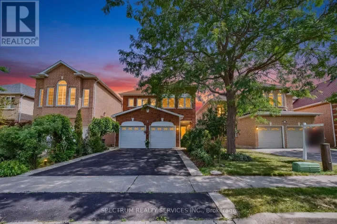
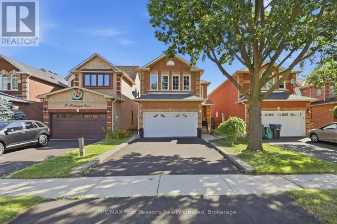
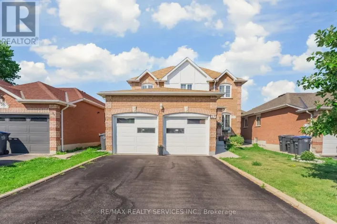
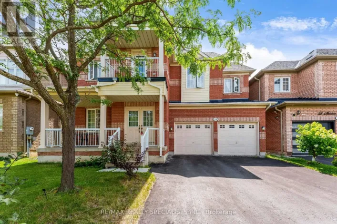
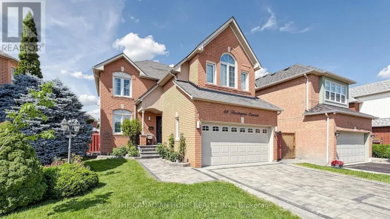
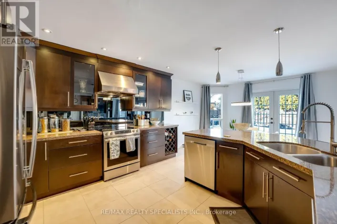
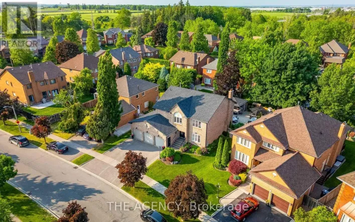
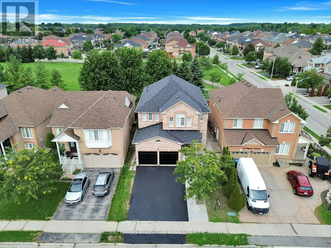
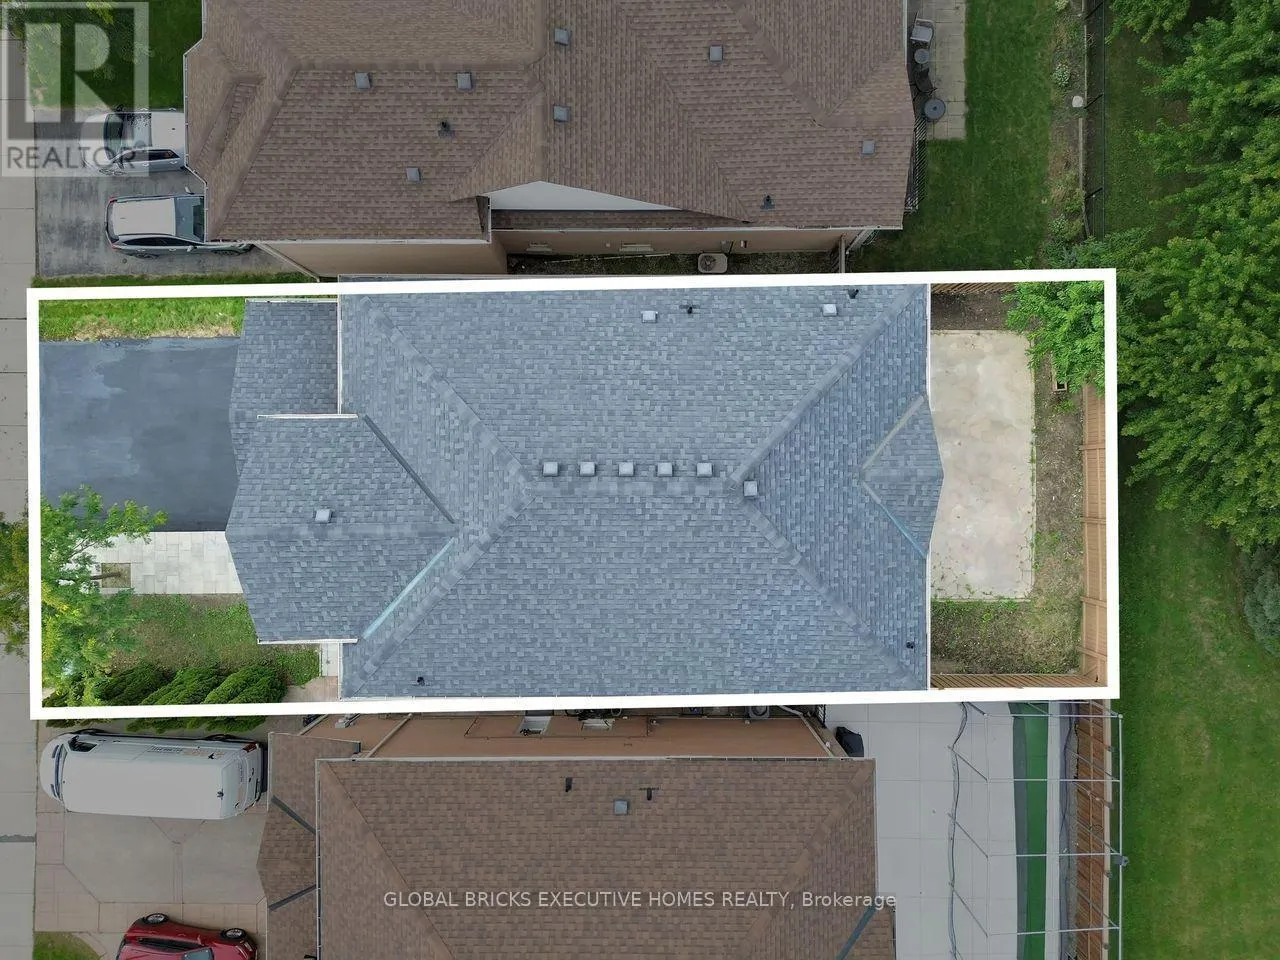
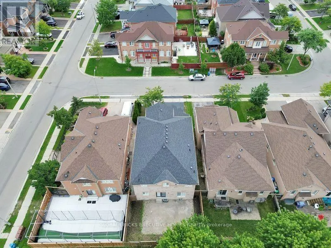
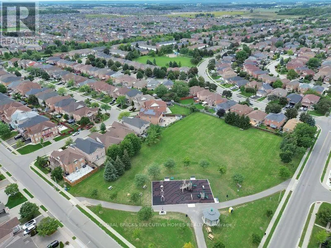
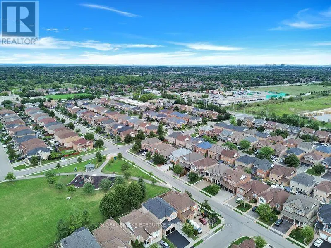
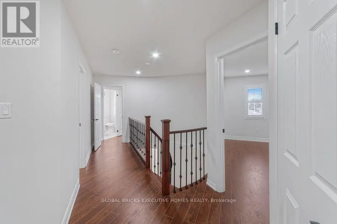
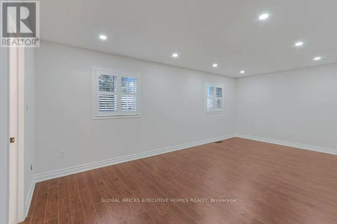
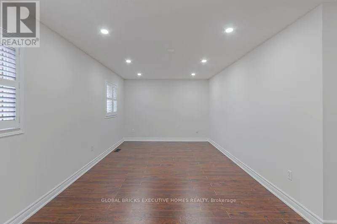
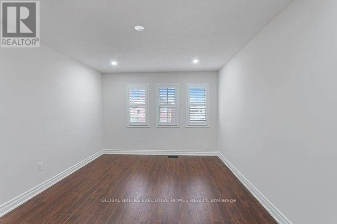
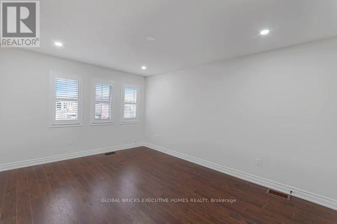
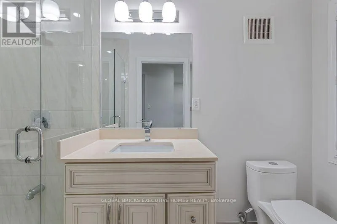
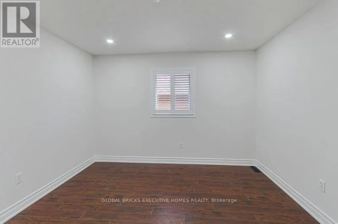
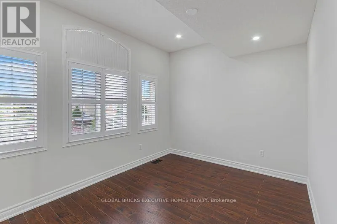
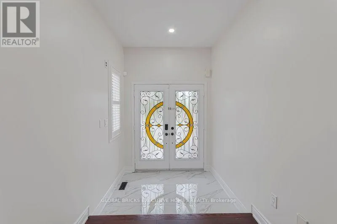
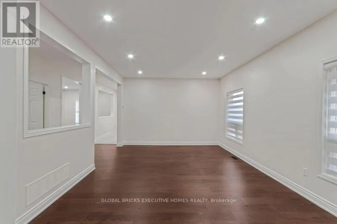
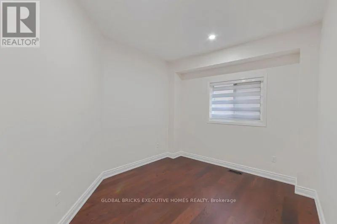
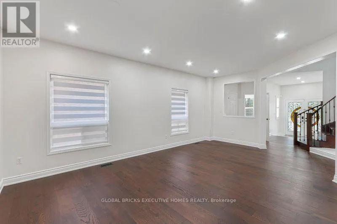
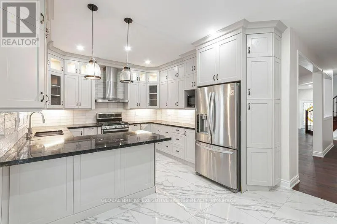
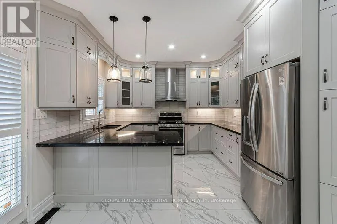
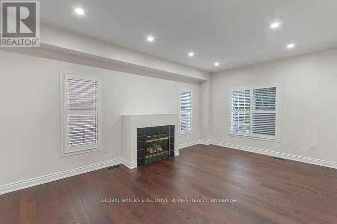
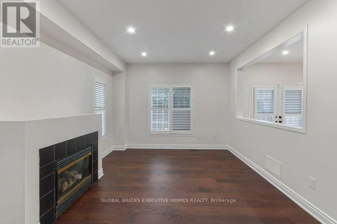
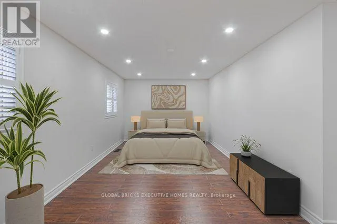
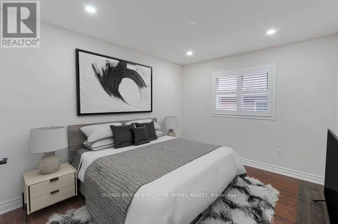
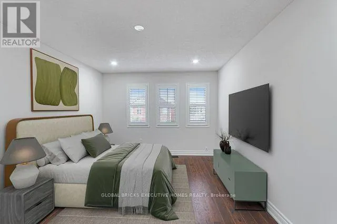
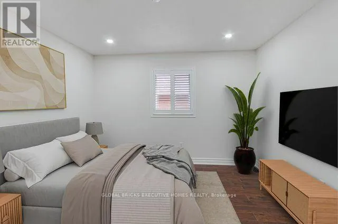
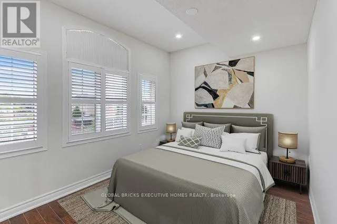
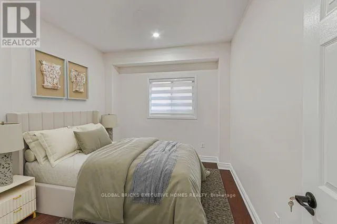
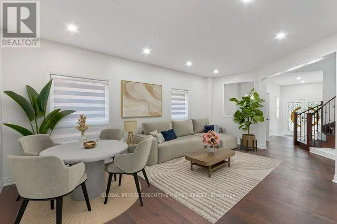
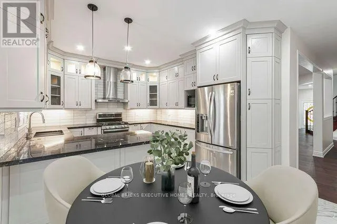
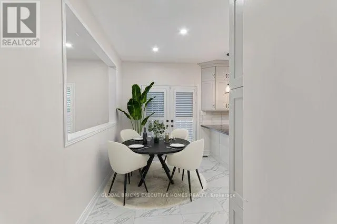
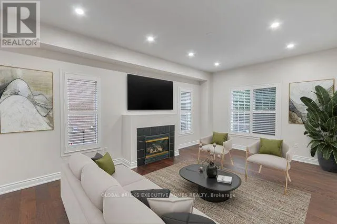
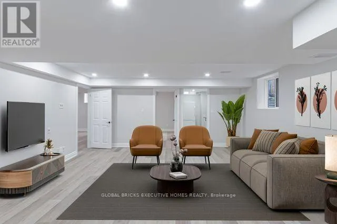
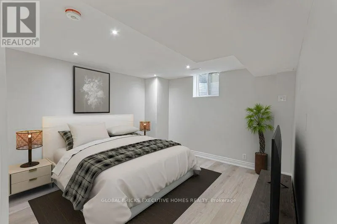
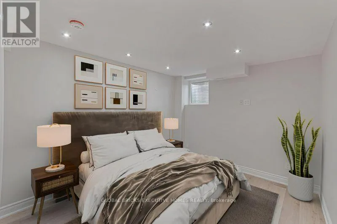
Wanless & Highway 10 Welcome to 122 Pappain Crescent, Brampton! This beautiful and spacious home is located in one of Brampton's prestigious and sought-after neighbourhoods. Featuring 5 bedrooms and 3 bathrooms on the upper levels, plus a 2-bedroom, 2 Bath + Study legal basement apartment, this property offers exceptional space and versatility for a growing family or extended family. The home has been thoughtfully updated and is move-in ready, featuring an upgraded kitchen, brand-new hardwood flooring on the main level, and fresh paint throughout. Enjoy the convenience of brand-new garage doors and numerous additional upgrades completed over the past few years. A detailed list of improvements is available for your review. The private backyard is a wonderful retreat, offering excellent privacy with a Beautiful Park in the Backyard Perfectly suited for families, this home combines comfort, functionality, and valuable additional living space in a desirable location. A fantastic opportunity to make this beautiful property your new home! Some of the pictures are virtually staged. (id:27476)

Property Highlights

MLS® Number
W13756686
Type
Single Family
Community Name
Snelgrove
Ownership Type
Freehold
Land Size
40 x 100.1 FT
Parking Space Total
4

Building

Building Type
House
Storeys
2.00
Square Footage
2500 - 3000 sqft
Bathrooms Total
6
Bedrooms Above Ground
5
Bedrooms Total
7
Exterior Finish
Brick
Fireplace Present
Yes
Basement Type
N/A
Basement Features
Apartment in basement
Building Heating Type
Forced air
Heating Fuel
Natural gas
Building Cooling Type
Central air conditioning

Utilities

Water
Municipal water
Utility Sewer
Sanitary sewer

Room Layout

Bedroom 4
Second level
5.49 m x 3.05 m
Bedroom 5
Second level
3.35 m x 4.47 m
Primary Bedroom
Second level
3.66 m x 3.05 m
Bedroom 2
Second level
3.66 m x 3.05 m
Bedroom 3
Second level
3.66 m x 3.35 m
Bedroom
Basement
3.35 m x 4.47 m
Bedroom 2
Basement
3.35 m x 3.66 m
Family room
Basement
Measurements not available
Study
Basement
Measurements not available
Foyer
Main level
Measurements not available
Living room
Main level
3.96 m x 6.4 m
Dining room
Main level
3.96 m x 6.4 m
Den
Main level
3.66 m x 3.05 m
Family room
Main level
3.66 m x 5.51 m
Kitchen
Main level
5.18 m x 3.35 m
Eating area
Main level
5.18 m x 3.35 m

Location

Learn more about this property
Listing provided by:
GLOBAL BRICKS EXECUTIVE HOMES REALTY
MLS® number:
W13756686
Agent:
Saman Khan
*Indicates required field
Name is required
Email is required
Please enter a valid phone number (e.g., 416-111-1111).

Community Spotlight: Homes For sale in Your Neighborhood