41 Greenleaf Crescent, Brampton, Ontario L6X 2V5

Listed for:
$779,000
5 beds
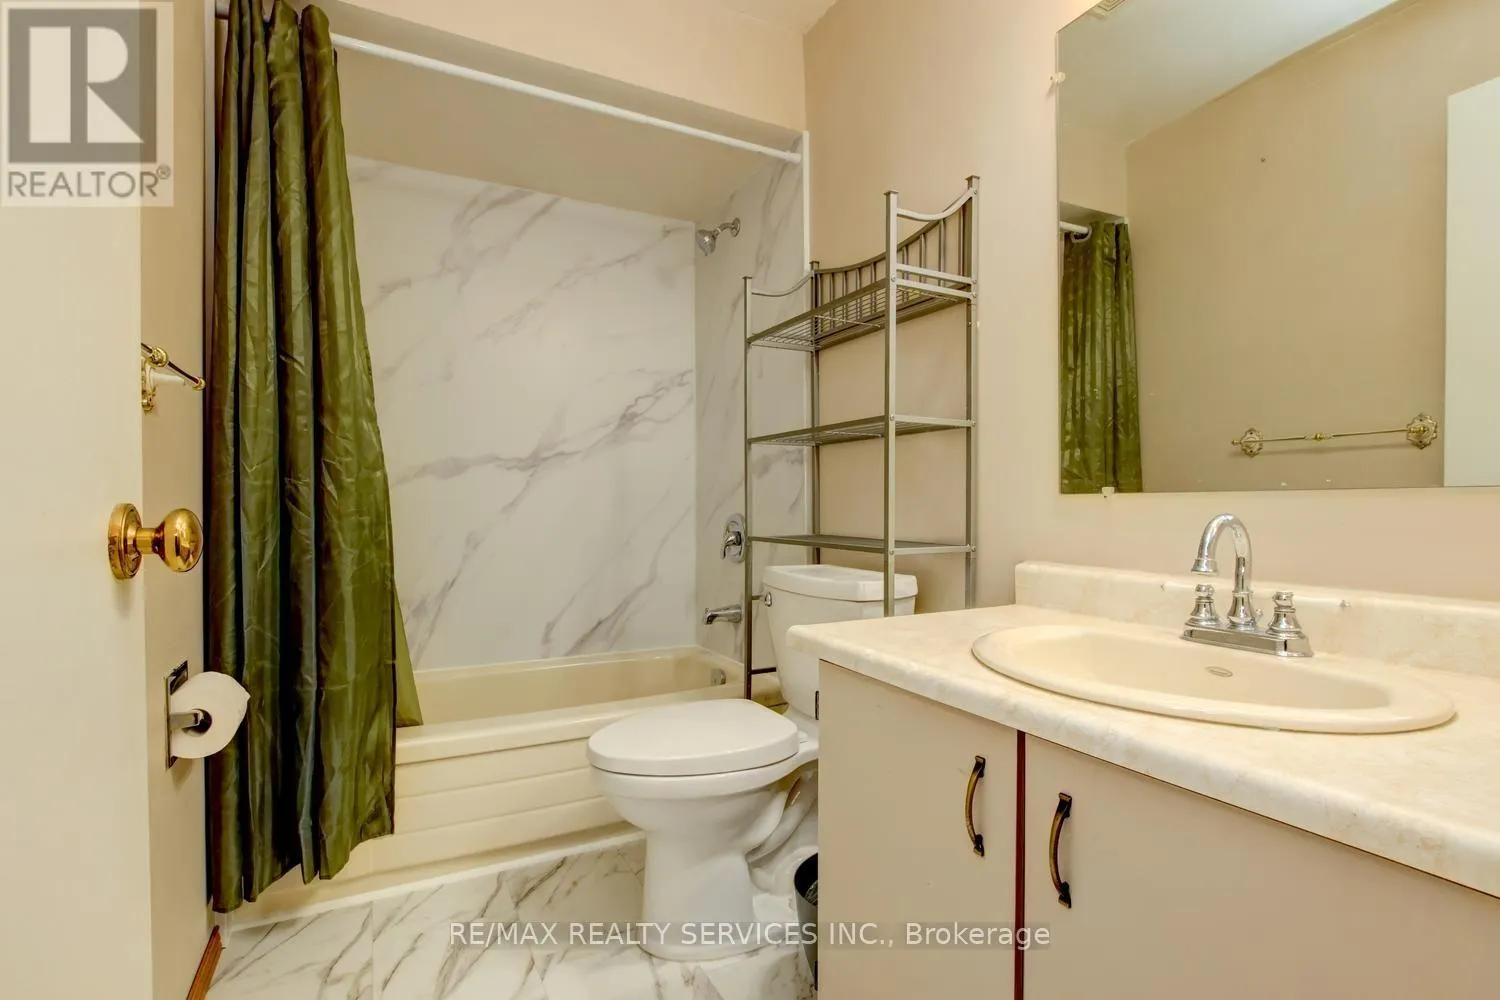
2 baths
Listed 12 days ago
House for rent: 41 Greenleaf Crescent, Brampton, Ontario L6X 2V5

View all 41 photos

About

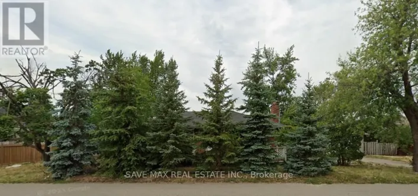
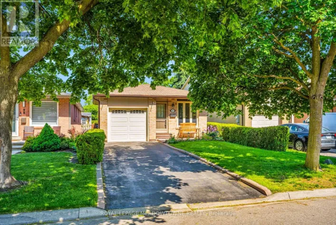
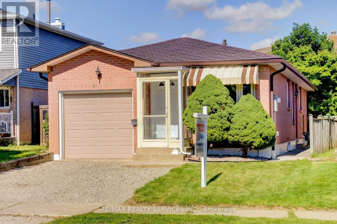
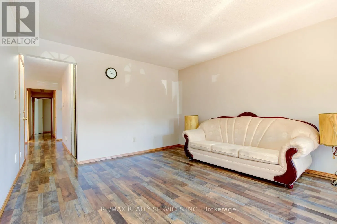
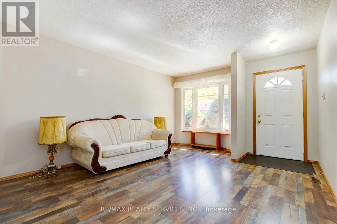
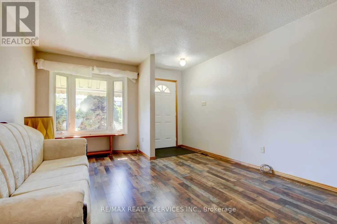
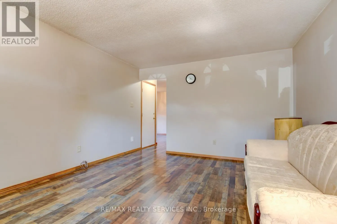
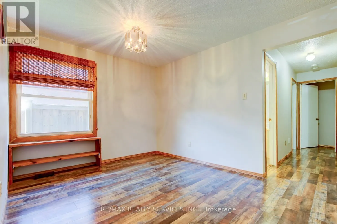
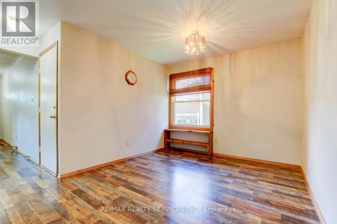
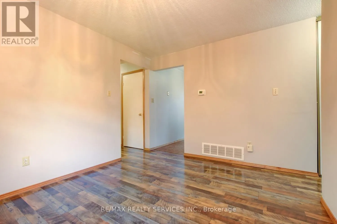
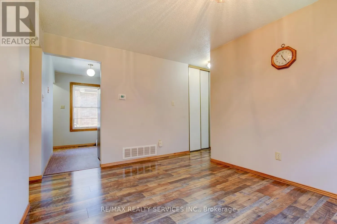
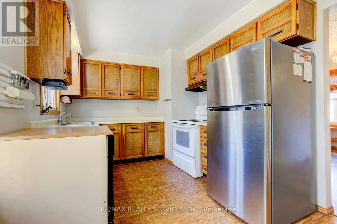
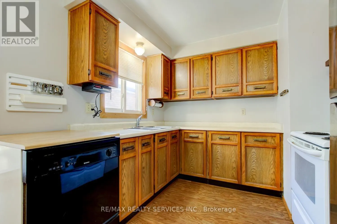
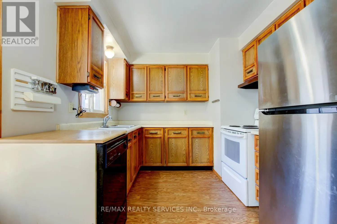
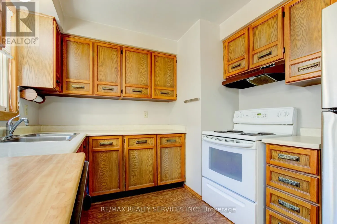
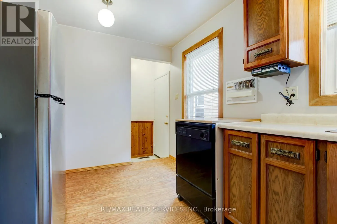
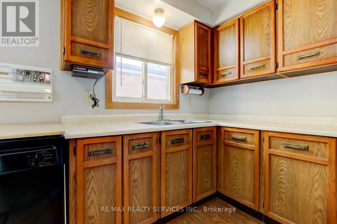
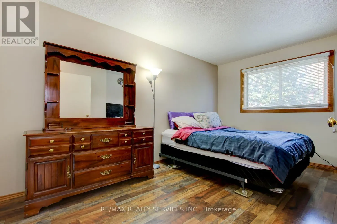
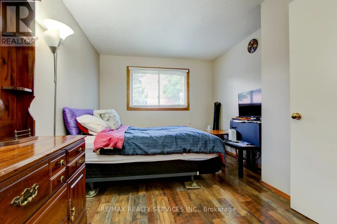
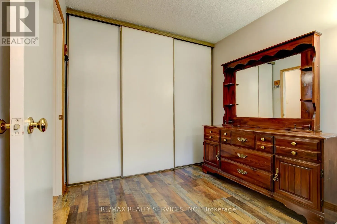
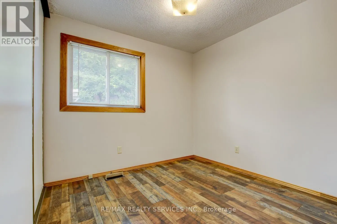
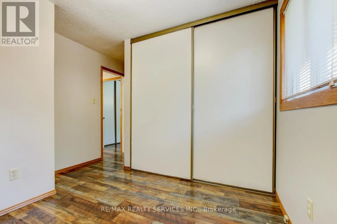
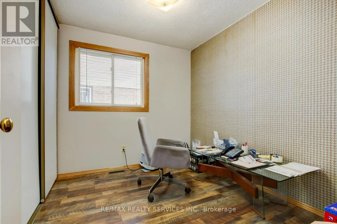
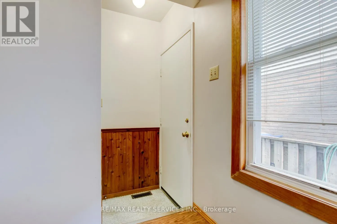
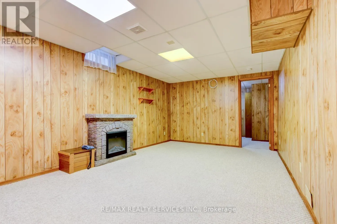
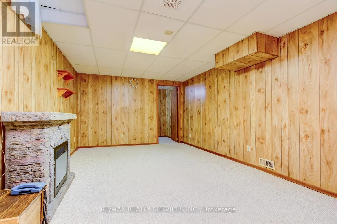
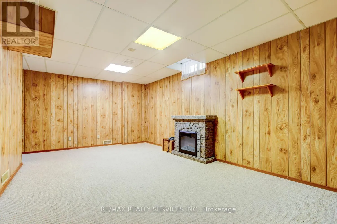
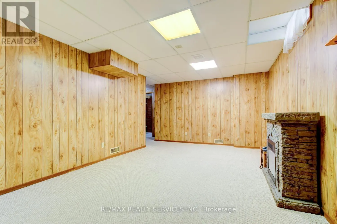
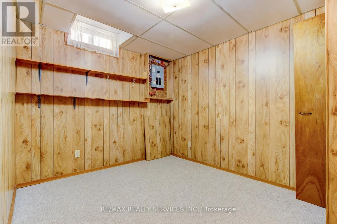
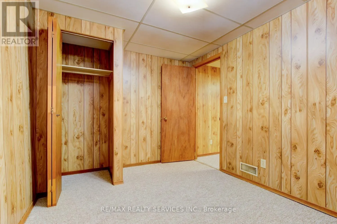
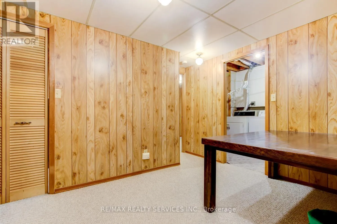
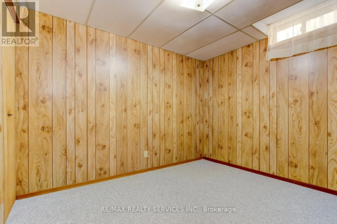
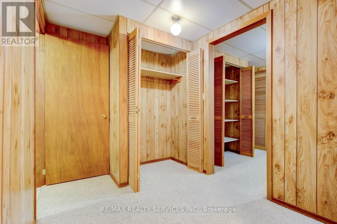
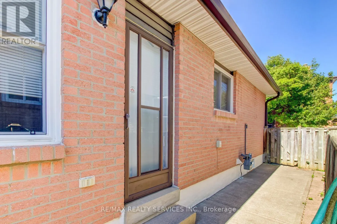
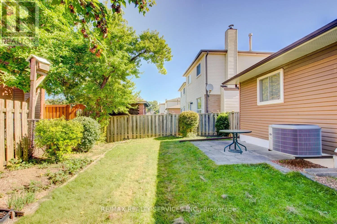
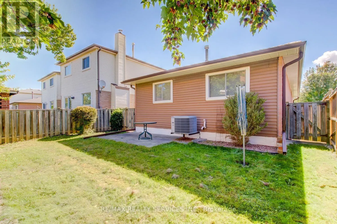
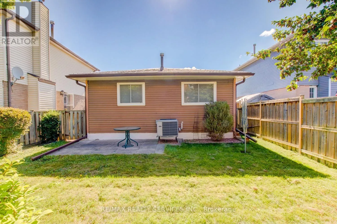
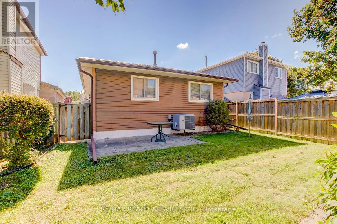
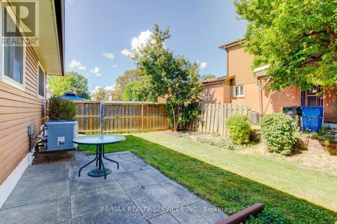
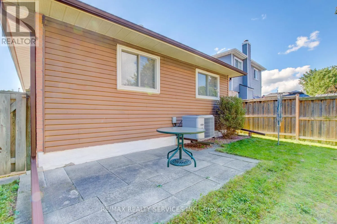
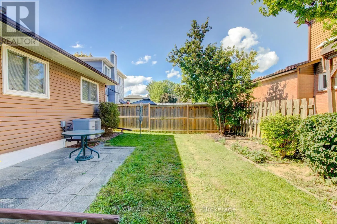
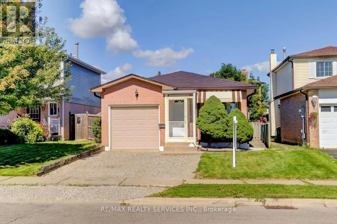
Main / Williams Excellent 3 + 2 bedrooms, 2 bath, detached bungalow on a premium 33' X 100' lot in desirable Brampton West ! Main level features a formal dining room with upgraded laminate, separate living room with bay window and garage entrance to house. Lower level features a separate side entrance, full 4 - pc bath and two bedrooms ( in - law suite potential ). High efficiency furnace ( 2014 ) is owned, hot water tank ( 2025 ) is owned, central air, R/I central vac, seven appliances, circuit breaker panel and upgraded garage door with opener. Private fenced yard with mature trees, poured concrete side walkway, enclosed porch, upgraded steel roof, 3 car parking ( driveway to be repaved on Sept 15th ). Walking distance to schools, shopping and parks. Shows well and is priced to sell! (id:27476)

Property Highlights

MLS® Number
W13758378
Type
Single Family
Community Name
Brampton West
Ownership Type
Freehold
Land Size
33.1 x 100.5 FT|under 1/2 acre
Parking Space Total
3

Building

Building Type
House
Storeys
1.00
Square Footage
700 - 1100 sqft
Bathrooms Total
2
Bedrooms Above Ground
3
Bedrooms Total
5
Amenities
Park, Public Transit, Schools
Exterior Finish
Brick, Vinyl siding
Fireplace Present
No
Basement Type
N/A (Finished), N/A
Basement Features
Separate entrance
Building Heating Type
Forced air
Heating Fuel
Natural gas
Building Cooling Type
Central air conditioning

Utilities

Water
Municipal water
Utility Sewer
Sanitary sewer

Room Layout

Primary Bedroom
Second level
4.45 m x 3.02 m
Bedroom 2
Second level
3.17 m x 2.83 m
Bedroom 3
Second level
2.8 m x 2.45 m
Recreational, Games room
Basement
3.47 m x 5.79 m
Bedroom 4
Basement
2.71 m x 3.47 m
Bedroom 5
Basement
2.44 m x 3.07 m
Living room
Main level
3.69 m x 4.82 m
Dining room
Main level
3.69 m x 2.99 m
Kitchen
Main level
3.99 m x 2.65 m

Location

Learn more about this property
Listing provided by:
RE/MAX REALTY SERVICES INC.
MLS® number:
W13758378
Agent:
Sandy Kennedy
*Indicates required field
Name is required
Email is required
Please enter a valid phone number (e.g., 416-111-1111).

Community Spotlight: Homes For sale in Your Neighborhood