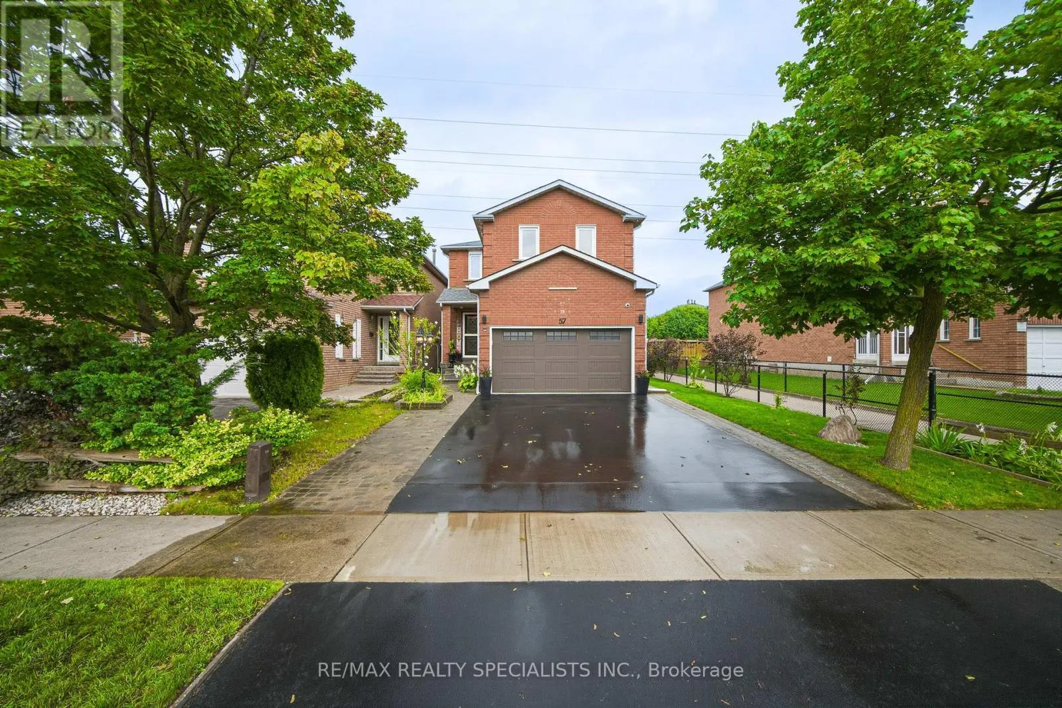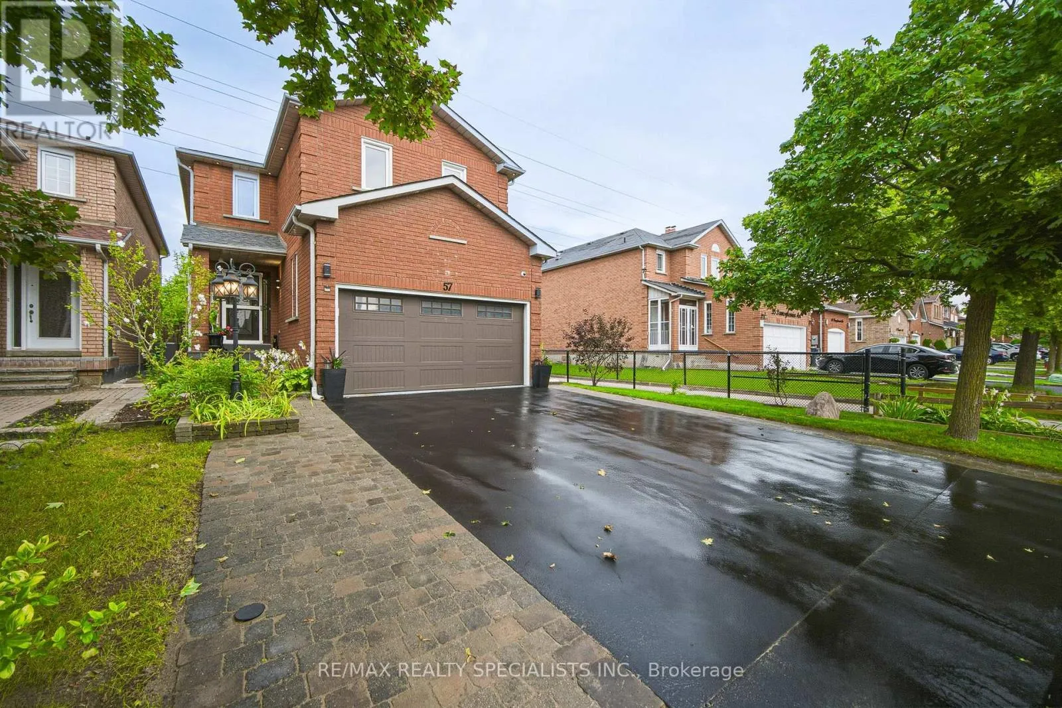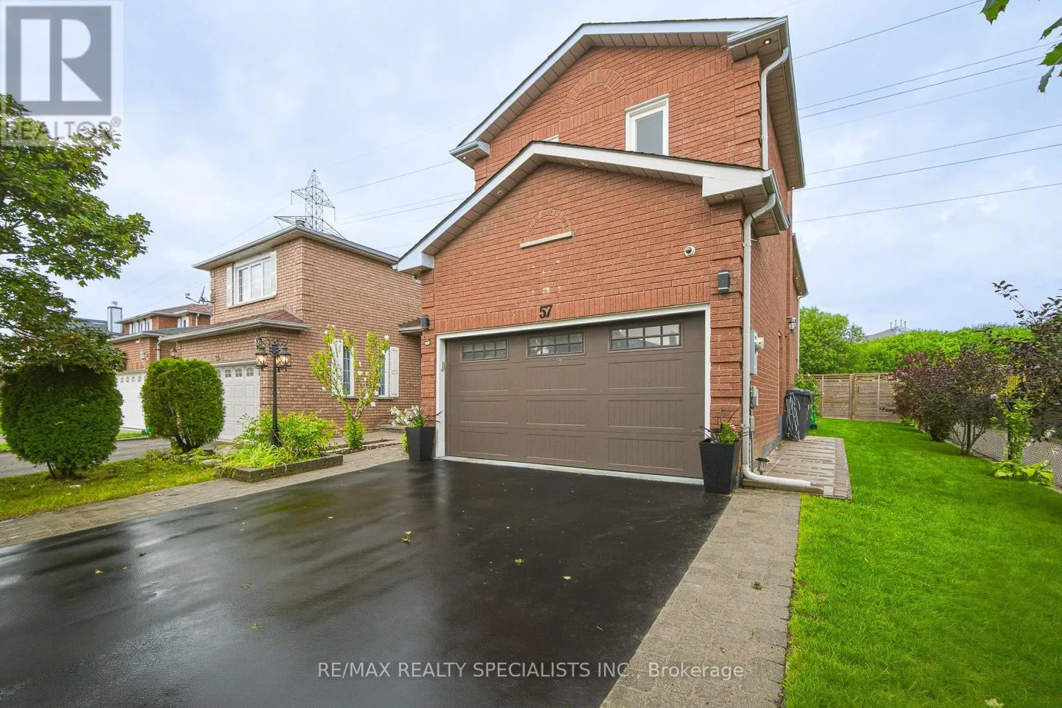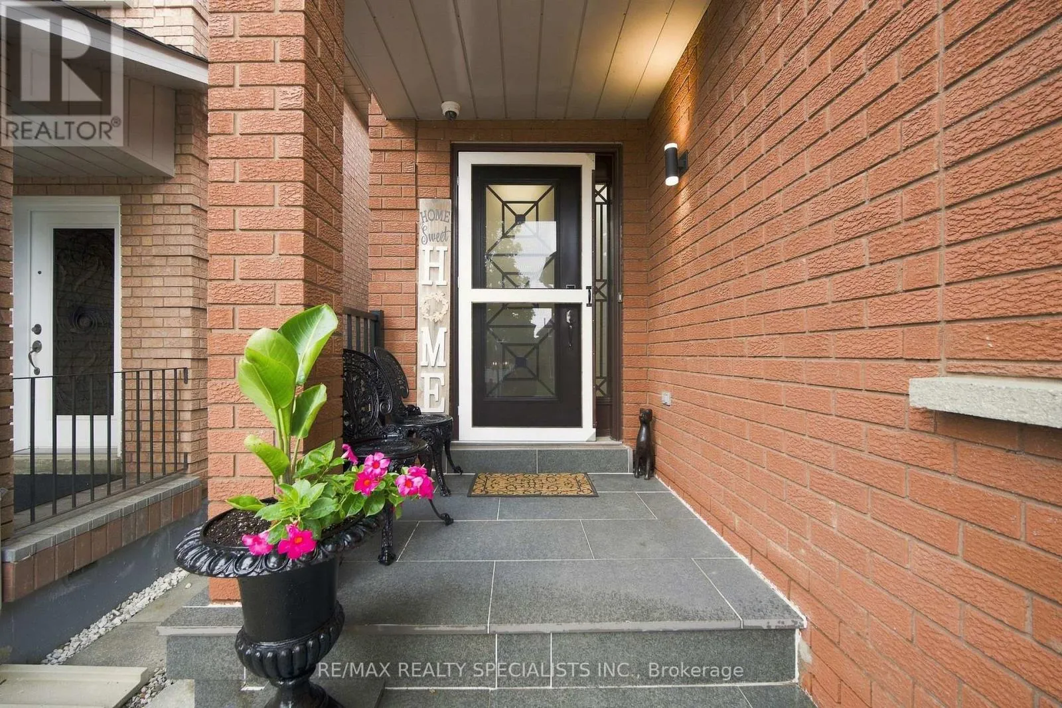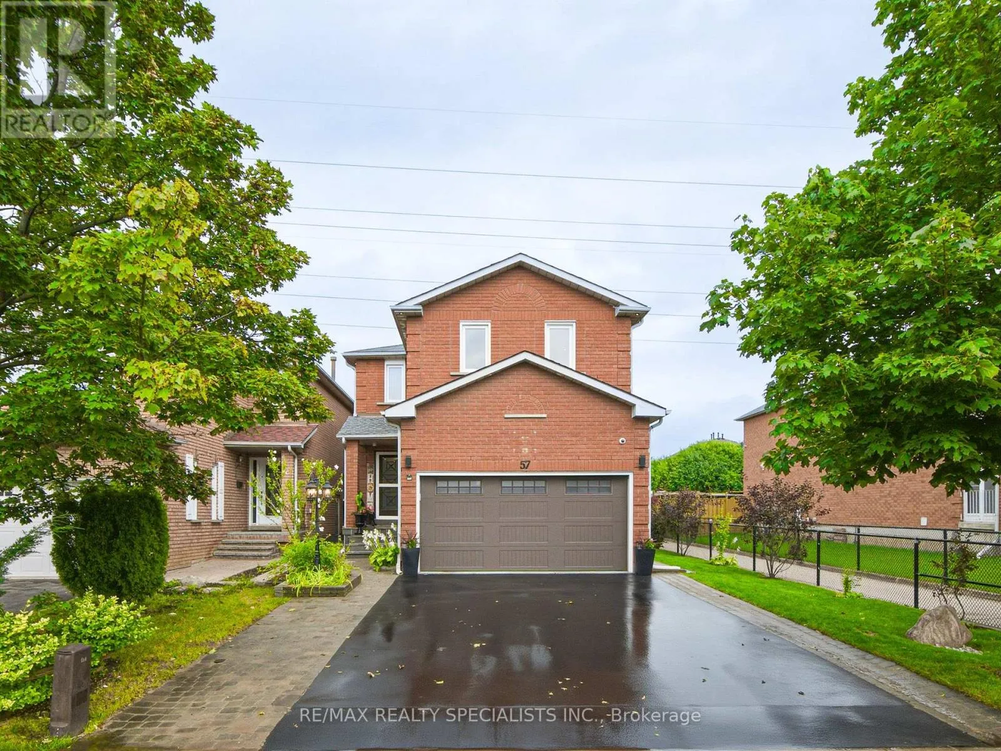
57 Pennsylvania Avenue, Brampton, Ontario L6Y 4P3

Listed for:
$1,059,000
6 beds
4 baths
Listed 12 days ago
House for rent: 57 Pennsylvania Avenue, Brampton, Ontario L6Y 4P3

View all 49 photos

About

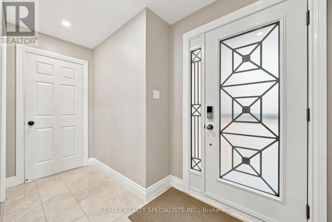
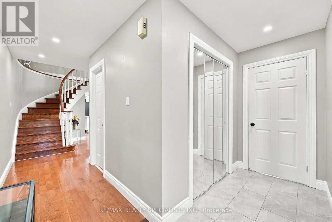
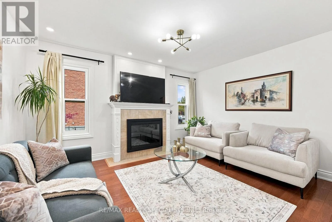
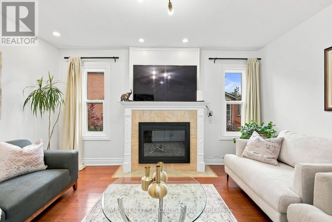
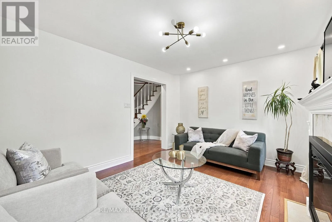
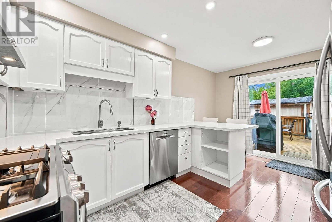
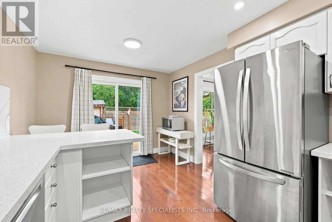
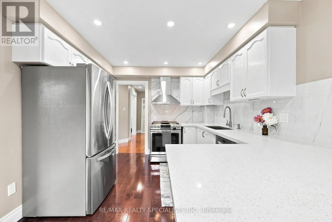
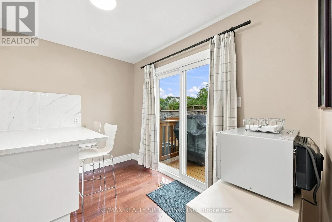
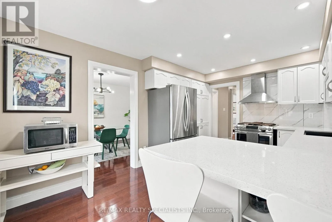
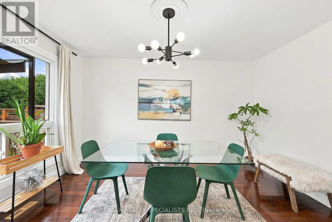
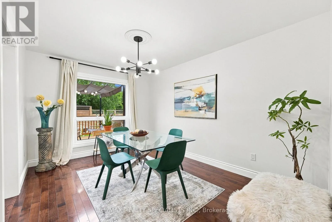
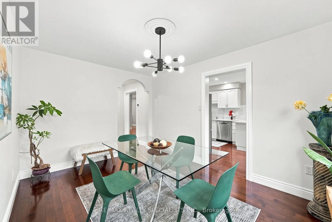
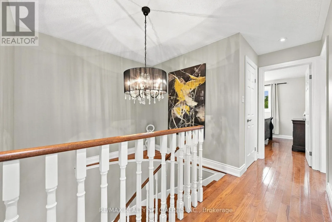
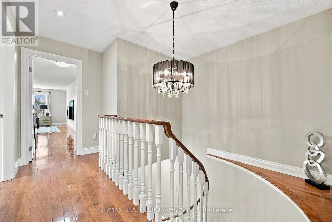
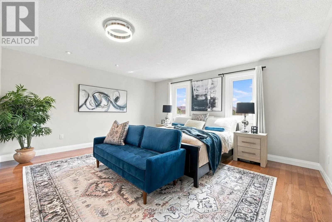
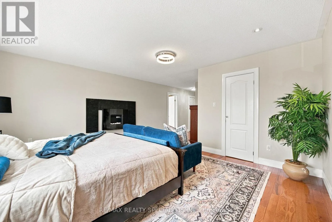
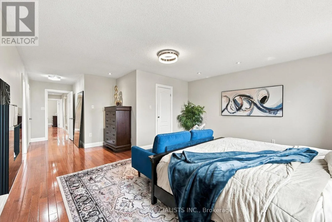
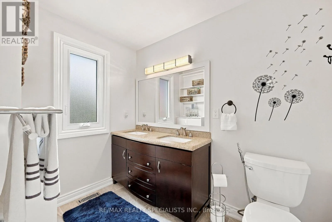
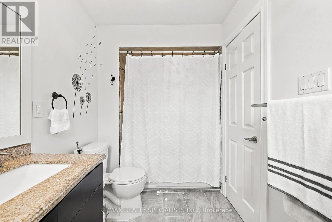
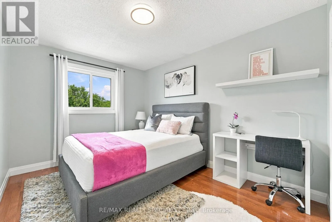
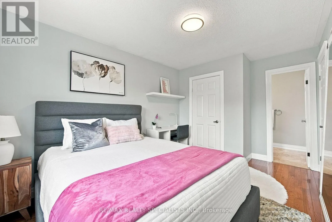
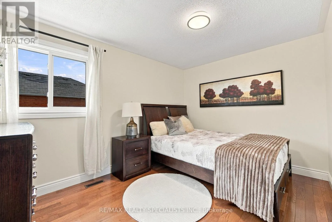
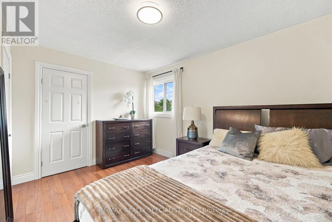
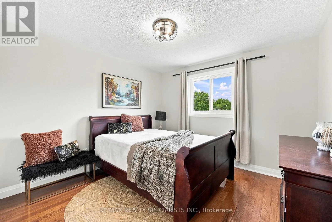
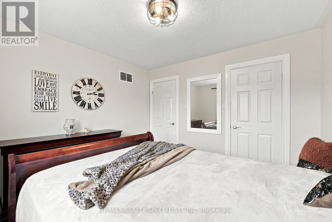
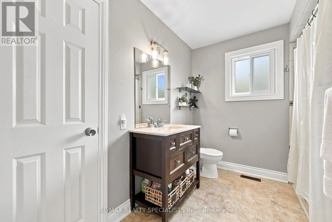
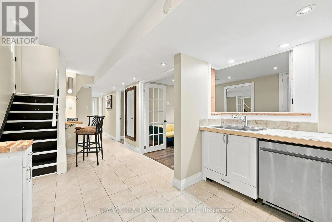
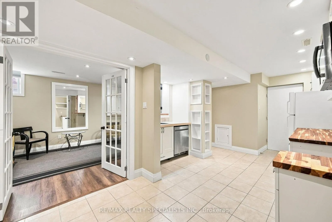
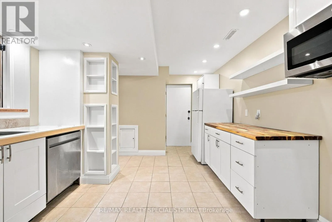
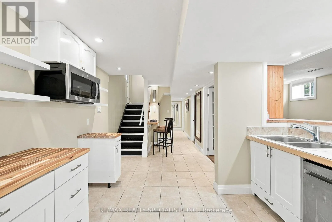
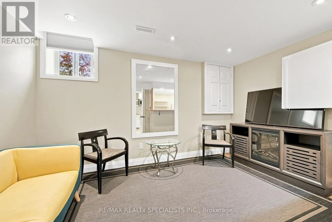
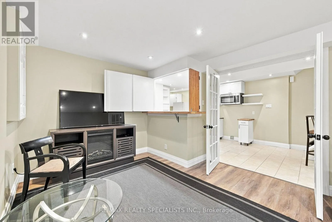
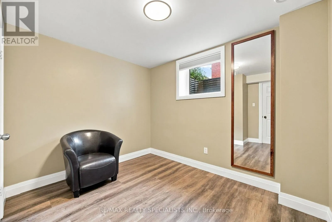
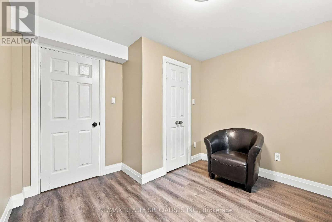
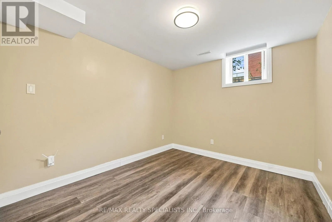
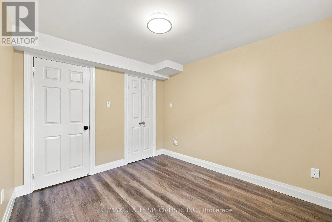
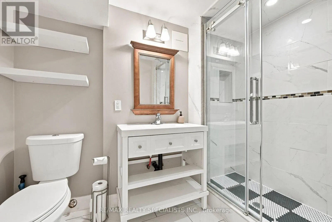
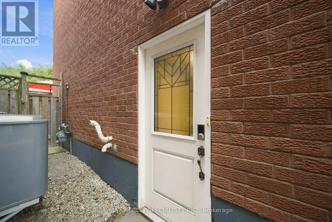
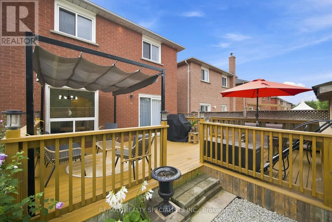
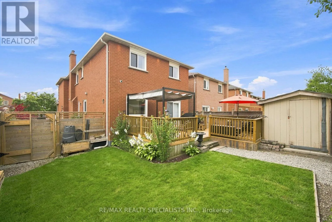
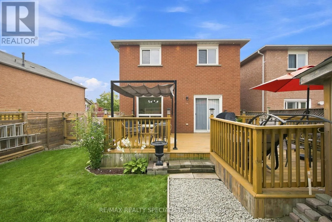
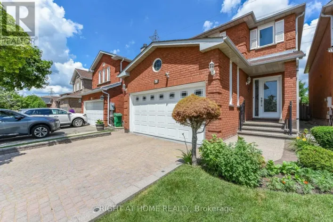
RAY LAWSON / KINGKNOLL Wow Wow... Beauuutifulll Home on a convenient super PREMIUM 39 foot frontage with no neighbours behind. The Backyard offers that perfect Deck creating the ambience to entertain or simply a barbecue or relax. Spacious 4-Bedroom Home with Separate Entrance to the Finished 2-Bedroom Basement Apartment ! ! This beautifully maintained home offers an ideal combination of comfortable family living and Excellent income potential. The main level features a bright, inviting living room with a stylish fireplace and large windows, a separate dining area, and a well-appointed kitchen with ample cabinetry, modern backsplash, stainless steel appliances and a convenient breakfast/serving area. Hardwood flooring and neutral finishes create a warm, contemporary feel throughout the principal living spaces.Upstairs, you'll find 4 generously sized bedrooms, providing plenty of space for a growing family, guests or a home office. The finished 2-bedroom basement apartment, complete with a separate side entrance, offers excellent potential for rental income, extended family accommodations or a private guest suite.Enjoy the convenience of a functional layout, abundant natural light, modern finishes and ample living space. The kitchen provides direct access toward the outdoor area, making everyday living and entertaining easy and enjoyable. (id:27476)

Property Highlights

MLS® Number
W13763600
Type
Single Family
Community Name
Fletcher's Creek South
Ownership Type
Freehold
Land Size
38.6 x 109.9 FT
Parking Space Total
5

Building

Building Type
House
Storeys
2.00
Square Footage
2000 - 2500 sqft
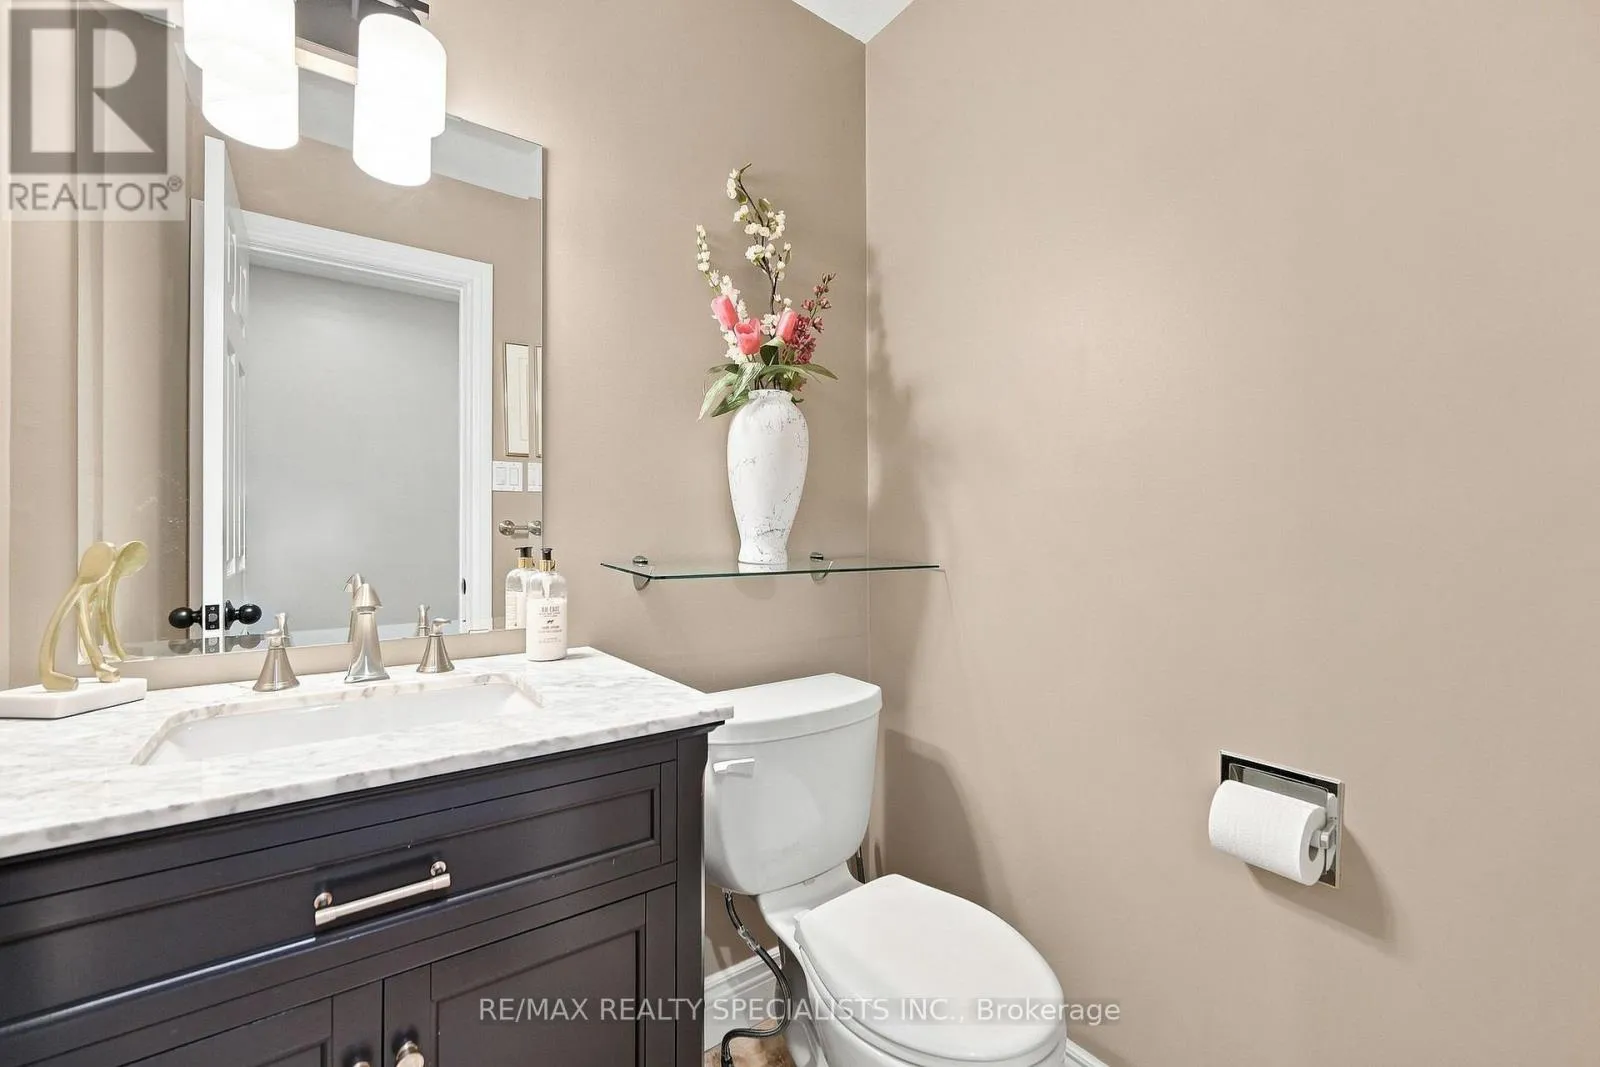
Bathrooms Total
4
Bedrooms Above Ground
4
Bedrooms Total
6
Exterior Finish
Brick
Fireplace Present
Yes
Basement Type
N/A, N/A
Basement Features
Apartment in basement, Separate entrance
Building Heating Type
Forced air
Heating Fuel
Natural gas
Building Cooling Type
Central air conditioning

Utilities

Water
Municipal water
Utility Sewer
Sanitary sewer

Room Layout

Primary Bedroom
Second level
8.45 m x 4.9 m
Bedroom 2
Second level
4.45 m x 2.9 m
Bedroom 3
Second level
3.87 m x 2.9 m
Bedroom 4
Second level
3.3 m x 3.24 m
Kitchen
Basement
3.7 m x 3.38 m
Bedroom
Basement
4.08 m x 3.33 m
Bedroom 5
Basement
3.3 m x 3.05 m
Bedroom
Basement
3.08 m x 2.78 m
Laundry room
Basement
2.55 m x 1.65 m
Family room
Main level
4.3 m x 3.35 m
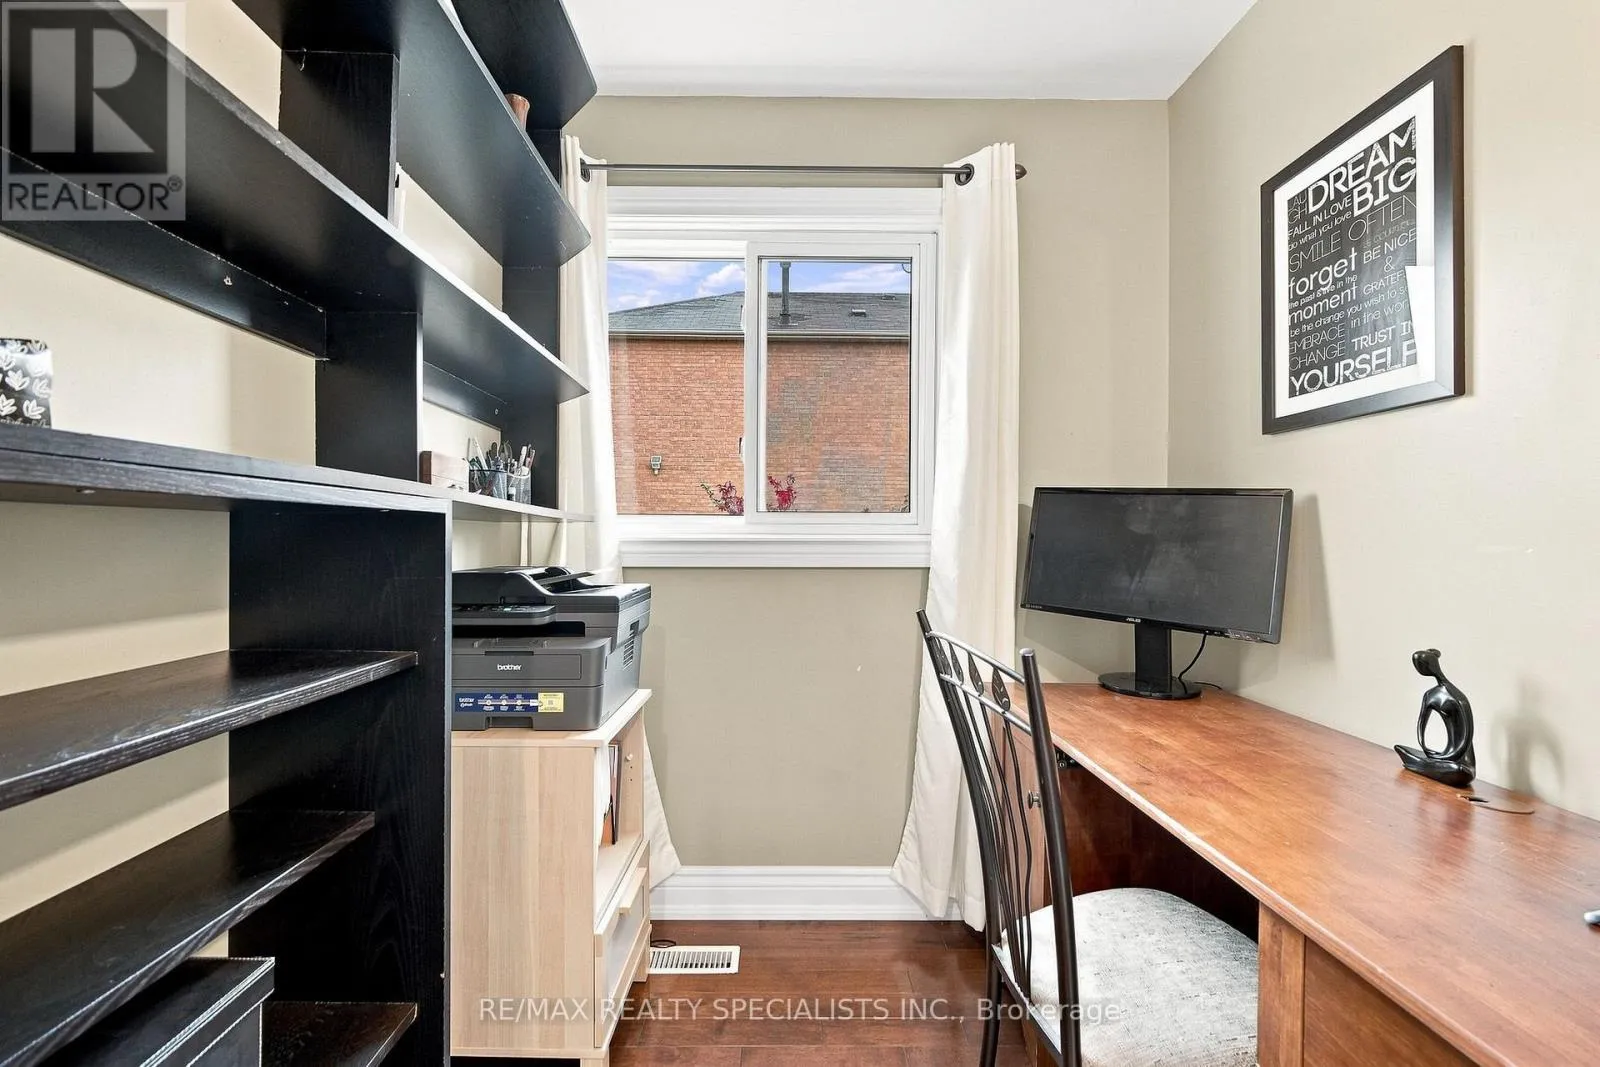
Office
Main level
2.03 m x 1.88 m
Dining room
Main level
4.06 m x 3.08 m
Kitchen
Main level
4.76 m x 3.1 m
Laundry room
Main level
1.88 m x 2.88 m

Location

Learn more about this property
Listing provided by:
RE/MAX REALTY SPECIALISTS INC.
MLS® number:
W13763600
Agent:
Richard Fletcher
*Indicates required field
Name is required
Email is required
Please enter a valid phone number (e.g., 416-111-1111).