11 Ingleside Road, Brampton, Ontario L6Y 0Z2

Listed for:
$1,279,000
6 beds
5 baths
Listed 12 days ago
House for rent: 11 Ingleside Road, Brampton, Ontario L6Y 0Z2

View all 39 photos

About

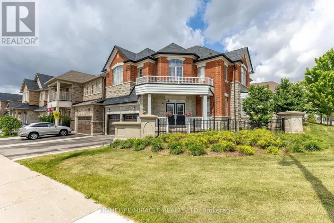
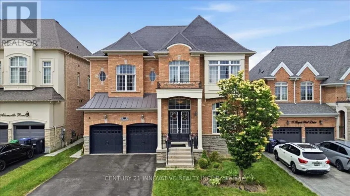
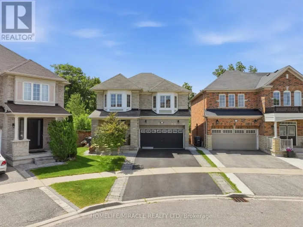
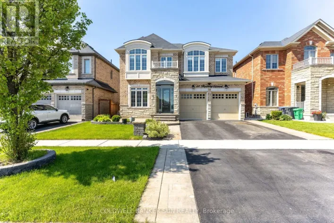
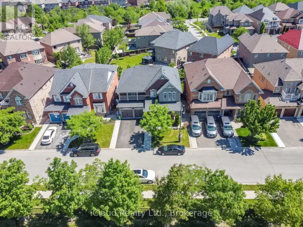
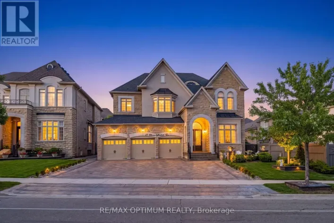
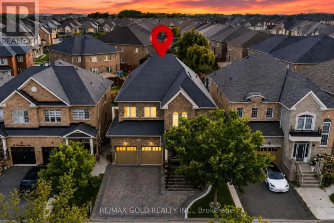
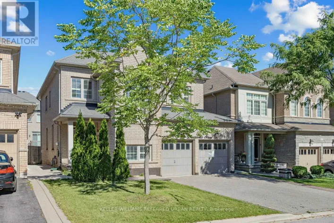
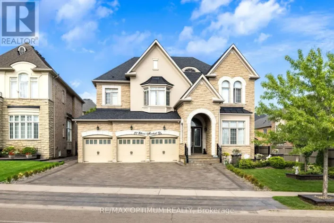
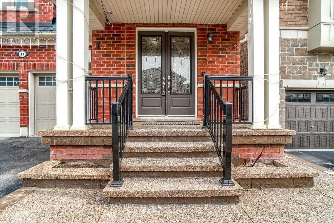
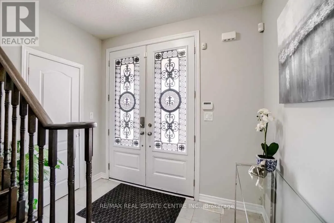
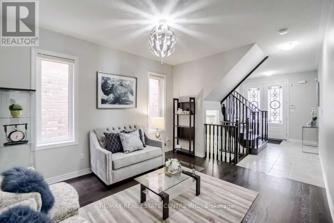
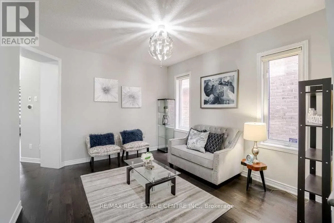
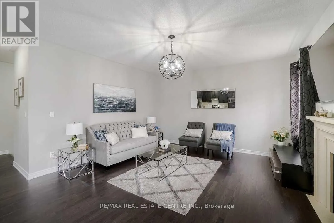
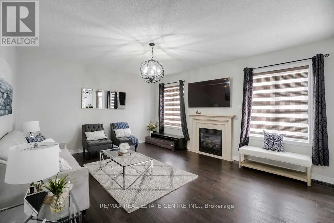
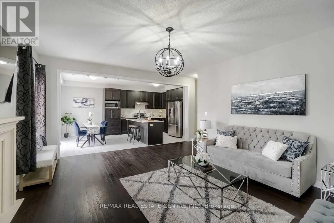
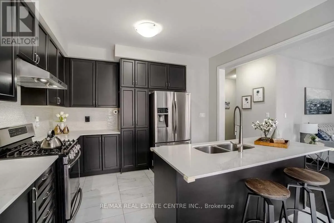
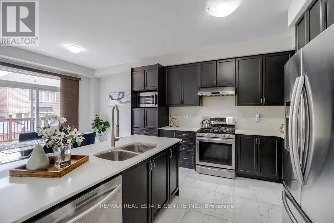
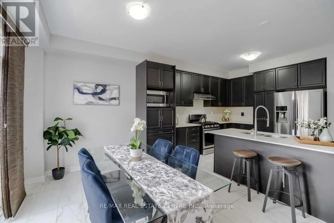
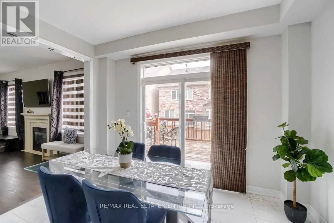
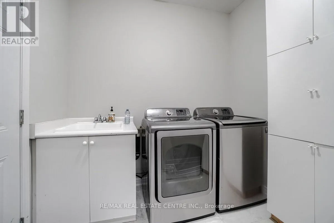
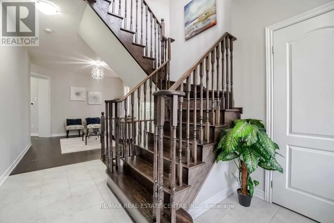
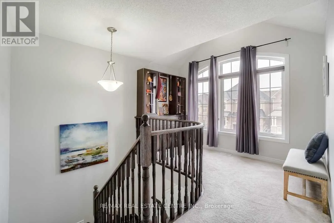
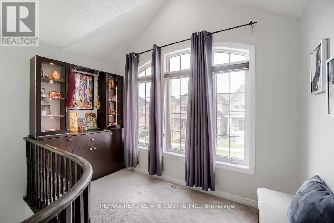
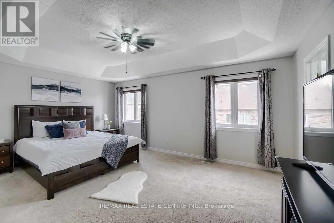
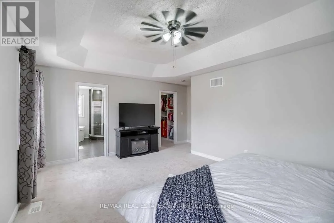
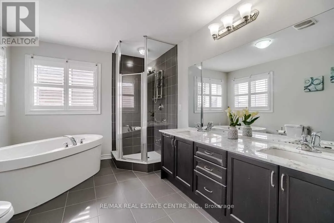
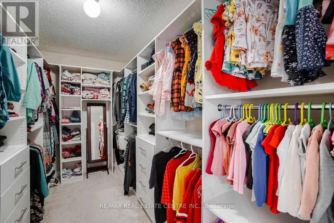
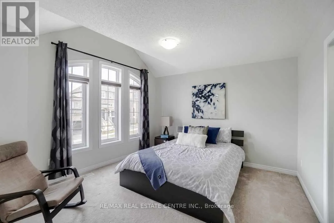
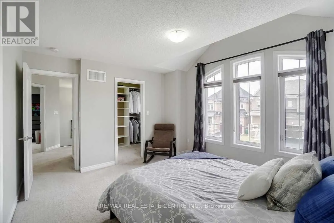
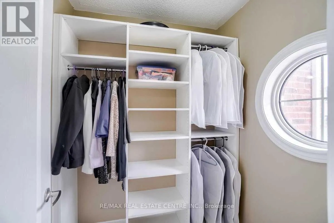
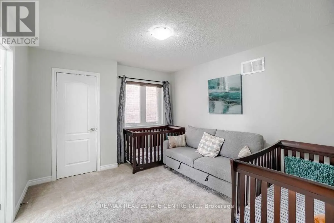
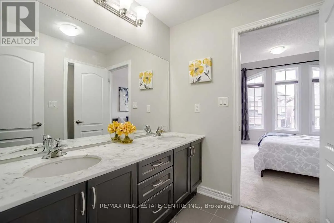
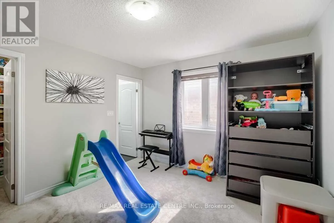
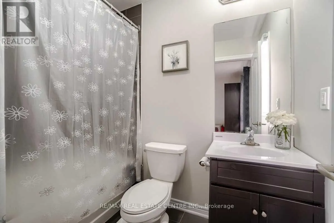
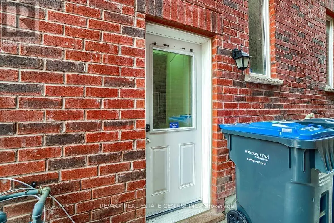
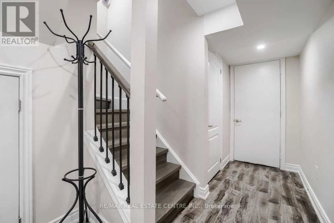
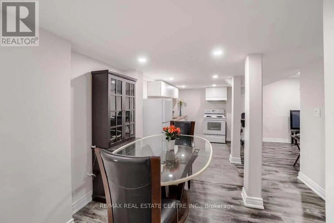
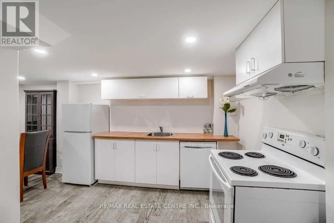
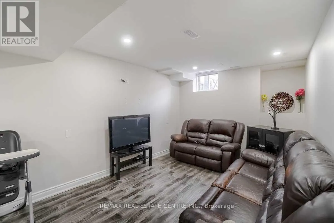
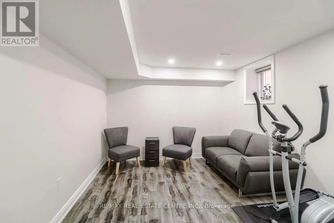
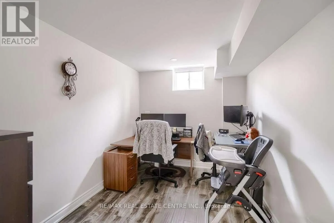
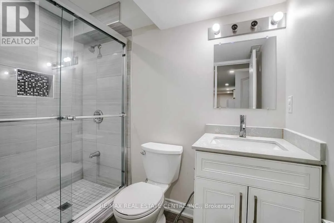
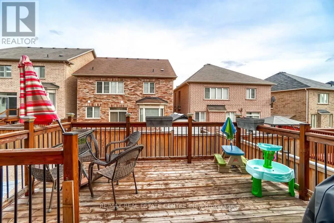
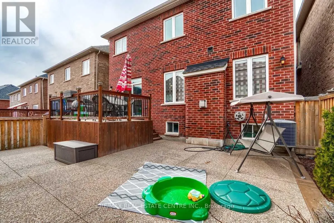
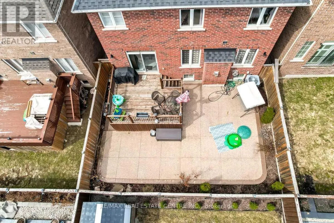
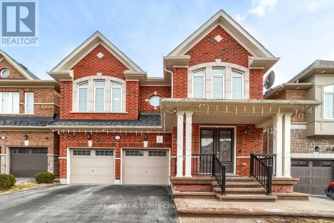
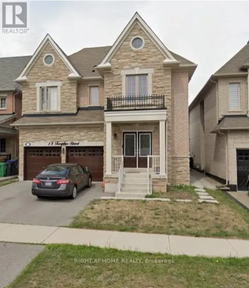
James Potter Rd & Bonnie Braes Absolutely Bright & Spacious Detached Home In The Prestigious Credit Valley Community! Offering Approx. 3,600 Sq. Ft. Of Living Space, This Beautiful Home Features A Bright Open-Concept Main Floor With Hardwood Flooring Throughout. The Spacious Great Room Is Highlighted By A Cozy Gas Fireplace And Abundant Natural Light. Huge Kitchen With Stainless Steel Appliances, Quartz Countertops, Backsplash & Plenty Of Cabinet Space.The Primary Bedroom Features A 5-Piece Ensuite & Walk-In Closet, While The Second Bedroom Offers Its Own Private 4-Piece Ensuite. All 4 Bedrooms Feature Attached Washrooms & Custom Closet Organizers. Bright & Versatile Loft Area, Perfect For A Home Office, Study Or Prayer Room. Additional Highlights Include Hand-Engraved Double-Door Entry, 9-Ft Ceilings & Convenient Main-Floor Laundry.Legal Finished 2-Bedroom Basement With Separate Laundry Offers Excellent Potential For Additional Rental Income. Enjoy The Huge Backyard Deck, Perfect For Summer Entertaining. A Beautiful Family Home In A Highly Sought-After Neighbourhood - Don't Miss This Opportunity! (id:27476)

Property Highlights

MLS® Number
W13763880
Type
Single Family
Community Name
Credit Valley
Ownership Type
Freehold
Land Size
38.1 x 90.2 FT ; Legal Basement With City Permit
Parking Space Total
6

Building

Building Type
House
Storeys
2.00
Square Footage
2500 - 3000 sqft
Bathrooms Total
5
Bedrooms Above Ground
4
Bedrooms Total
6
Exterior Finish
Brick
Fireplace Present
Yes
Basement Type
N/A (Finished), N/A
Basement Features
Separate entrance
Building Heating Type
Forced air
Heating Fuel
Natural gas
Building Cooling Type
Central air conditioning

Utilities

Water
Municipal water
Utility Sewer
Sanitary sewer

Room Layout

Primary Bedroom
Second level
5.21 m x 5.09 m
Bedroom 2
Second level
3.69 m x 3.22 m
Bedroom 3
Second level
3.81 m x 3.72 m
Bedroom 4
Second level
3.66 m x 3.47 m
Bedroom 2
Basement
2.17 m x 3.44 m
Kitchen
Basement
3.38 m x 2.95 m
Bedroom
Basement
3.38 m x 4.45 m
Living room
Main level
3.63 m x 3.99 m
Family room
Main level
5.46 m x 4.45 m
Dining room
Main level
3.72 m x 2.16 m
Kitchen
Main level
3.72 m x 3.69 m
Laundry room
Main level
2.26 m x 2.56 m

Location

Learn more about this property
Listing provided by:
RE/MAX REAL ESTATE CENTRE INC.
MLS® number:
W13763880
Agent:
Leo Rajprohit
*Indicates required field
Name is required
Email is required
Please enter a valid phone number (e.g., 416-111-1111).

Community Spotlight: Homes For sale in Your Neighborhood