66 Hatton Court, Brampton, Ontario L6Y 0H7

Listed for:
$929,000
5 beds
4 baths
Listed 19 days ago
Row / Townhouse for rent: 66 Hatton Court, Brampton, Ontario L6Y 0H7

View all 38 photos

About

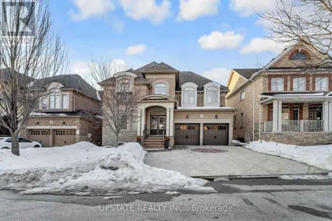
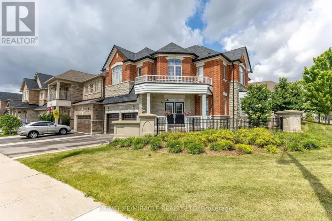
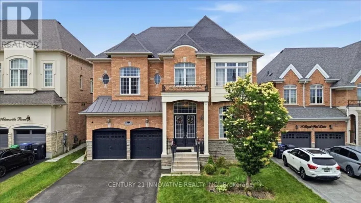
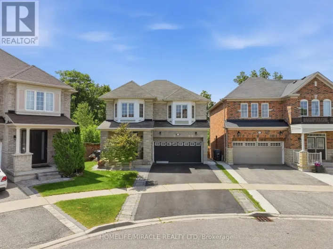
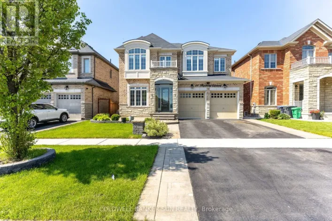
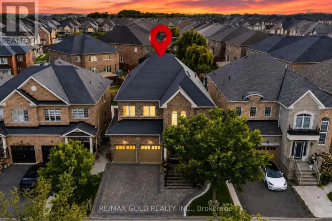
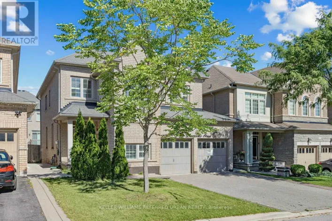
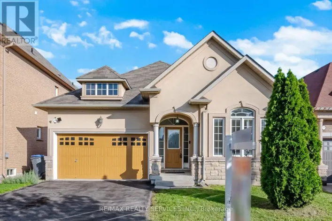
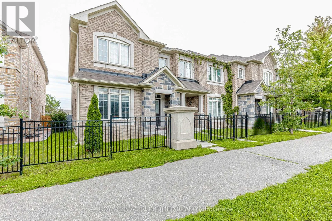
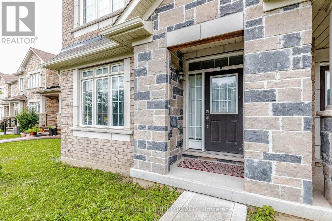
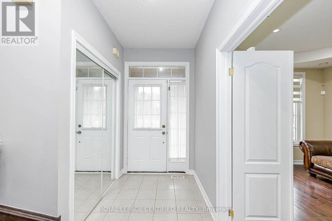
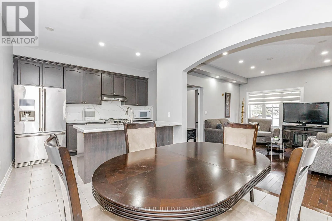
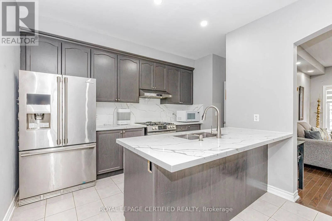
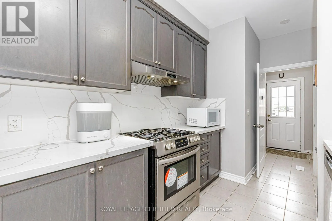
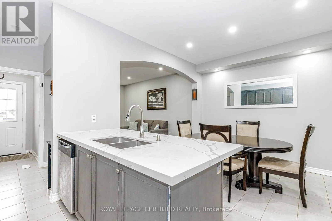
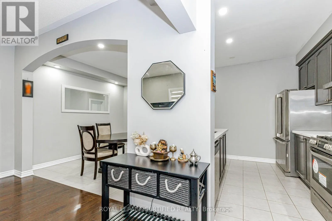
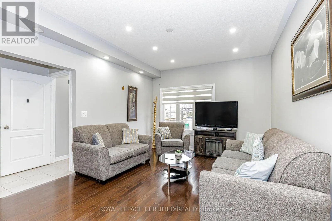
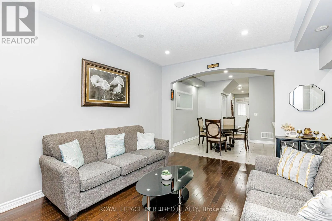
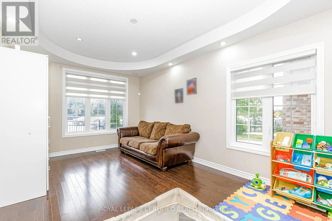
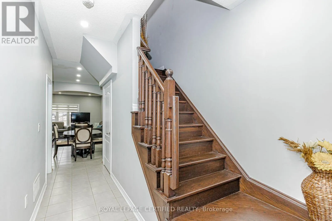
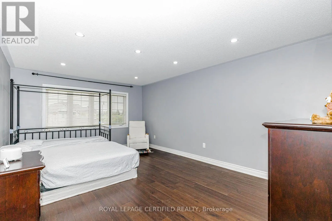
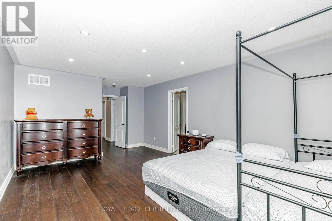
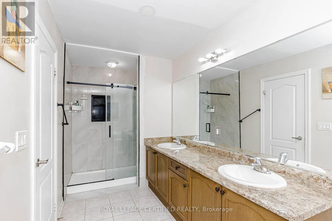
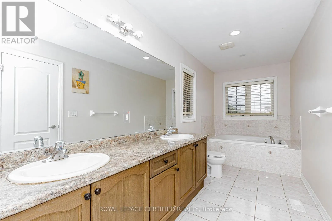
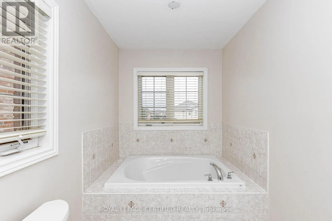
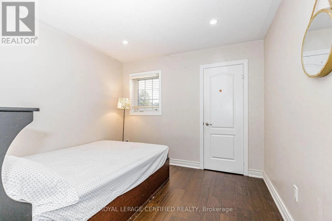
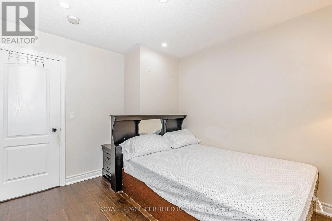
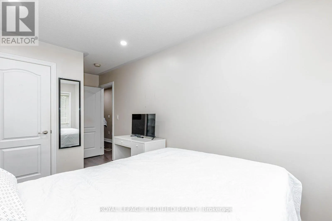
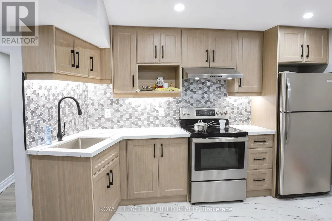
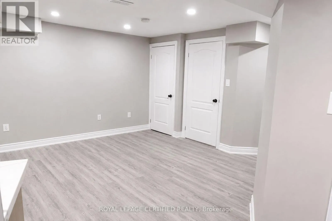
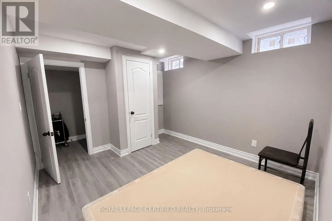
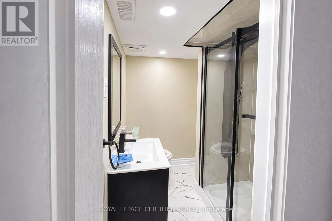
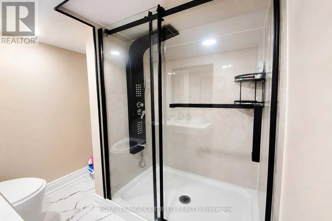
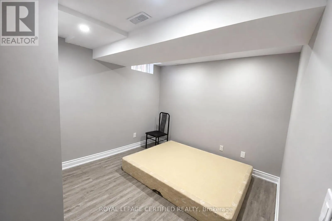
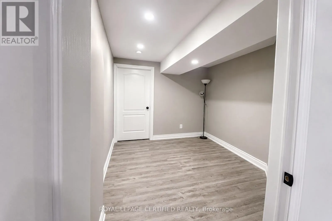
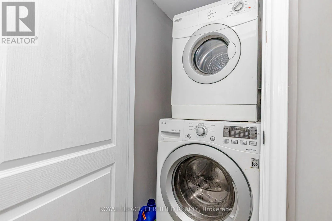
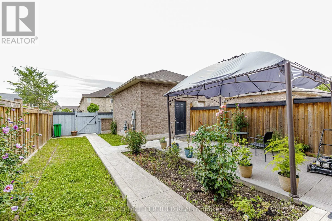
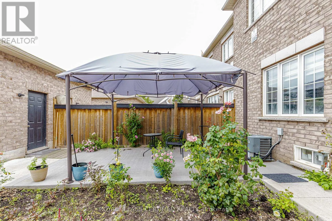
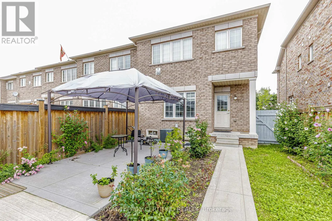
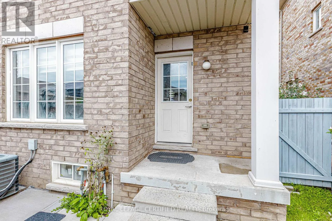
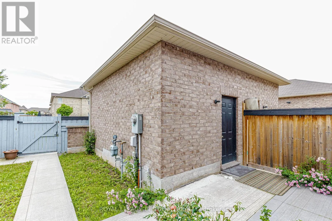
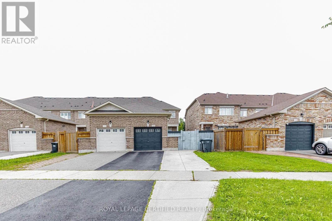
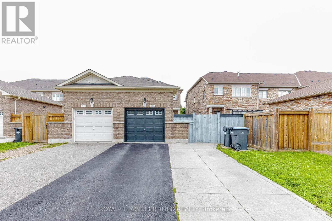
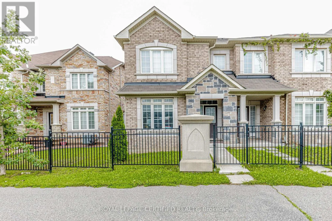
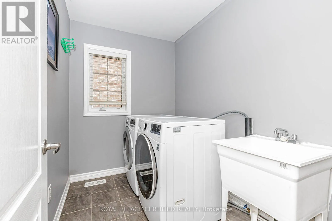
Chinguacousy Rd & Dusk Dr Welcome to this bright and spacious beautifully maintained Freehold Corner Townhome in the desirable Credit Valley neighborhood of Brampton! Offering an abundance of natural light and extra privacy, This 3 bedroom plus 2 rooms in the basement and 4 Full Bathroom home features a functional open-concept layout, generous living and dining areas, and a modern kitchen with ample cabinetry and counter space. Separate Family and Living rooms !!! The upper level offers comfortable bedrooms with plenty of closet space, including a spacious primary bedroom. with a walk-in-closet. Large windows throughout the home create a warm and inviting atmosphere. The 2 bedroom fully finished basement provides valuable additional living space with a Kitchen and Full Bathroom perfect for a family room , home office, gym, entertainment area, or guest space. Situated on a quiet, child-safe court and with its corner positioning, the home also benefits from additional windows and a more open feel compared with an interior unit. Beautiful kept backyard, Conveniently located close to schools, parks, shopping, restaurants, Starbucks, public transit and major highways, this home is an excellent opportunity for families, first-time buyers, or investors. NO POTL FEE !! Separate Washer and Dryer on 2nd floor and in the basement area. Original Owners !!! (id:27476)

Property Highlights

MLS® Number
W13775182
Type
Single Family
Community Name
Credit Valley
Ownership Type
Freehold
Land Size
25.8 x 90.2 FT
Parking Space Total
3

Building

Building Type
Row / Townhouse
Storeys
2.00
Square Footage
1500 - 2000 sqft
Bathrooms Total
4
Bedrooms Above Ground
3
Bedrooms Total
5
Exterior Finish
Brick
Fireplace Present
No
Basement Type
N/A (Finished)
Basement Features
Building Heating Type
Forced air
Heating Fuel
Natural gas
Building Cooling Type
Central air conditioning

Utilities

Water
Municipal water
Utility Sewer
Sanitary sewer

Room Layout

Laundry room
Second level
0.31 m x 0.31 m
Primary Bedroom
Second level
5.33 m x 3.81 m
Bedroom 2
Second level
5.33 m x 2.59 m
Bedroom 3
Second level
3.52 m x 3.1 m
Bedroom
Basement
0.31 m x 0.31 m
Laundry room
Basement
0.31 m x 0.31 m
Other
Basement
0.31 m x 0.31 m
Living room
Basement
0.31 m x 0.31 m
Kitchen
Basement
0.31 m x 0.31 m
Bedroom
Basement
0.31 m x 0.31 m
Living room
Main level
4.77 m x 3.81 m
Family room
Main level
5.54 m x 3.41 m
Dining room
Main level
3.07 m x 3.05 m
Kitchen
Main level
3.71 m x 2.77 m

Location

Learn more about this property
Listing provided by:
ROYAL LEPAGE CERTIFIED REALTY
MLS® number:
W13775182
Agent:
Muhammad Ahmar Arshad
*Indicates required field
Name is required
Email is required
Please enter a valid phone number (e.g., 416-111-1111).

Community Spotlight: Homes For sale in Your Neighborhood