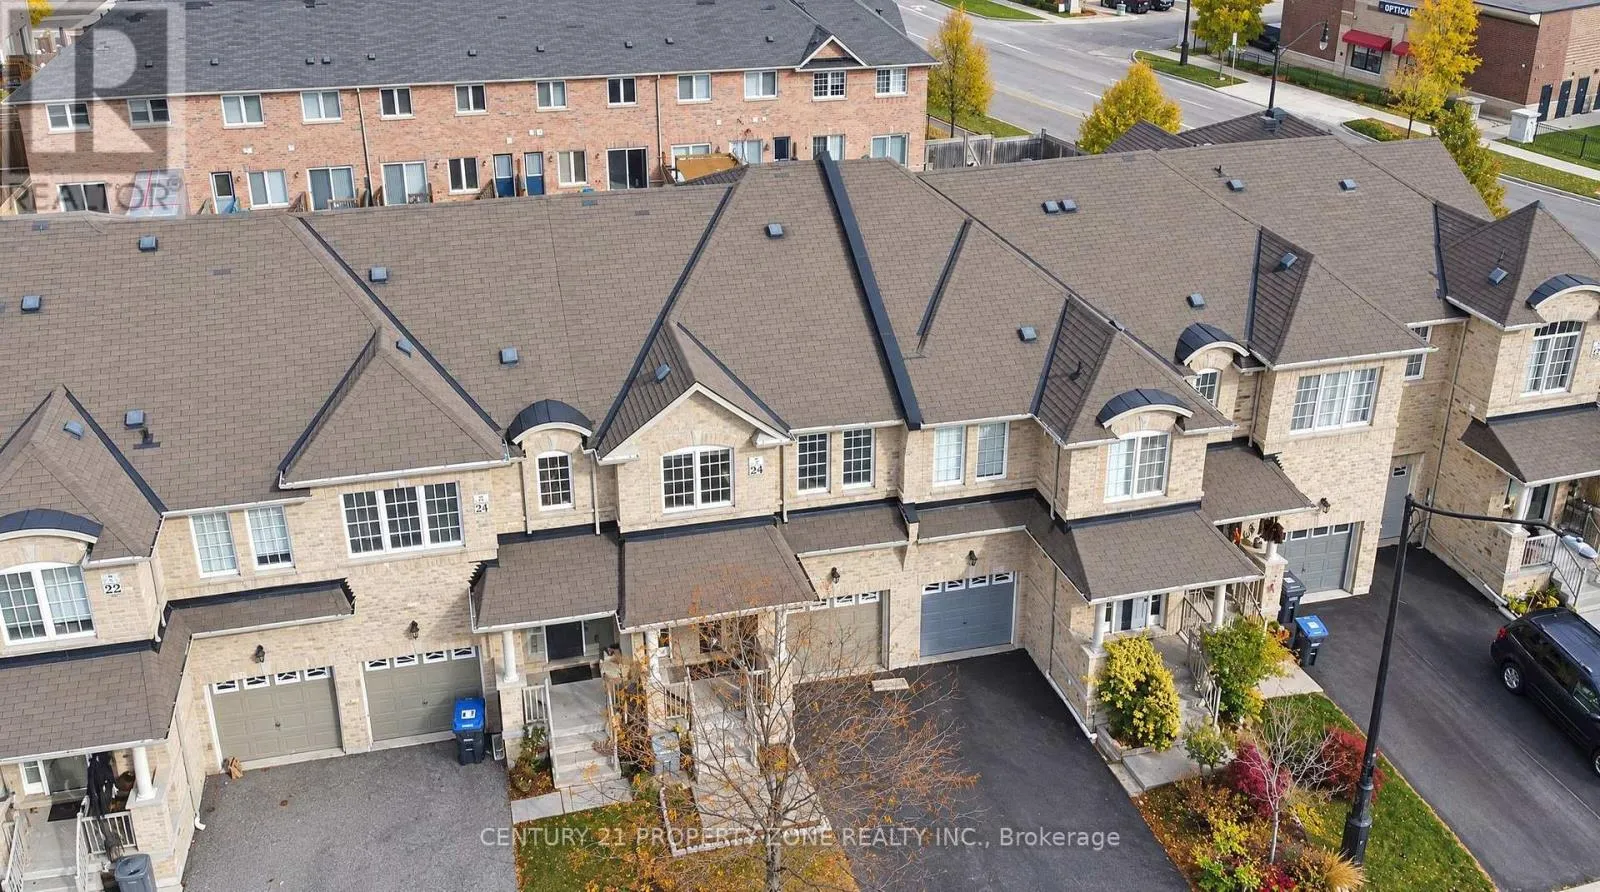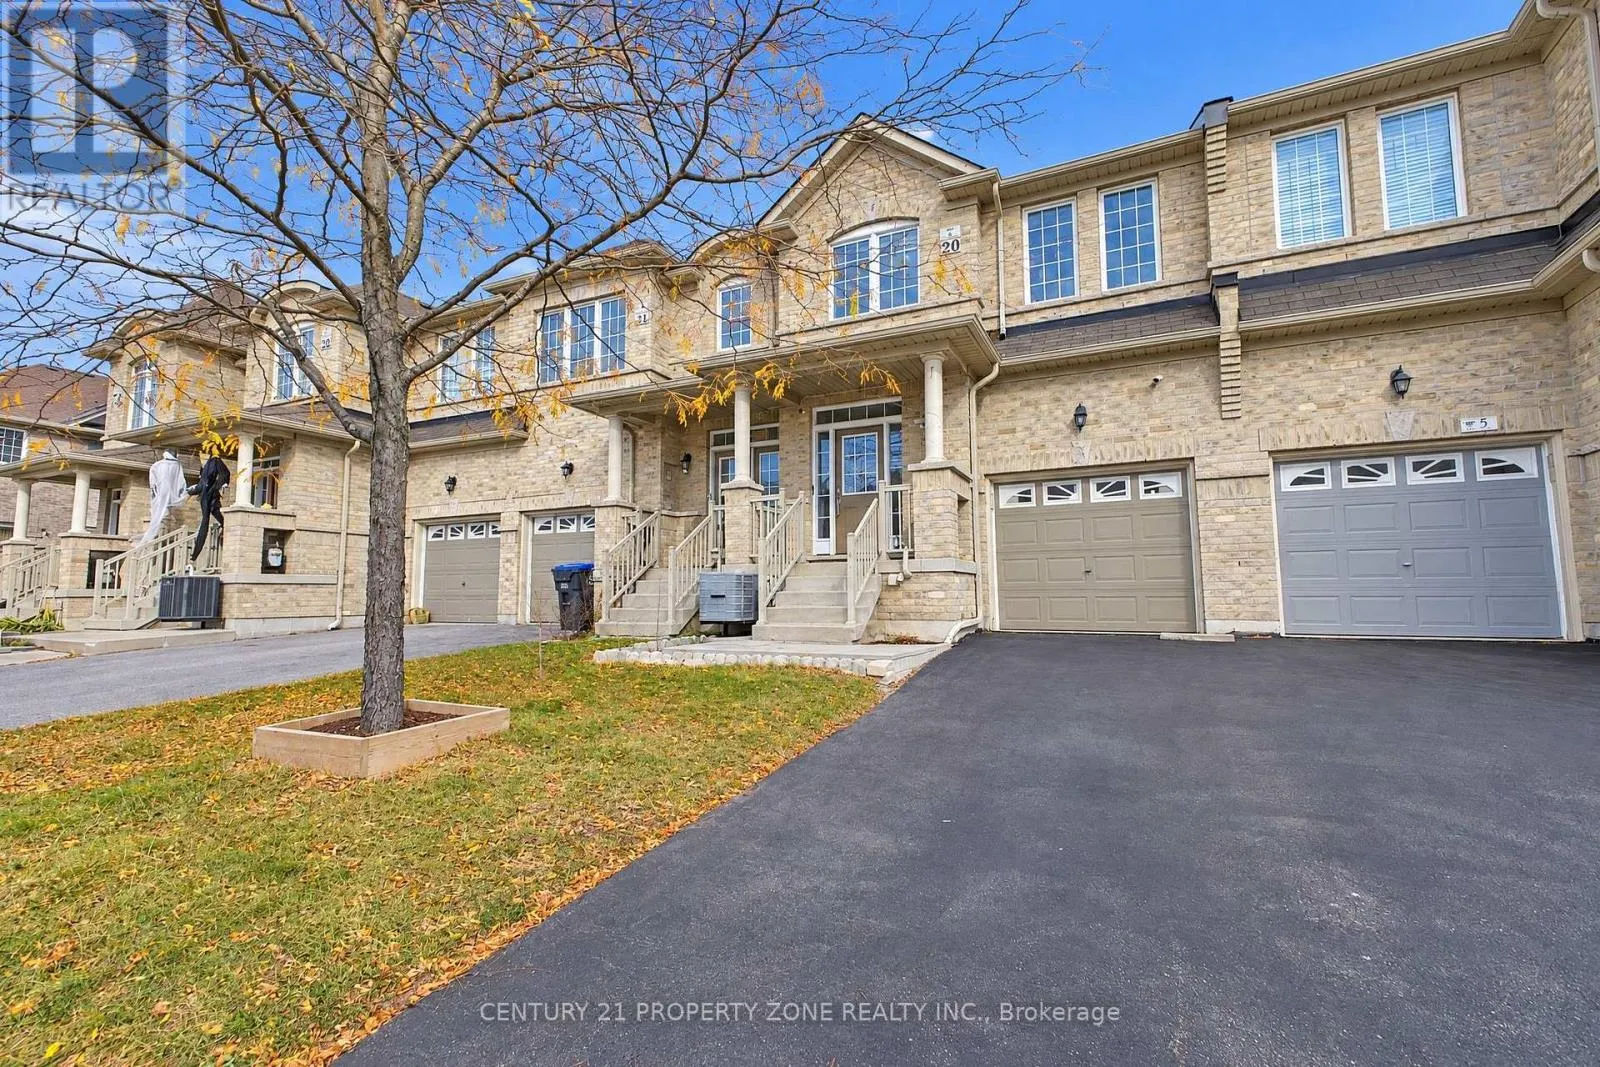
7 Hatton Court, Brampton, Ontario L6Y 5T6

Listed for:
$789,000
3 beds
4 baths
Listed 12 days ago
Row / Townhouse for rent: 7 Hatton Court, Brampton, Ontario L6Y 5T6

View all 50 photos

About

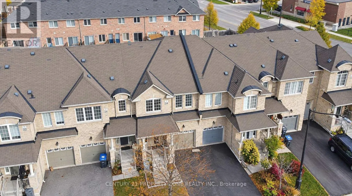
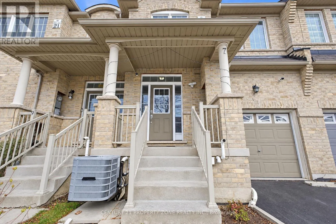
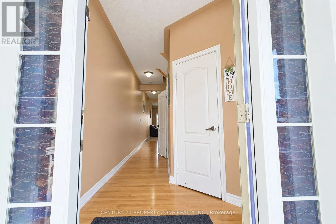
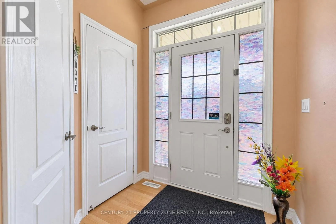
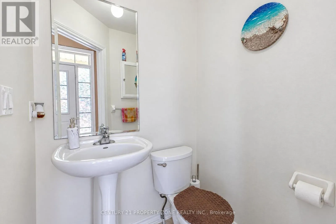
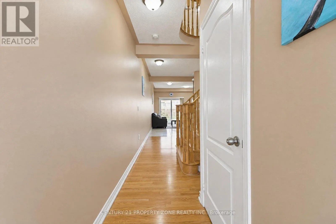
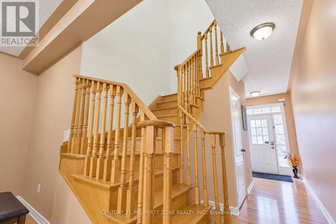
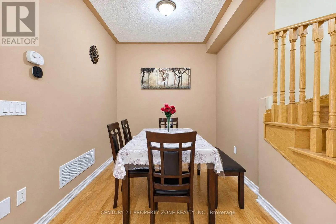
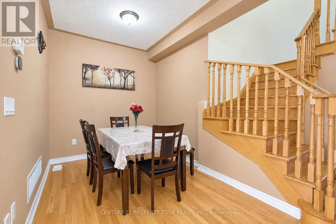
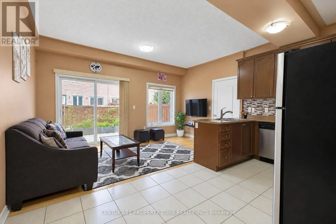
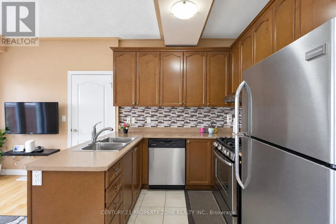
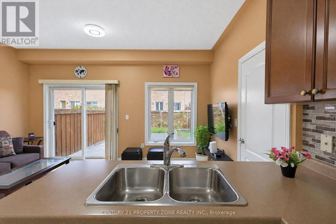
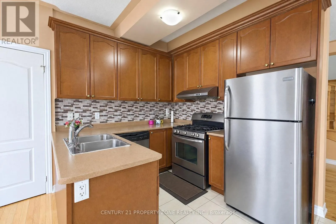
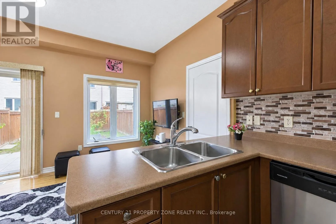
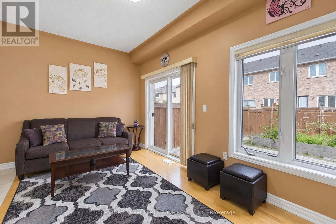
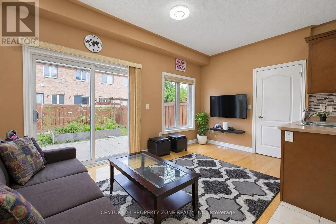
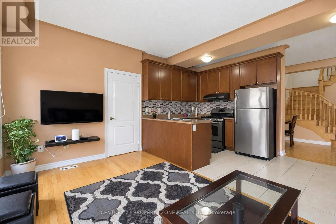
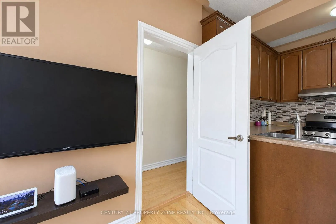
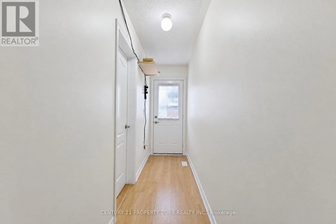
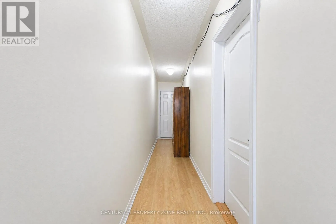
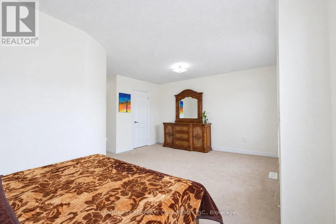
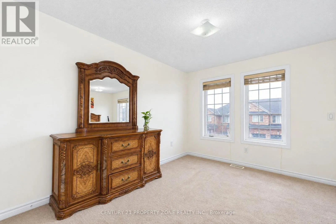
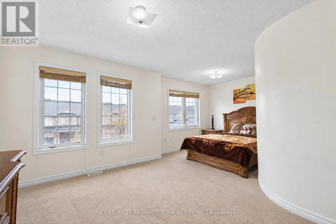
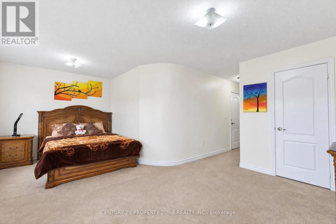
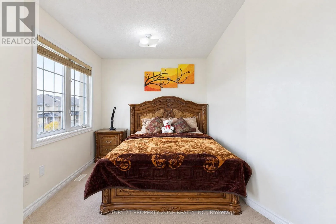
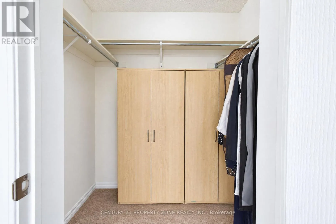
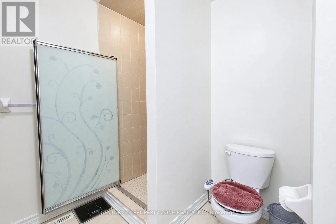
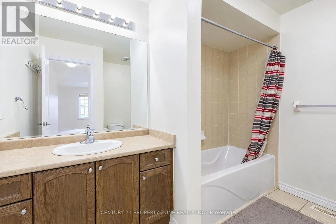
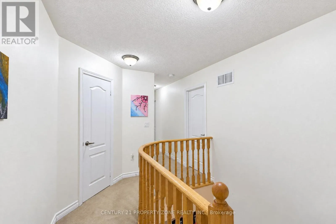
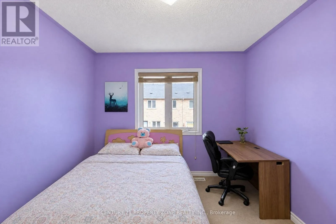
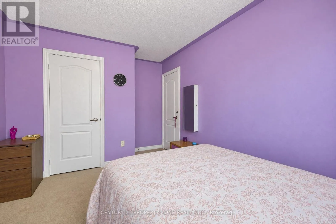
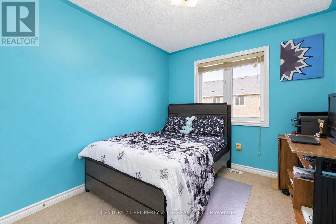
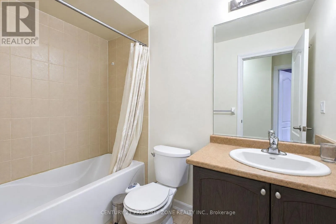
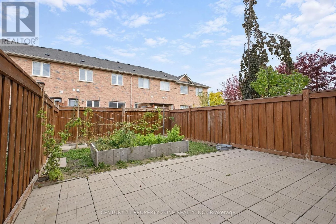
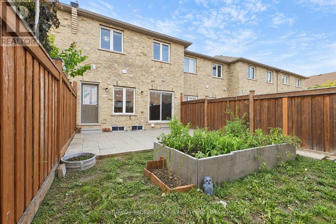
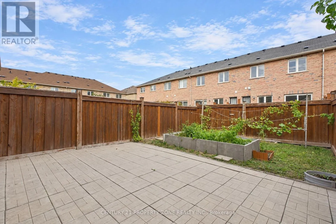
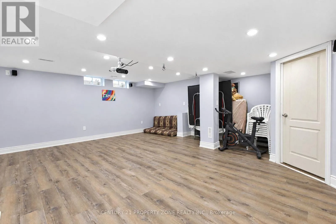
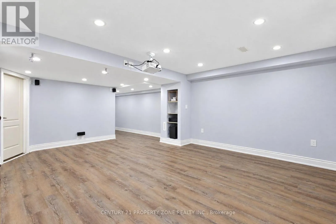
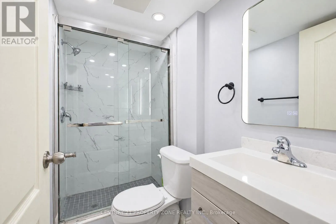
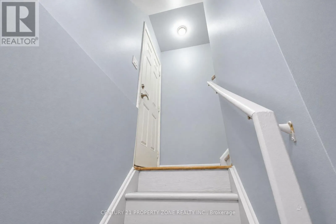
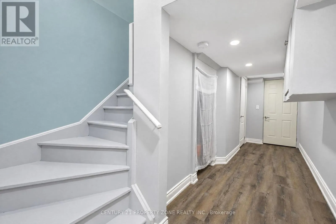
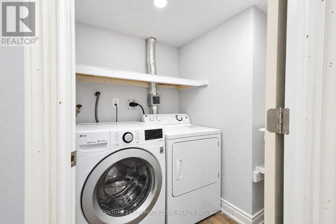
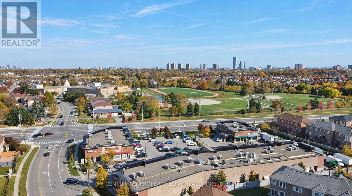
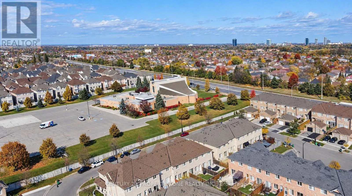
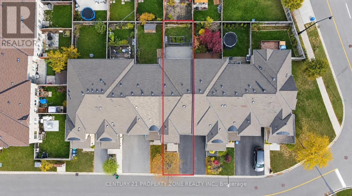
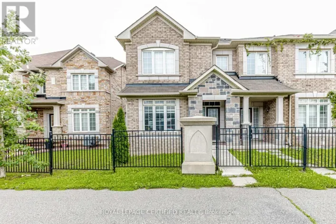
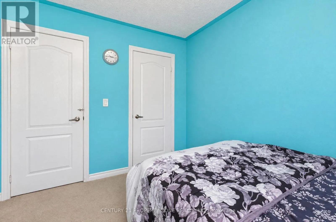
Chinguacousy Rd & Dusk Dr Welcome to 100% FREEHOLD Move-In Ready Townhome 7 Hatton Court! This freshly painted 3-bedroom, 4-bathroom, 2-storey townhome is nestled on a quiet court in Brampton's sought-after Credit Valley neighbourhood. Built In 2013 And Proudly Owned By The Original Owners. Very Functional Layout. A welcoming covered porch leads into a home featuring 9-foot ceilings and hardwood flooring on the main level, complemented by an oak staircase. The open-concept kitchen offers stainless steel appliances and a backsplash, while the separate dining area provides an inviting space for family meals and entertaining. Retreat to the primary bedroom, complete with a walk-in closet, a 4-piece ensuite and a separate sitting area-perfect for reading or unwinding. With two full bathrooms on the second level, the layout offers everyday convenience. The finished basement extends your living space and includes a full bathroom, Laundry Room and a Cold room for additional storage. Enjoy outdoor dining and relaxation on the backyard patio with your friends and family, plus convenient interior access from the garage. No Walkway at front. **NO RENTAL EQUIPMENTS!** Close to schools, shopping plazas, public transit, places of worship, parks, pharmacies and highways. An excellent opportunity for first-time buyers, growing families or investors in a desirable Brampton community! (id:27476)

Property Highlights

MLS® Number
W14137820
Type
Single Family
Community Name
Credit Valley
Ownership Type
Freehold
Land Size
20 x 98.4 FT
Parking Space Total
2

Building

Building Type
Row / Townhouse
Storeys
2.00
Square Footage
1500 - 2000 sqft
Bathrooms Total
4
Bedrooms Above Ground
3
Bedrooms Total
3
Amenities
Public Transit, Place of Worship, Park, Schools
Exterior Finish
Brick
Fireplace Present
No
Basement Type
N/A (Finished)
Basement Features
Building Heating Type
Forced air
Heating Fuel
Natural gas
Building Cooling Type
Central air conditioning

Utilities

Water
Municipal water
Utility Sewer
Sanitary sewer

Room Layout

Primary Bedroom
Second level
4.27 m x 3.05 m
Sitting room
Second level
2.74 m x 2.68 m
Bedroom 2
Second level
3.23 m x 2.74 m
Bedroom 3
Second level
3.66 m x 2.95 m
Laundry room
Basement
1.84 m x 1.22 m
Recreational, Games room
Basement
6.19 m x 5.64 m
Foyer
Main level
2.74 m x 2.13 m
Family room
Main level
4.69 m x 2.62 m
Dining room
Main level
4.76 m x 2.44 m
Kitchen
Main level
4.76 m x 2.44 m
Other
Main level
6.71 m x 0.91 m

Location

Learn more about this property
Listing provided by:
CENTURY 21 PROPERTY ZONE REALTY INC.
MLS® number:
W14137820
Agent:
Mehul Shah
*Indicates required field
Name is required
Email is required
Please enter a valid phone number (e.g., 416-111-1111).