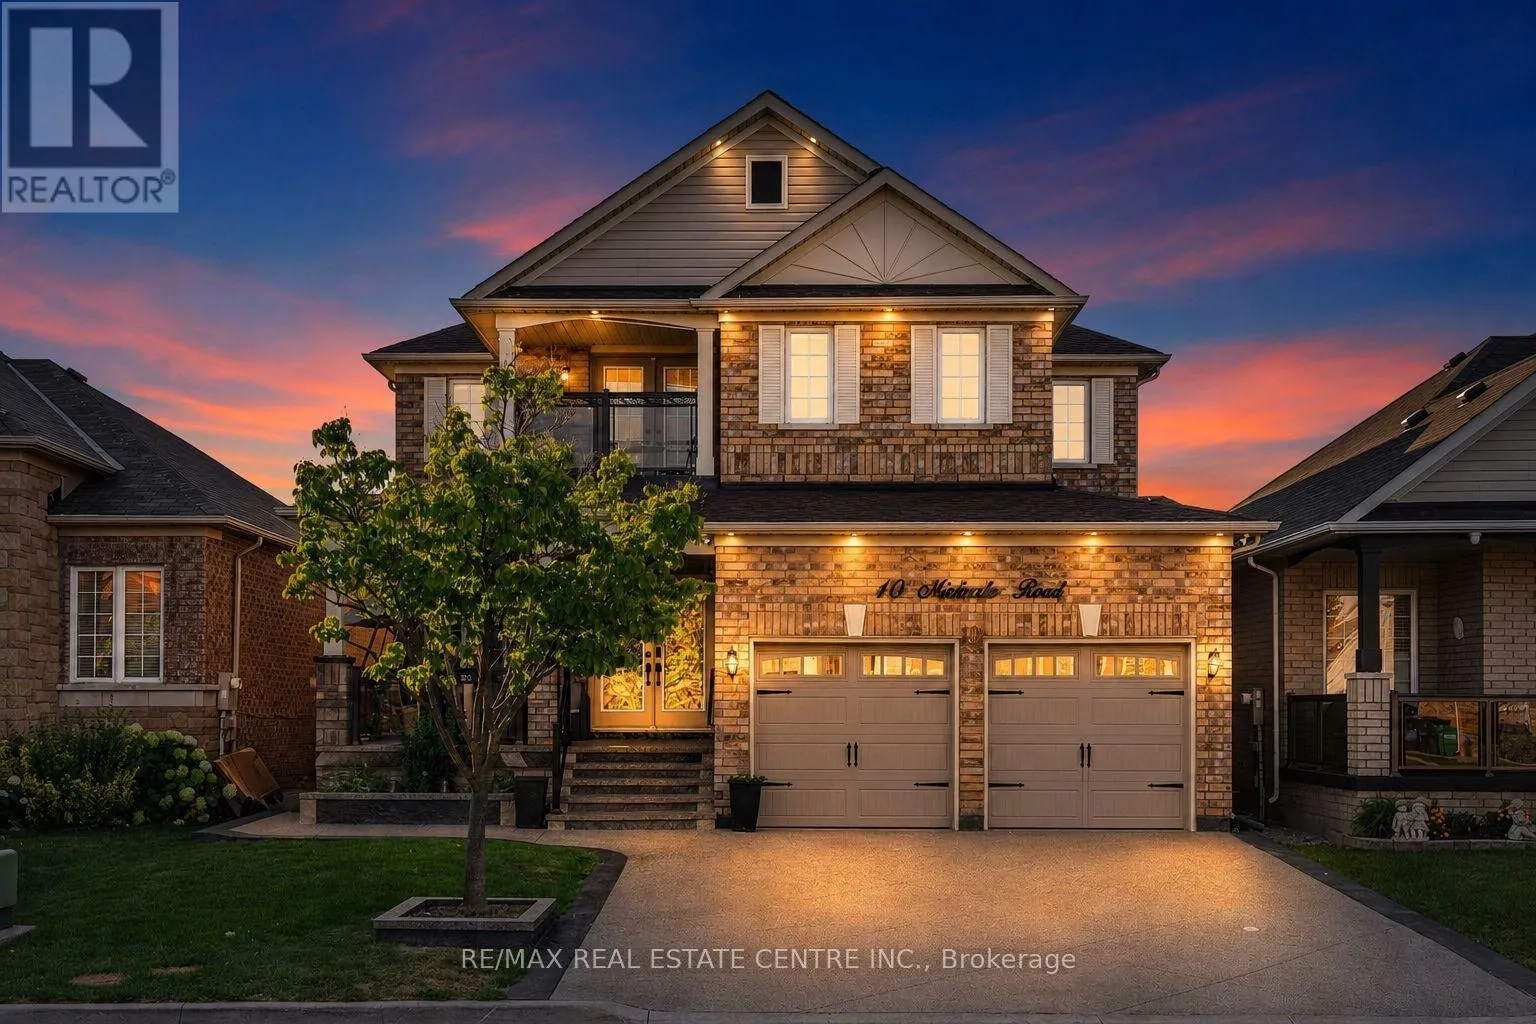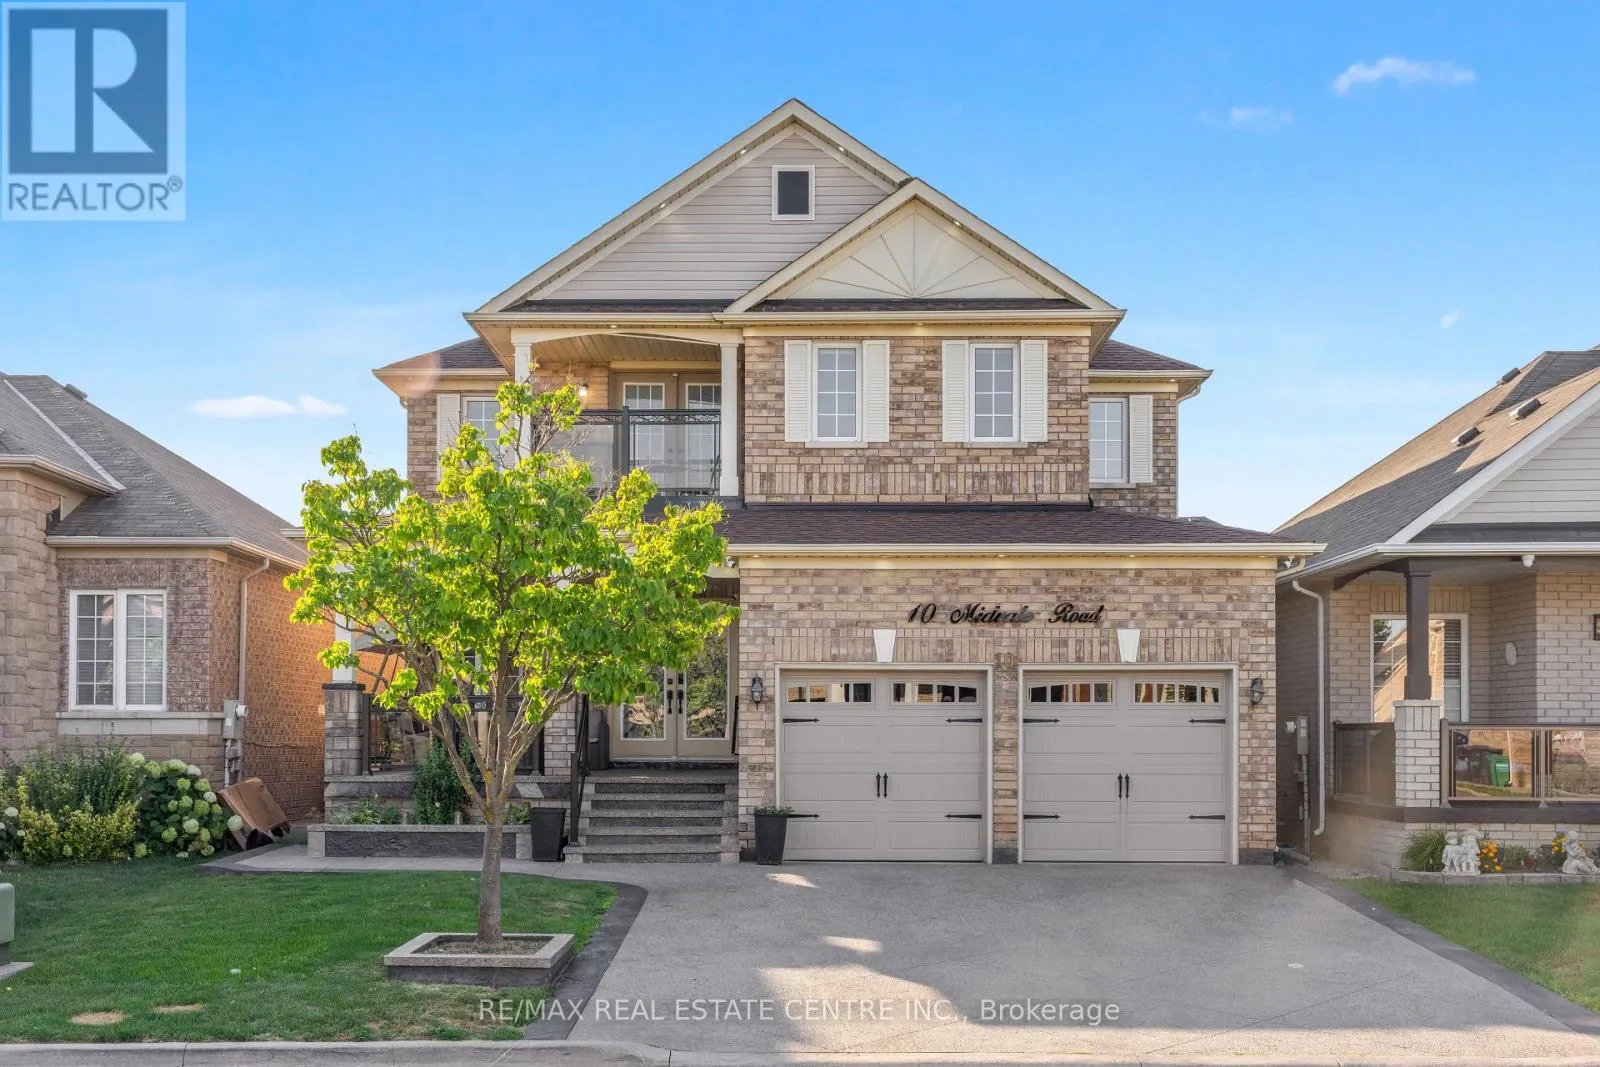
10 Midvale Road, Brampton, Ontario L7A 2N1

Listed for:
$1,189,000
4 beds
4 baths
Listed 18 days ago
House for rent: 10 Midvale Road, Brampton, Ontario L7A 2N1

View all 37 photos

About

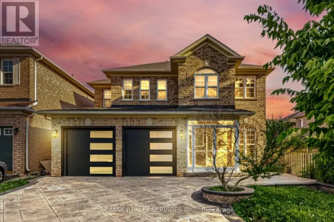
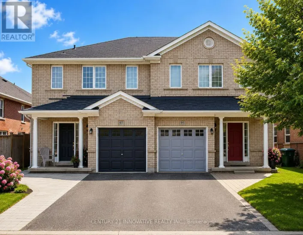
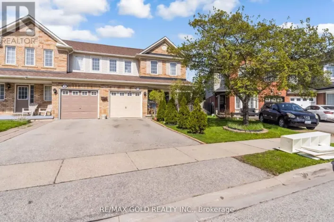
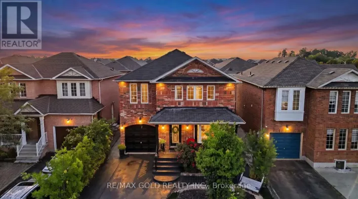
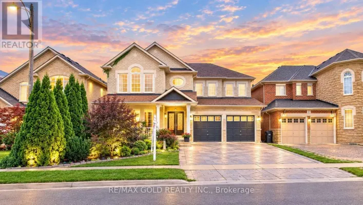
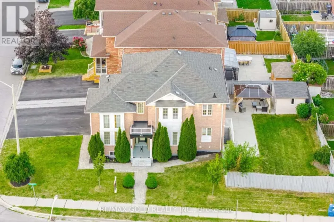
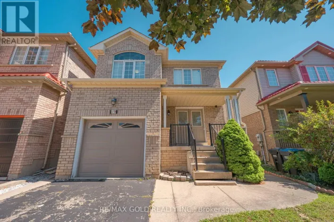
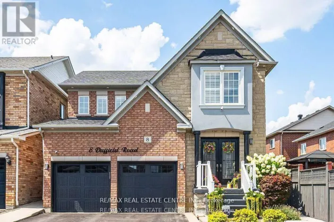
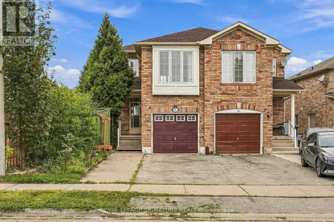
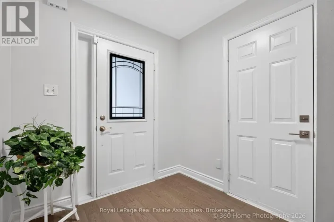
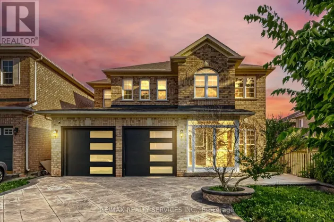
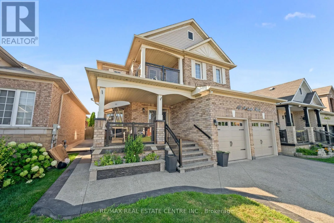
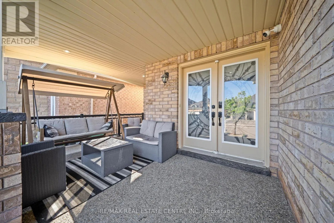
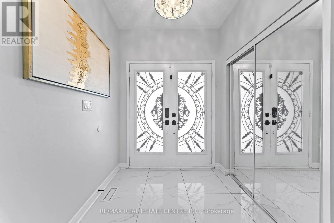
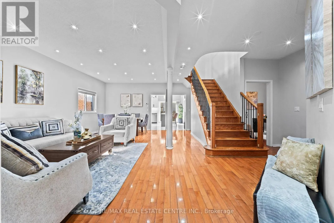
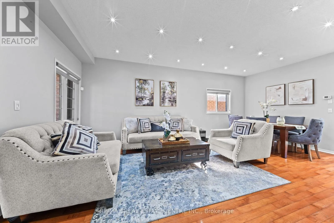
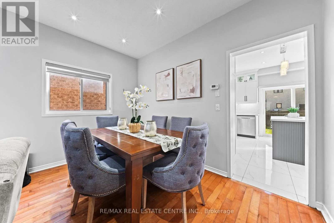
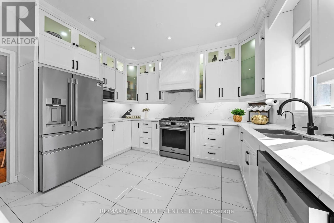
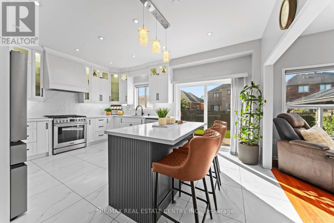
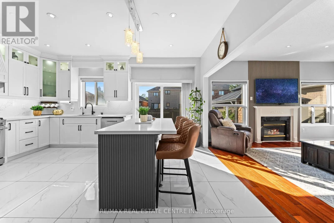
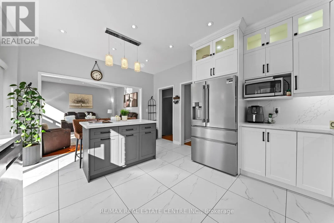
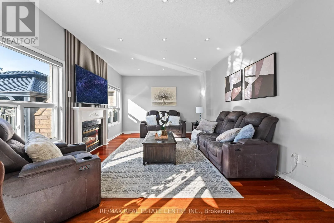
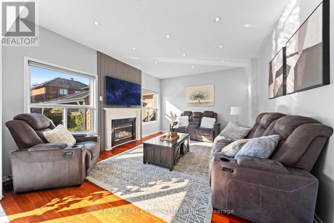
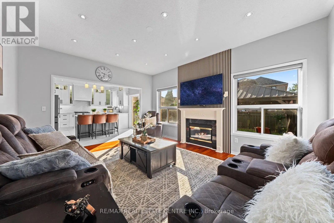
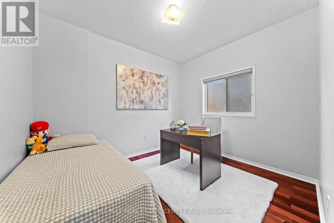
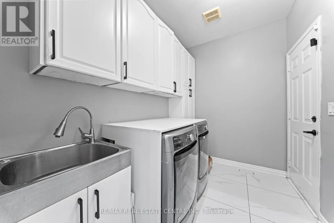
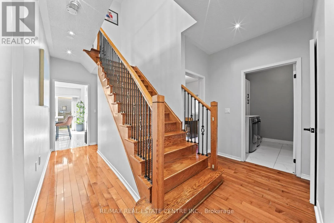
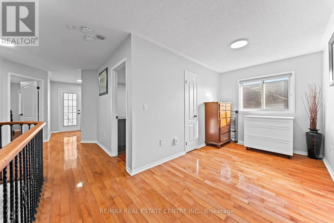
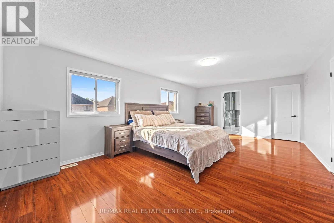
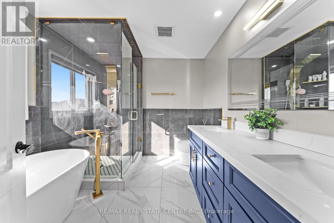
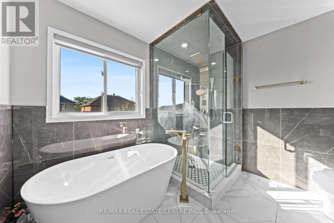
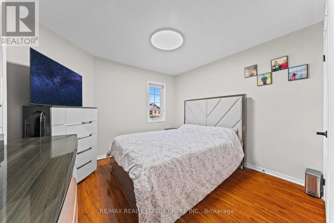
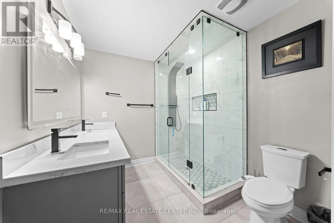
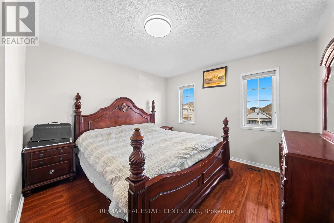
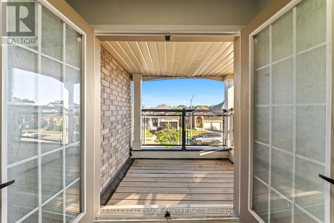
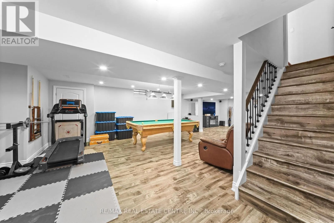
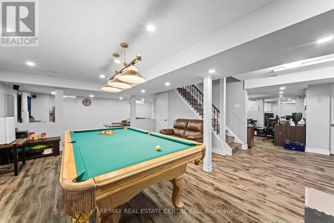
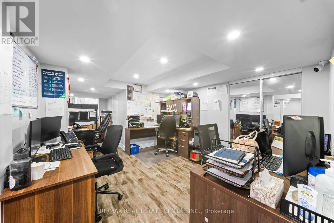
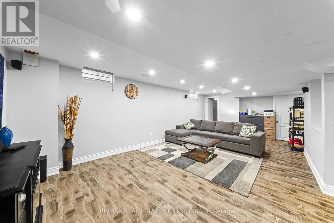
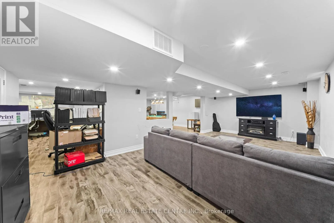
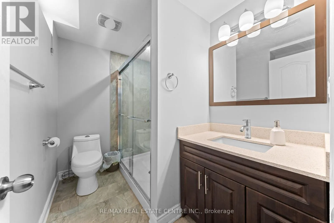
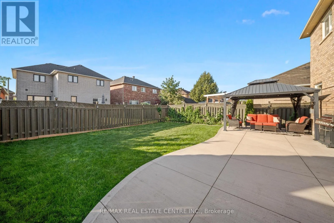
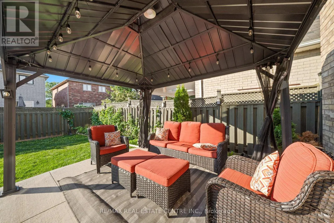
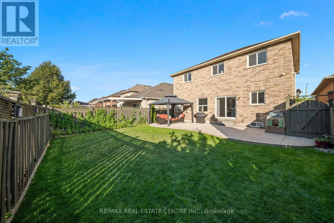
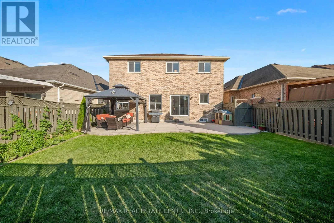
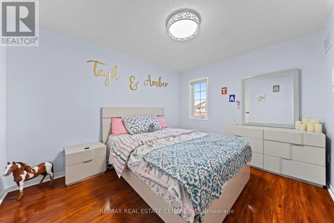
Wanless/Edenbrook Welcome to this stunning, fully renovated 4-bedroom home offering a spacious and versatile layout with separate living, dining, and family rooms. The beautifully renovated kitchen features brand-new cabinetry, stylish new tiles, new appliances, and elegant quartz countertops. The main floor also includes a dedicated office, while the entire home is carpet-free and thoughtfully updated throughout. Upstairs offers four generously sized bedrooms, fully renovated washrooms with quartz countertops, convenient balcony access, and an additional den ideal for a home office, study, or sitting area. The finished basement with separate entrance features a huge recreation area and full washroom, providing excellent additional living space. Enjoy pot lights inside and outside, a stamped concrete driveway with no sidewalk and parking for up to 4 vehicles, plus a spacious front porch perfect for outdoor seating. The backyard offers plenty of space to create your own outdoor retreat, including room for a gazebo. (id:27476)

Property Highlights

MLS® Number
W13776598
Type
Single Family
Community Name
Fletcher's Meadow
Ownership Type
Freehold
Land Size
41.1 x 110.5 FT
Parking Space Total
6

Building

Building Type
House
Storeys
2.00
Square Footage
2500 - 3000 sqft
Bathrooms Total
4
Bedrooms Above Ground
4
Bedrooms Total
4
Exterior Finish
Brick
Fireplace Present
Yes
Basement Type
N/A, N/A (Finished)
Basement Features
Separate entrance
Building Heating Type
Forced air
Heating Fuel
Natural gas
Building Cooling Type
Central air conditioning

Utilities

Water
Municipal water
Utility Sewer
Sanitary sewer

Room Layout

Bedroom 3
Second level
3.4 m x 3.52 m
Bedroom 4
Second level
3.36 m x 3.36 m
Primary Bedroom
Second level
7.08 m x 3.96 m
Bedroom 2
Second level
3.73 m x 3.2 m
Den
Second level
2.1 m x 2.1 m
Recreational, Games room
Basement
6 m x 8 m
Living room
Main level
6.4 m x 3.6 m
Office
Main level
3.6 m x 2.89 m
Kitchen
Main level
4.55 m x 4.05 m
Family room
Main level
4.1 m x 4.05 m
Dining room
Main level
6.4 m x 3.6 m

Location

Learn more about this property
Listing provided by:
RE/MAX REAL ESTATE CENTRE INC.
MLS® number:
W13776598
Agent:
Rupinder Rupinder
*Indicates required field
Name is required
Email is required
Please enter a valid phone number (e.g., 416-111-1111).

Community Spotlight: Homes For sale in Your Neighborhood