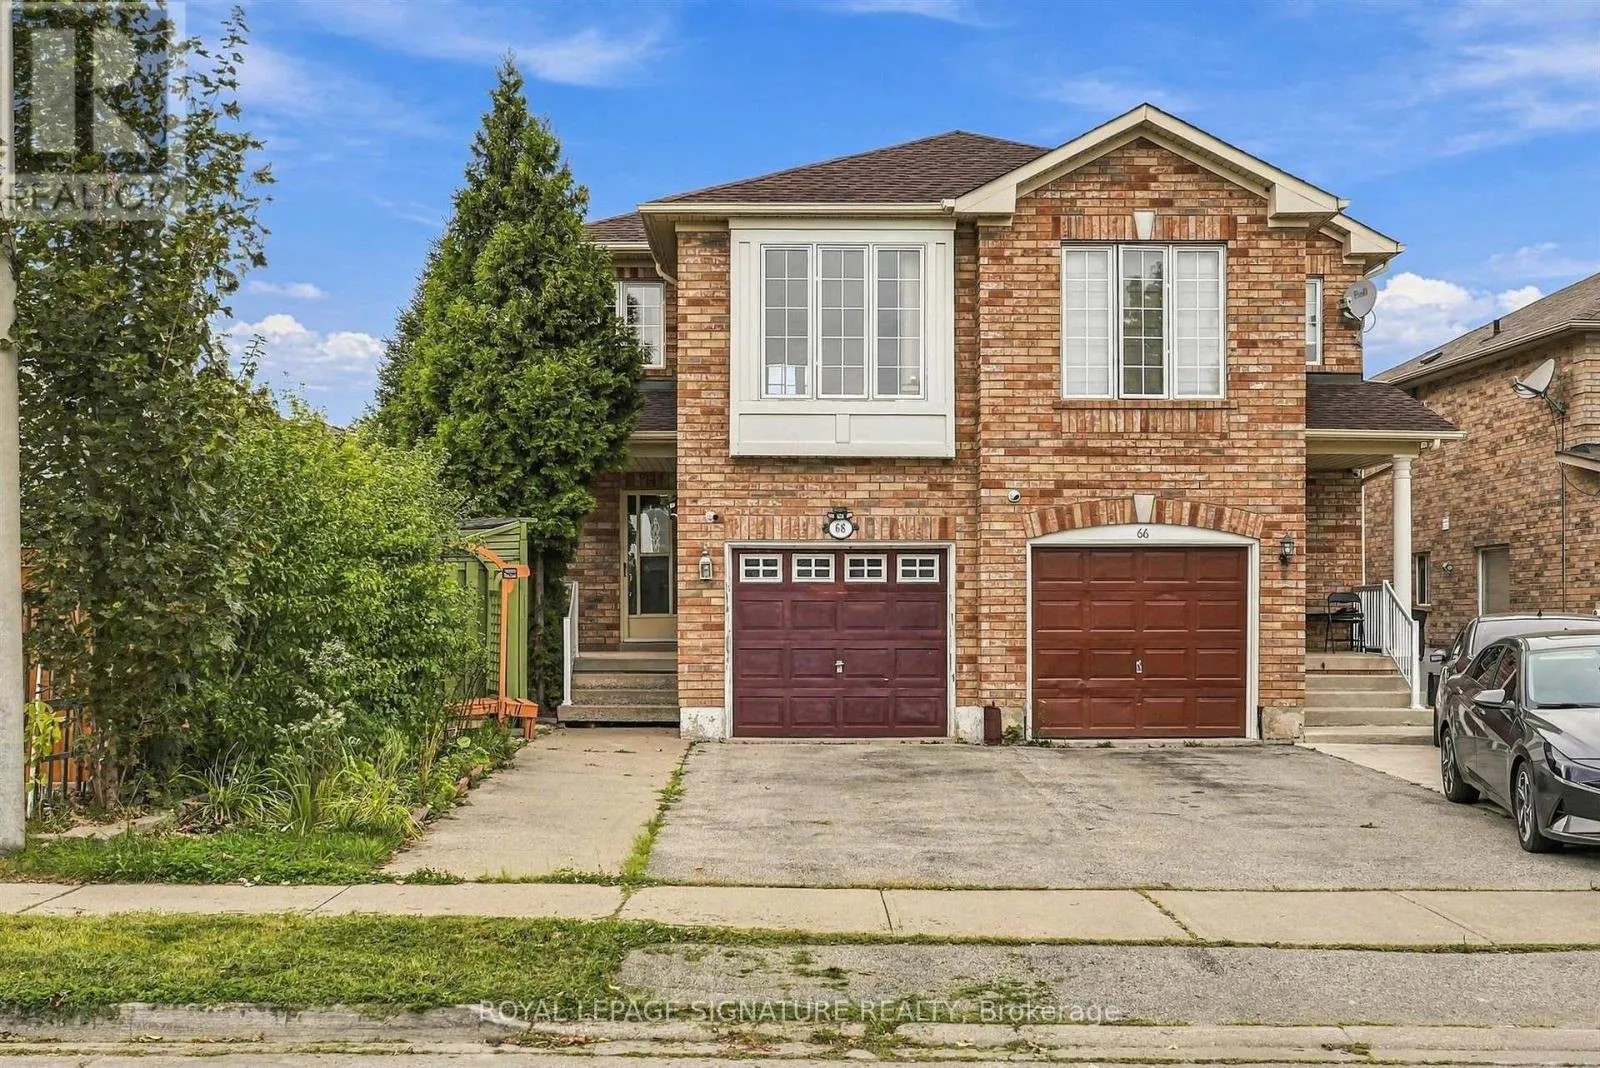
68 Studebaker Trail, Brampton, Ontario L7A 3A5

Listed for:
$759,000
4 beds
4 baths
Listed 9 days ago
House for rent: 68 Studebaker Trail, Brampton, Ontario L7A 3A5

View all 50 photos

About

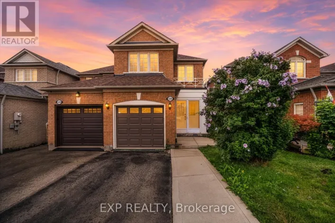
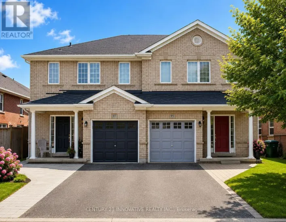
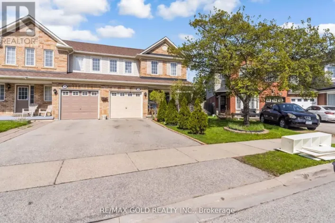
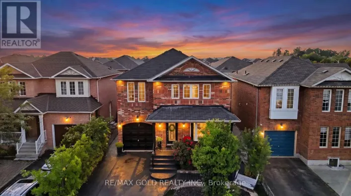
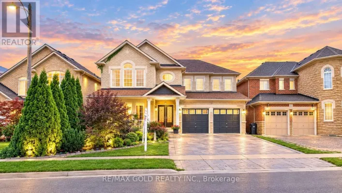
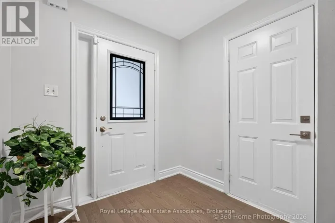
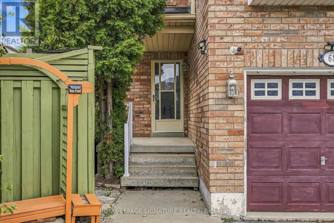
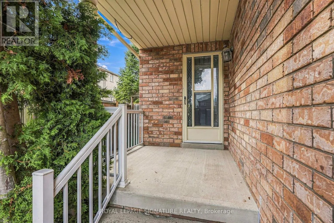
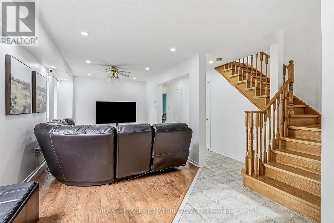
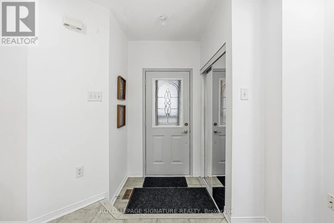
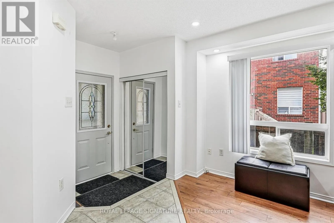
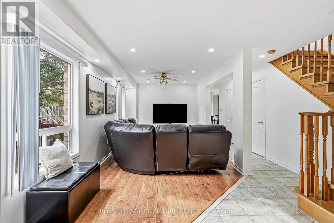
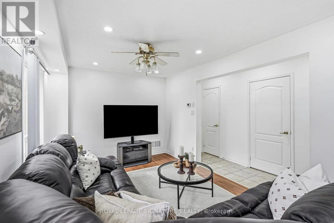
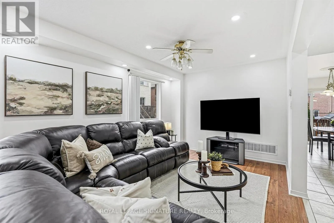
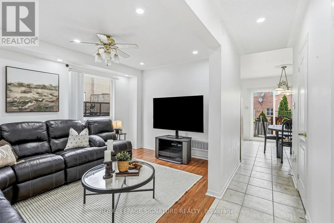
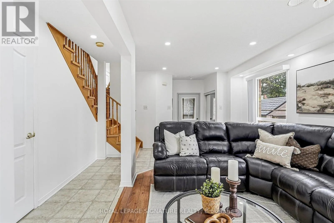
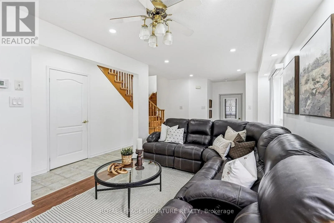
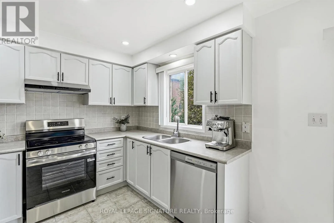
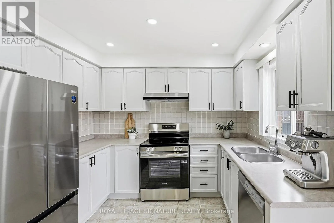
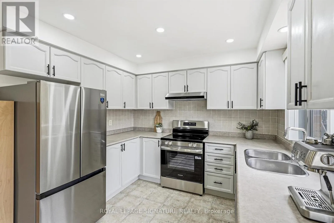
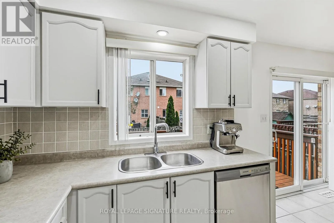
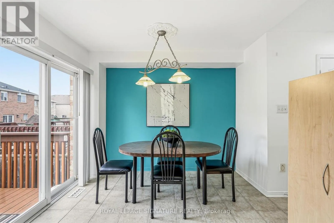
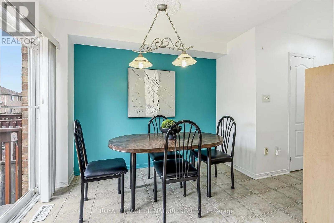
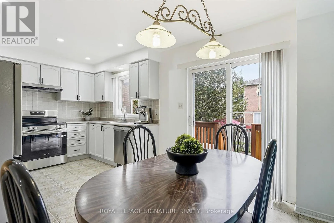
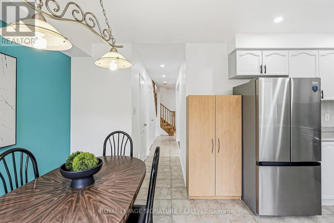
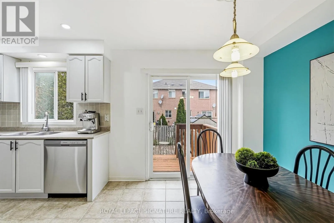
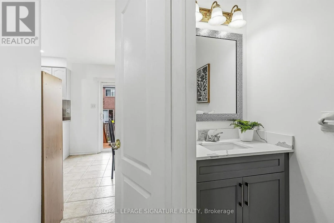
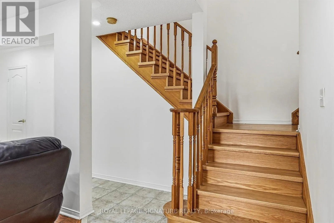
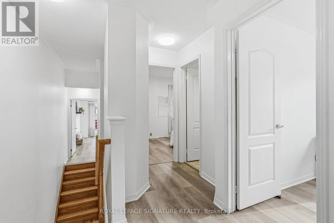
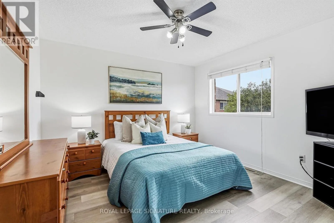
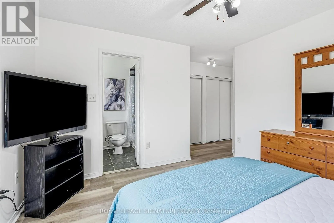
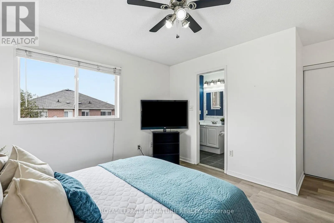
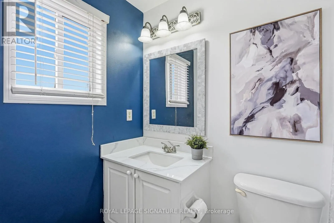
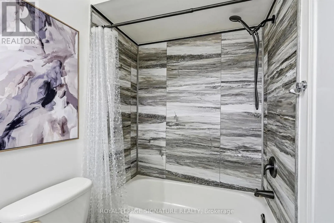
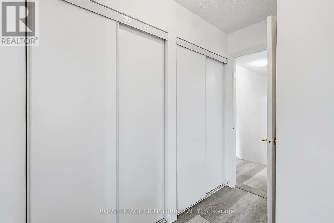
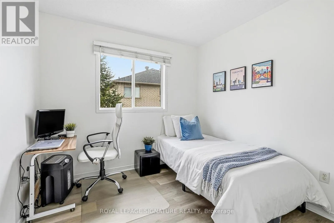
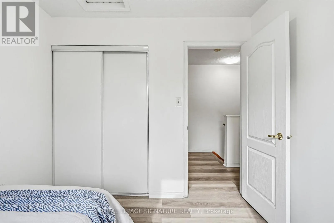
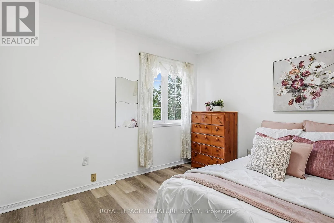
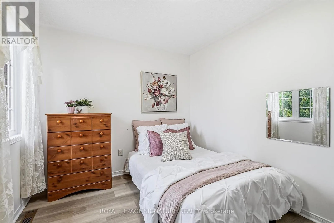
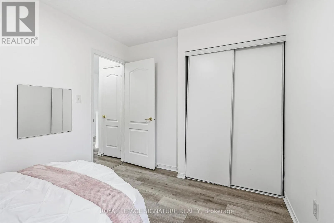
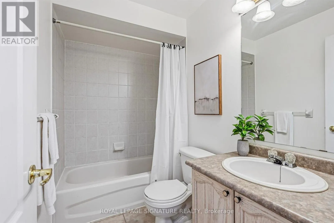
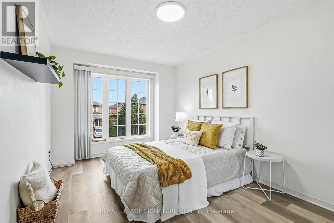
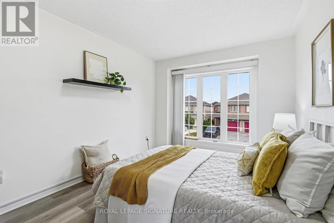
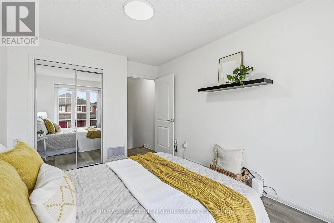
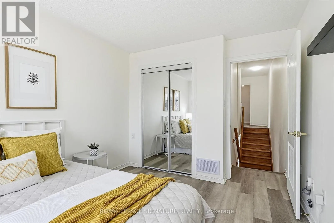
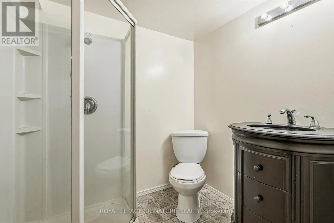
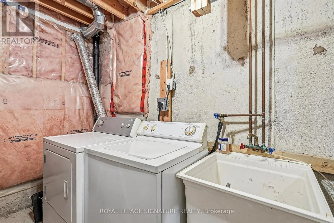
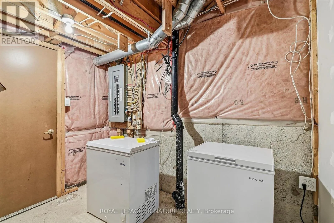
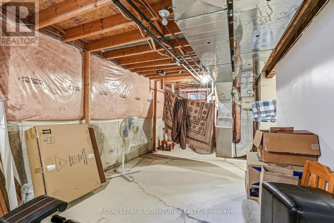
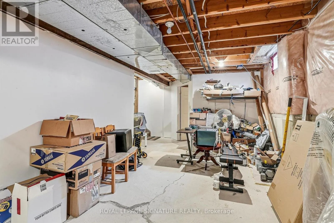
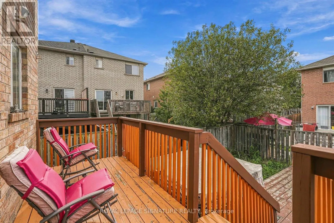
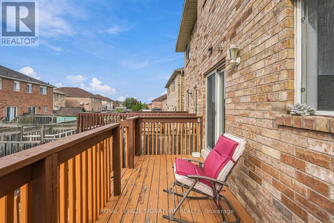
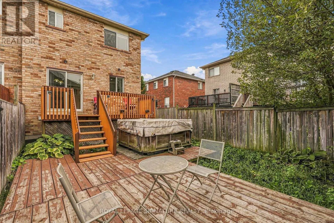
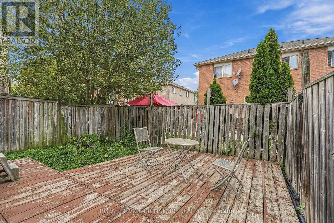
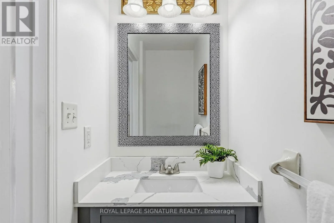
Creditview / Sandalwood Well-kept 4 bed, 4 bath Semi in Brampton's sought-after Fletcher's Meadow with just shy of 1,500 sq ft. Open-concept living area, and eat-in kitchen with walkout to a multi-level wood deck overlooking the garden. Hot tub included. Primary has his and hers closets and a 4-pc ensuite. Big-ticket items done: new roof shingles (Sept 2025), owned hot water tank (Oct 2024, no rental fees, 7-yr warranty), furnace (2021), extra attic insulation (2021), new kitchen appliances (July 2026), kitchen cabinet refresh (June 2026), powder room and primary ensuite refresh (May 2026), new bedroom flooring and hardwood staircase (2022). Partially finished basement with 3-pc bath, central vac, built-in garage. Walk to park, close to schools, transit and rec centre. (id:27476)

Property Highlights

MLS® Number
W13810798
Type
Single Family
Community Name
Fletcher's Meadow
Ownership Type
Freehold
Land Size
23 x 105.1 FT ; ***Immaculate Home***
Parking Space Total
3

Building

Building Type
House
Storeys
2.00
Square Footage
1100 - 1500 sqft
Bathrooms Total
4
Bedrooms Above Ground
4
Bedrooms Total
4
Amenities
Park, Public Transit, Schools
Exterior Finish
Brick
Fireplace Present
No
Basement Type
N/A (Partially finished)
Basement Features
Building Heating Type
Forced air
Heating Fuel
Natural gas
Building Cooling Type
Central air conditioning

Utilities

Water
Municipal water
Utility Sewer
Sanitary sewer

Room Layout

Living room
Main level
6.12 m x 3.29 m
Dining room
Main level
6.12 m x 3.29 m
Kitchen
Main level
3.04 m x 2.43 m
Eating area
Main level
3.04 m x 2.86 m
Primary Bedroom
Upper Level
3.65 m x 3.38 m
Bedroom 2
Upper Level
3.38 m x 2.74 m
Bedroom 3
Upper Level
2.86 m x 2.74 m
Bedroom 4
In between
4.57 m x 3.04 m

Location

Learn more about this property
Listing provided by:
ROYAL LEPAGE SIGNATURE REALTY
MLS® number:
W13810798
Agent:
Amrit Walia
*Indicates required field
Name is required
Email is required
Please enter a valid phone number (e.g., 416-111-1111).

Community Spotlight: Homes For sale in Your Neighborhood