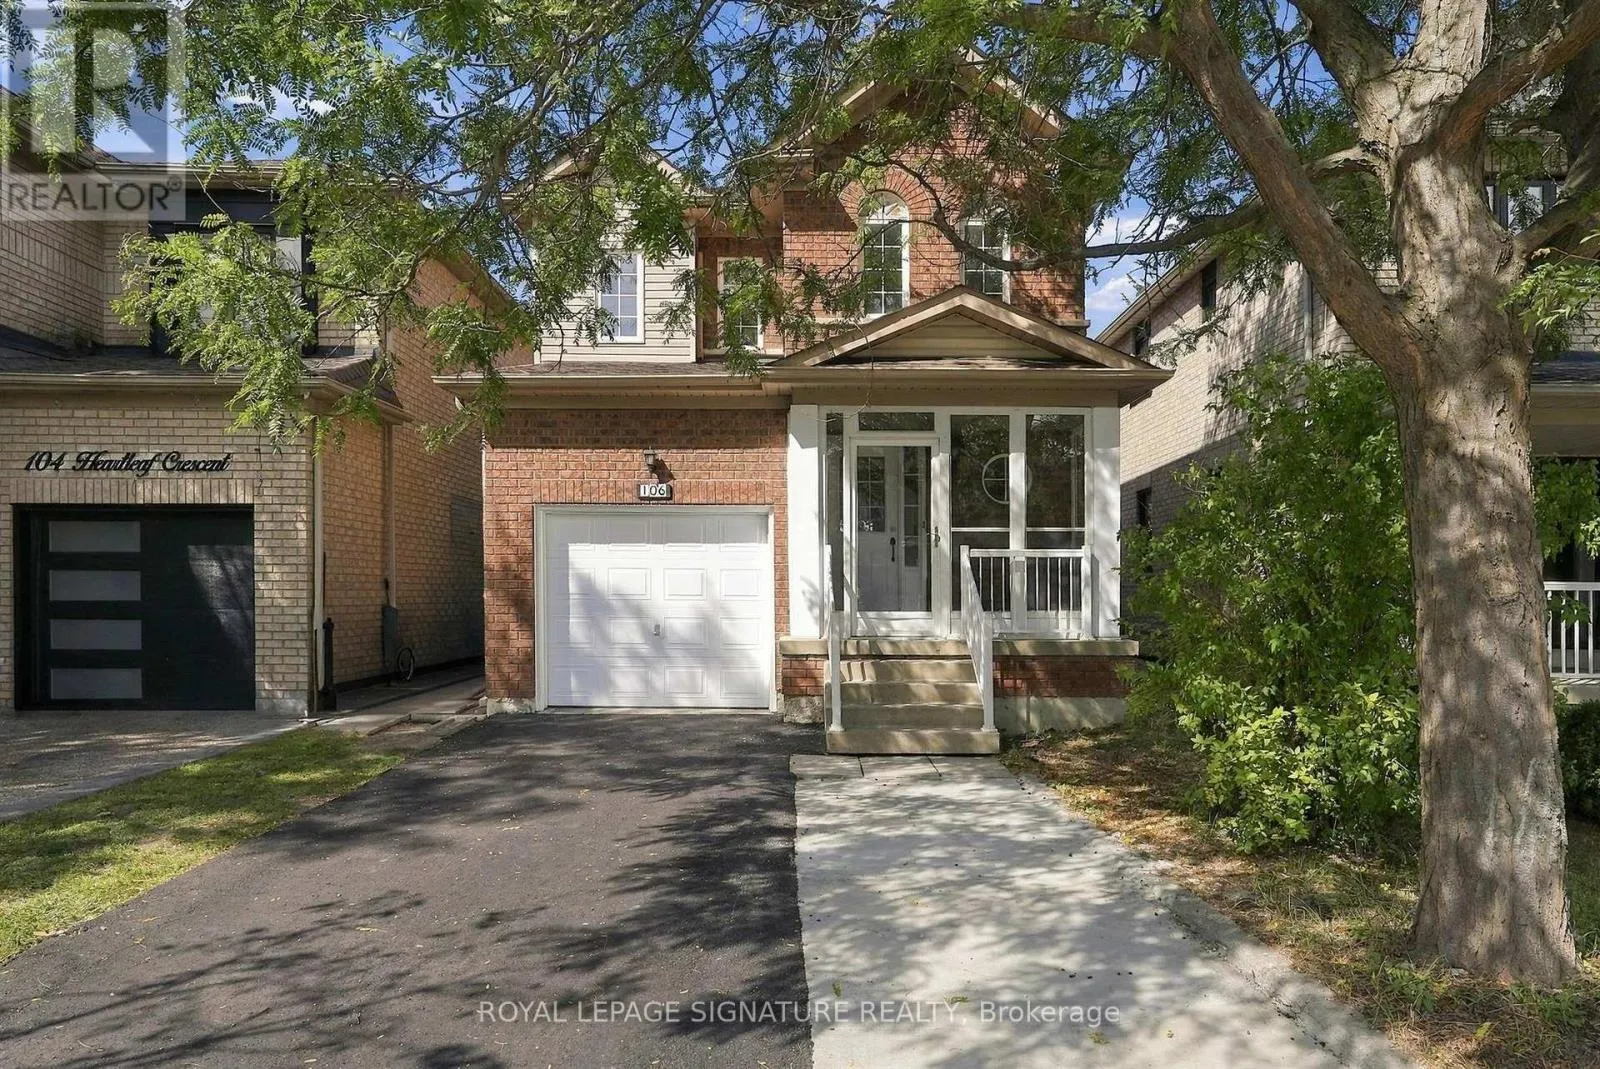
106 Heartleaf Crescent, Brampton, Ontario L7A 2B9

Listed for:
$738,000
4 beds
4 baths
Listed 2 days ago
House for rent: 106 Heartleaf Crescent, Brampton, Ontario L7A 2B9

View all 45 photos

About

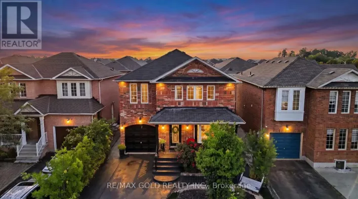
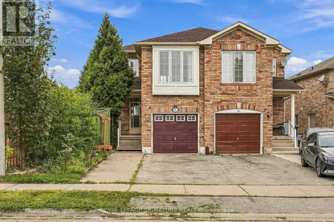
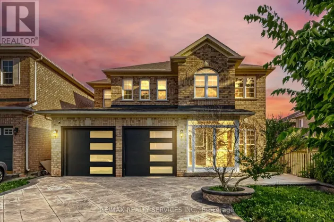
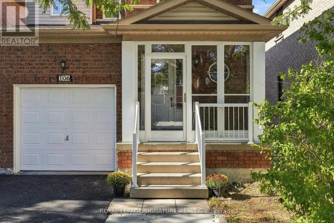
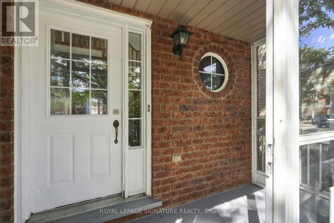
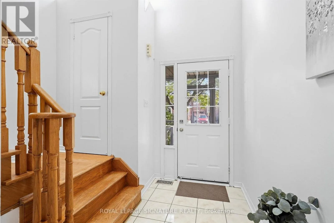
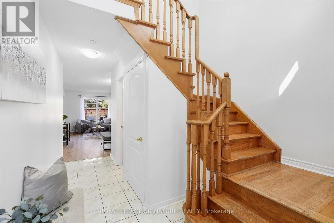
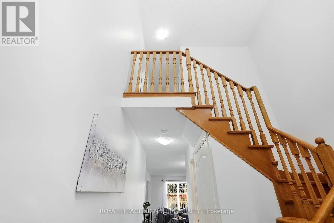
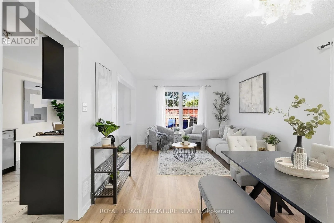
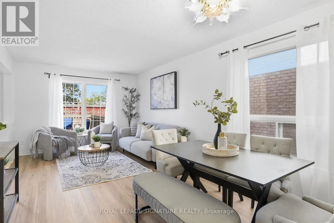
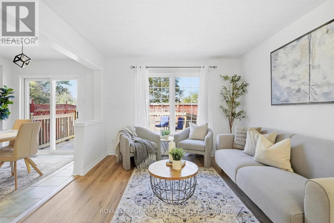
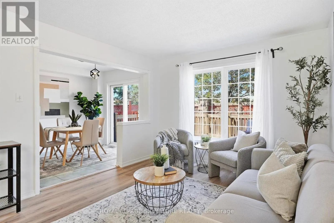
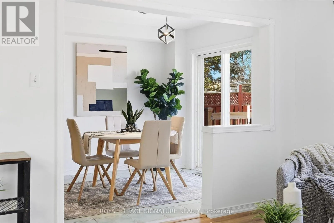
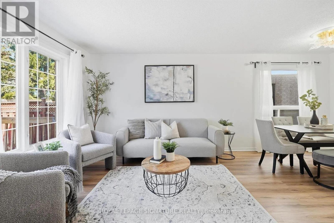
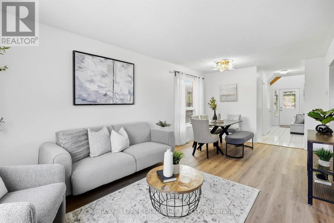
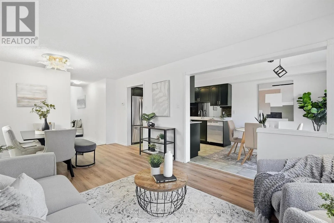
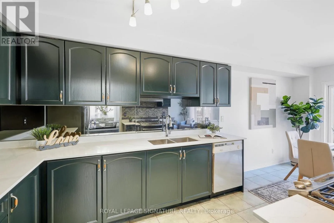
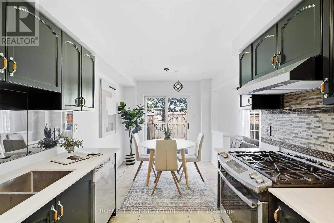
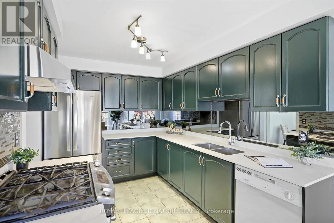
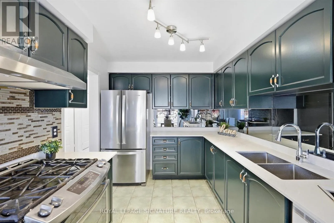
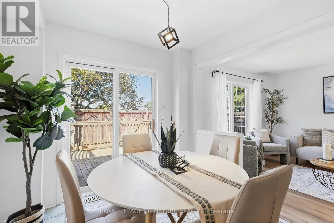
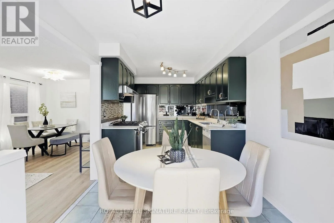
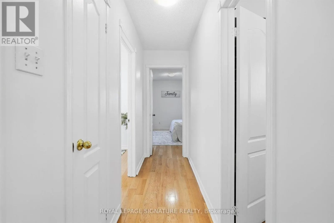
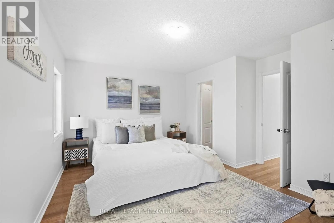
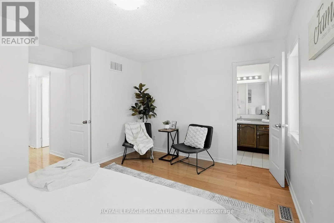
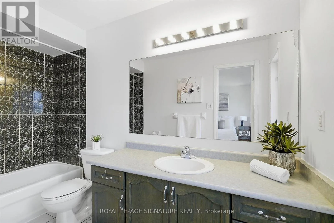
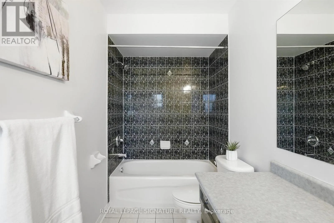
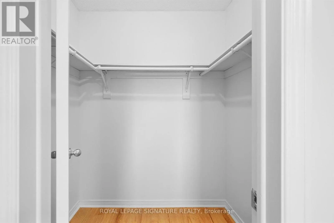
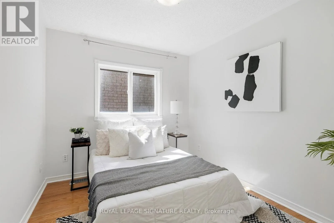
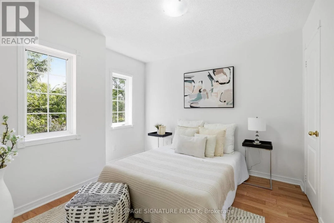
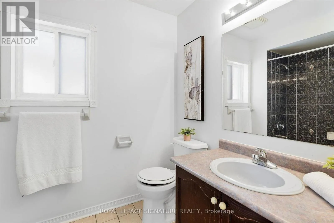
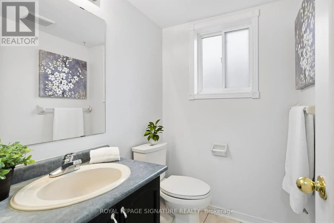
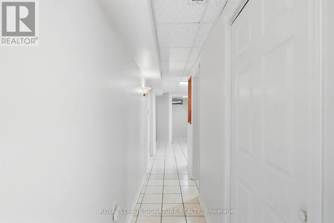
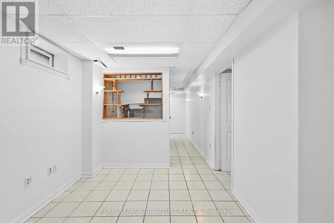
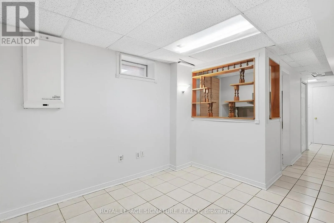
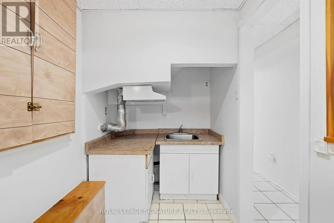
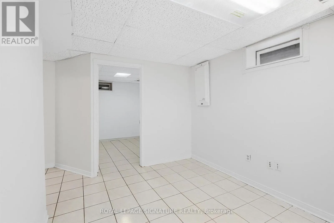
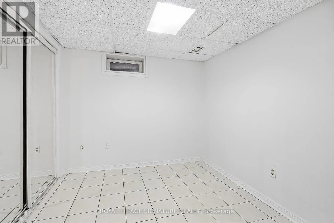
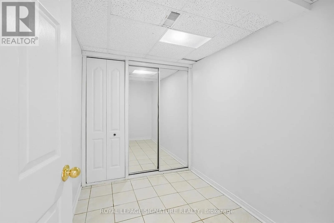
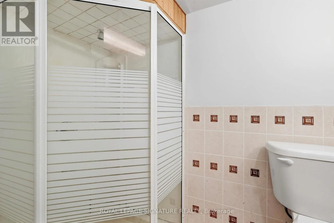
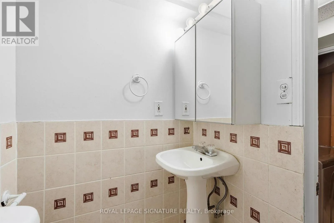
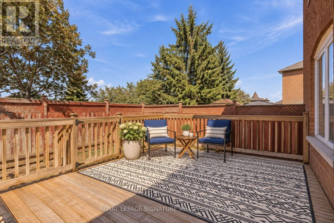
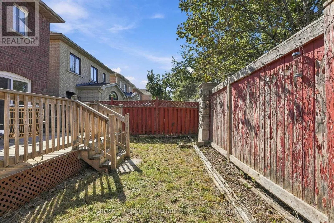
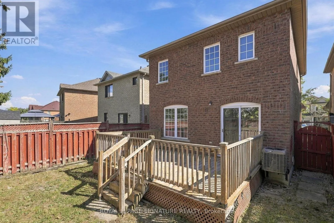
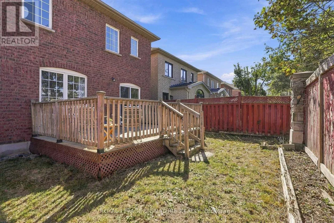
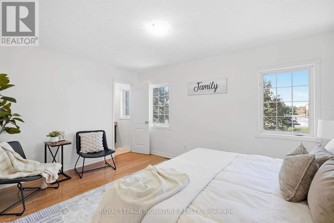
SANDALWOOD PKWY/EDENBROOK HILL Welcome to 106 Heartleaf Cres! Beautifully renovated and thoughtfully updated, this detached home in desirable Fletcher's Meadow offers a fresh, modern feel with a spacious and functional layout. The main floor features a welcoming living and dining area, along with a beautifully refreshed kitchen showcasing repainted cabinetry, stainless steel appliances, generous storage and a bright breakfast area with a walk-out to the private, newly landscaped backyard. New flooring and fresh paint throughout create a clean, contemporary feel, while recent improvements including a new A/C unit, refreshed driveway and updated exhaust fan add to the home's comfort and convenience.Upstairs, the spacious primary suite features a 5-piece ensuite and walk-in closet, complemented by two additional bedrooms and a full bathroom. The finished basement offers two additional rooms, providing flexible space for a home office, recreation room or additional living space. Conveniently located close to schools, parks, shopping and everyday amenities, with a garage and expanded parking. A beautifully refreshed home offering comfort, style and exceptional family living in a sought-after Brampton neighbourhood (id:27476)

Property Highlights

MLS® Number
W13834672
Type
Single Family
Community Name
Fletcher's Meadow
Ownership Type
Freehold
Land Size
30 x 85.3 FT
Parking Space Total
3

Building

Building Type
House
Storeys
2.00
Square Footage
1100 - 1500 sqft
Bathrooms Total
4
Bedrooms Above Ground
3
Bedrooms Total
4
Exterior Finish
Brick
Fireplace Present
Yes
Basement Type
N/A (Finished)
Basement Features
Building Heating Type
Forced air
Heating Fuel
Natural gas
Building Cooling Type
Central air conditioning

Utilities

Water
Municipal water
Utility Sewer
Sanitary sewer

Room Layout

Primary Bedroom
Second level
4.37 m x 4.04 m
Bedroom 2
Second level
2.99 m x 3.19 m
Bedroom 3
Second level
2.99 m x 2.58 m
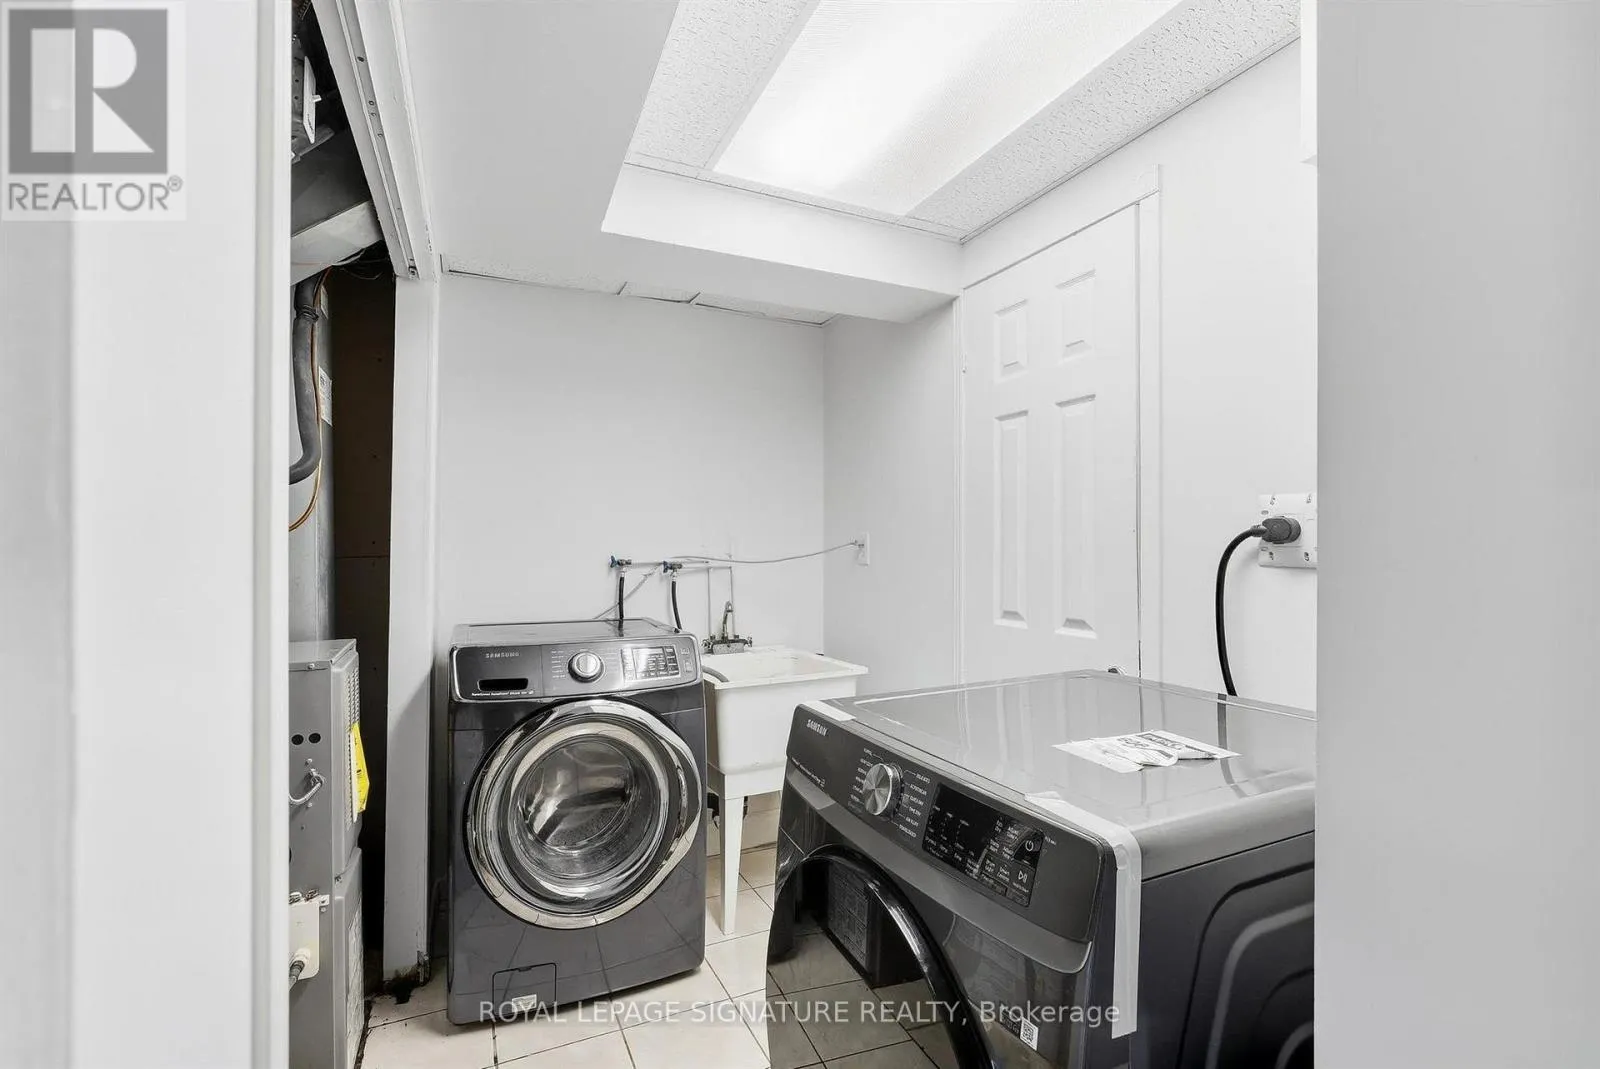
Utility room
Basement
2.33 m x 2.16 m
Recreational, Games room
Basement
3.1 m x 3.9 m
Bedroom 4
Basement
2.78 m x 2.89 m
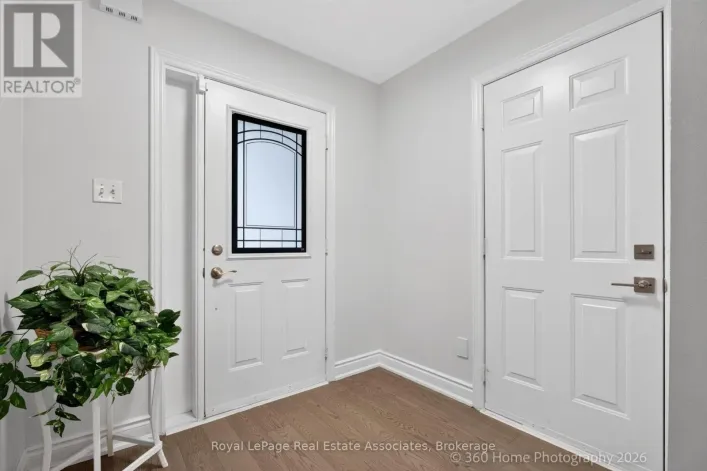
Foyer
Main level
2.95 m x 1.41 m
Living room
Main level
3.42 m x 2.92 m
Dining room
Main level
3.42 m x 3.12 m
Kitchen
Main level
2.52 m x 3.33 m
Eating area
Main level
2.61 m x 2.72 m

Location

Learn more about this property
Listing provided by:
ROYAL LEPAGE SIGNATURE REALTY
MLS® number:
W13834672
Agent:
Jennifer Reyes
*Indicates required field
Name is required
Email is required
Please enter a valid phone number (e.g., 416-111-1111).

Community Spotlight: Homes For sale in Your Neighborhood