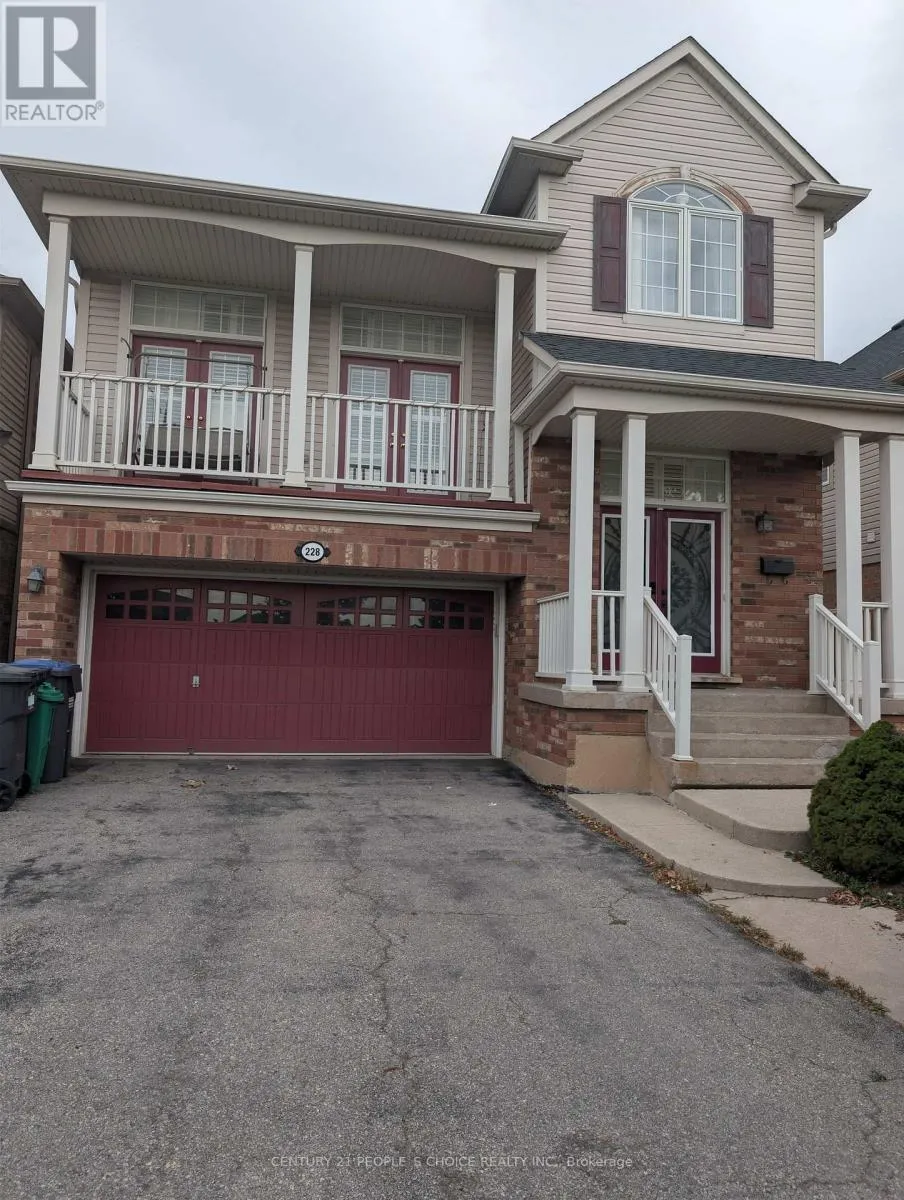
228 Fandango Drive, Brampton, Ontario L6X 0M1

Listed for:
$1,039,000
5 beds
4 baths
Listed 18 days ago
House for rent: 228 Fandango Drive, Brampton, Ontario L6X 0M1

View all 12 photos

About

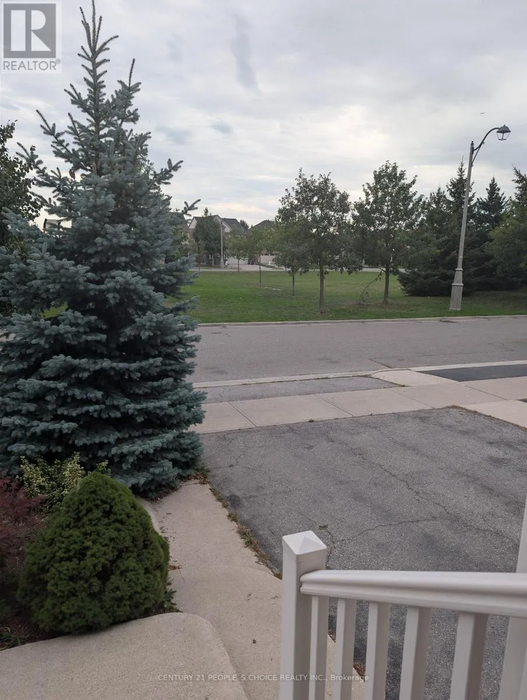
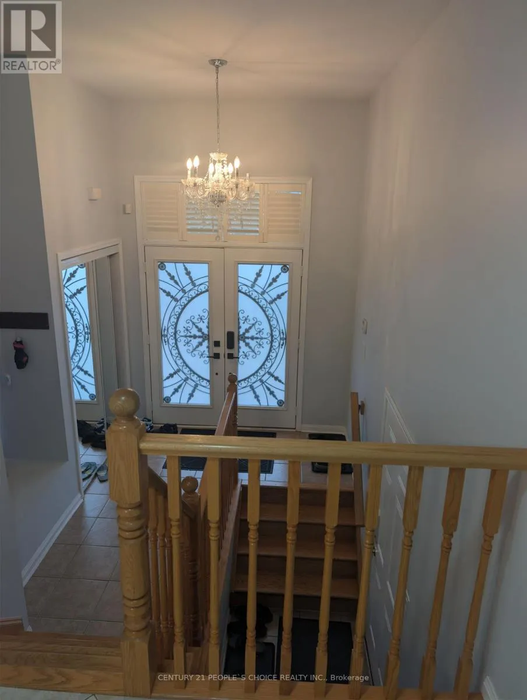
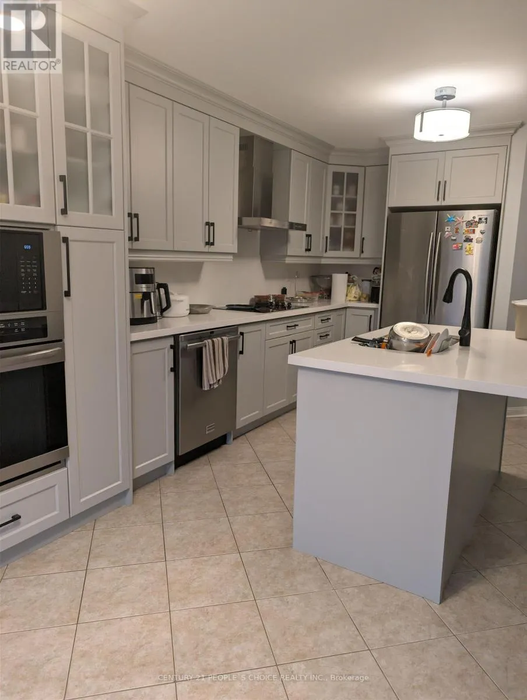
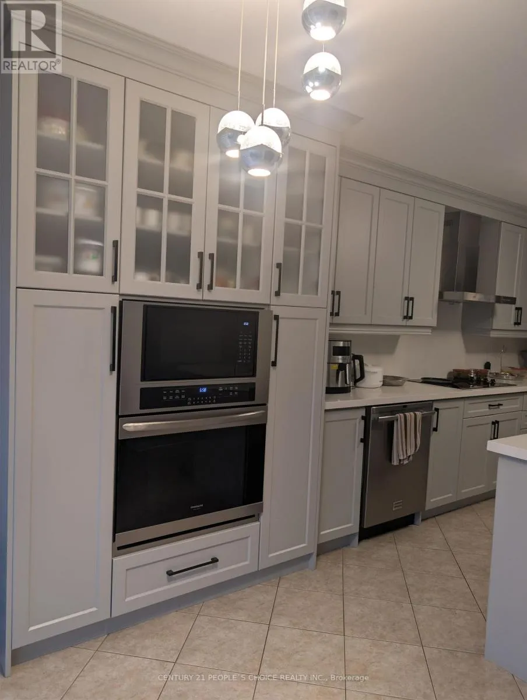
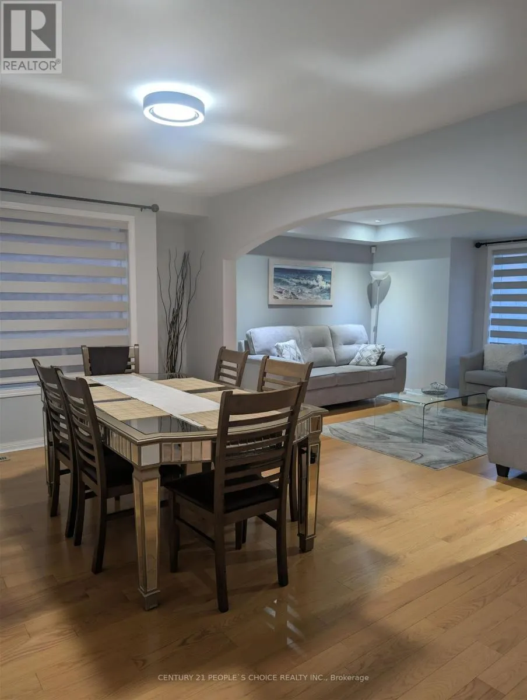
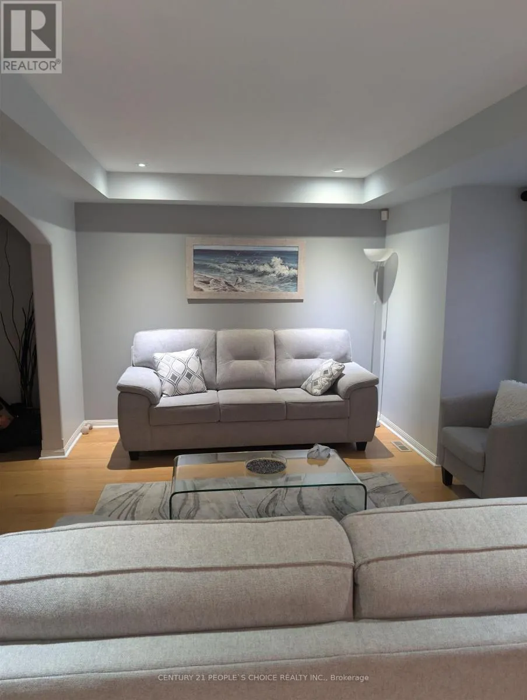
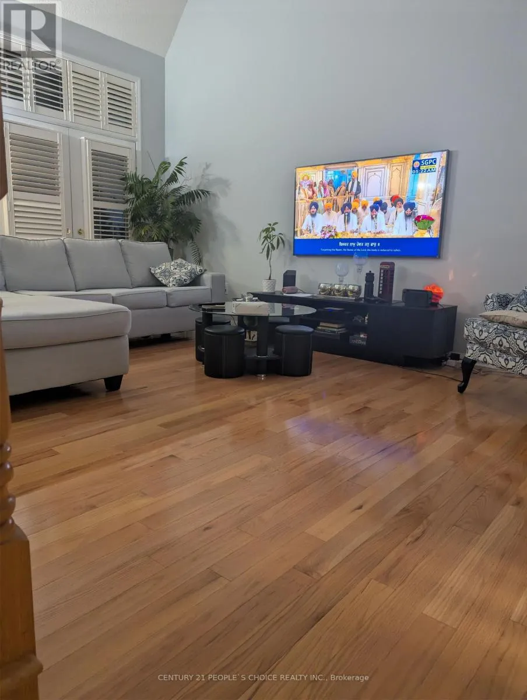
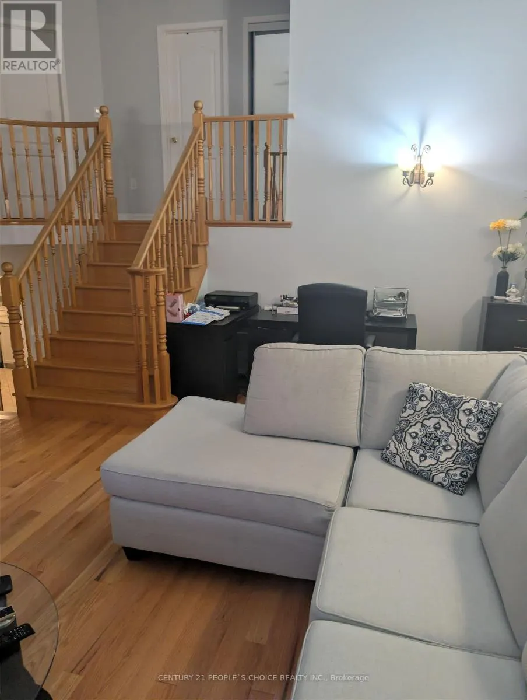
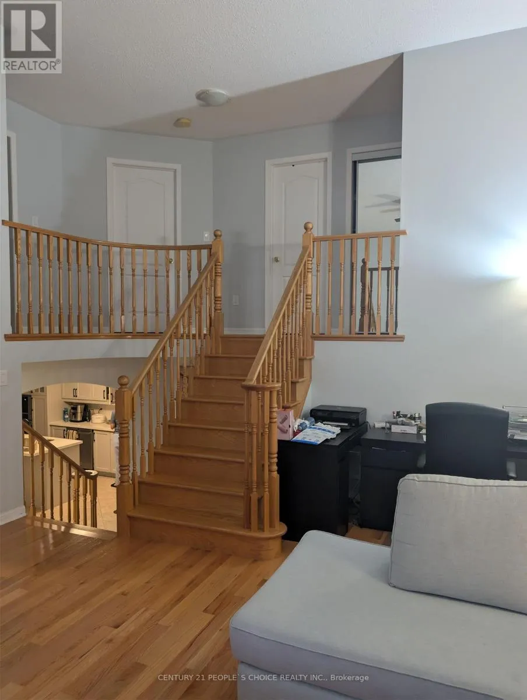
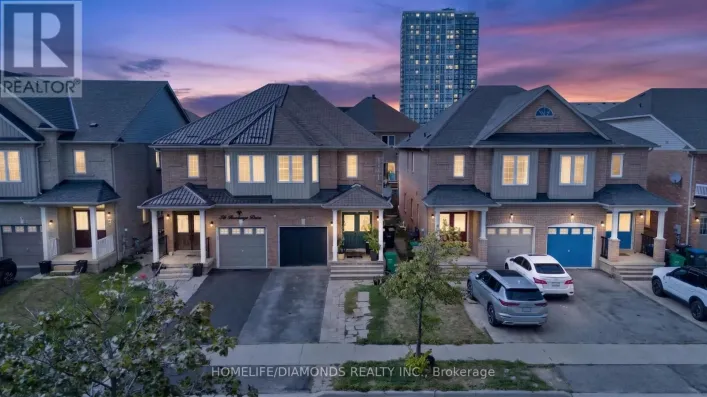
Cross Streets: William Pkwy/ James Potter Rd. ** Directions: While Driving from Mississauga Rd on William Pkwy towards James Potter, Make left on James Potter , Left on Chudleigh Ave, Right on Clyde Rd, Left on Oakdene St and Left on Fandango Dr. Property is located on Right side Facing Chudleigh Park. Gorgeous 4 Bedrooms Detached House For Sale in Credit Valley Community of Brampton. Chudleigh Park Exposure. No Houses on The Front. Large Great Room With High Ceiling and Plenty Of Sunlight. Giant Renovated Kitchen Features Built-In Combined Oven and Microwave., Centre Island with Quartz Countertop and Backsplash. Close To Schools, Mount Pleasant GO Station, Library. Minutes To Mississauga RD/ William Pkwy Plazas, Gas Stations. Close To other Grocery Stores. (id:27476)

Property Highlights

MLS® Number
W13778138
Type
Single Family
Community Name
Credit Valley
Ownership Type
Freehold
Land Size
36.1 x 85.4 FT
Parking Space Total
4

Building

Building Type
House
Storeys
2.00
Square Footage
2000 - 2500 sqft
Bathrooms Total
4
Bedrooms Above Ground
4
Bedrooms Total
5
Amenities
Public Transit, Place of Worship, Schools, Park
Exterior Finish
Brick, Vinyl siding
Fireplace Present
No
Basement Type
N/A (Finished), N/A
Basement Features
Separate entrance
Building Heating Type
Forced air
Heating Fuel
Natural gas
Building Cooling Type
Central air conditioning

Utilities

Water
Municipal water
Utility Sewer
Sanitary sewer

Room Layout

Primary Bedroom
Second level
4.92 m x 3.35 m
Bedroom 2
Second level
3.04 m x 2.89 m
Bedroom 3
Second level
3.35 m x 3.2 m
Bedroom 4
Second level
3.04 m x 3.04 m
Kitchen
Basement
2.79 m x 2.79 m
Living room
Basement
5.46 m x 2.79 m
Bedroom
Basement
3.98 m x 2.92 m
Living room
Main level
4.87 m x 3.09 m
Dining room
Main level
4.34 m x 3.04 m
Kitchen
Main level
3.6 m x 3.5 m
Eating area
Main level
3.5 m x 2.43 m
Great room
In between
5.36 m x 5.23 m

Location

Learn more about this property
Listing provided by:
CENTURY 21 PEOPLE'S CHOICE REALTY INC.
MLS® number:
W13778138
Agent:
Sarbjeet Bhatoa
*Indicates required field
Name is required
Email is required
Please enter a valid phone number (e.g., 416-111-1111).