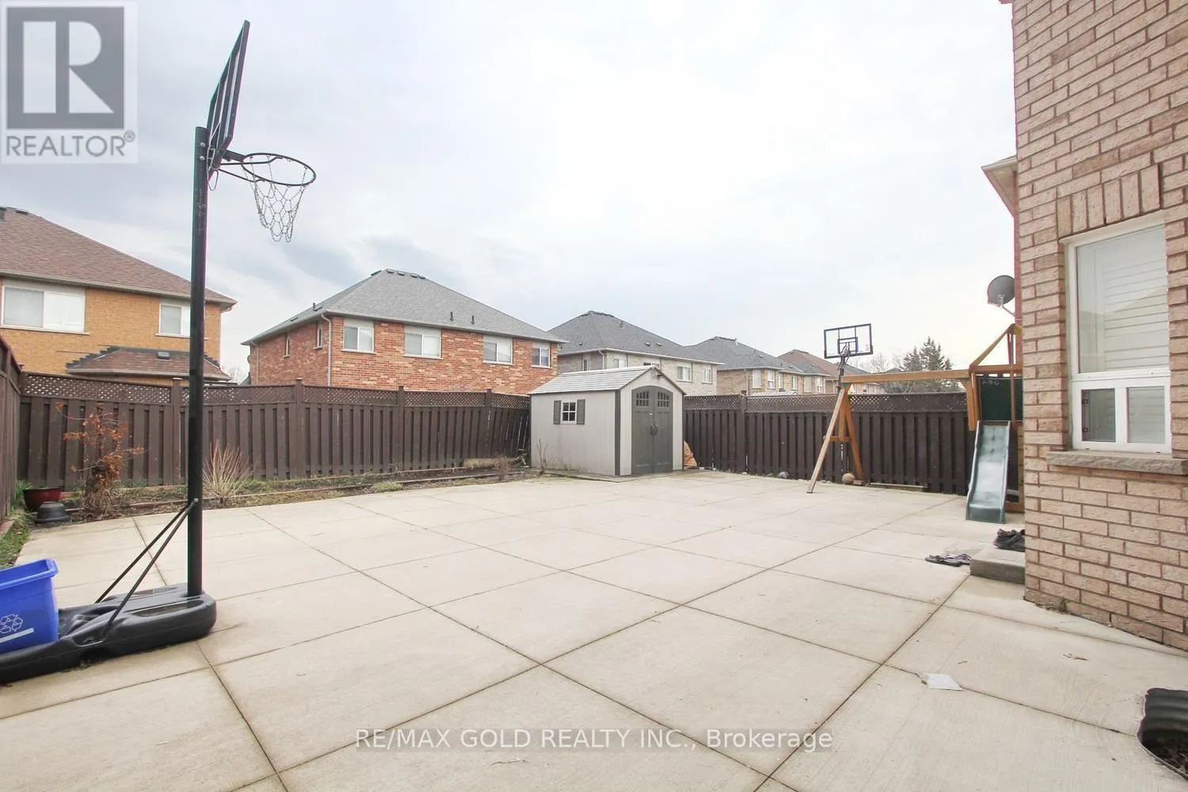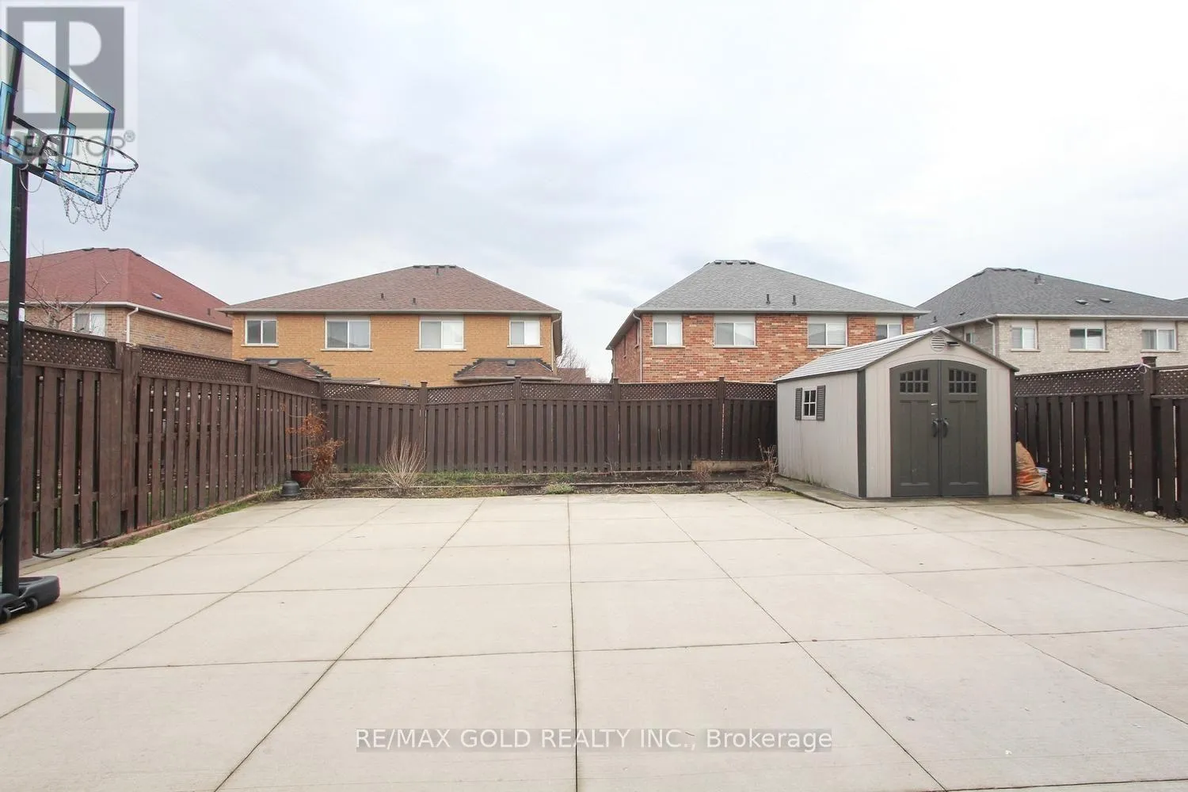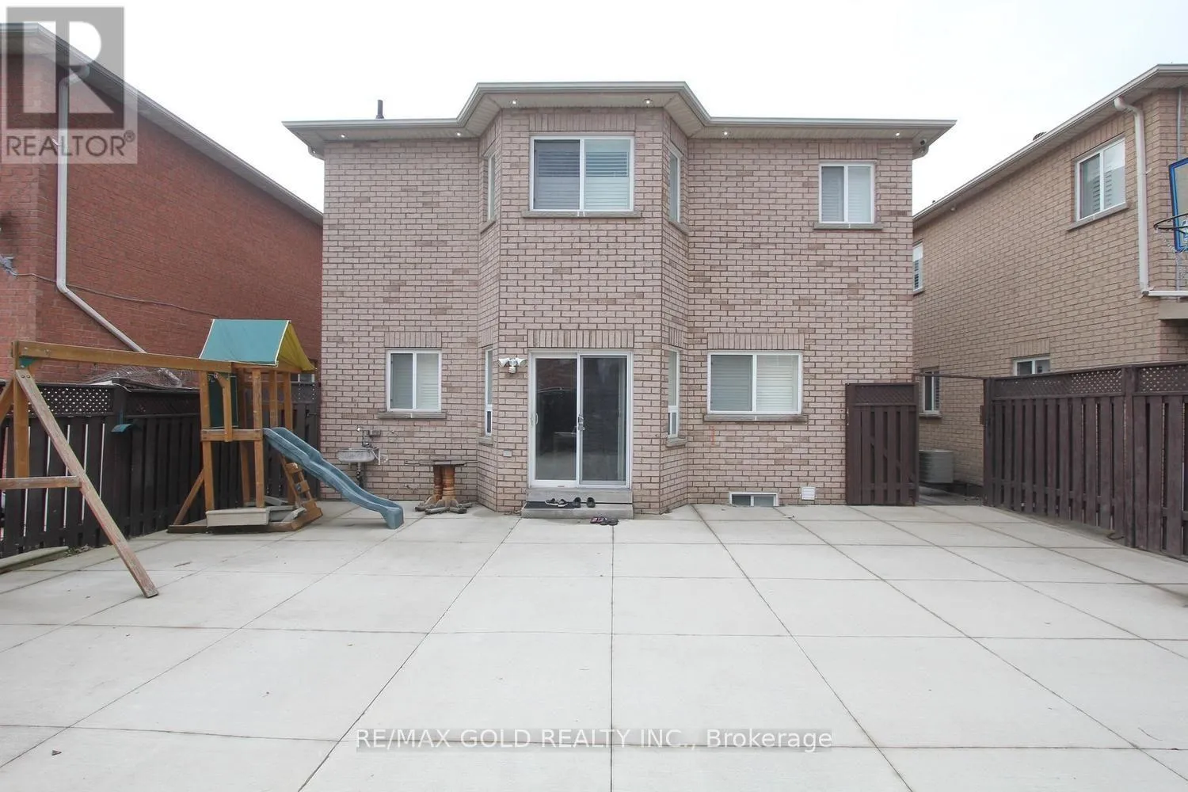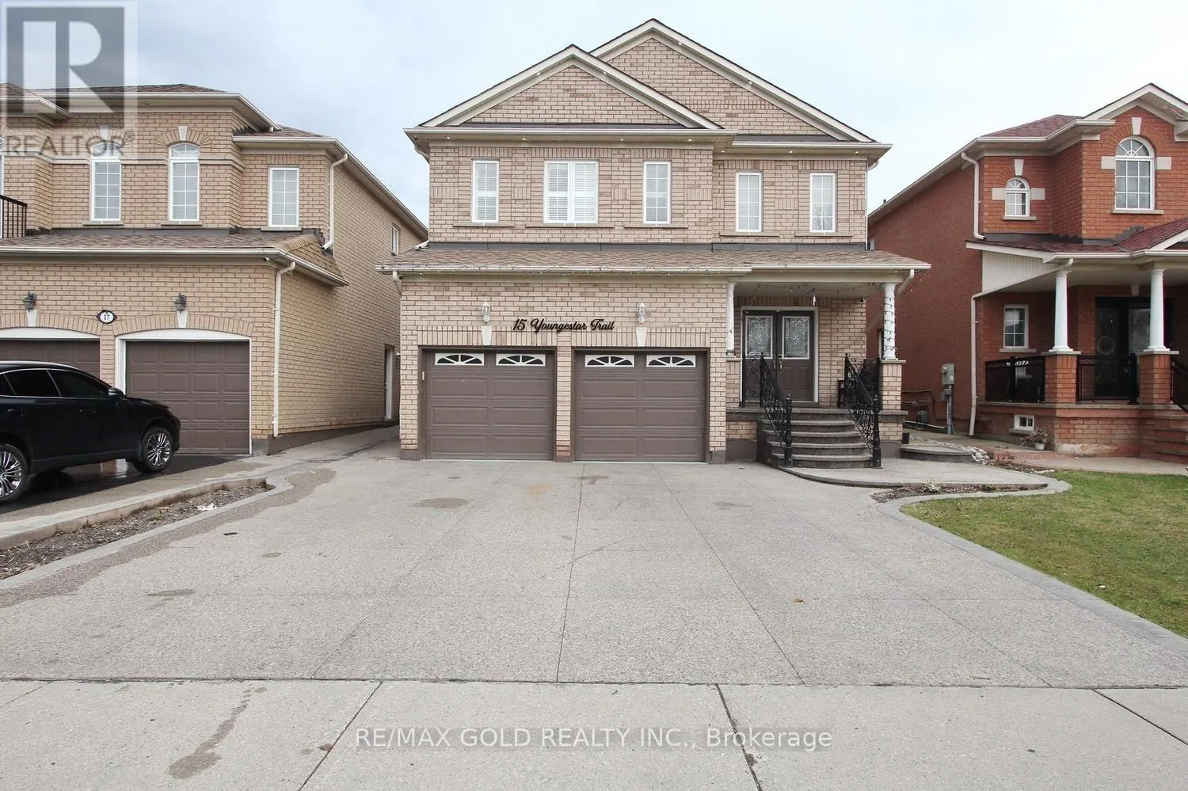
15 Youngestar Trail, Brampton, Ontario L6P 1P5

Listed for:
$1,249,900
6 beds
4 baths
Listed 16 days ago
House for rent: 15 Youngestar Trail, Brampton, Ontario L6P 1P5

View all 43 photos

About

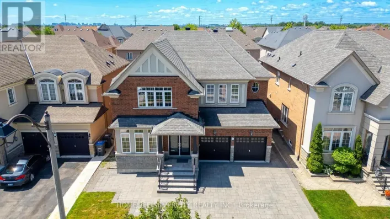
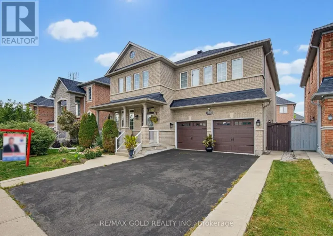
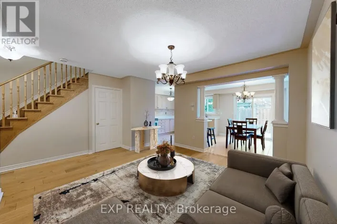
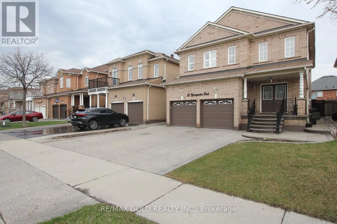
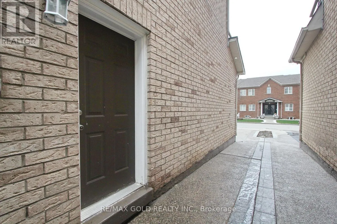
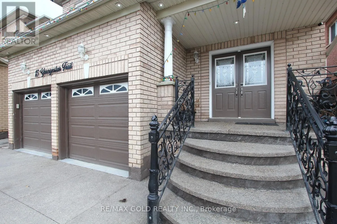
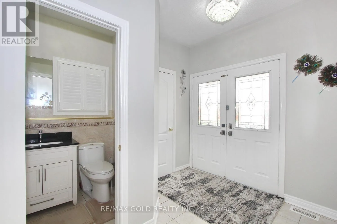
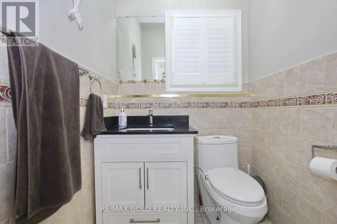
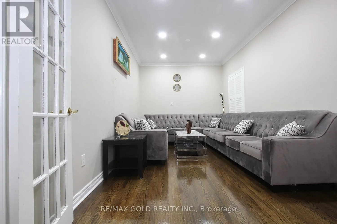
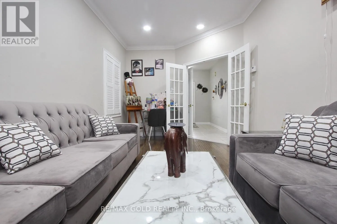
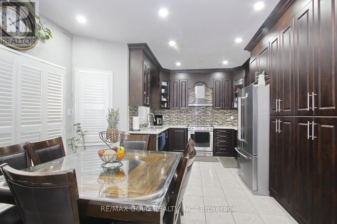
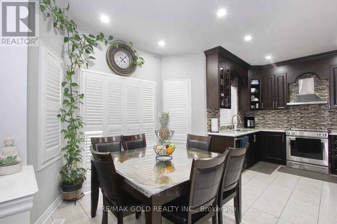
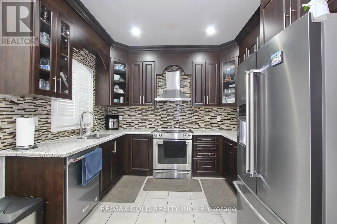
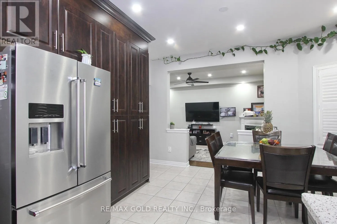
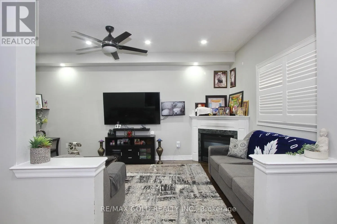
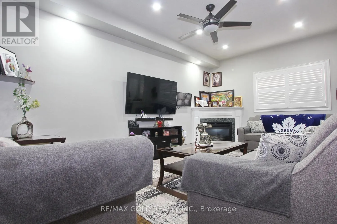
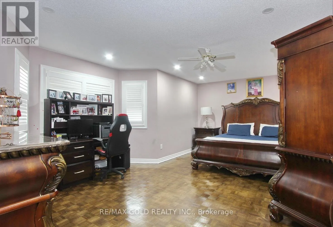
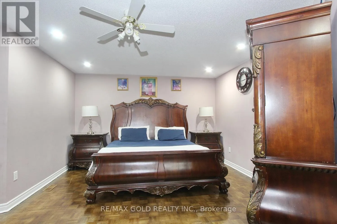
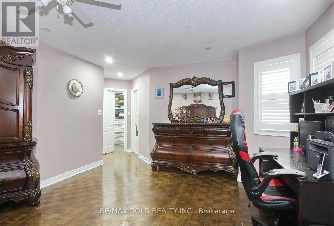
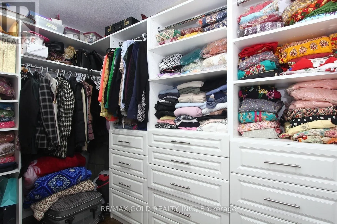
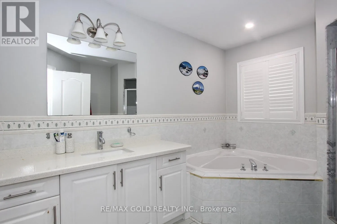
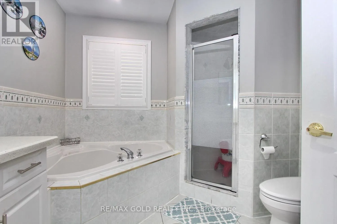
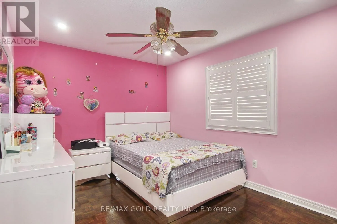
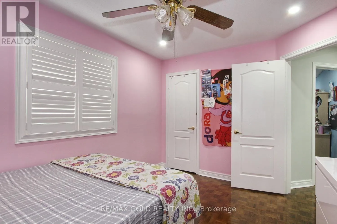
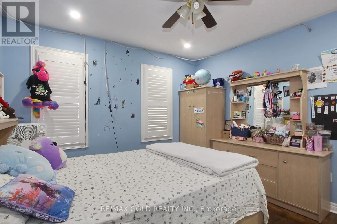
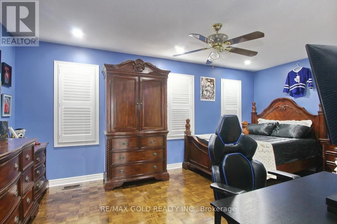
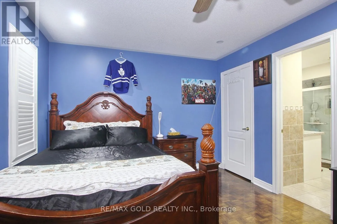
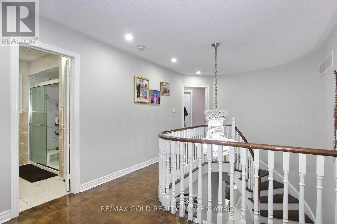
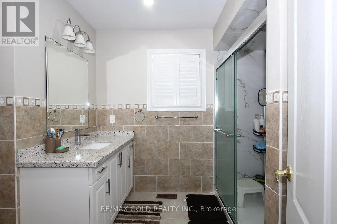
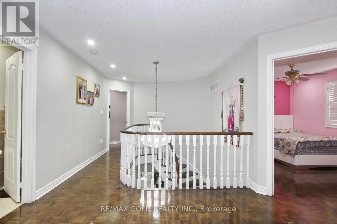
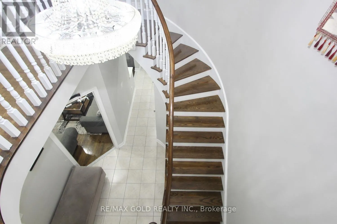
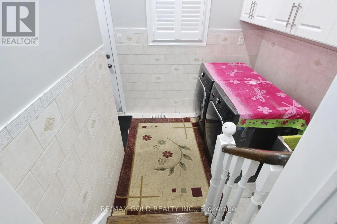
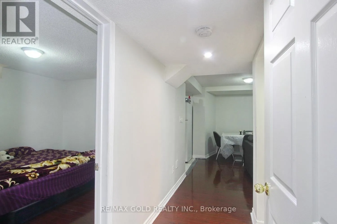
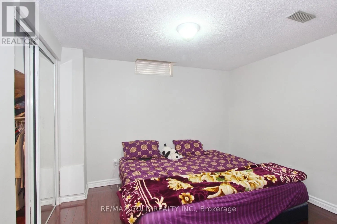
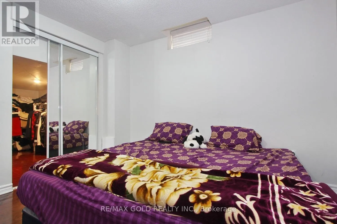
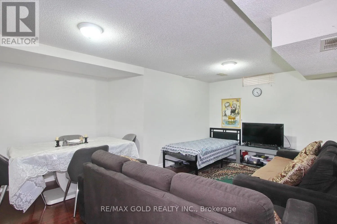
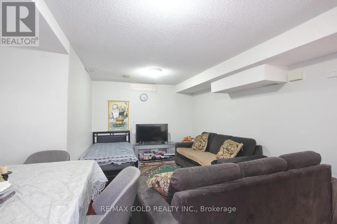
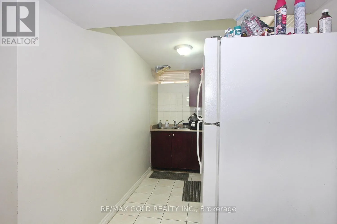
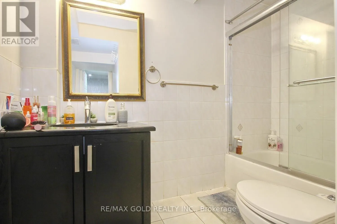
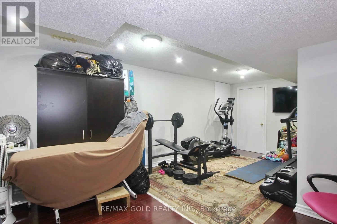
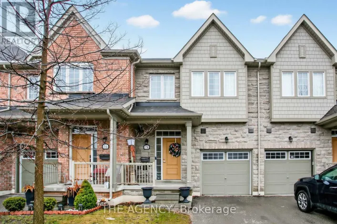
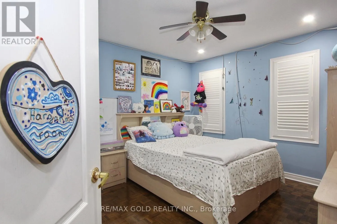
Hwy 50 & Cottrelle Blvd Pride of ownership is evident throughout this beautifully maintained and thoughtfully upgraded home, offering exceptional comfort and style for modern family living. Featuring 4 spacious bedrooms and 4well-appointed washrooms, this property boasts hardwood flooring on the main level and elegant parquet flooring on the second floor-completely carpet-free for a clean and sophisticated finish. The home offers afunctional layout with a combined living and dining area, along with a separate family room perfect for relaxation and entertaining. The newly renovated kitchen is equipped with modern appliances and stylish finishes, complemented by numerous upgrades throughout the home. California shutters add a touch of elegance and privacy in every room. A standout feature is the professionally finished 2-bedroom basement with a separate entrance. This home truly reflects care, quality, and pride in every detail. (id:27476)

Property Highlights

MLS® Number
W13781416
Type
Single Family
Community Name
Bram East
Ownership Type
Freehold
Land Size
39.4 x 109.2 FT|under 1/2 acre
Parking Space Total
6

Building

Building Type
House
Storeys
2.00
Square Footage
2500 - 3000 sqft
Bathrooms Total
4
Bedrooms Above Ground
4
Bedrooms Total
6
Amenities
Park, Public Transit, Schools
Exterior Finish
Brick
Fireplace Present
Yes
Basement Type
N/A, N/A (Finished)
Basement Features
Separate entrance
Building Heating Type
Forced air
Heating Fuel
Natural gas
Building Cooling Type
Central air conditioning

Utilities

Water
Municipal water
Utility Sewer
Sanitary sewer

Room Layout

Primary Bedroom
Second level
4.26 m x 12.05 m
Bedroom 2
Second level
3.65 m x 5.46 m
Bedroom 3
Second level
3.35 m x 3.62 m
Bedroom 4
Second level
2.99 m x 3.86 m
Bedroom
Basement
3.05 m x 3.45 m
Bedroom
Basement
3.3 m x 3.05 m
Living room
Main level
5.47 m x 3.17 m
Dining room
Main level
6.2 m x 3.65 m
Family room
Main level
5.05 m x 4.26 m
Kitchen
Main level
5.17 m x 3.65 m
Eating area
Main level
3.65 m x 3.7 m

Location

Learn more about this property
Listing provided by:
RE/MAX GOLD REALTY INC.
MLS® number:
W13781416
Agent:
Ravinder Sharma
*Indicates required field
Name is required
Email is required
Please enter a valid phone number (e.g., 416-111-1111).

Community Spotlight: Homes For sale in Your Neighborhood