23 Royal Vista Road, Brampton, Ontario L6Y 0K8

Listed for:
$2,950
3 beds
3 baths
Listed 15 days ago
House for rent: 23 Royal Vista Road, Brampton, Ontario L6Y 0K8

View all 17 photos

About

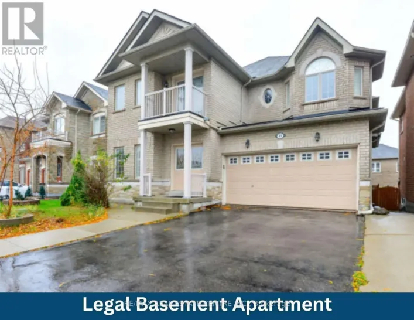
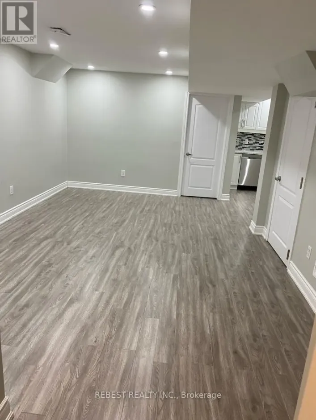
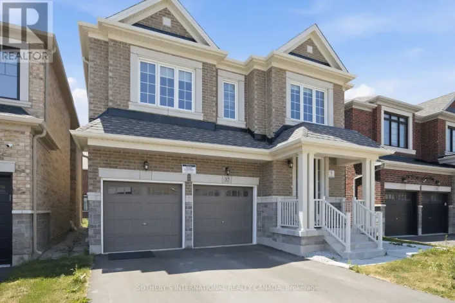
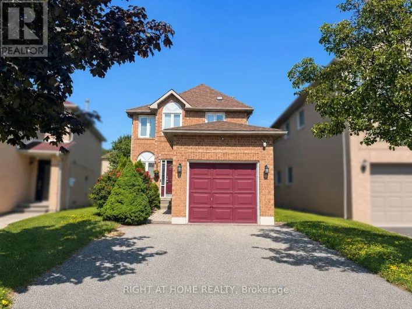
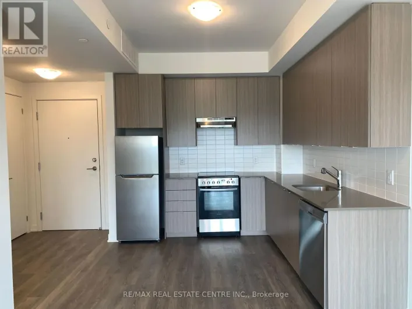
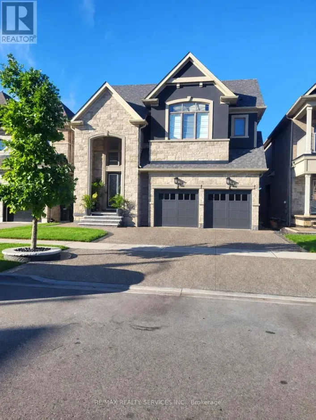
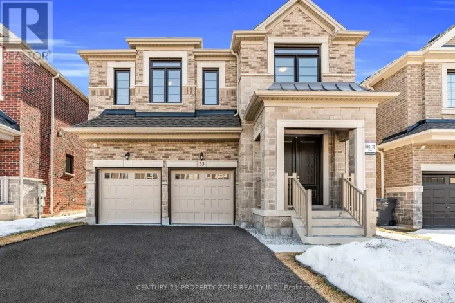
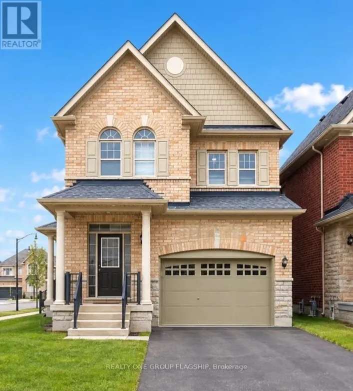
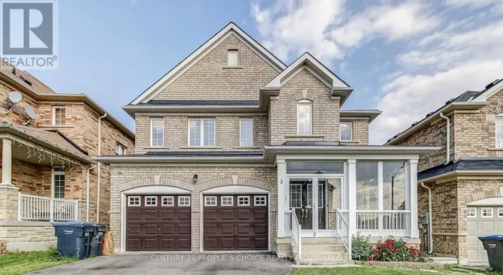
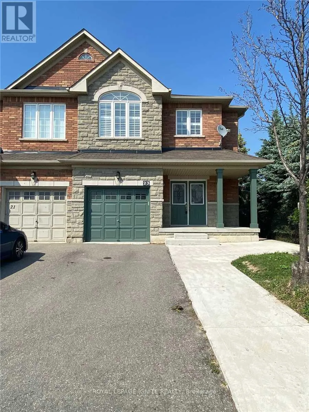
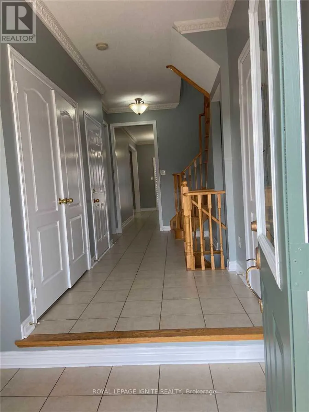
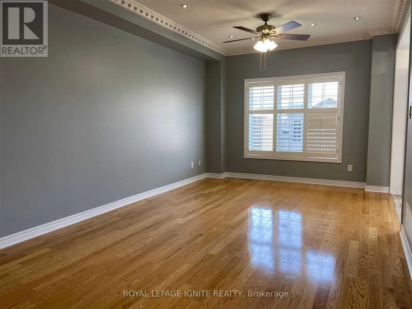
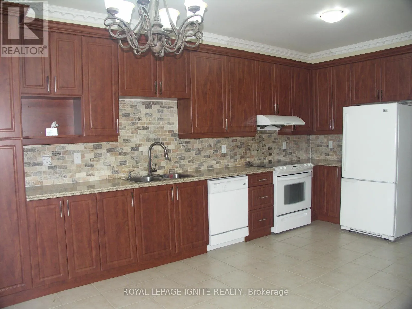
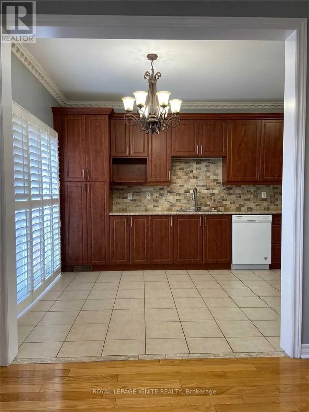
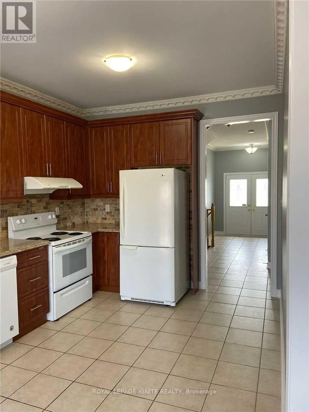
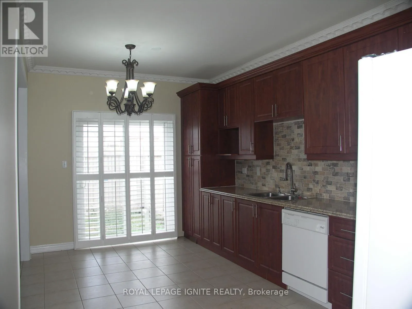
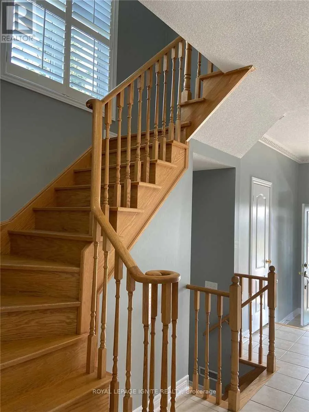
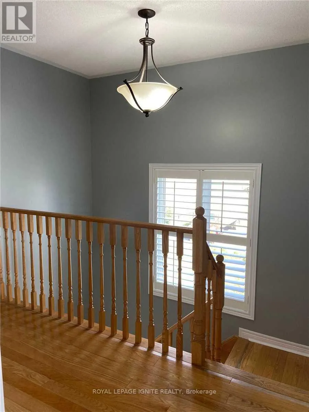
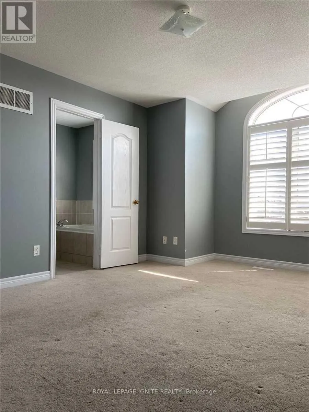
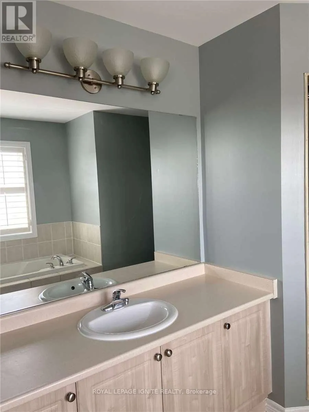
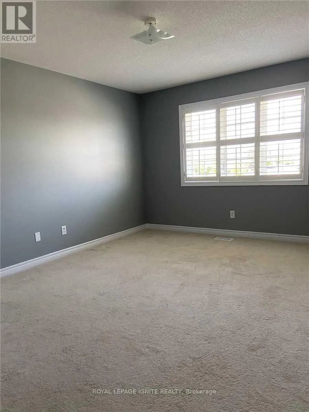
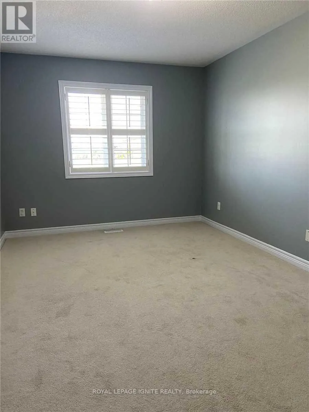
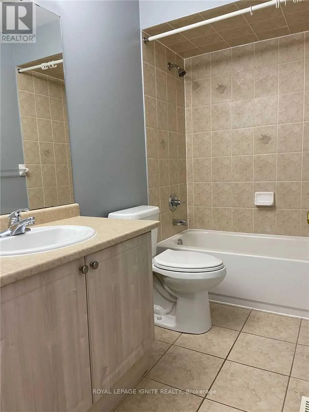
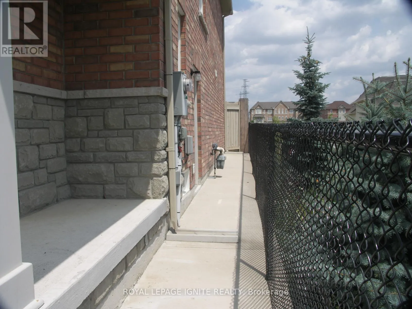
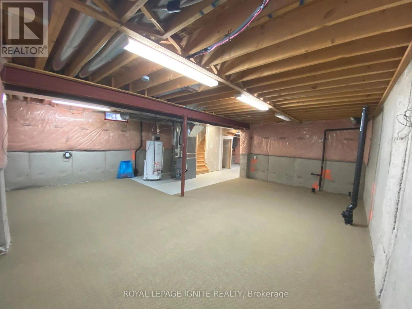
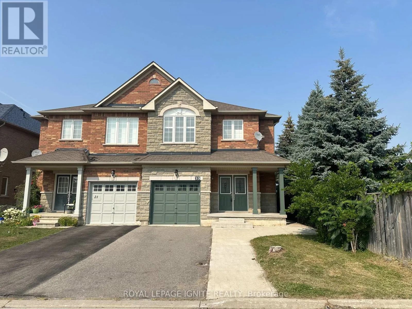
Steeles Ave. W / James Potter Road Excellent Location! Bright & Spacious Semi-Detached Home with Functional Layout!! Welcome to this beautifully designed semi-detached home in a highly sought-after neighborhood just north of Mississauga. Featuring a bright and spacious layout, this home offers comfort, functionality, and style. A charming front porch leads to a double-door entry and a welcoming foyer. The open-concept living and dining areas offer a seamless space for both everyday living and entertaining. The modern kitchen includes a breakfast area with a walkout to a fully fenced backyard - ideal for outdoor enjoyment. 2nd Floor you'll find three generously sized bedrooms and 2 full bathrooms. The primary bedroom features a private ensuite and his& hers closets. Additional highlights include: Direct access to the garage from inside the home, Bright interiors with a smart and functional floor plan, Unfinished basement is included. This is a perfect home for families looking to settle in a high-demand area with excellent amenities nearby. Don't miss out - this could be your next home! (id:27476)

Property Highlights

MLS® Number
W13784952
Type
Single Family
Community Name
Bram West
Ownership Type
Freehold
Parking Space Total
3

Building

Building Type
House
Storeys
2.00
Square Footage
1500 - 2000 sqft
Bathrooms Total
3
Bedrooms Above Ground
3
Bedrooms Total
3
Amenities
Separate Electricity Meters
Exterior Finish
Brick, Stone
Fireplace Present
No
Basement Type
Full (Unfinished)
Basement Features
Building Heating Type
Forced air
Heating Fuel
Natural gas
Building Cooling Type
Central air conditioning

Utilities

Water
Municipal water
Utility Sewer
Sanitary sewer

Room Layout

Primary Bedroom
Second level
4.88 m x 3.88 m
Bedroom 2
Second level
4.8 m x 3.05 m
Bedroom 3
Second level
4.72 m x 3.88 m
Living room
Main level
7.03 m x 3.6 m
Dining room
Main level
7.03 m x 3.6 m
Kitchen
Main level
3.05 m x 2.75 m
Eating area
Main level
3.05 m x 2.75 m

Location

Learn more about this property
Listing provided by:
ROYAL LEPAGE IGNITE REALTY
MLS® number:
W13784952
Agent:
Shahi Raj
*Indicates required field
Name is required
Email is required
Please enter a valid phone number (e.g., 416-111-1111).

Community Spotlight: Homes For rent in Your Neighborhood