28 Fordwich Boulevard, Brampton, Ontario L7A 1S9

Listed for:
$2,795
4 beds
3 baths
Listed 15 days ago
House for rent: 28 Fordwich Boulevard, Brampton, Ontario L7A 1S9

View all 6 photos

About

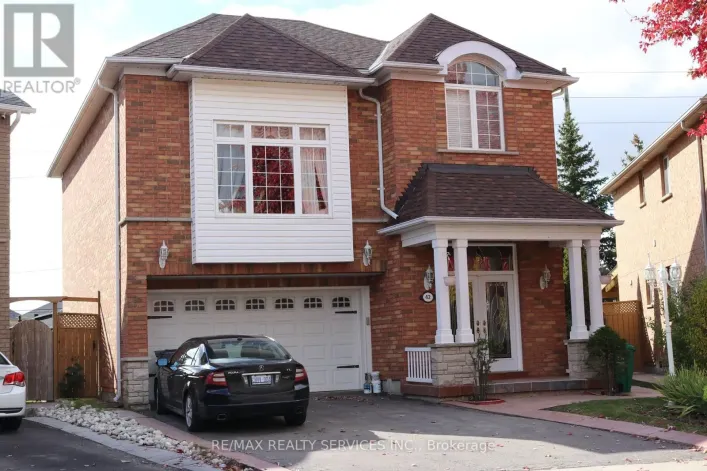
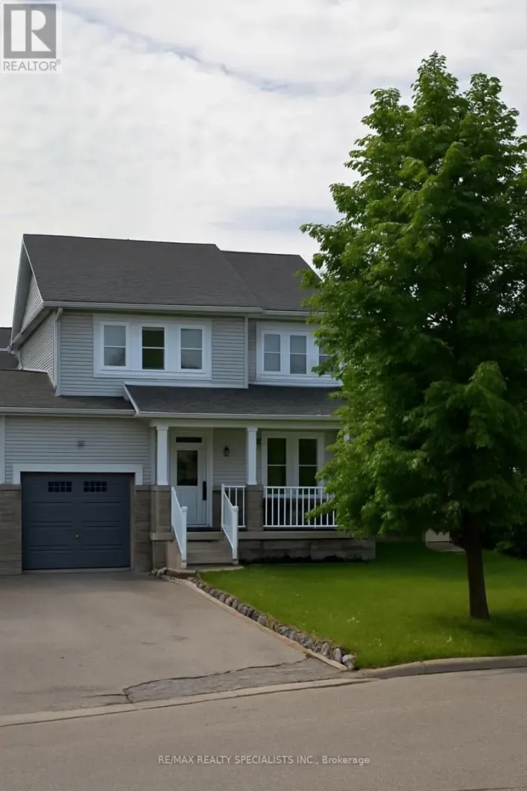
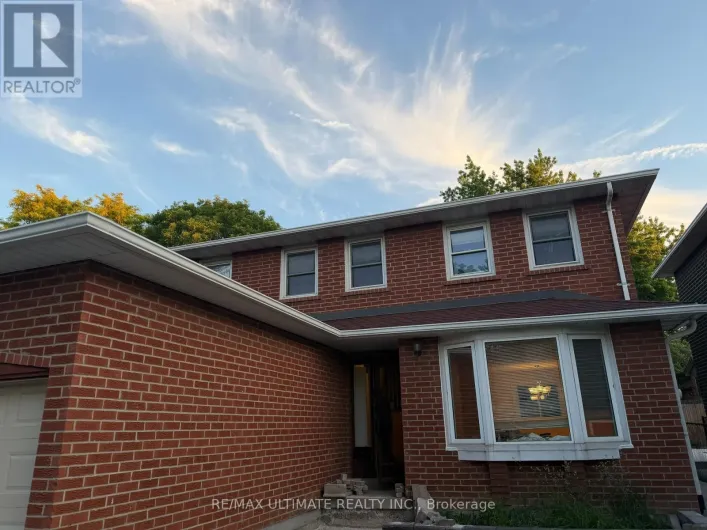
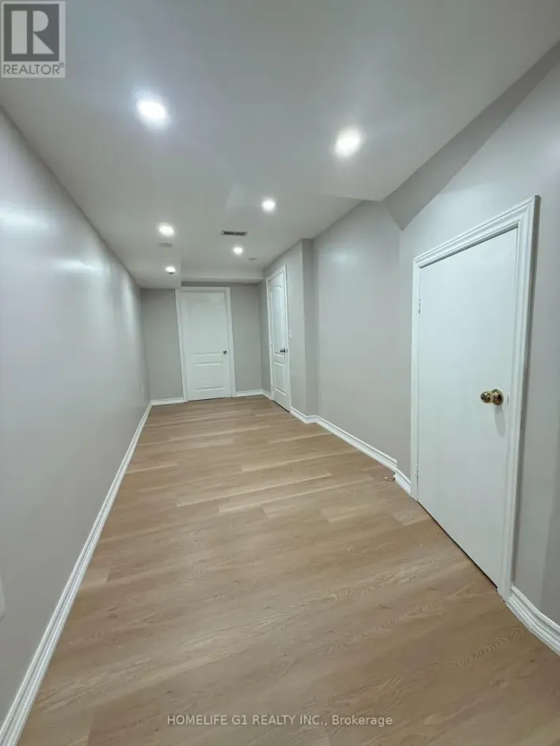
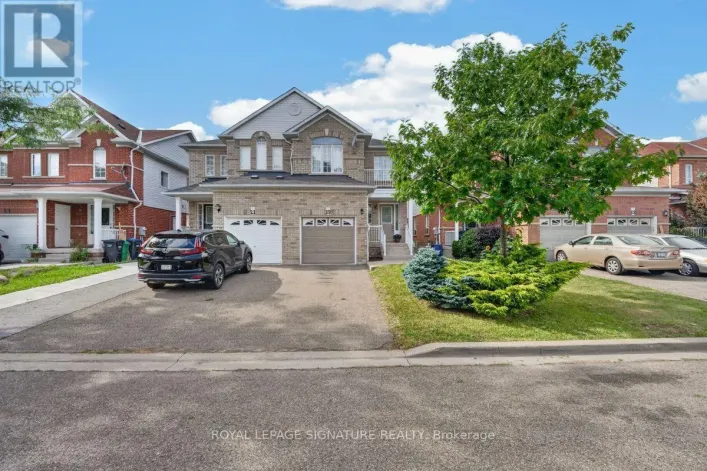
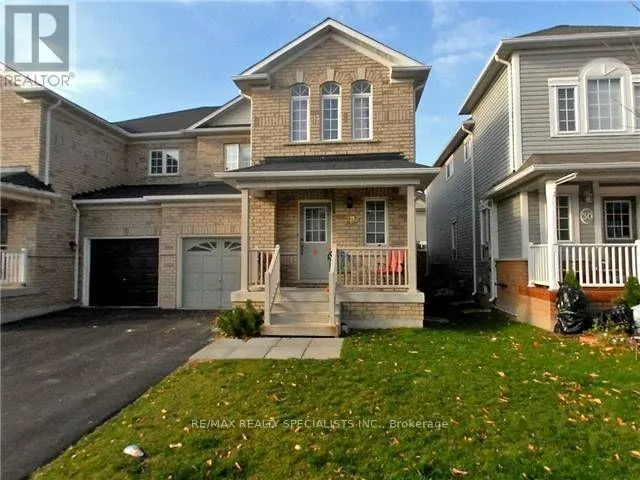
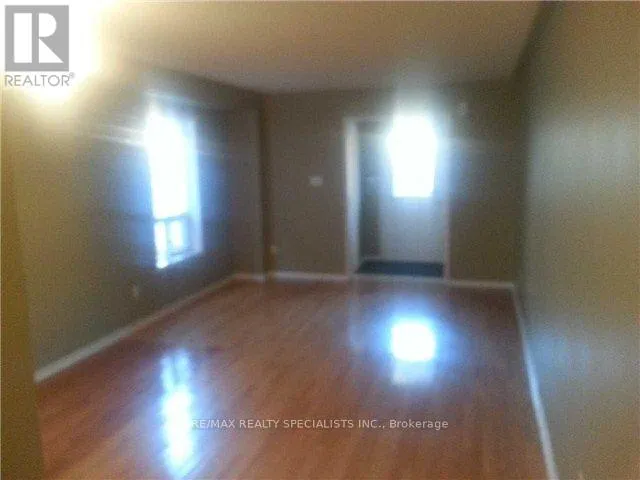
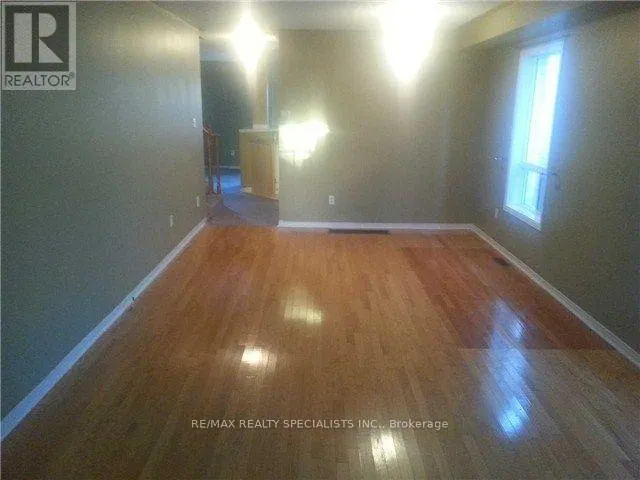
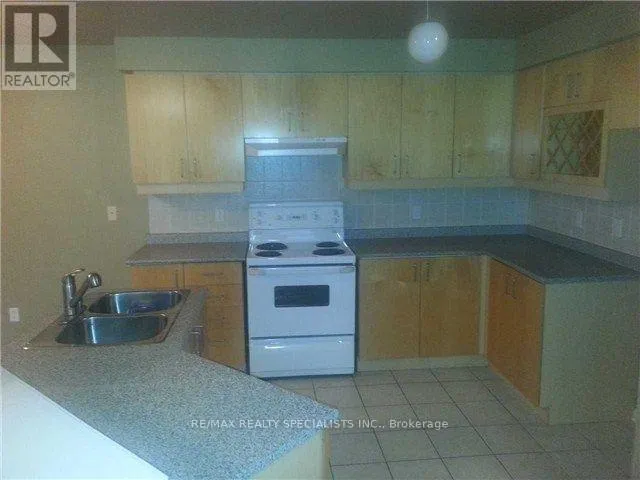
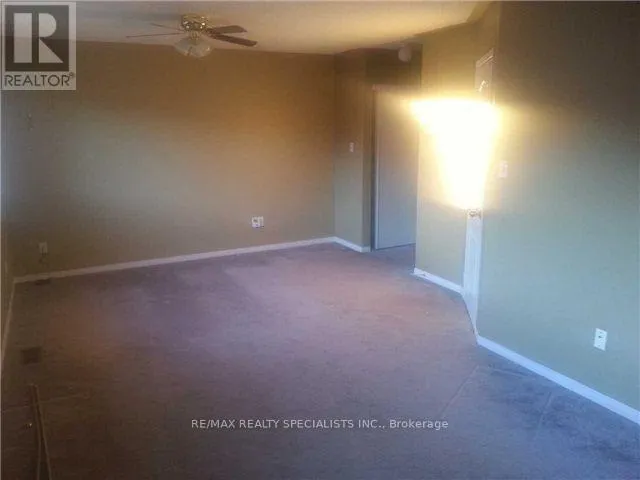
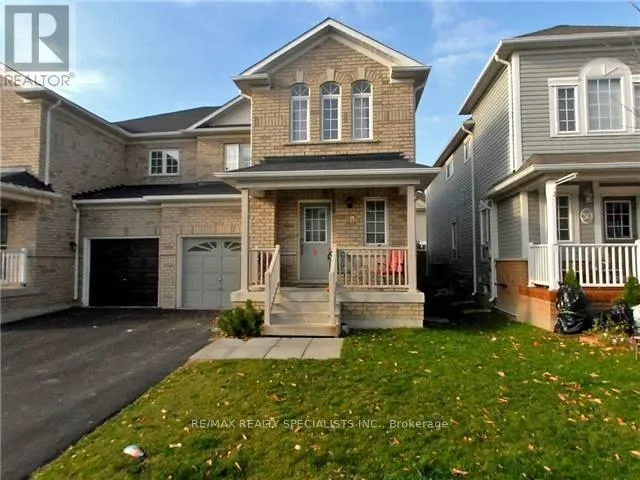
Cross Streets: Mclaughlin / Wanless / Hurontario. ** Directions: Vankirk south of Wanless just eat of Mclaughlin rd. Available 1st November 2026, SEMI-DET. WHOLE HOUSE FOR RENT including Basement; this semi-detached house comes with 3 +1 bedrooms, 3 washrooms With Partial Finished Basement; ( 4 Bedrooms Converted To 3 Bedrooms ); Parking Full Garage & Full Driveway ; laundry in basement; Main floor living, dining, and family rooms ; A Eat-in kitchen , Back Splashes,Break Fast leads to a walk-out to backyard ( 2 Bedrooms converted to 1 Huge master Bedroom and Orgionally Floor plan was 4 Bedrooms house on 2nd floor )The HUGE master bedroom has a 5 pc ensuite & 2 closets; 5 Appliances , CAC, blinds , GDO. Full garage for tenant to use; and Door entry from power garage to home; No Smoking-No Pets (Due to allergies); Close to Buses, Park, School, Grocery Stores, Temples, & amenities. Reqd.: 1st & last month certified, Equifax credit reports, Job letter, employment Recent 3 pay stubs , proof of income, Completed Rental Application, refundable key deposit, 2 IDs. Min. 1 year Lease, Proof of rent paid in the last 6 months; ***** Tenant Have To Pay Rent + 100% Utilities + HWT rental ***** The landlord will replace the New carpet/laminate floors and a fresh coat of new paint. ****. (id:27476)

Property Highlights

MLS® Number
W13785104
Type
Single Family
Community Name
Northwest Sandalwood Parkway
Ownership Type
Freehold
Parking Space Total
3

Building

Building Type
House
Storeys
2.00
Square Footage
1500 - 2000 sqft
Bathrooms Total
3
Bedrooms Above Ground
3
Bedrooms Total
4
Exterior Finish
Brick
Fireplace Present
No
Basement Type
N/A (Partially finished)
Basement Features
Building Heating Type
Forced air
Heating Fuel
Natural gas
Building Cooling Type
Central air conditioning

Utilities

Water
Municipal water
Utility Sewer
Sanitary sewer

Room Layout

Primary Bedroom
Second level
0.01 m x 0.01 m
Bedroom 2
Second level
0.01 m x 0.01 m
Bedroom 3
Second level
0.01 m x 0.01 m
Bedroom 4
Basement
0.01 m x 0.01 m
Recreational, Games room
Basement
0.01 m x 0.01 m
Living room
Main level
0.01 m x 0.01 m
Dining room
Main level
0.01 m x 0.01 m
Kitchen
Main level
0.01 m x 0.01 m
Eating area
Main level
0.01 m x 0.01 m
Family room
Main level
0.01 m x 0.01 m

Location

Learn more about this property
Listing provided by:
RE/MAX REALTY SPECIALISTS INC.
MLS® number:
W13785104
Agent:
Jag Aujla
*Indicates required field
Name is required
Email is required
Please enter a valid phone number (e.g., 416-111-1111).

Community Spotlight: Homes For rent in Your Neighborhood