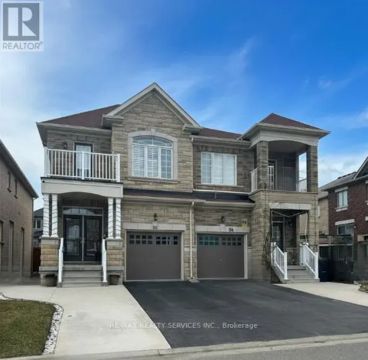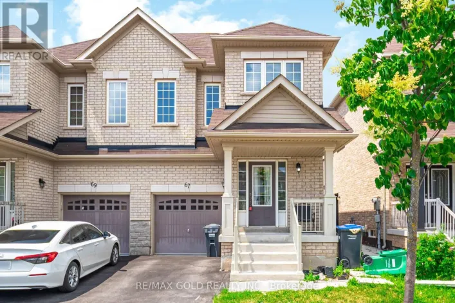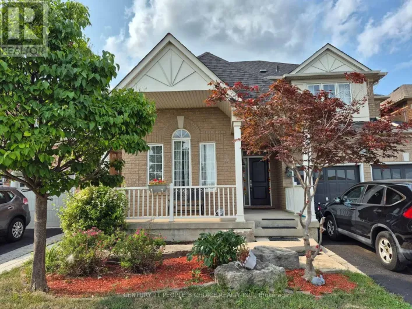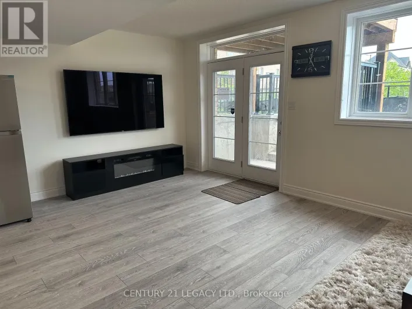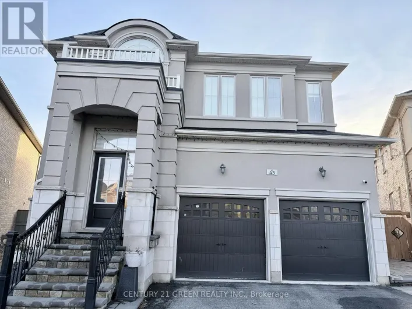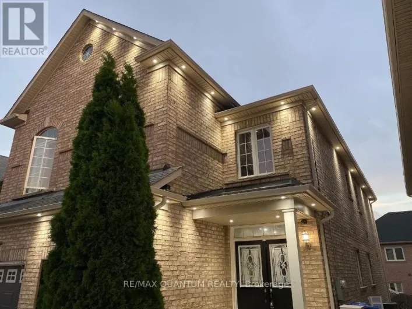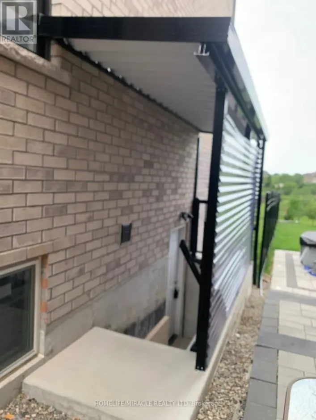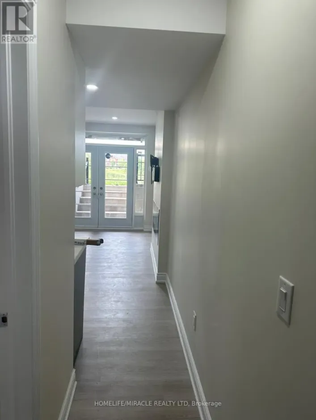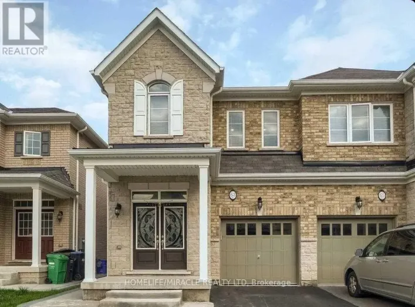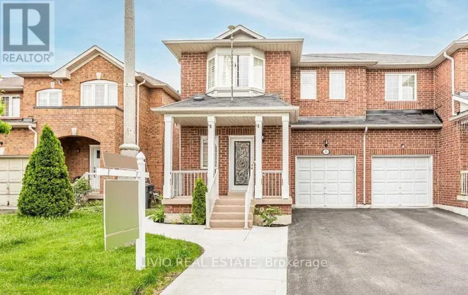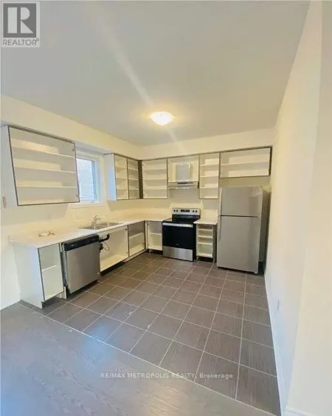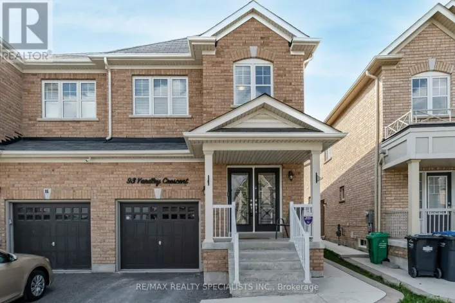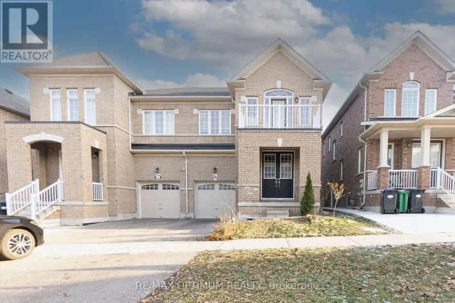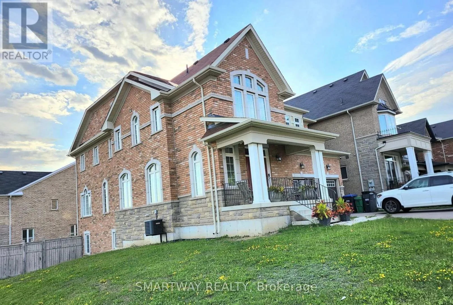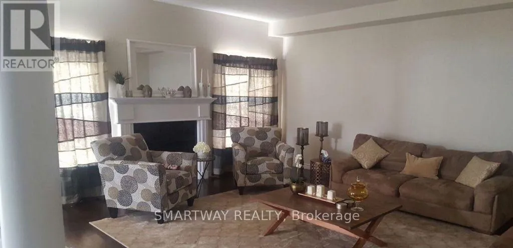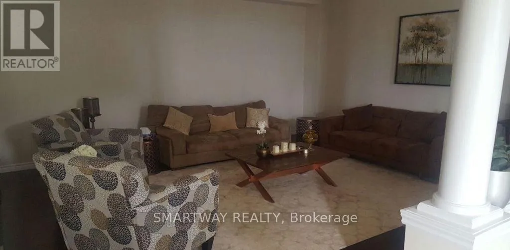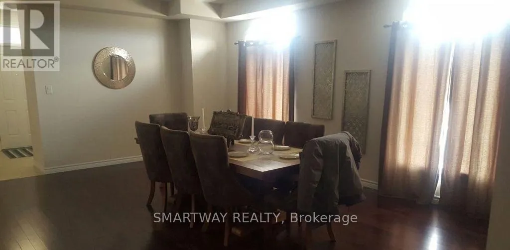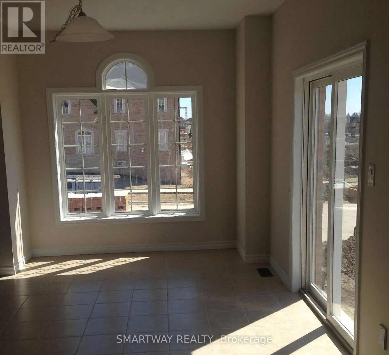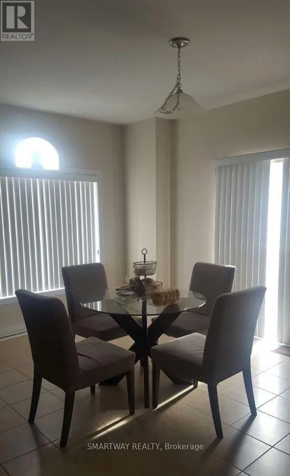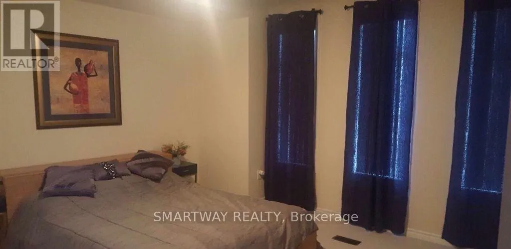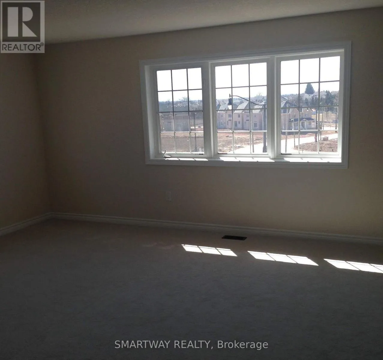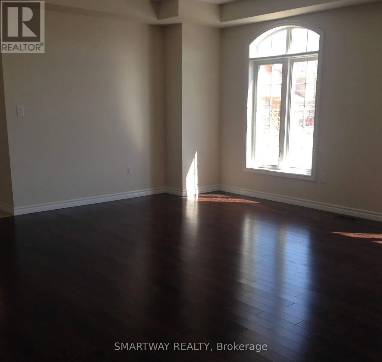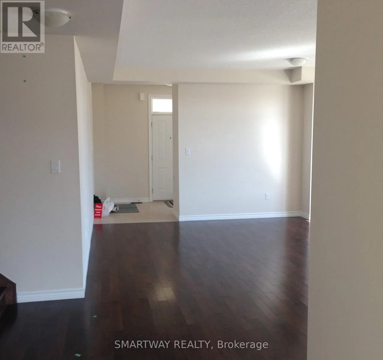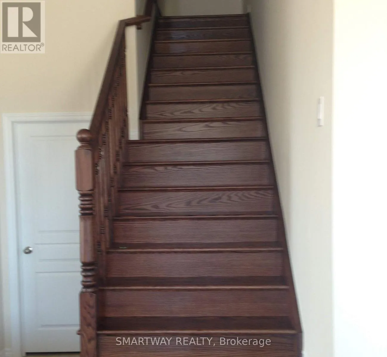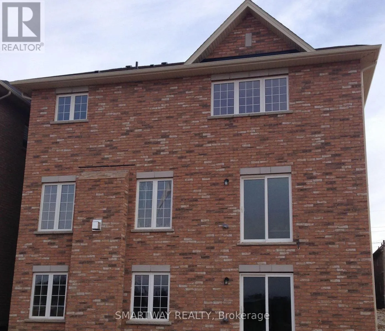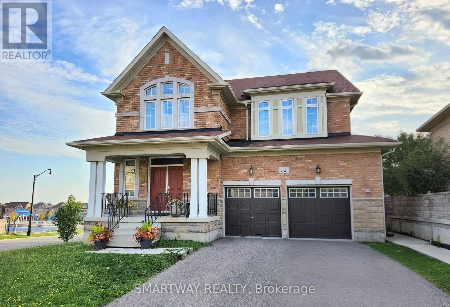
Queen/CreditView **ENTIRE HOME FOR LEASE** - Enjoy all three levels of this spacious **3,200 sq. ft.** detached home, including a **large unfinished walkout basement**, situated on a premium corner lot in the highly sought-after **Credit Valley** community. This bright and beautifully designed **4-bedroom, 4-bathroom** home offers a functional open concept layout perfect for growing families. The main floor features expansive living and dining areas, a warm and inviting family room, and a modern kitchen complete with a center island, ample cabinetry, and plenty of space for everyday living and entertaining. Upstairs, the generous primary suite offers a walk-in closet and a private ensuite, while three additional well-sized bedrooms provide comfort and flexibility for family, guests, or a home office. **Convenient upper-level laundry** adds everyday ease and practicality. The **rare walkout basement** adds exceptional versatility, offering abundant storage and endless possibilities for additional living space. A double-car garage and private driveway provide ample parking. Located on a quiet, family-friendly street, you'll enjoy easy access to top-rated schools, parks, walking trails, shopping, restaurants, Mount Pleasant GO Station, and major highways, making commuting and everyday errands effortless. A rare opportunity to lease a spacious family home in one of Brampton's most desirable neighbourhoods. Move in and make it yours! (id:27476)