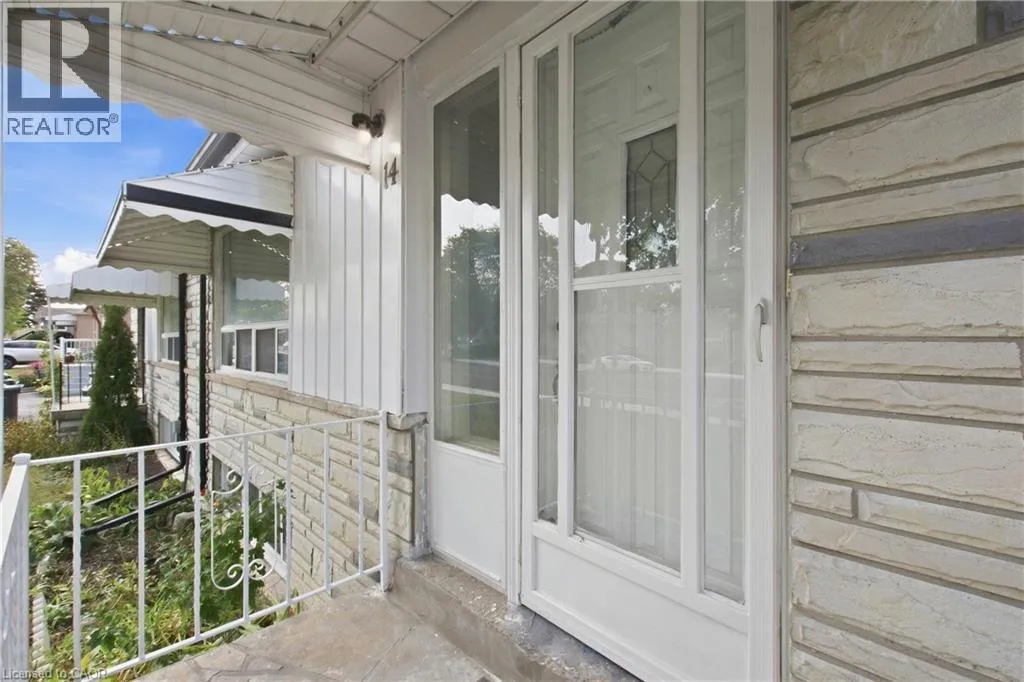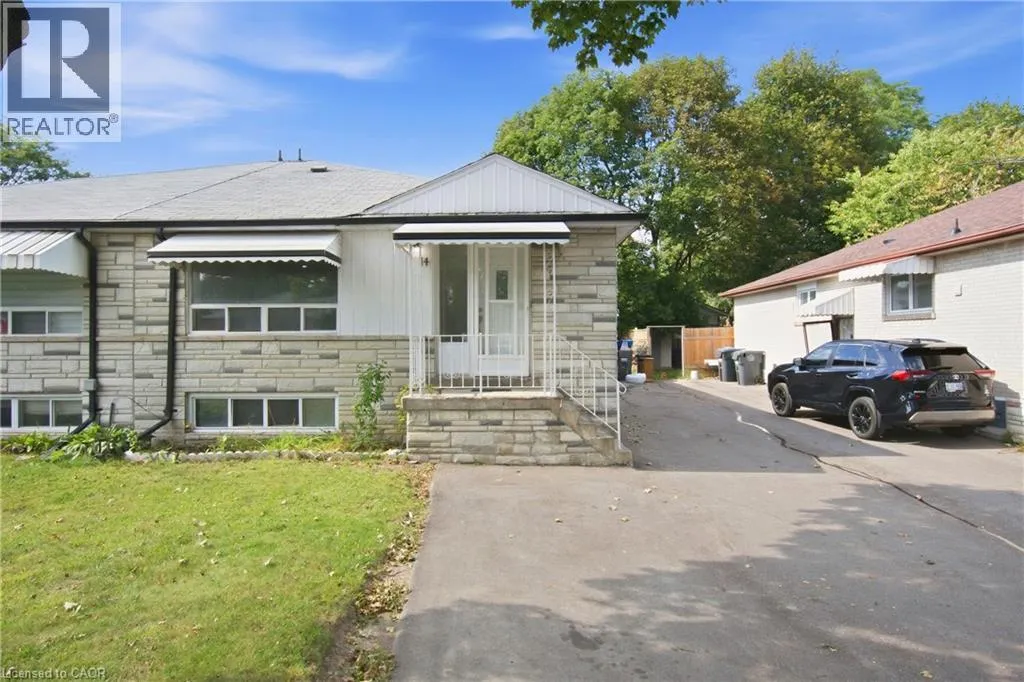
14 Avondale Boulevard, Brampton, Ontario L6T 1H3

Listed for:
$899,000
6 beds
2 baths
Listed 3 days ago
House for rent: 14 Avondale Boulevard, Brampton, Ontario L6T 1H3

View all 50 photos

About

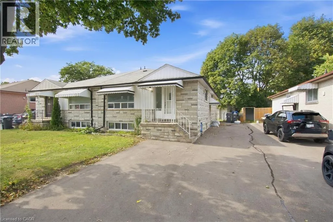
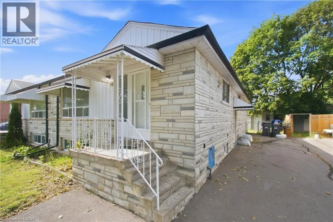
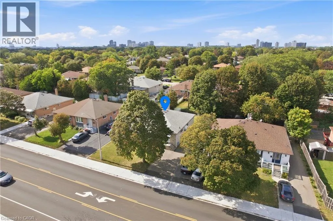
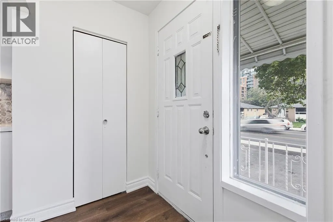
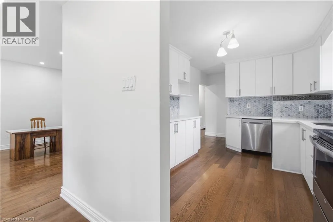
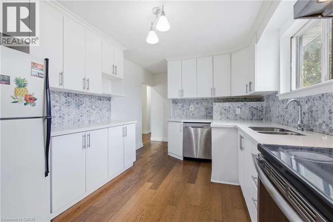
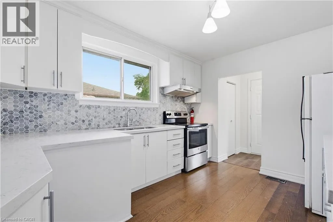
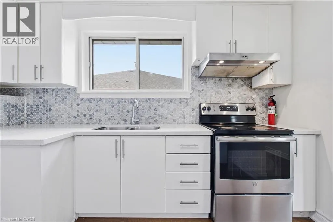
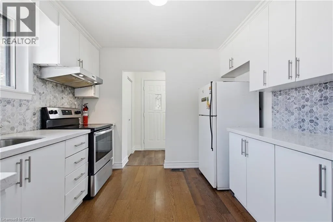
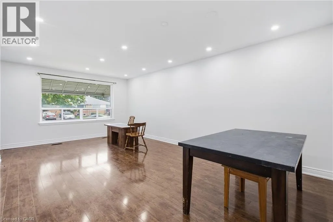
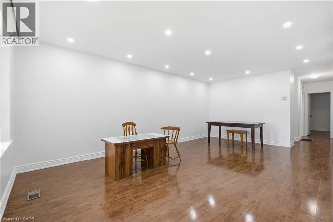
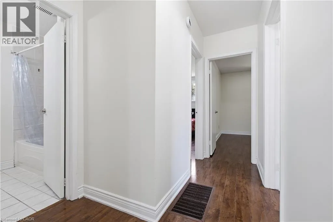
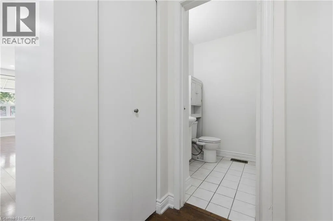
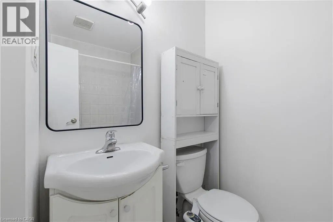
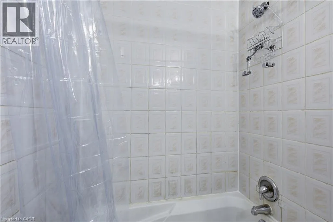
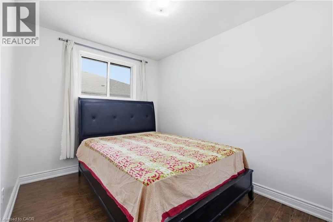
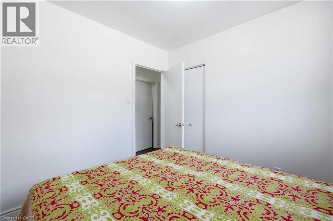
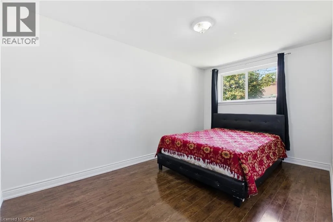
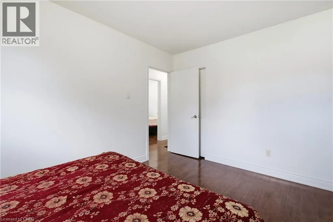
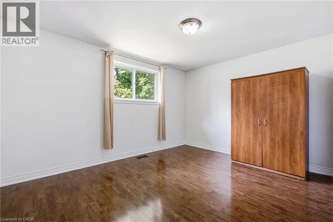
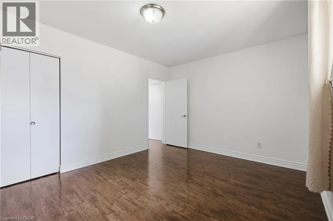
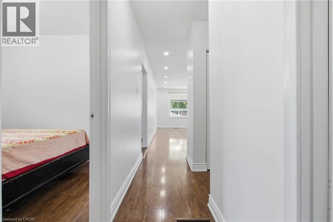
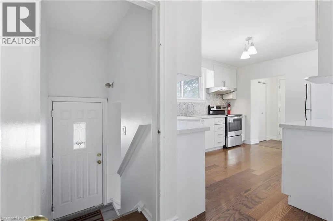
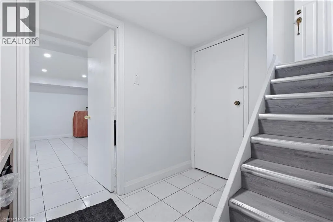
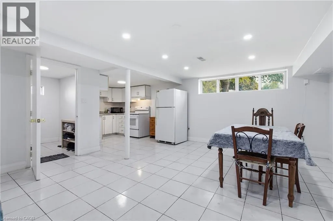
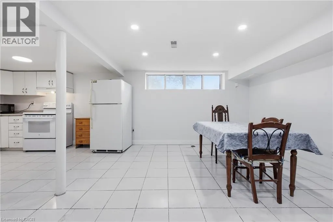
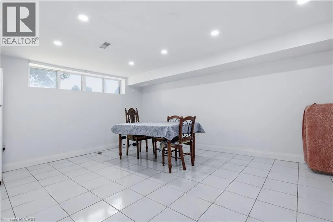
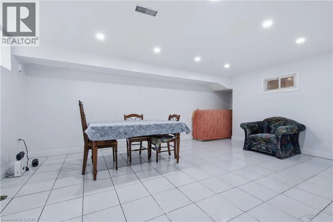
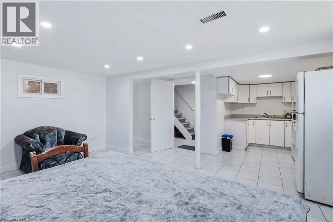
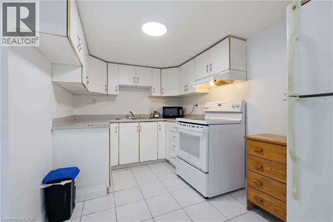
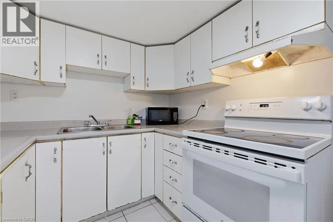
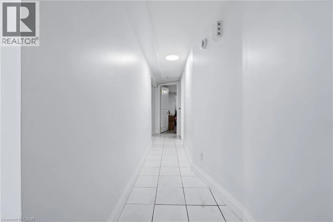
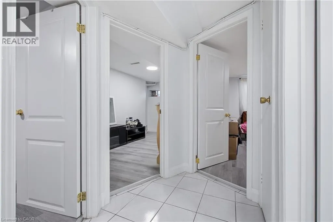
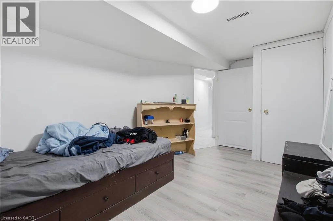
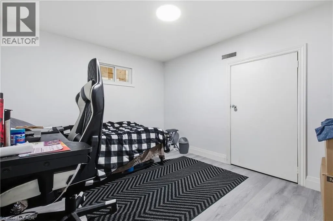
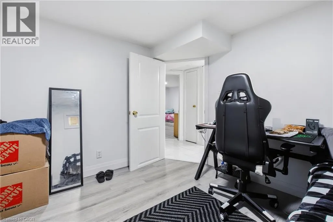
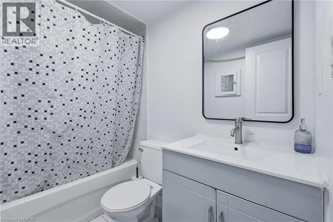
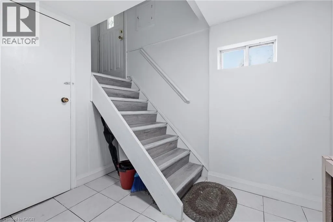
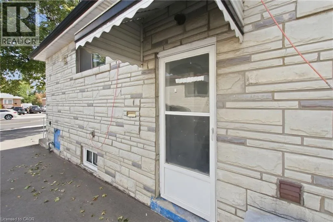
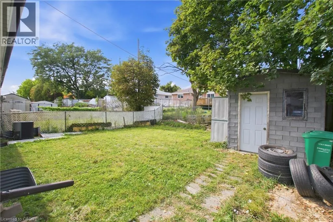
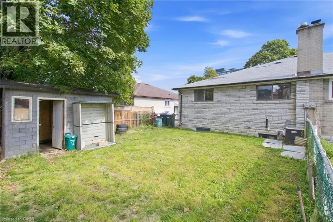
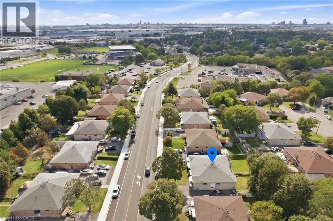
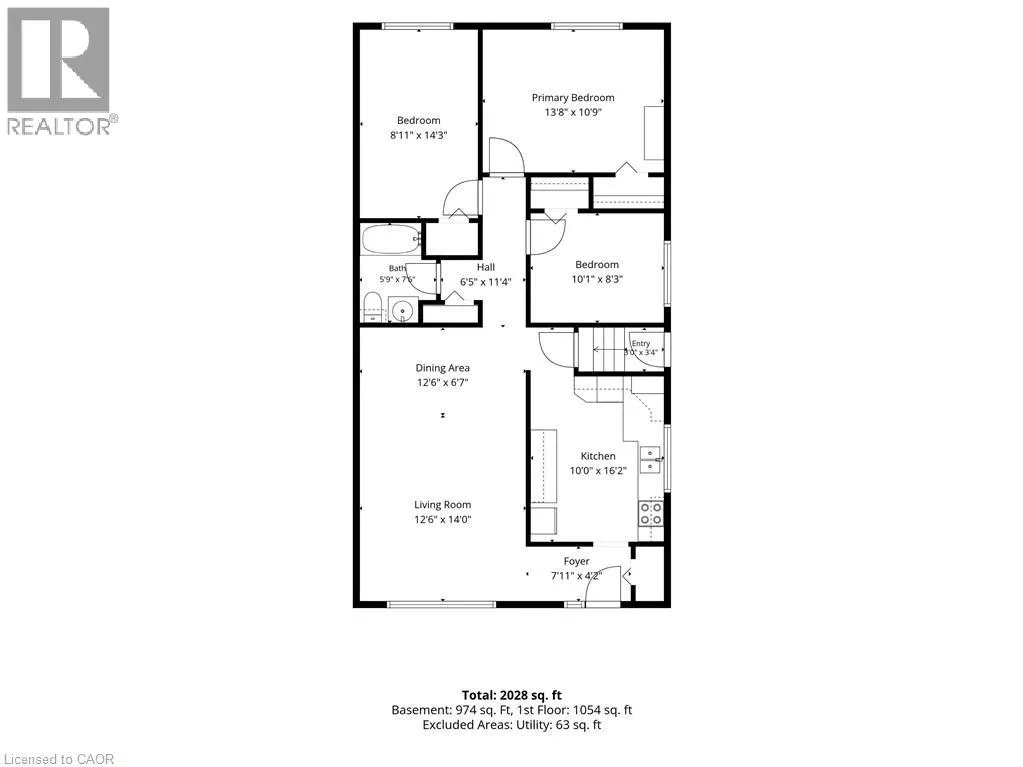
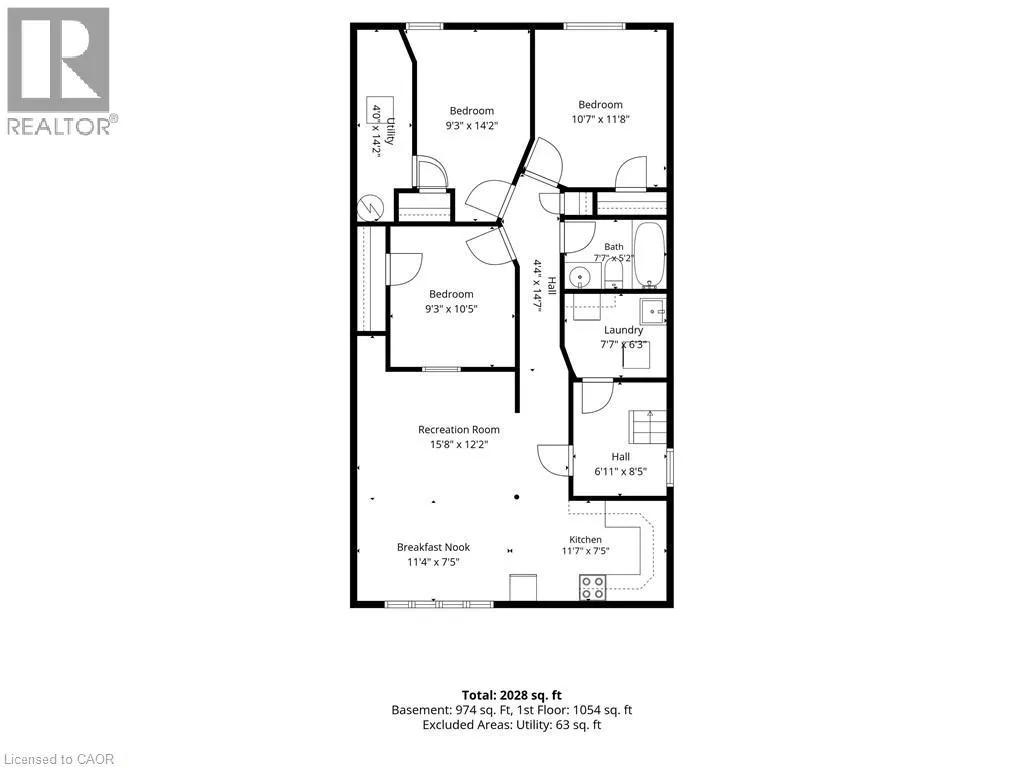
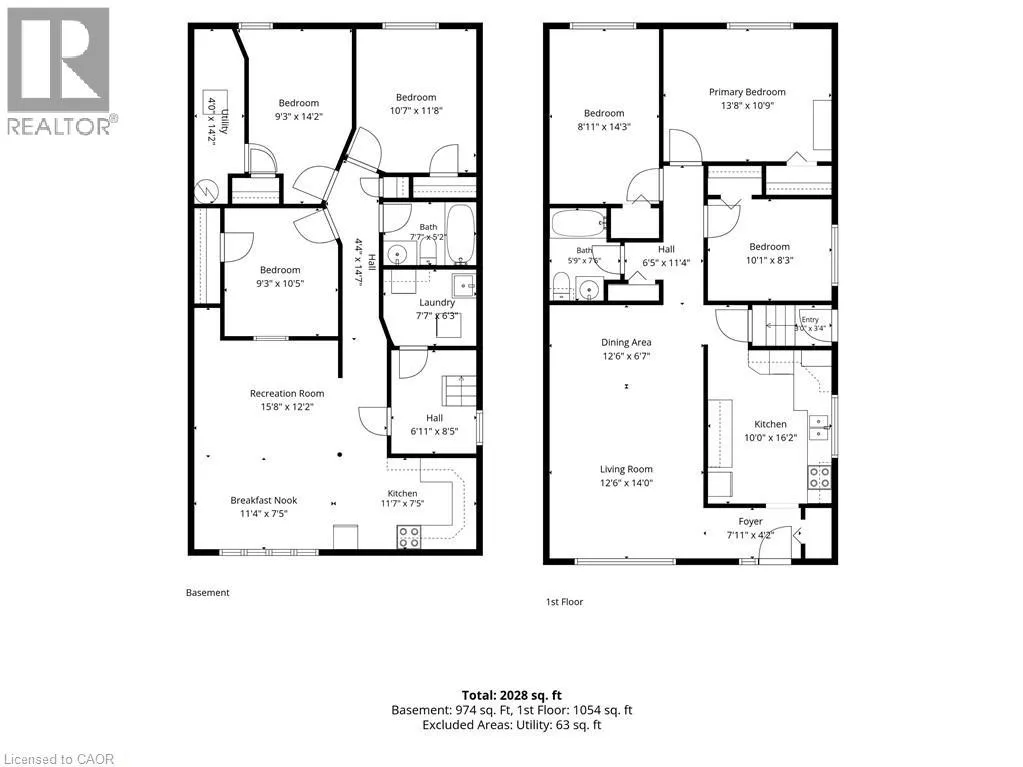
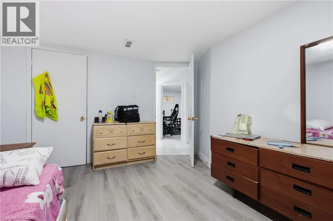
Welcome to 14 Avondale Blvd, a thoughtfully updated semi-detached bungalow offering the perfect blend of versatility, comfort and location. This legal duplex features an exceptional 3+3 bedroom layout with 2 full bathrooms, making it an ideal choice for a growing family, multi-generational living, or those seeking the added flexibility of a separate legal lower-level suite. The main floor offers three generously sized bedrooms, a bright living area, functional kitchen and full bathroom, while the fully finished legal basement provides three additional bedrooms, a separate living area, kitchen and full bathroom. Recent improvements include new flooring throughout completed in (2025) and fresh interior paint completed in (2026), built-in LED lighting (2025) creating a clean, refreshed and move-in-ready home. The thoughtfully configured layout offers excellent flexibility while providing distinct living spaces for each unit. Situated in a highly convenient Brampton location, the property is just minutes from Highway 401 and offers easy access to major roads, public transit, schools, parks, shopping, dining and a wide range of everyday amenities. Whether you're looking for a comfortable family home, a multi-generational residence or a legal duplex with rental potential, 14 Avondale Blvd offers a compelling combination of space, flexibility and connectivity in an established neighborhood. (id:27476)

Property Highlights

MLS® Number
40863849
Type
Single Family
Ownership Type
Freehold
Land Size
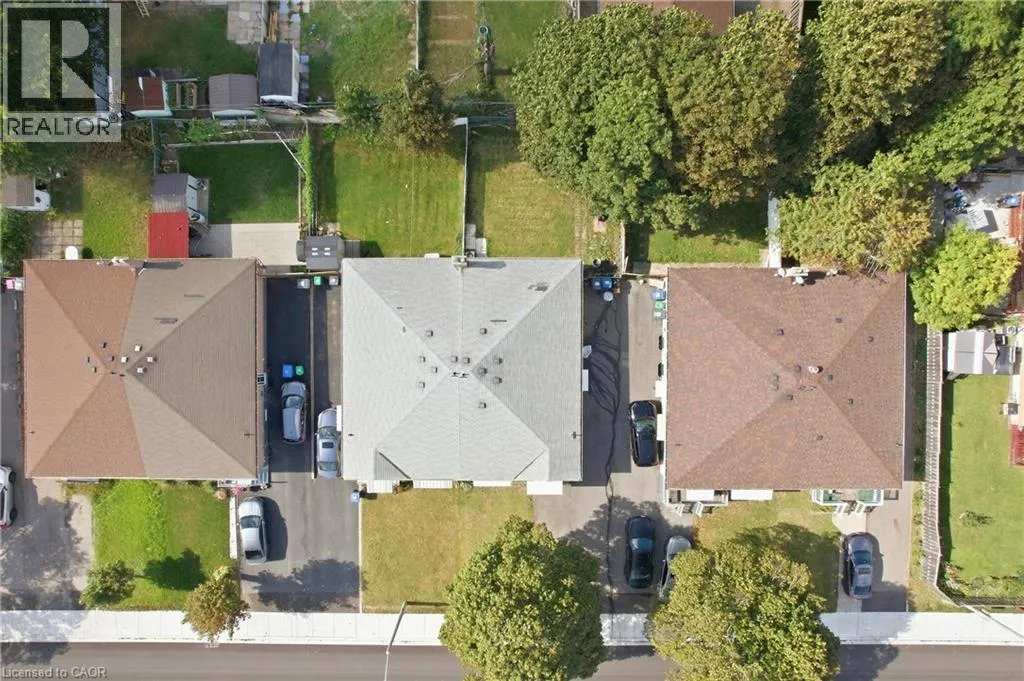
under 1/2 acre
Parking Space Total
5

Building

Building Type
House
Storeys
1.00
Square Footage
2028 sqft
Bathrooms Total
2
Bedrooms Above Ground
3
Bedrooms Total
6
Amenities
Hospital, Park, Place of Worship, Playground, Schools, Shopping
Exterior Finish
Brick, Stone
Fireplace Present
No
Basement Type
Full (Finished)
Basement Features
Building Heating Type
Forced air
Heating Fuel
Building Cooling Type
Central air conditioning

Utilities

Water
Municipal water
Utility Sewer
Municipal sewage system

Room Layout

3pc Bathroom
Basement
7'7'' x 5'2''
Breakfast
Basement
11'4'' x 7'5''
Recreation room
Basement
15'8'' x 12'2''
Kitchen
Basement
11'7'' x 7'5''
Bedroom
Basement
10'5'' x 9'3''
Bedroom
Basement
11'8'' x 10'7''
Bedroom
Basement
14'2'' x 9'3''
3pc Bathroom
Main level
7'6'' x 5'9''
Kitchen
Main level
16'2'' x 10'0''
Living room/Dining room
Main level
20'7'' x 12'6''
Bedroom
Main level
10'1'' x 8'3''
Bedroom
Main level
14'3'' x 8'11''
Primary Bedroom
Main level
13'8'' x 10'9''

Location

Learn more about this property
Listing provided by:
RED AND WHITE REALTY INC.
MLS® number:
40863849
Agent:
Arun Kaushal
*Indicates required field
Name is required
Email is required
Please enter a valid phone number (e.g., 416-111-1111).