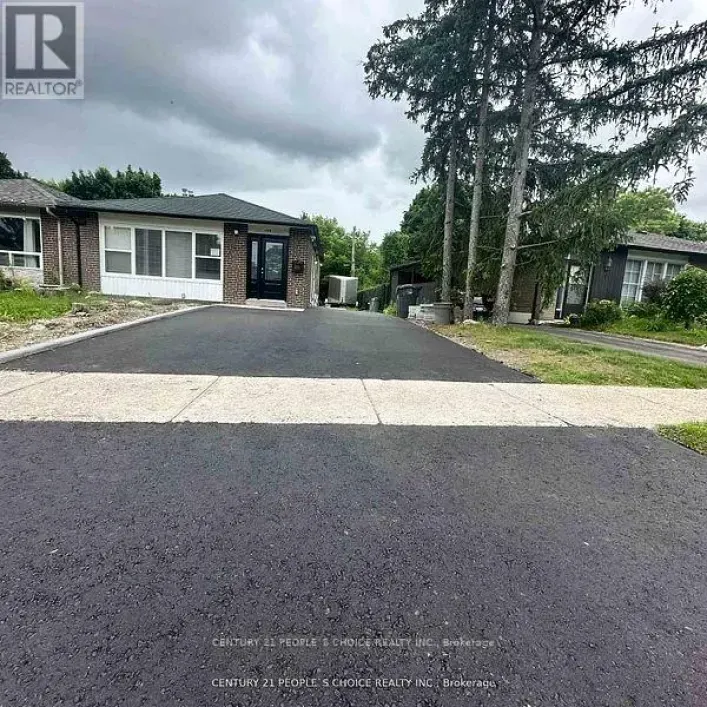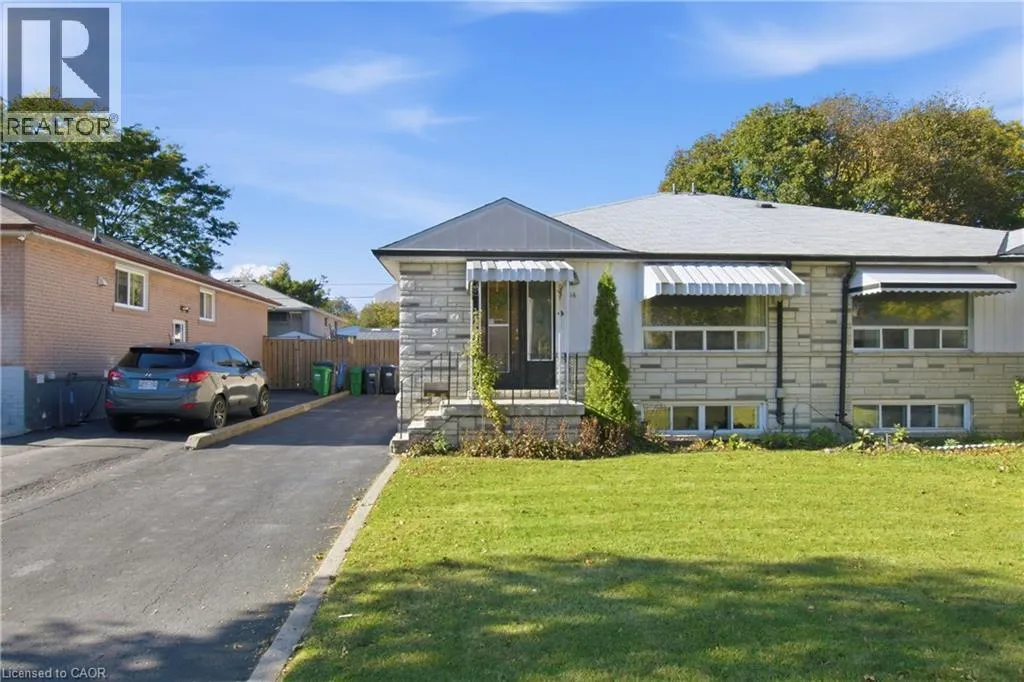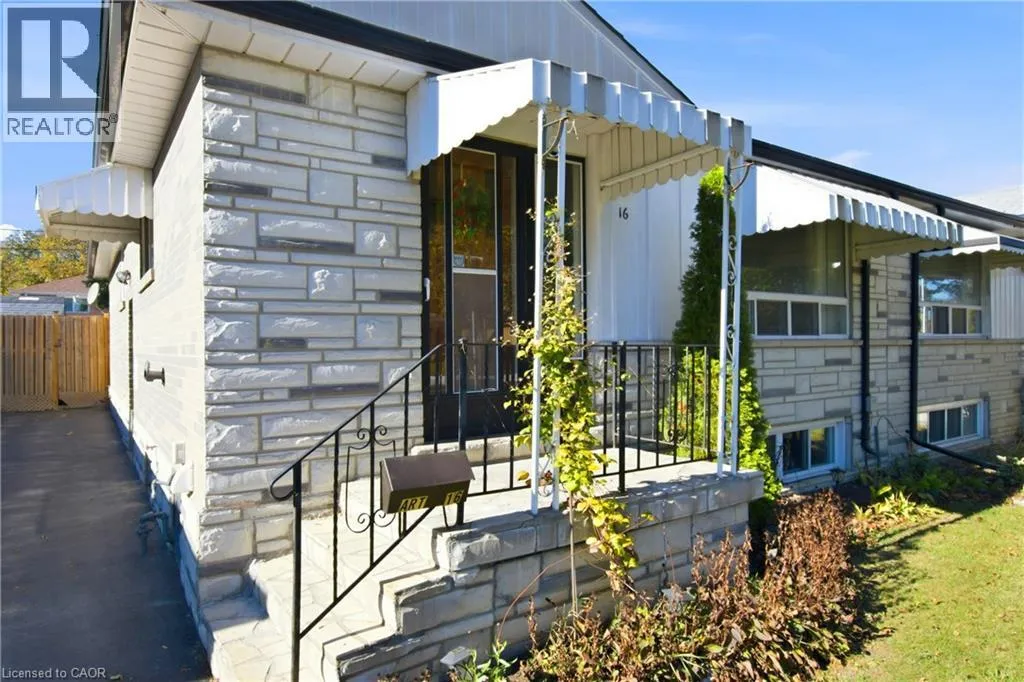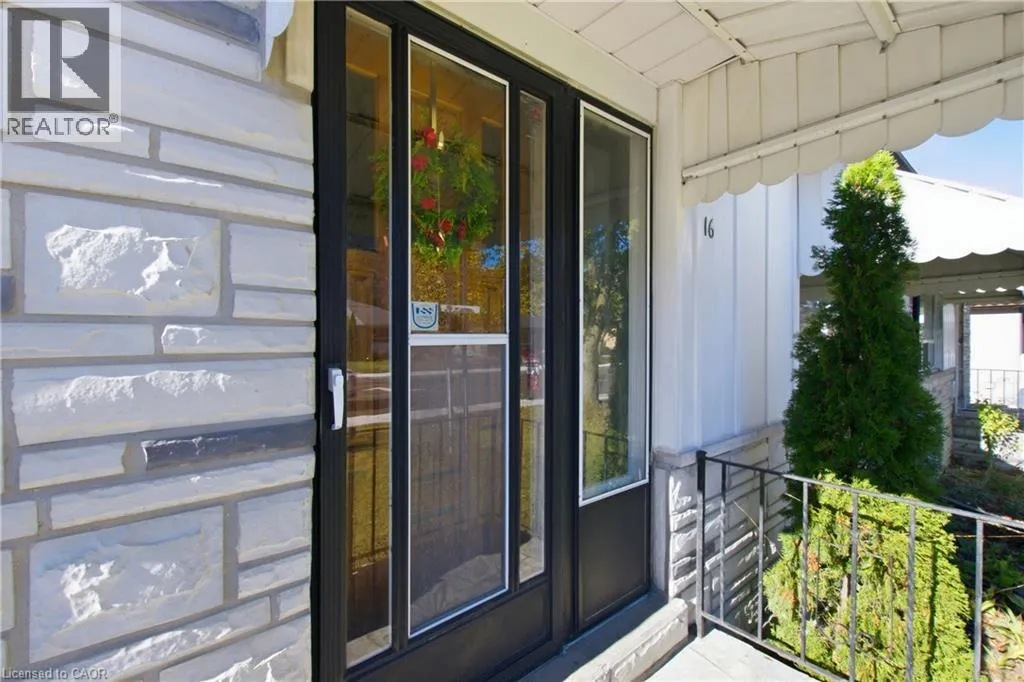
16 Avondale Boulevard, Brampton, Ontario L6T 1H3

Listed for:
$749,000
5 beds
2 baths
Listed 14 days ago
House for rent: 16 Avondale Boulevard, Brampton, Ontario L6T 1H3

View all 47 photos

About

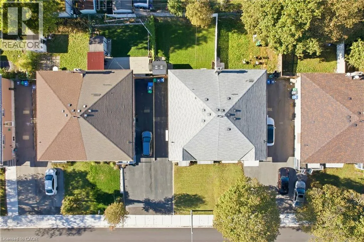
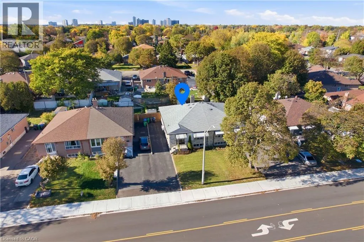
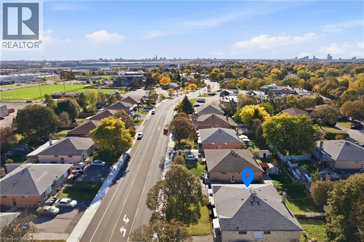
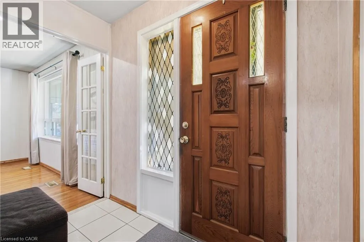
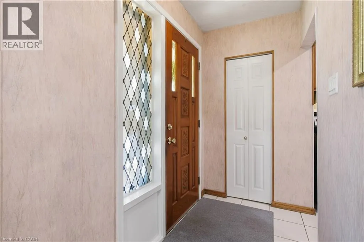
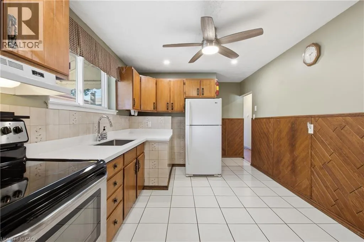
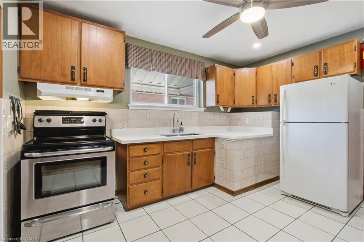
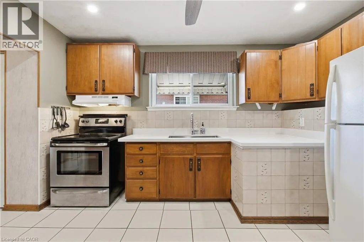
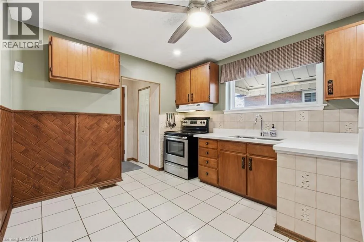
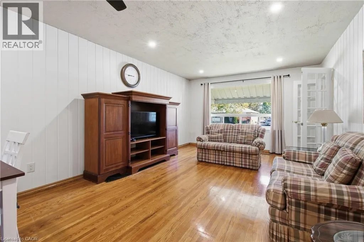
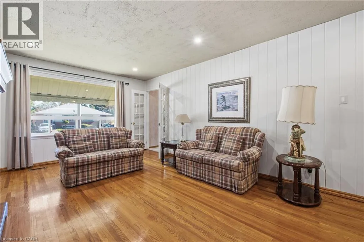
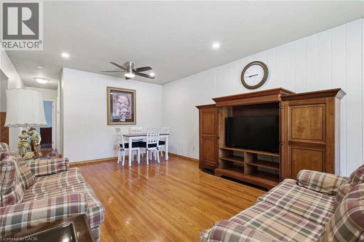
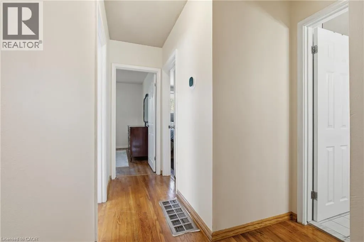
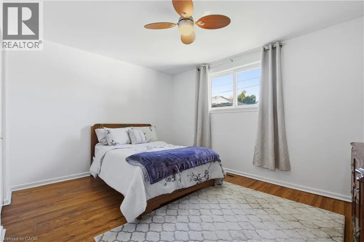
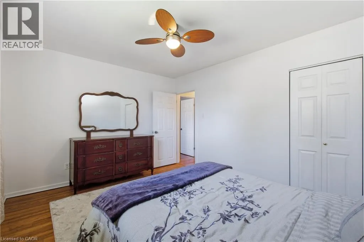
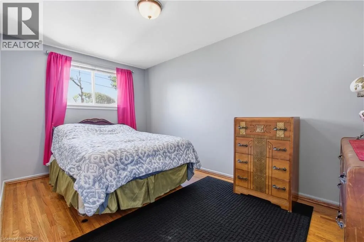
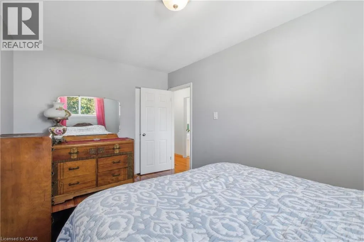
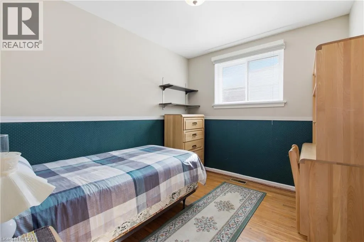
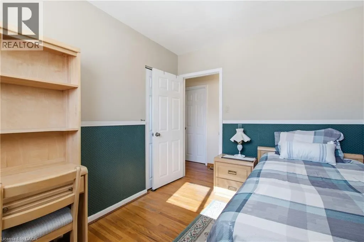
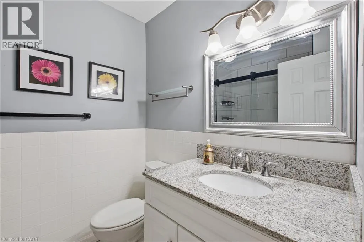
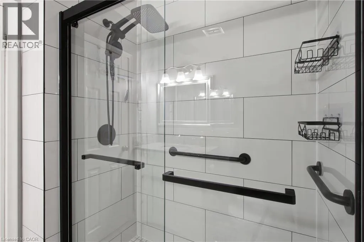
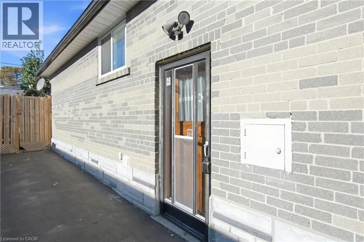
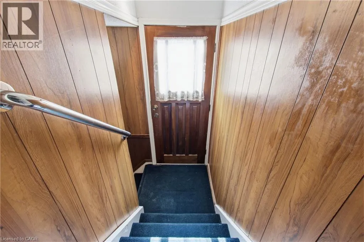
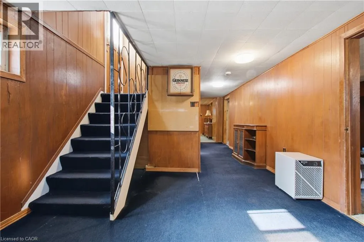
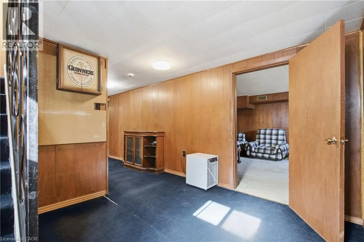
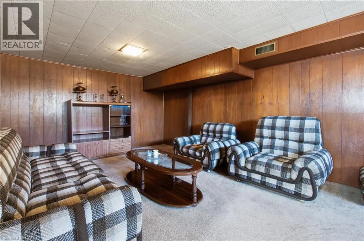
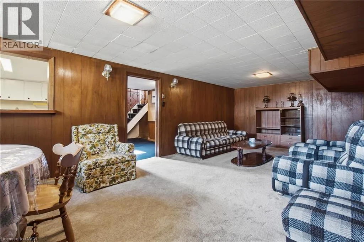
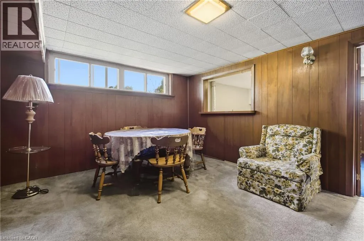
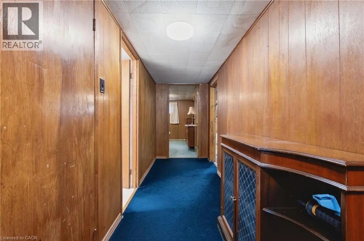
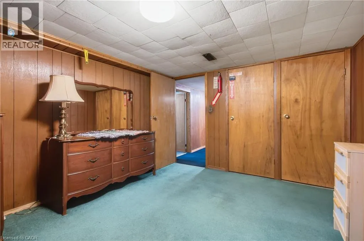
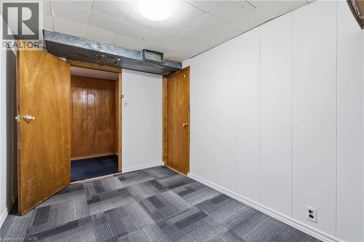
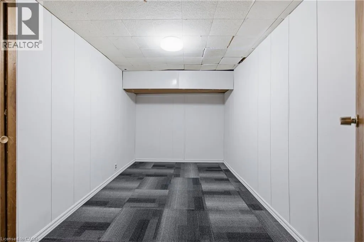
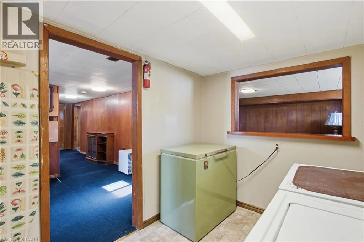
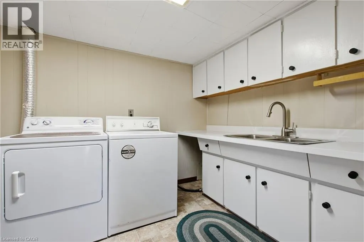
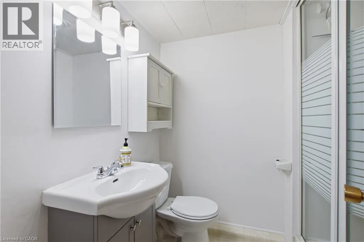
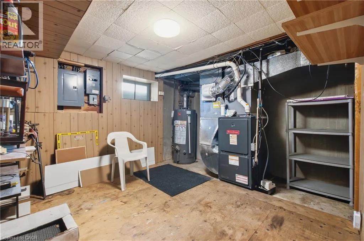
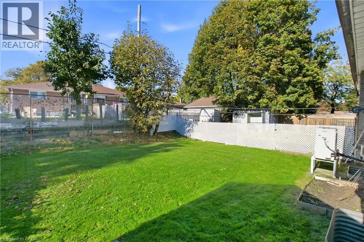
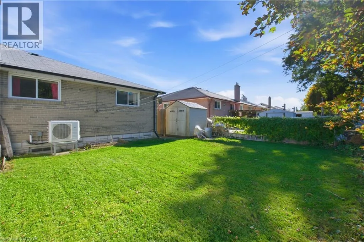
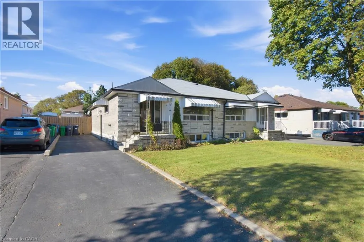
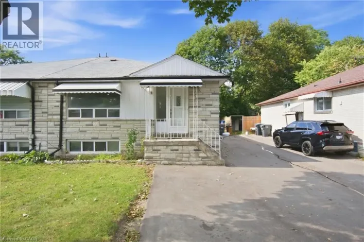
Discover the possibilities at 16 Avondale Blvd! This inviting semi-detached bungalow offers a versatile 3+2 bedroom layout, 2 Full washrooms combining comfortable living spaces with room to accommodate your family's evolving needs. The main floor features three well-proportioned bedrooms, a welcoming living area, a functional kitchen and a full bathroom. The basement has side entrance and it offers excellent potential to create a third bedroom, subject to the necessary approvals and requirements. Whether you're accommodating a growing family, welcoming extended family or looking for additional space to suit your lifestyle, this home offers plenty of flexibility and possibilities. Located in an established Brampton neighbourhood, the property provides convenient access to Highway 401, major commuting routes, public transit, schools, parks, shopping, restaurants and everyday amenities. Recent improvements include New Kitchen Countertop on main floor and also in basement Laundary area (2026), Pothlights in Living/Dining area and in Kitchen (2026), Bedrooms and Kitchen Windows (2023), and fresh interior paint (2026), Mainfloor and Basement Washrooms Updated (2026), creating a clean, refreshed and move-in-ready home. It offers a compelling combination of space, flexibility and connectivity in an established neighborhood. (id:27476)

Property Highlights

MLS® Number
40875158
Type
Single Family
Ownership Type
Freehold
Land Size
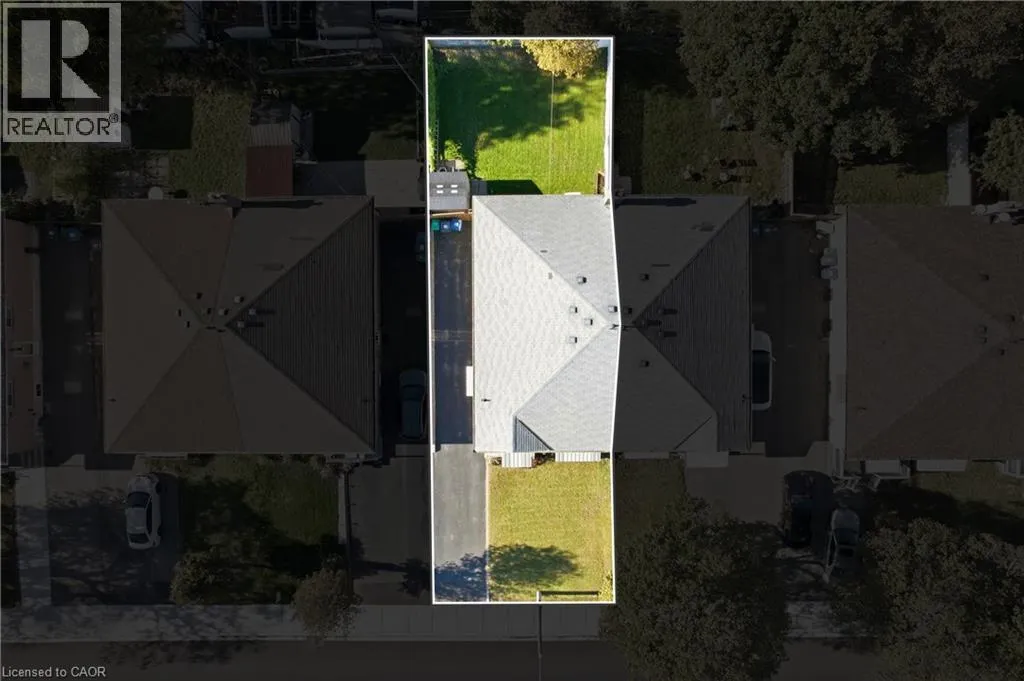
under 1/2 acre
Parking Space Total
4

Building

Building Type
House
Storeys
1.00
Square Footage
1955 sqft
Bathrooms Total
2
Bedrooms Above Ground
3
Bedrooms Total
5
Amenities
Hospital, Park, Playground, Public Transit, Schools, Shopping
Exterior Finish
Brick
Fireplace Present
No
Basement Type
Full (Finished)
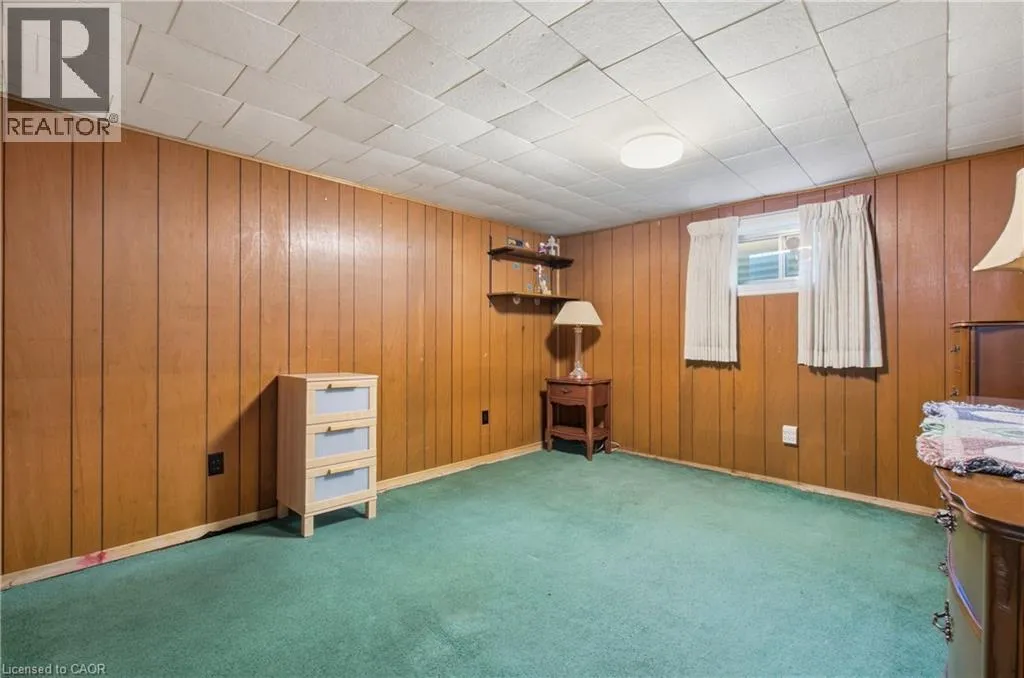
Basement Features
Building Heating Type
Forced air
Heating Fuel
Building Cooling Type
Central air conditioning

Utilities

Water
Municipal water
Utility Sewer
Municipal sewage system

Room Layout

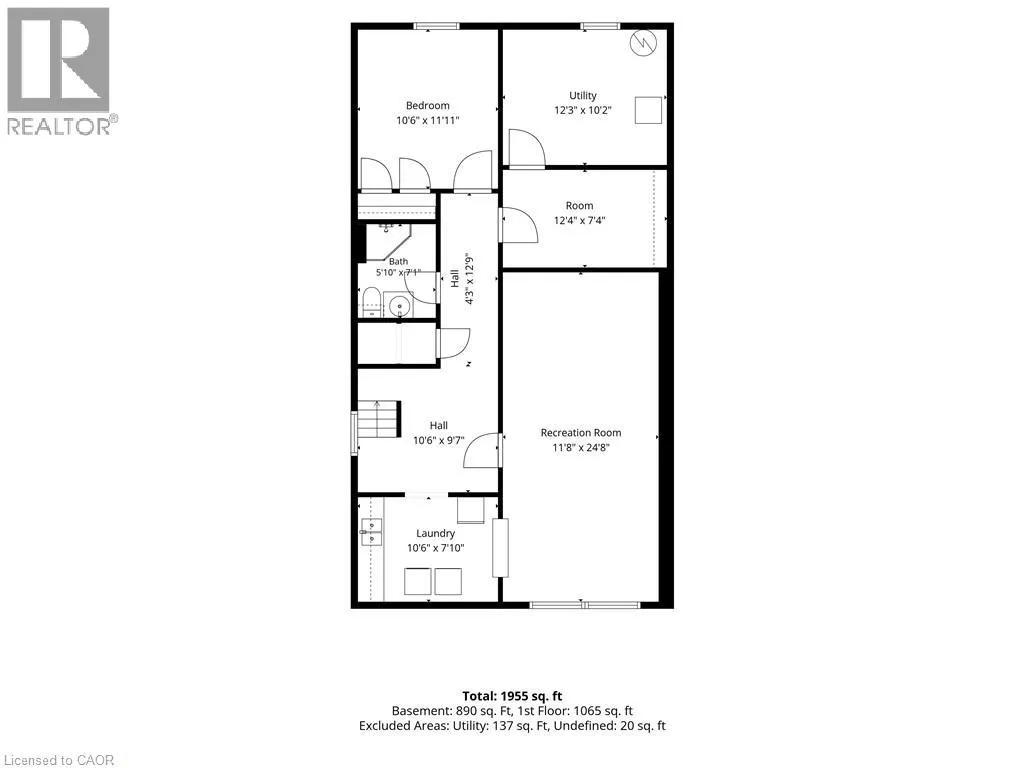
Laundry room
Basement
10'6'' x 7'10''
Recreation room
Basement
11'8'' x 24'8''
Bedroom
Basement
12'4'' x 7'4''
Primary Bedroom
Basement
10'6'' x 11'11''
3pc Bathroom
Basement
5'10'' x 7'1''
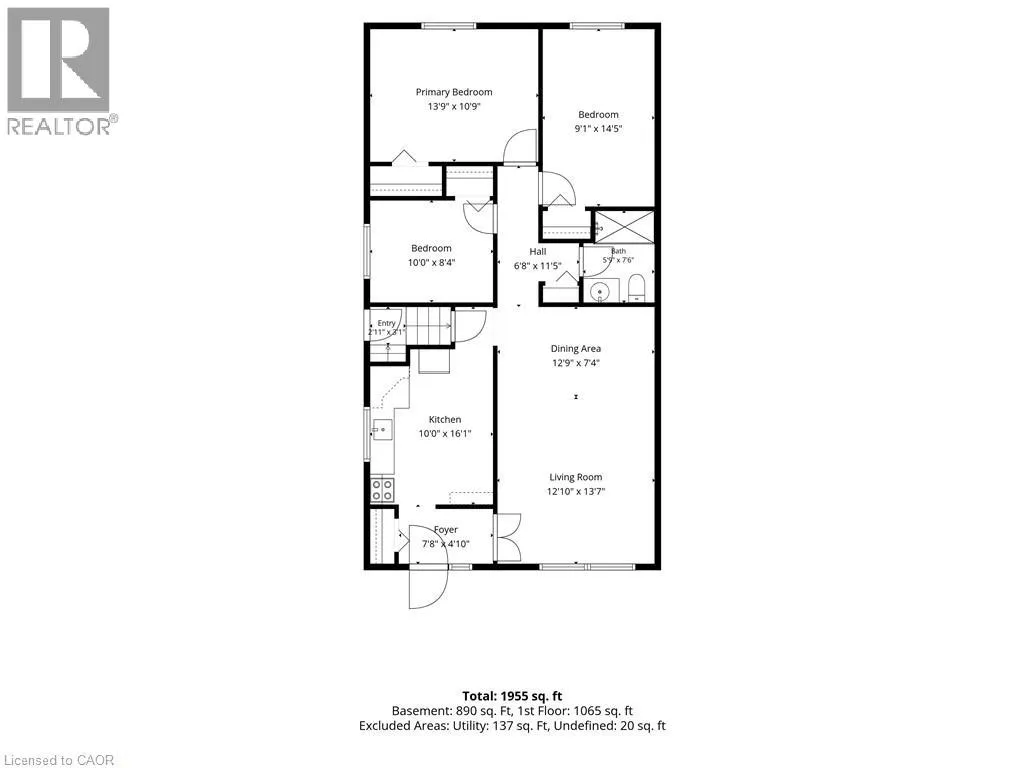
3pc Bathroom
Main level
5'9'' x 7'6''
Kitchen
Main level
10'0'' x 16'1''
Living room
Main level
12'10'' x 13'7''
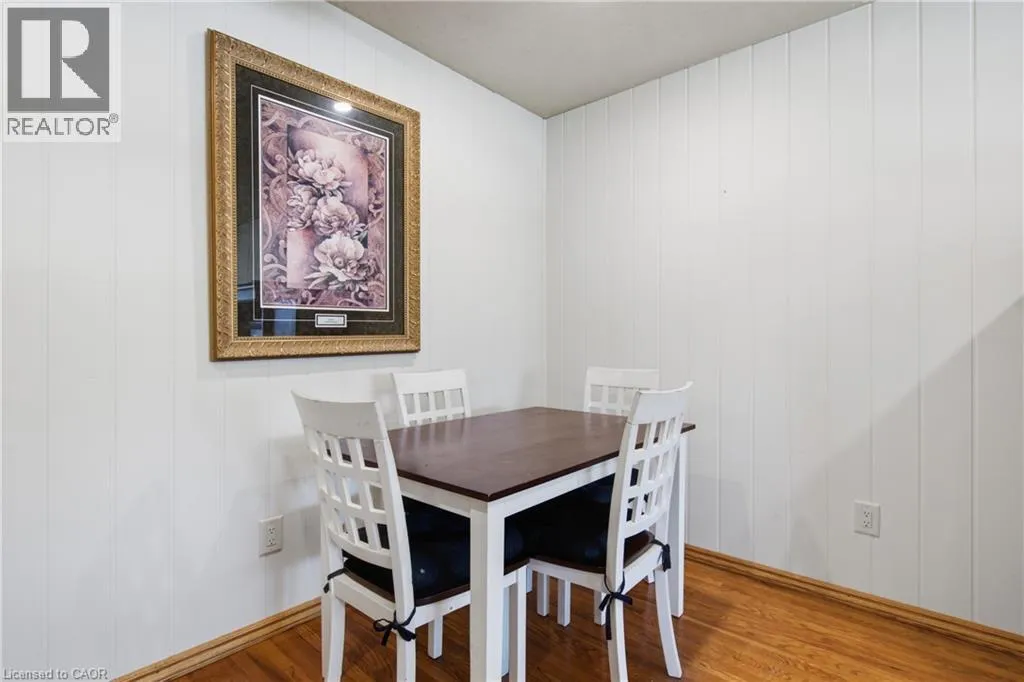
Dining room
Main level
12'9'' x 7'4''
Bedroom
Main level
10'0'' x 8'4''
Bedroom
Main level
9'1'' x 14'5''
Primary Bedroom
Main level
13'9'' x 10'9''

Location

Learn more about this property
Listing provided by:
RED AND WHITE REALTY INC.
MLS® number:
40875158
Agent:
Arun Kaushal
*Indicates required field
Name is required
Email is required
Please enter a valid phone number (e.g., 416-111-1111).