4 Mcfadden Drive, Brampton, Ontario L6Z 3H4

Listed for:
$1,499,900
8 beds
4 baths
Listed 12 days ago
House for rent: 4 Mcfadden Drive, Brampton, Ontario L6Z 3H4

View all 50 photos

About

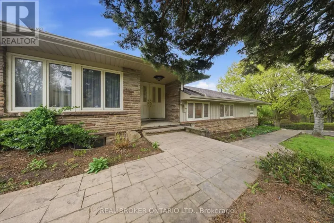
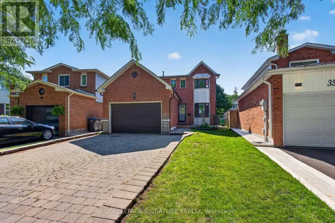
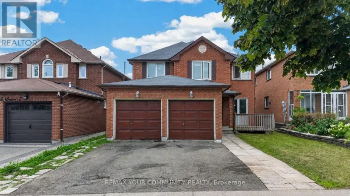
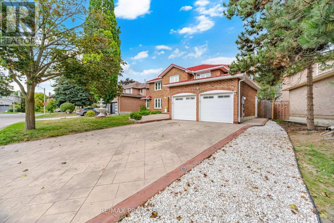
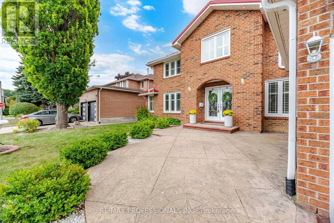
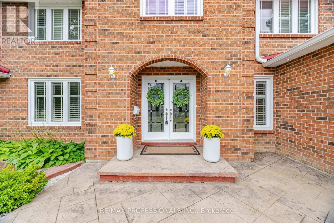
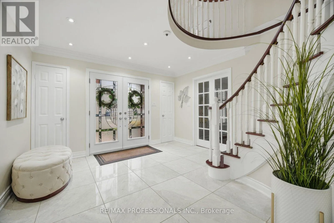
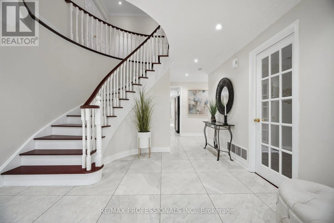
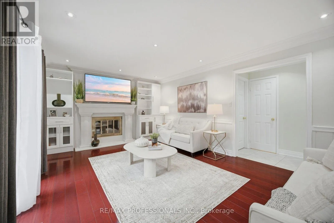
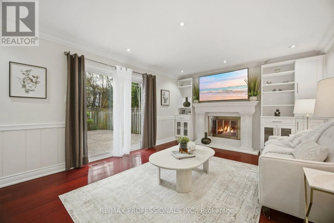
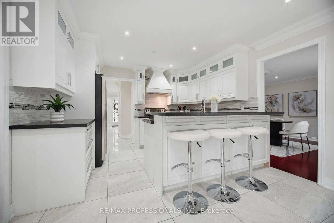
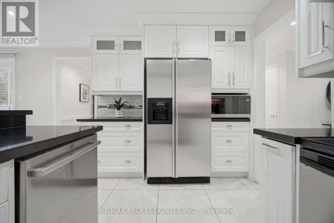
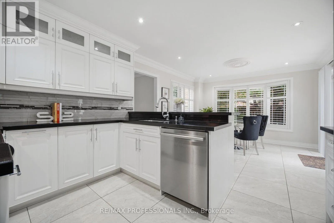
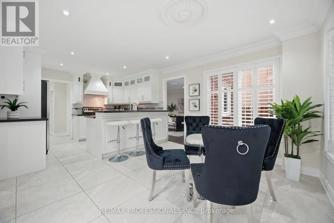
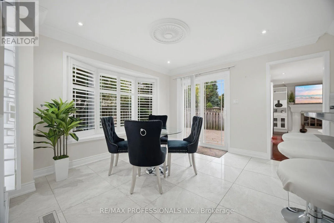
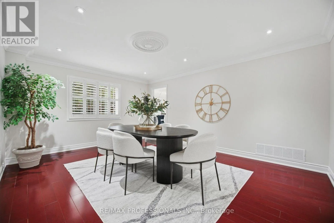
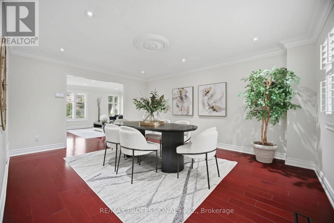
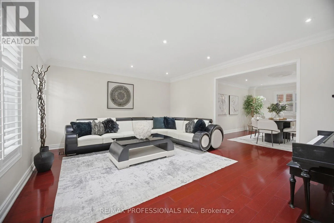
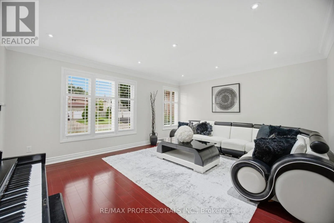
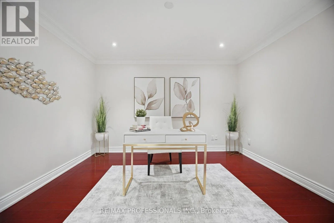
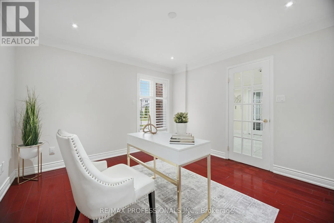
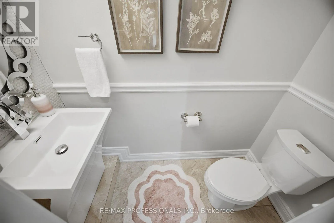
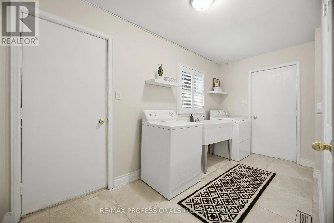
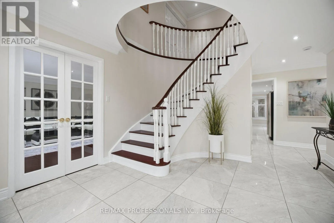
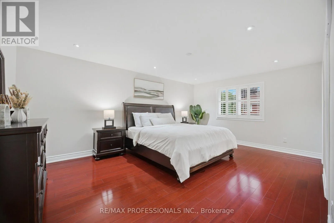
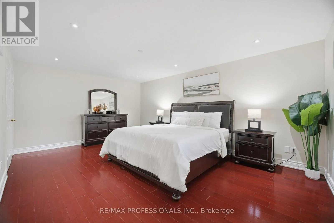
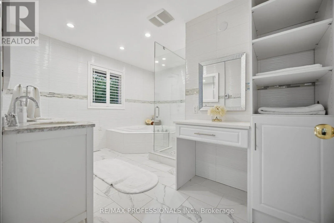
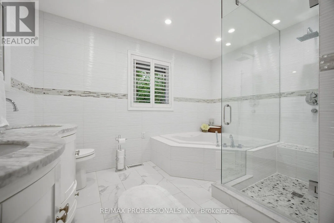
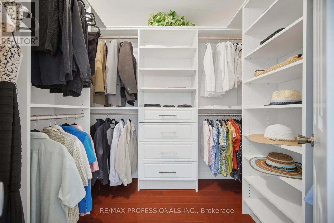
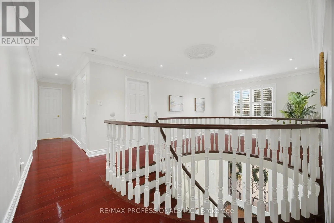
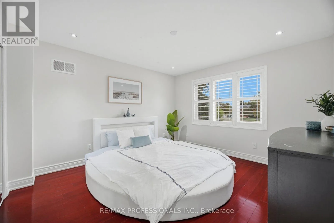
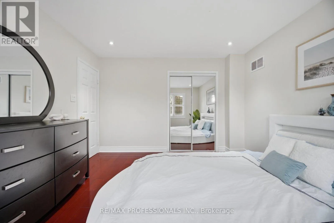
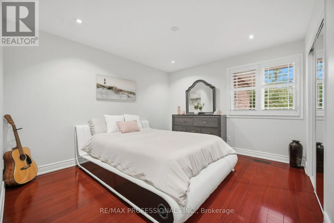
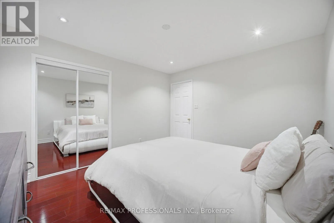
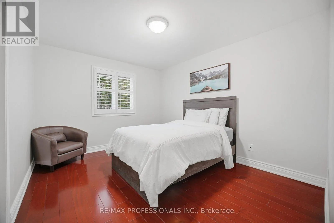
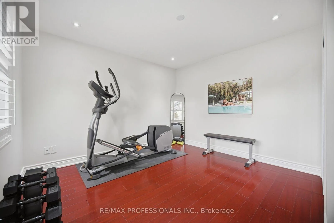
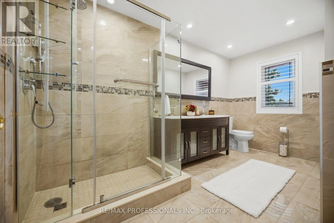
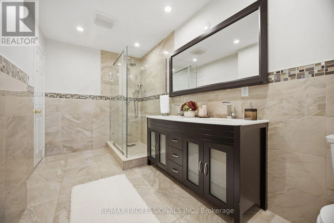
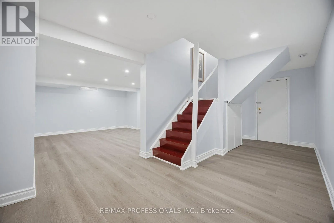
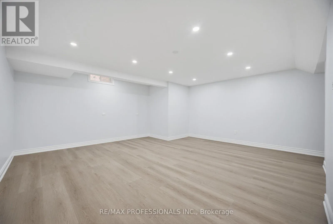
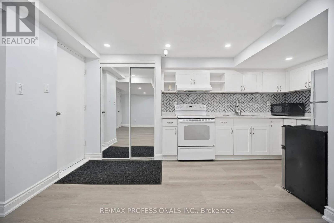
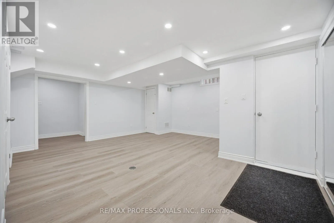
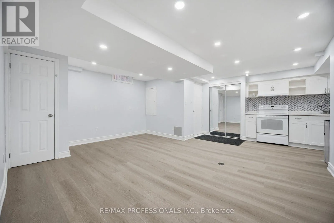
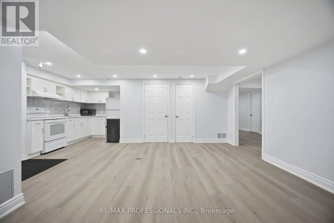
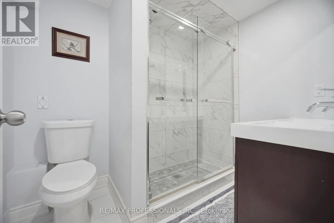
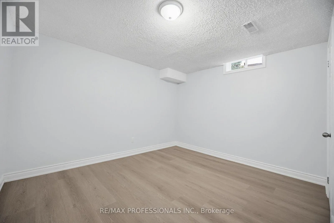
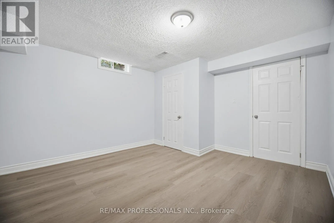
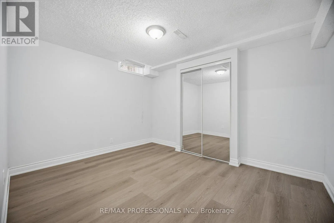
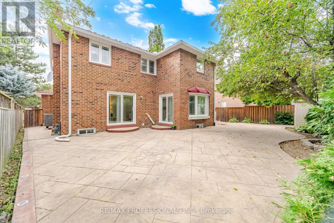
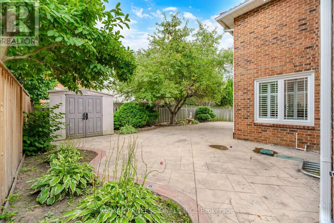
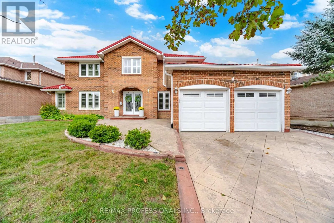
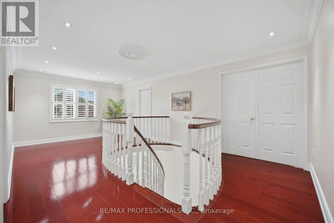
Kennedy Rd & Conservation Dr. Look no further ! Incredible fully renovated 5 + 3 bedroom executive home approx 5000 Sq. Ft of living space boasting an exceptional LEGAL 3 bedroom basement apartment. Well planned income property with plenty of living space and 2nd laundry. Stunning home renovated top to bottom- approx. 300k spent over last 10 years. Reno kitchen, bathrooms- heated floors in upper bathrooms. smooth ceilings, Brazilian Cherry hardwood floors and porcelain tiles on both main and upper level. Upgraded staircase ,baseboards & trim. Interior & Exterior Pot lights galore . Windows, all doors , Metal roof, Inground sprinkler system, chimney, 8 camara security system. Main floor family room with custom built-ins & gas fireplace plus main floor den/office. Gas BBQ hookup . Stamped concrete drive , walkway and patio. (id:27476)

Property Highlights

MLS® Number
W13802708
Type
Single Family
Community Name
Heart Lake East
Ownership Type
Freehold
Land Size
68.2 x 10⁶ FT
Parking Space Total
6

Building

Building Type
House
Storeys
2.00
Square Footage
3000 - 3500 sqft
Bathrooms Total
4
Bedrooms Above Ground
5
Bedrooms Total
8
Amenities
Fireplace(s) Park, Public Transit, Schools
Exterior Finish
Brick
Fireplace Present
Yes
Basement Type
N/A, N/A
Basement Features
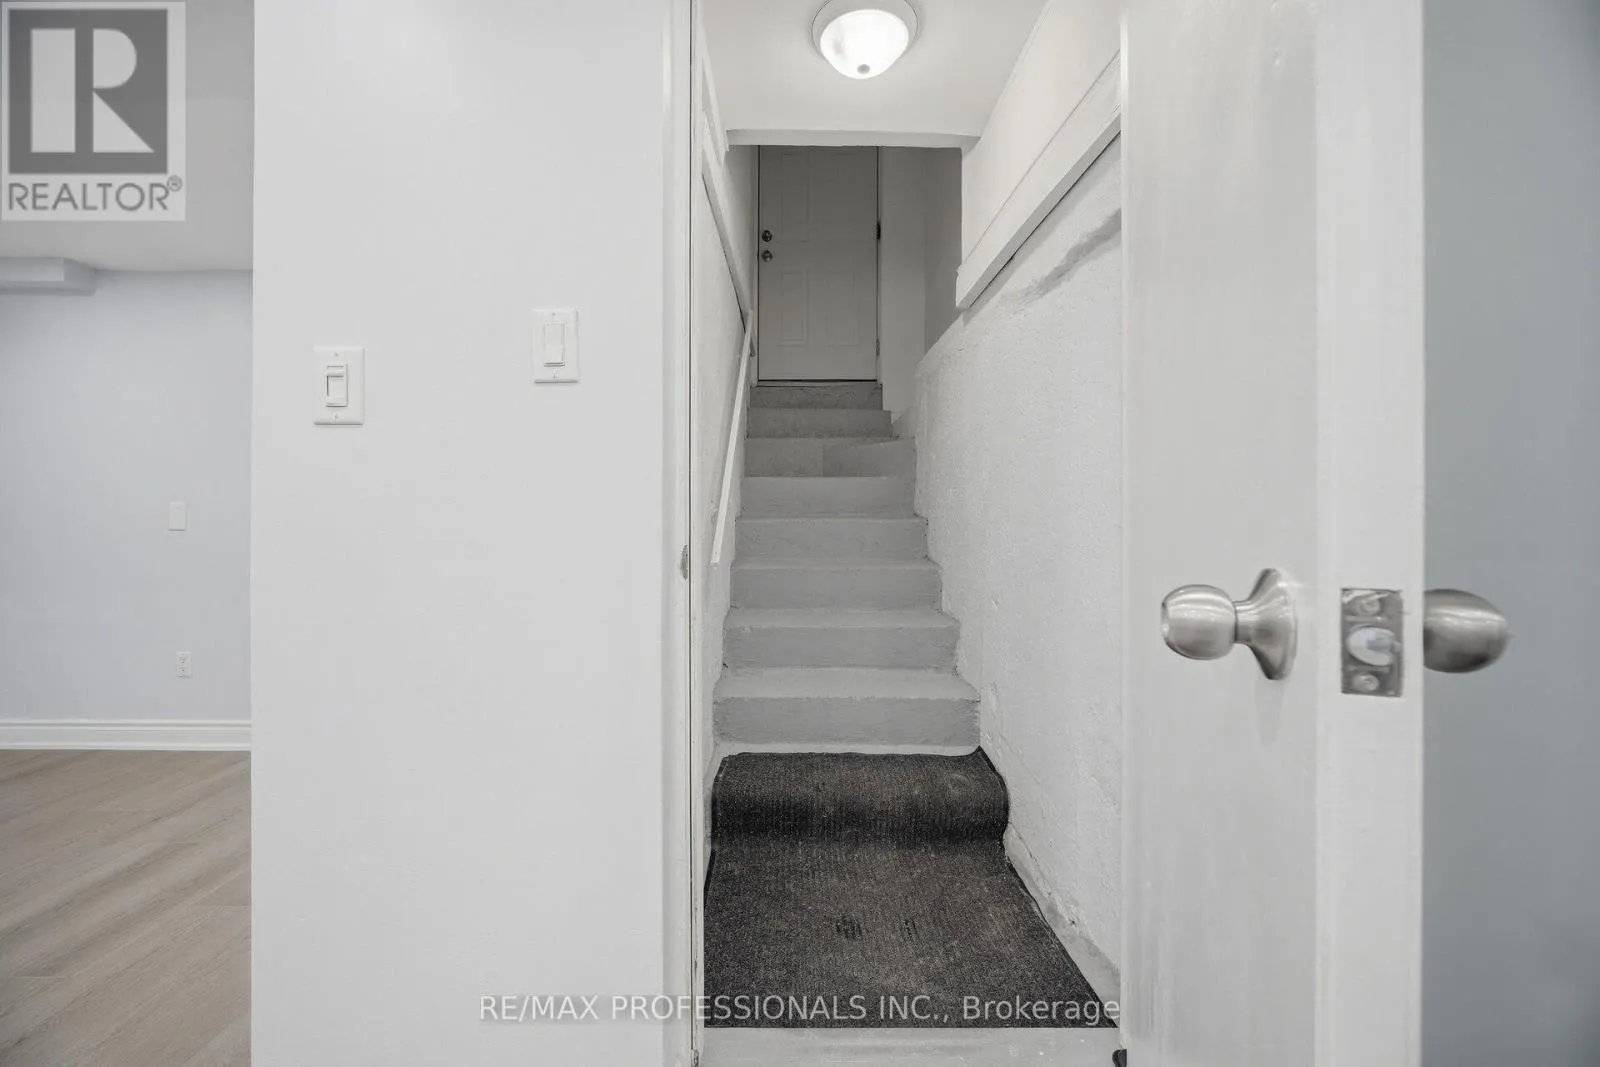
Apartment in basement, Separate entrance
Building Heating Type
Forced air
Heating Fuel
Natural gas
Building Cooling Type
Central air conditioning

Utilities

Water
Municipal water
Utility Sewer
Sanitary sewer

Room Layout

Primary Bedroom
Second level
6.09 m x 3.65 m
Bedroom 2
Second level
3.65 m x 3.35 m
Bedroom 3
Second level
3.65 m x 3.04 m
Bedroom 4
Second level
4.08 m x 3.65 m
Bedroom 5
Second level
3.96 m x 3.35 m
Kitchen
Basement
5.8 m x 3.53 m
Recreational, Games room
Basement
5.83 m x 4.6 m
Bedroom
Basement
4.26 m x 3.65 m
Bedroom
Basement
4.26 m x 3.24 m
Bedroom
Basement
3.8 m x 3.2 m
Living room
Main level
5.79 m x 3.96 m
Dining room
Main level
3.96 m x 3.65 m
Kitchen
Main level
5.84 m x 3.53 m
Family room
Main level
5.66 m x 3.65 m
Den
Main level
3.65 m x 3.65 m

Location

Learn more about this property
Listing provided by:
RE/MAX PROFESSIONALS INC.
MLS® number:
W13802708
Agent:
Andrew R. Williams
*Indicates required field
Name is required
Email is required
Please enter a valid phone number (e.g., 416-111-1111).

Community Spotlight: Homes For sale in Your Neighborhood