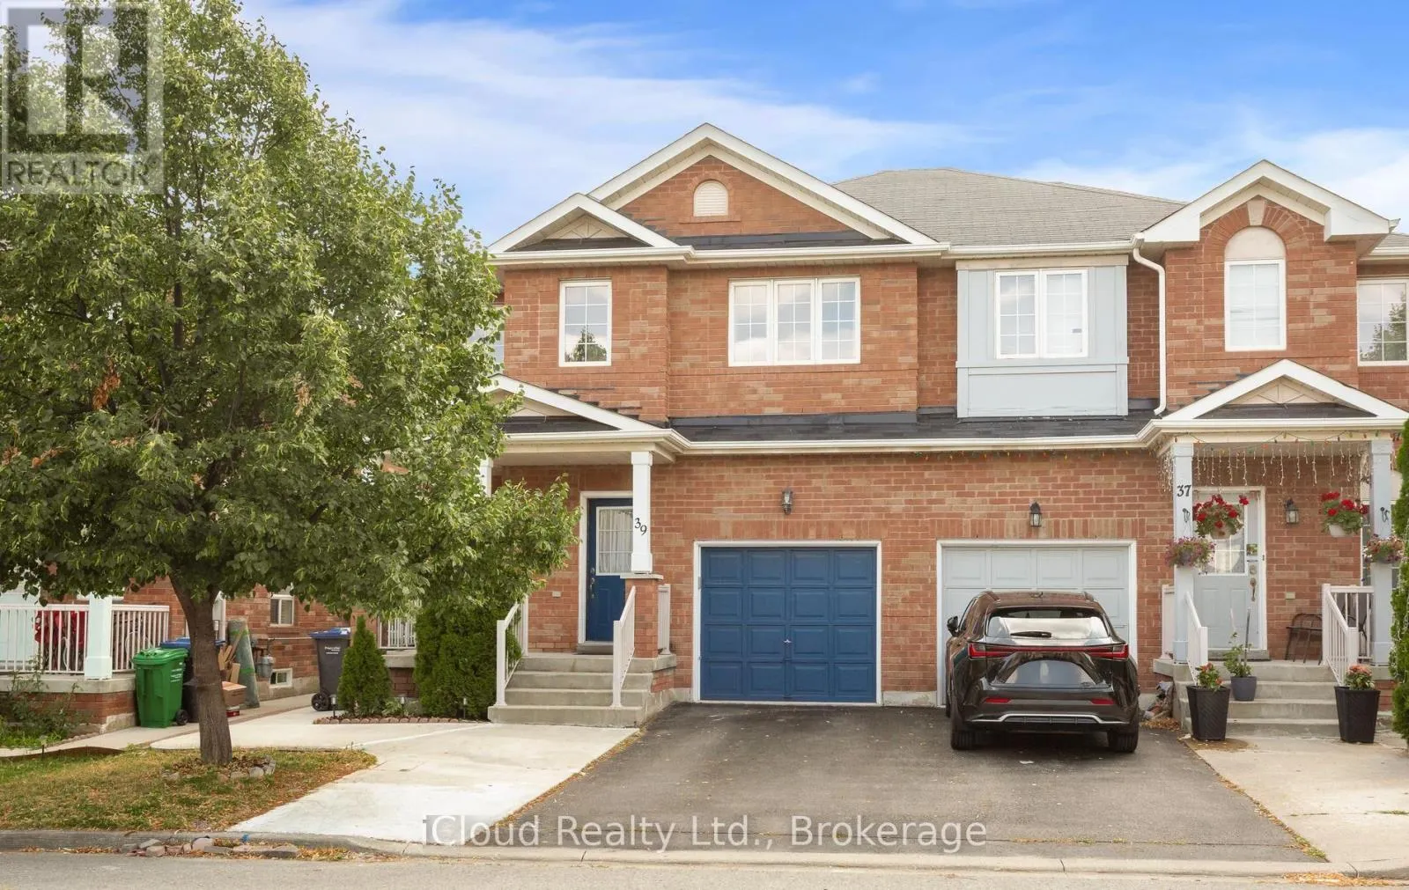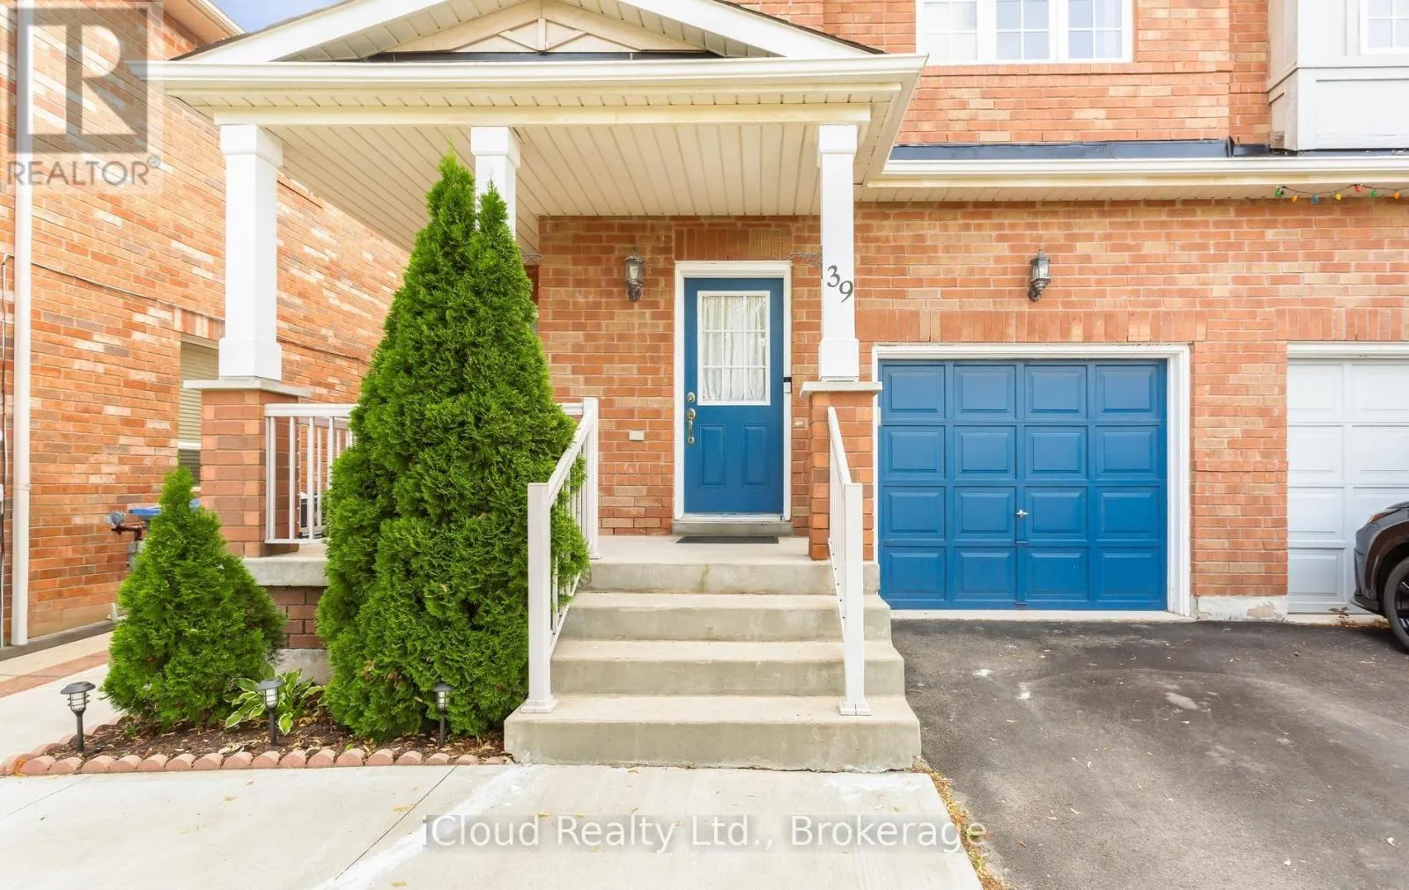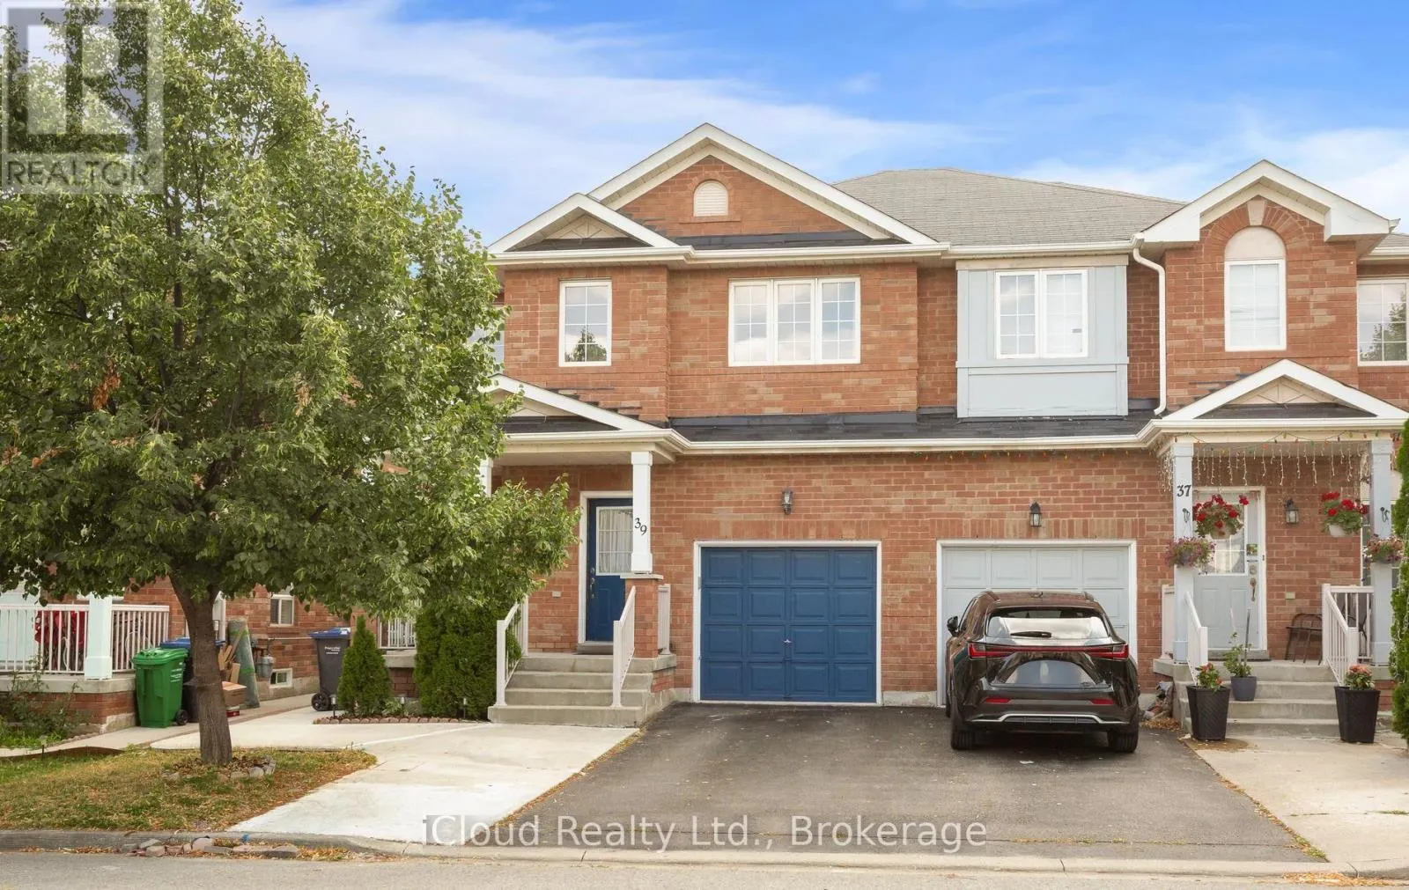
39 Flurry Circle, Brampton, Ontario L6X 0S7

Listed for:
$799,000
6 beds
4 baths
Listed 12 days ago
House for rent: 39 Flurry Circle, Brampton, Ontario L6X 0S7

View all 37 photos

About

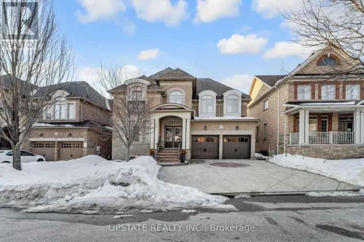
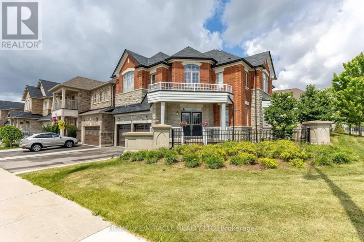
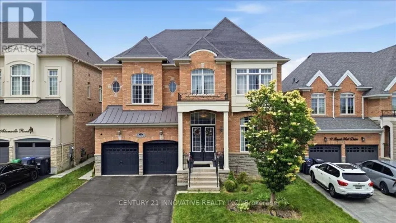
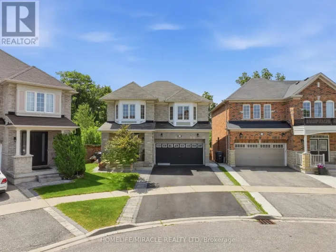
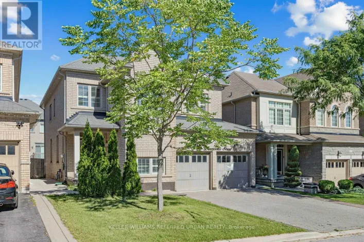
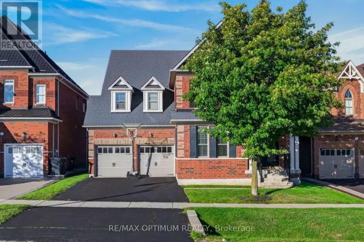
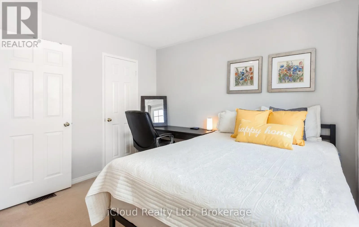
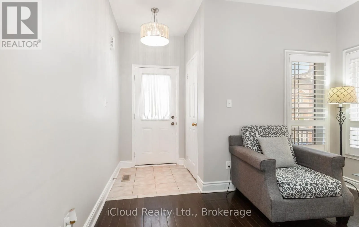
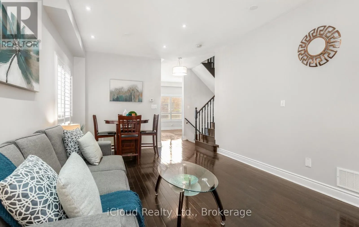
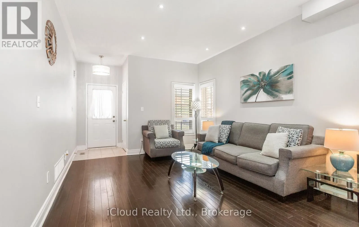
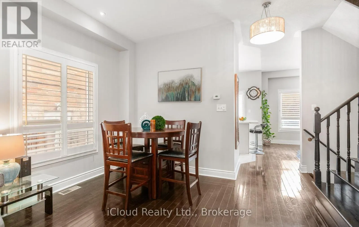
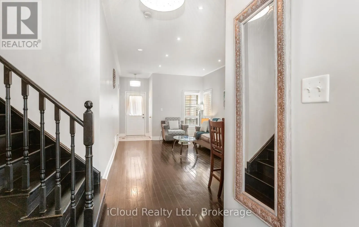
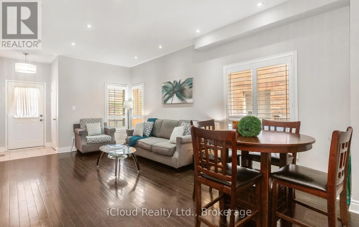
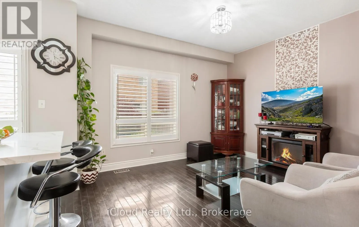
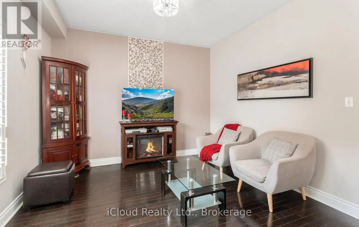
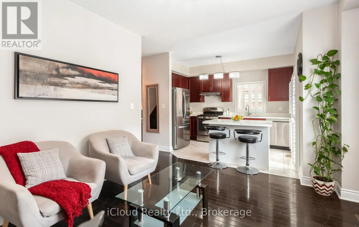
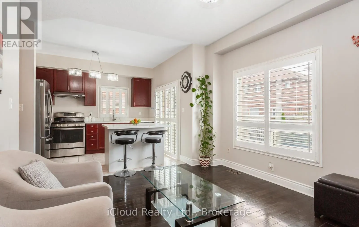
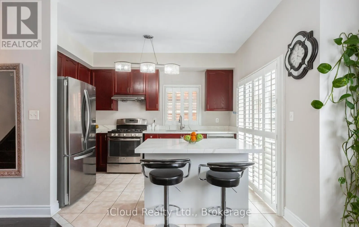
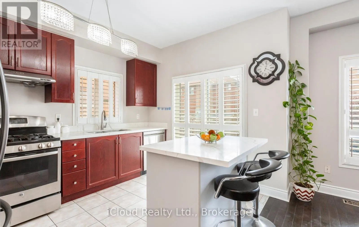
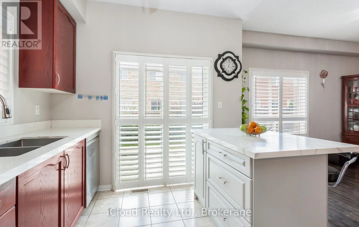
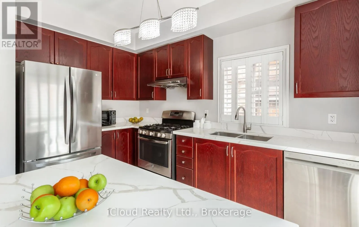
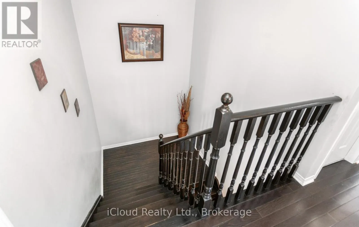
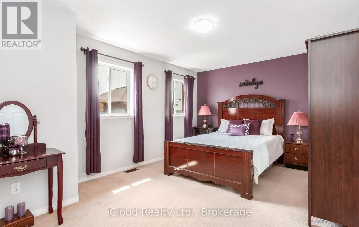
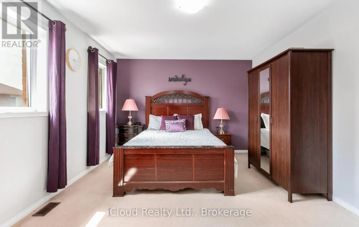
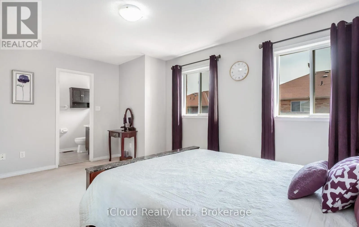
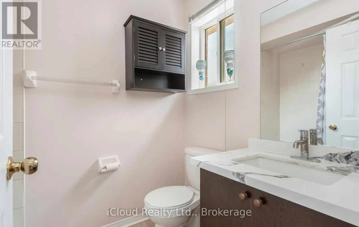
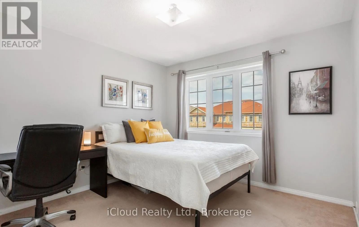
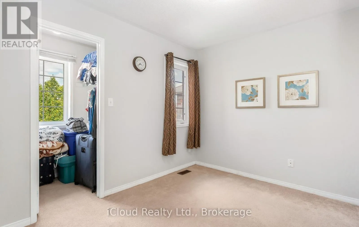
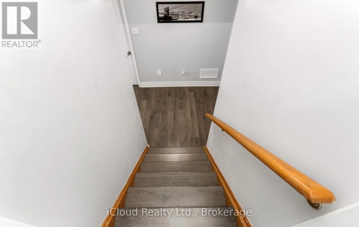
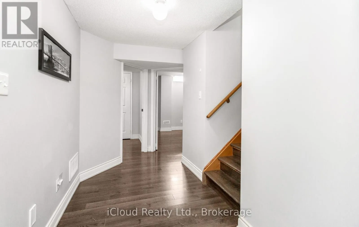
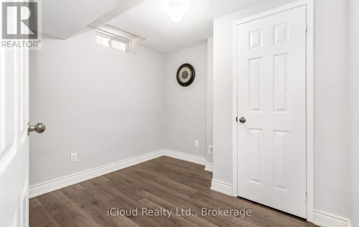
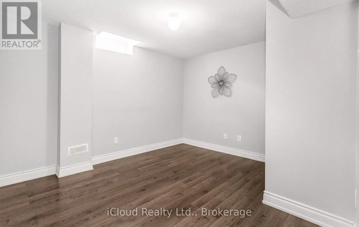
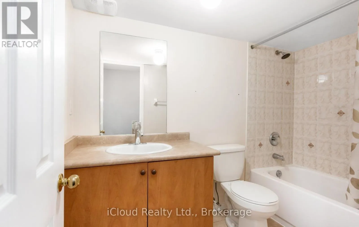
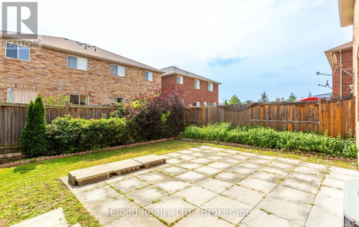
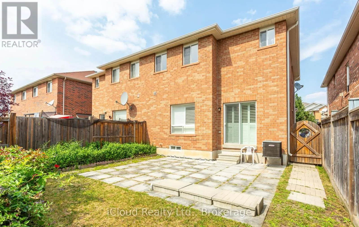
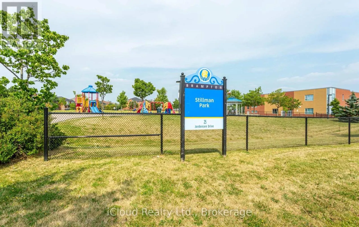
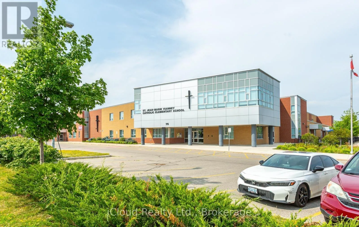
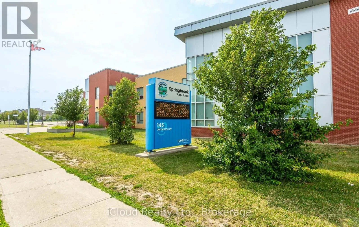
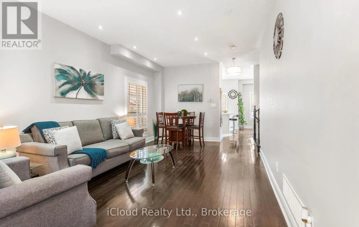
Williams Pkwy / James Potter Gorgeous 4 B/R, 4 W/R semi detached home with Builder built Finished Basement, offering approximate 2,300 sq. ft. of total finished living space, Painted in designer neutral colour. Dark Hardwood floor and 9' ceiling on main level. Luxurious Living and Dining Room with California shutters and pot lights. Upgraded kitchen with S/S appliances, quartz counter, quartz island and backsplash. Separate family room with California shutters. Huge Primary Bedroom with 4 Pc ensuite and Walk in closet. Builder Built 2 Bedroom Finished Basement with 4 Pc Washroom, Entrance through Garage. Close to school, park, public transit & Mt Pleasant Go Station. No walkway. Parking for 4 cars. ((((Please View VIRTUAL TOUR ))) (id:27476)

Property Highlights

MLS® Number
W13802922
Type
Single Family
Community Name
Credit Valley
Ownership Type
Freehold
Land Size
27.6 x 88.7 FT
Parking Space Total
4

Building

Building Type
House
Storeys
2.00
Square Footage
1500 - 2000 sqft
Bathrooms Total
4
Bedrooms Above Ground
4
Bedrooms Total
6
Amenities
Park, Public Transit, Schools
Exterior Finish
Brick
Fireplace Present
No
Basement Type
N/A (Finished), N/A
Basement Features
Separate entrance
Building Heating Type
Forced air
Heating Fuel
Natural gas
Building Cooling Type
Central air conditioning

Utilities

Water
Municipal water
Utility Sewer
Sanitary sewer

Room Layout

Primary Bedroom
Second level
4.96 m x 3.59 m
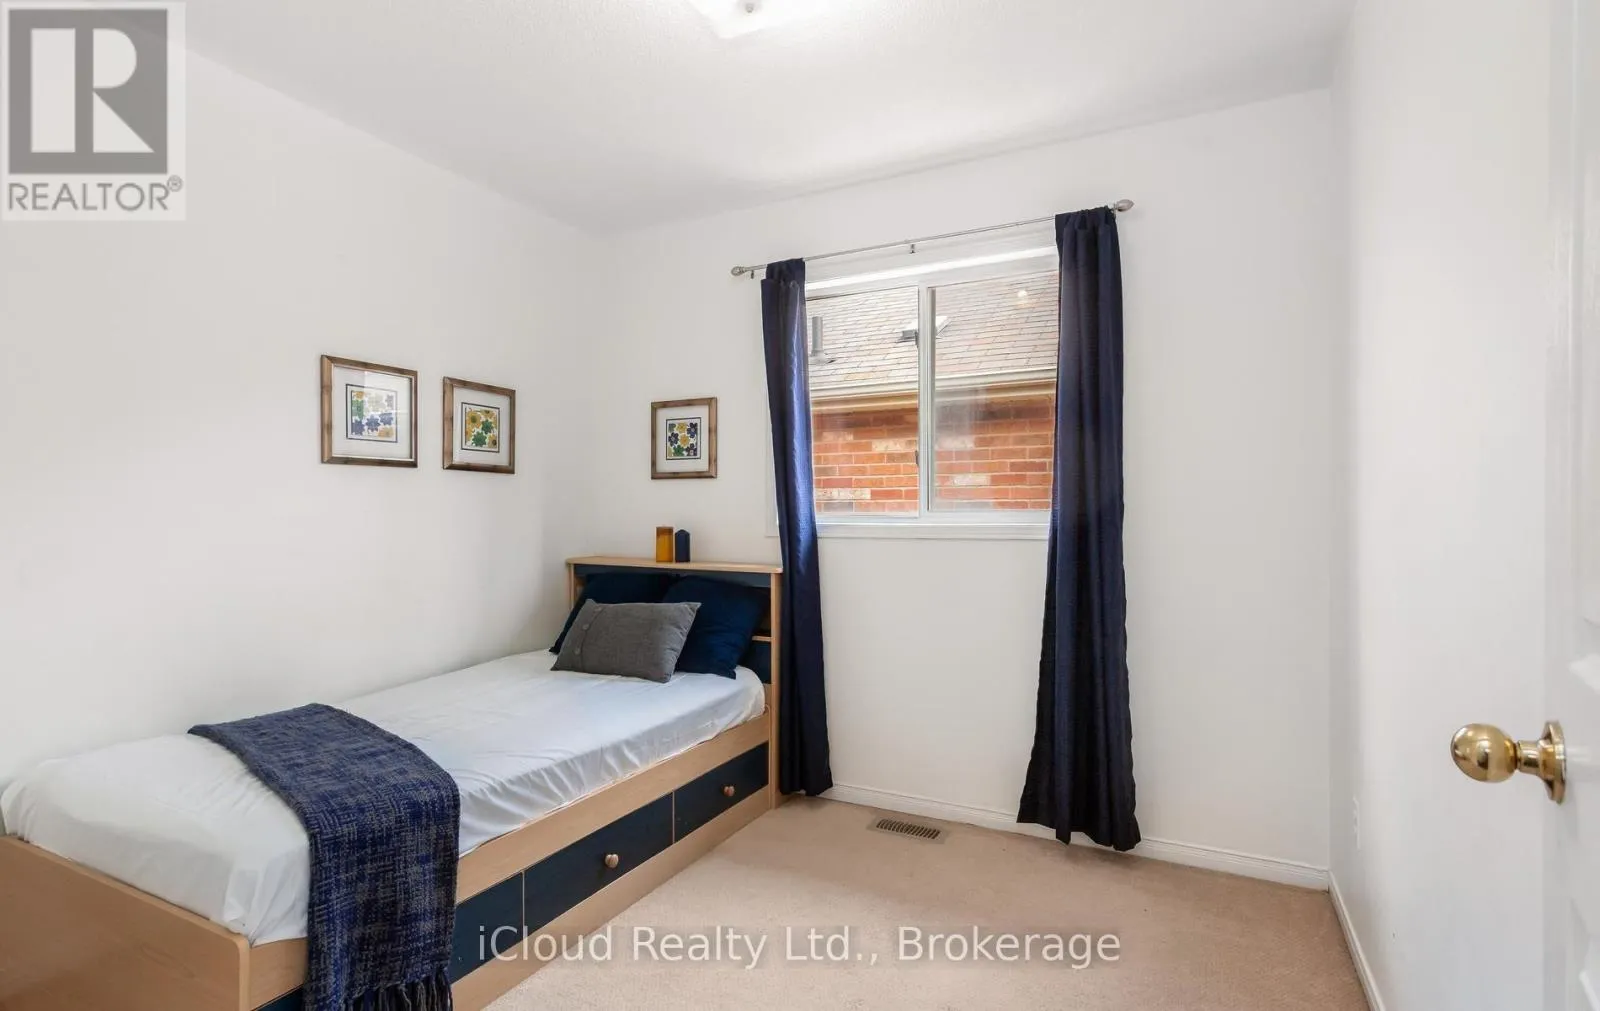
Bedroom 2
Second level
3.09 m x 3.07 m
Bedroom 3
Second level
3.33 m x 2.91 m
Bedroom 4
Second level
2.91 m x 2.74 m
Bathroom
Basement
Measurements not available
Bedroom
Basement
3.77 m x 3.56 m
Bedroom
Basement
2.59 m x 2.13 m
Living room
Main level
6.02 m x 3.59 m
Dining room
Main level
6.02 m x 3.59 m
Kitchen
Main level
3.77 m x 2.75 m
Family room
Main level
3.96 m x 3.46 m

Location

Learn more about this property
Listing provided by:
iCloud Realty Ltd.
MLS® number:
W13802922
Agent:
Nisar Ahmad Khan
*Indicates required field
Name is required
Email is required
Please enter a valid phone number (e.g., 416-111-1111).

Community Spotlight: Homes For sale in Your Neighborhood