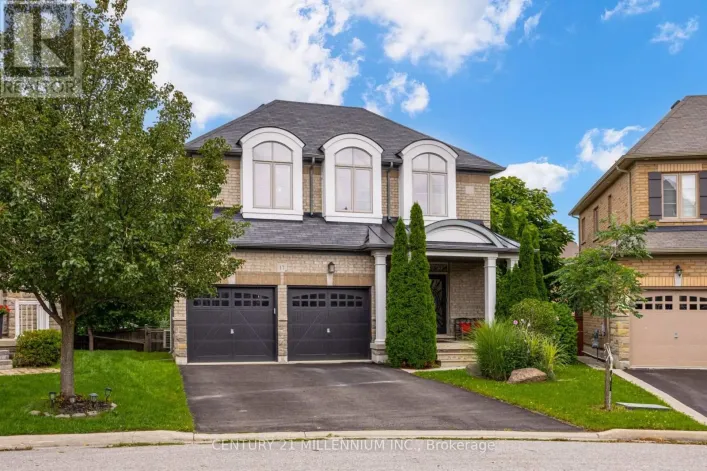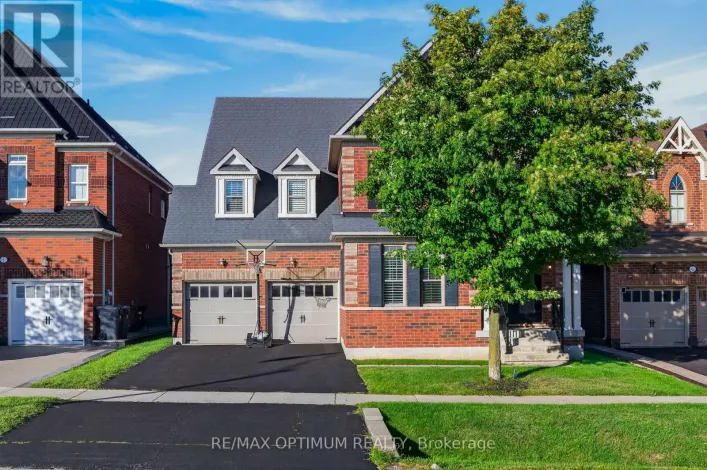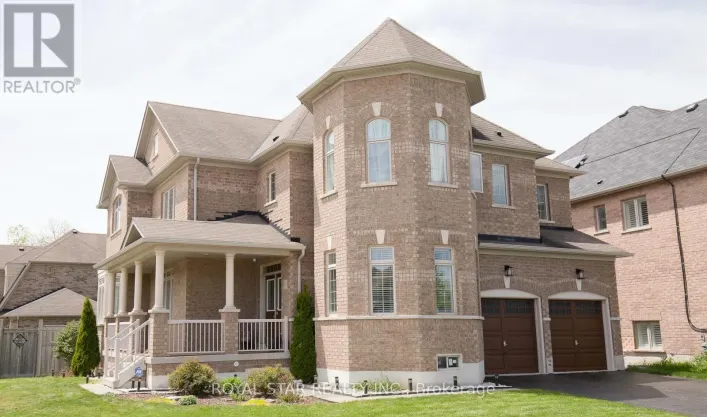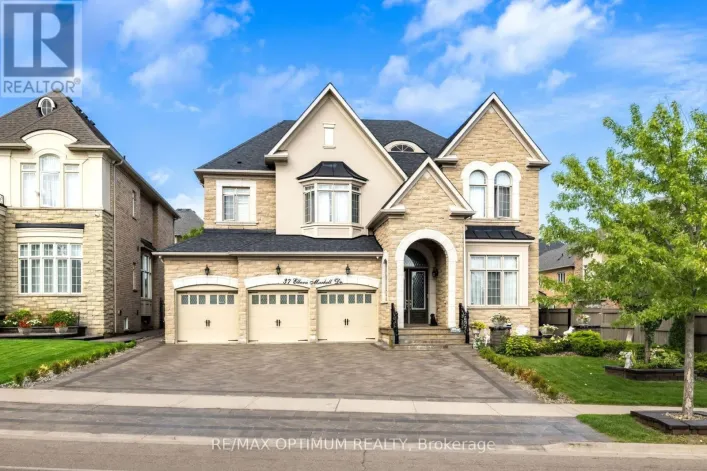
59 Crystal Glen Crescent, Brampton, Ontario L6X 0K2

Listed for:
$1,099,000
5 beds
4 baths
Listed 8 days ago
House for rent: 59 Crystal Glen Crescent, Brampton, Ontario L6X 0K2

View all 48 photos

About

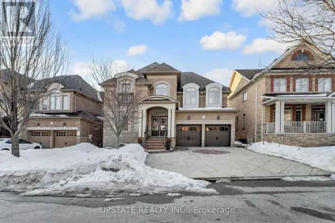
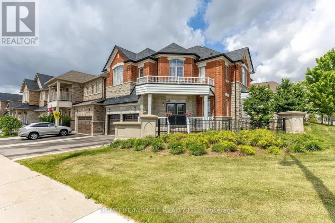
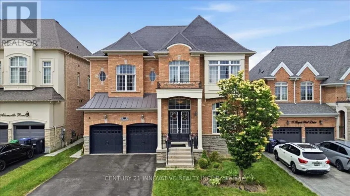
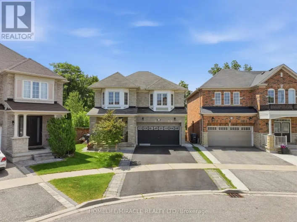
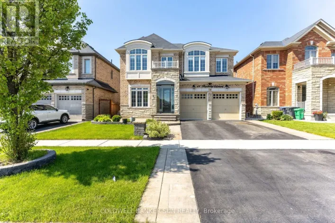
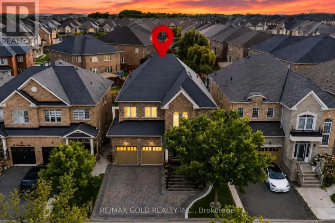
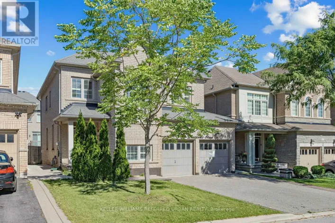
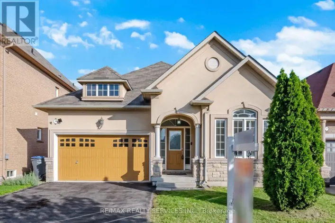
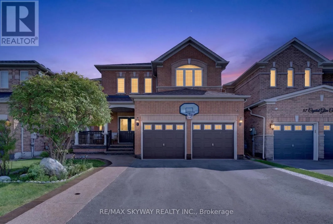
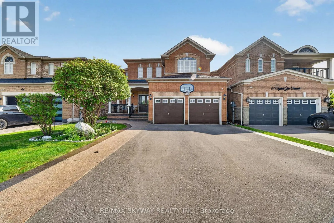
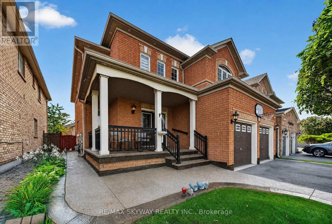
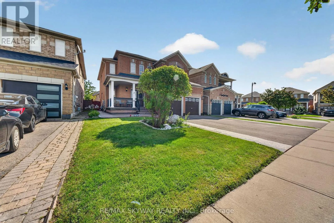
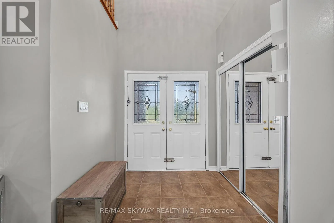
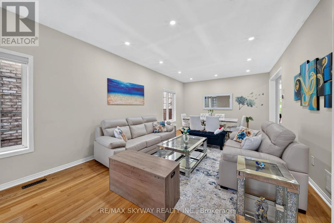
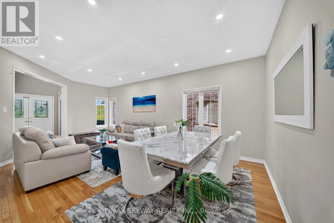
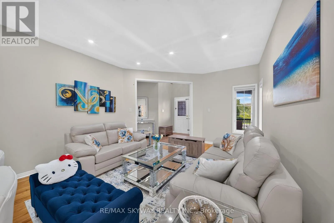
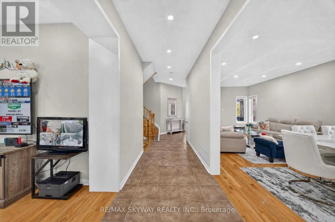
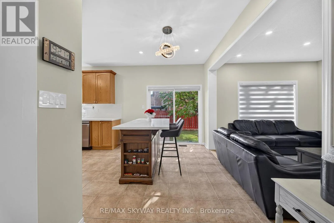
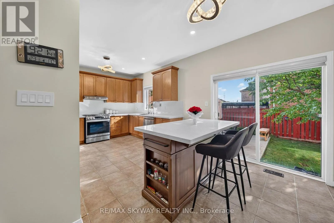
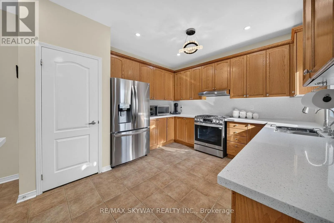
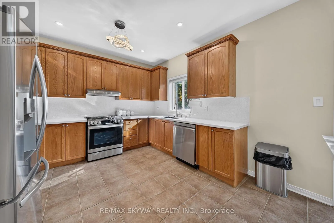
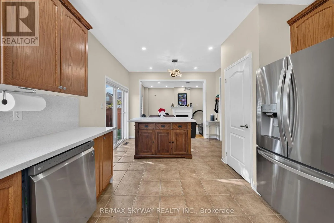
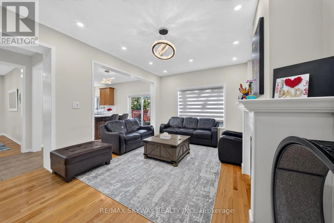
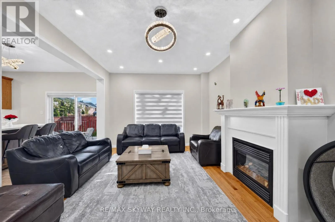
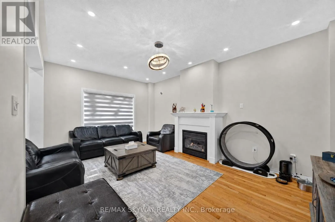
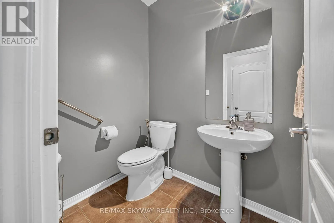
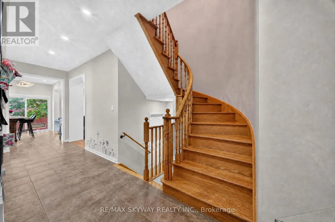
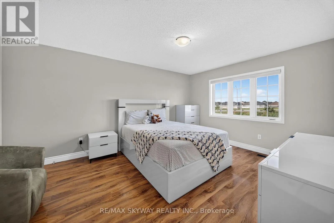
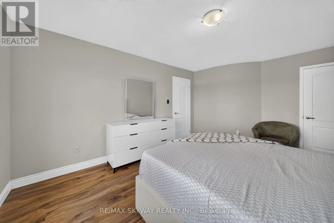
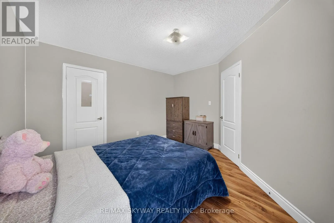
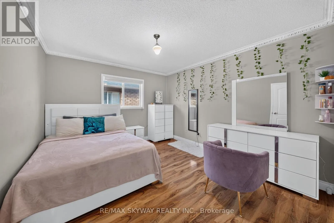
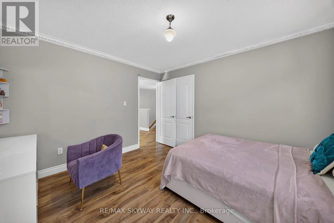
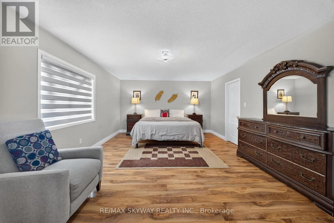
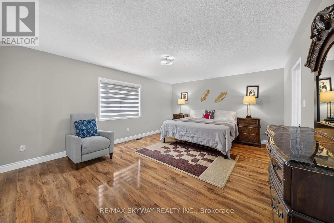
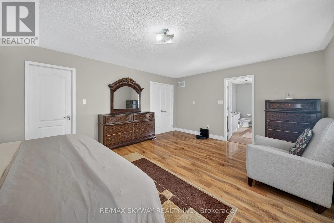
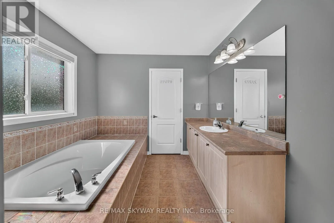
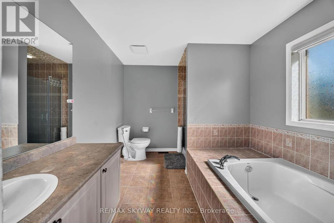
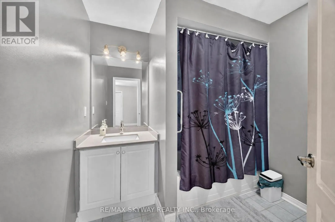
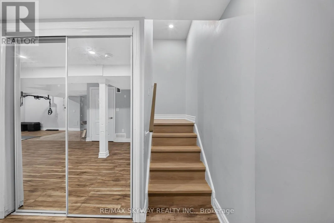
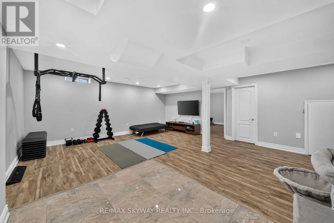
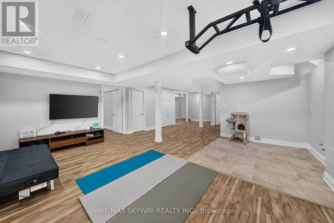
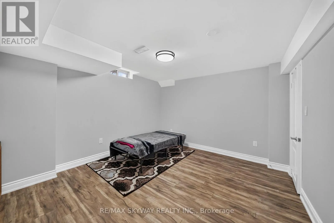
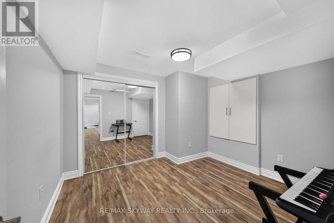
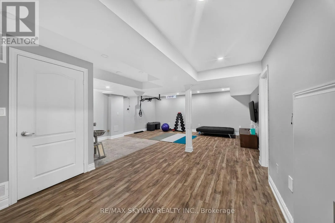
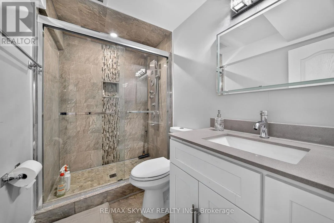
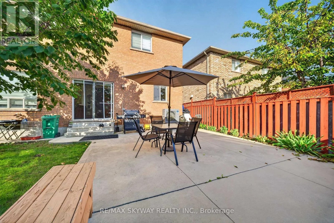
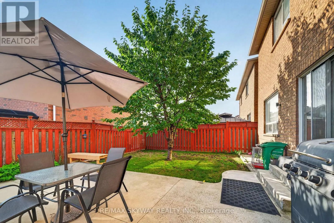
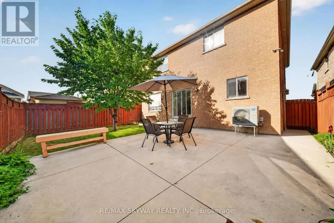
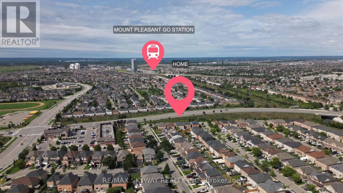
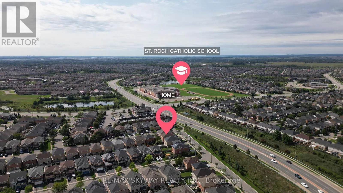
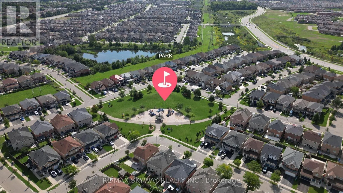
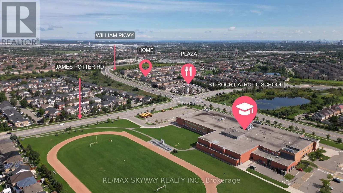
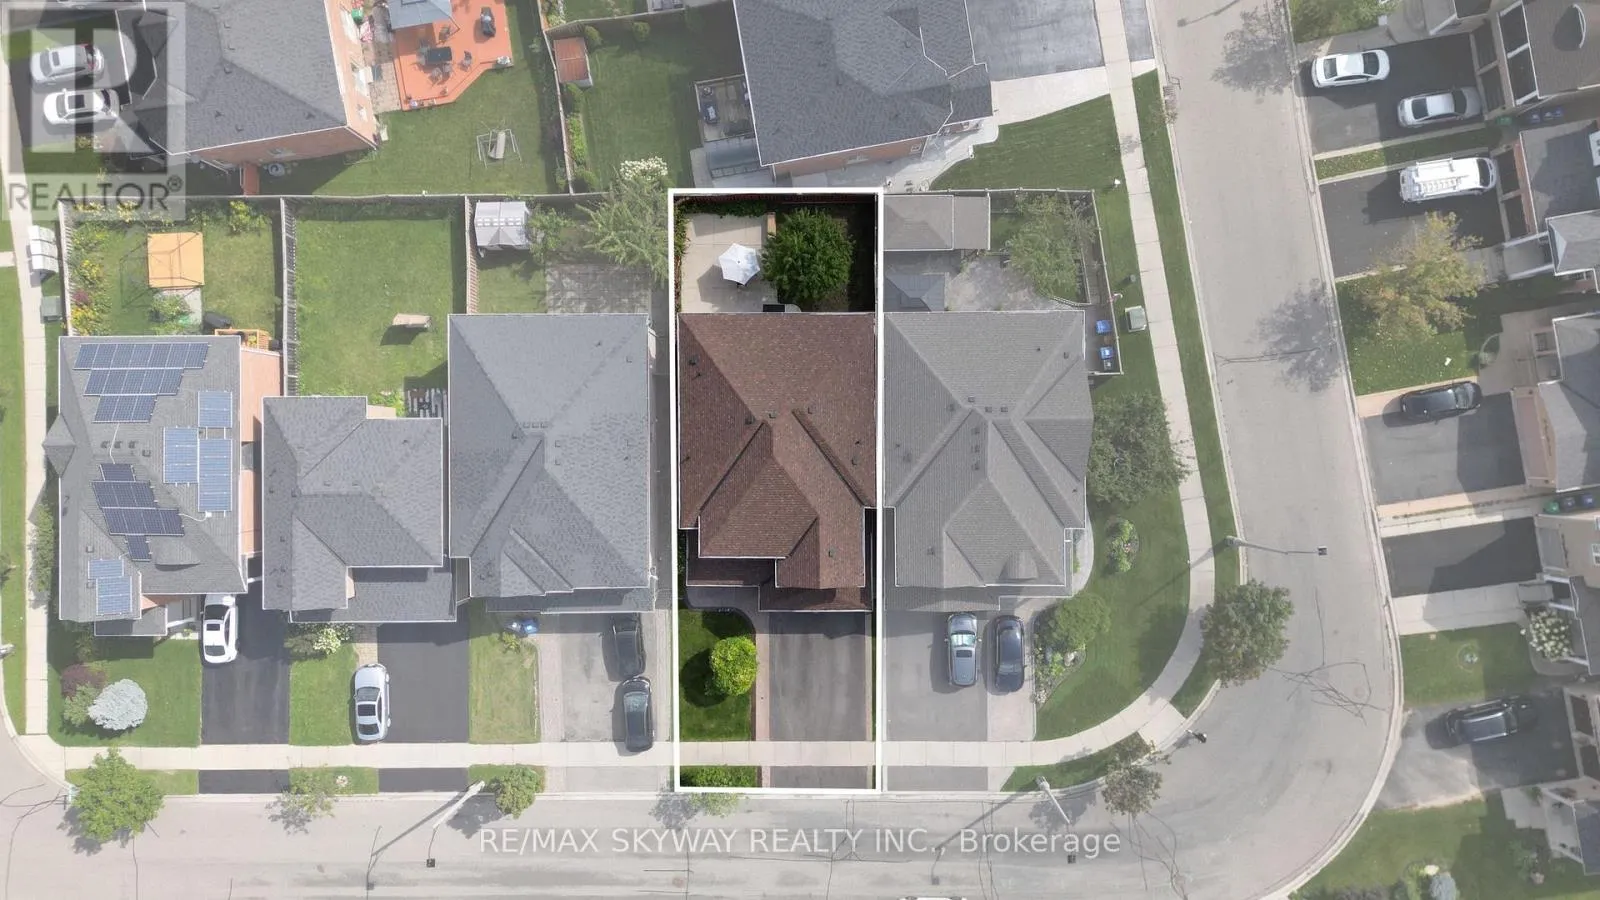
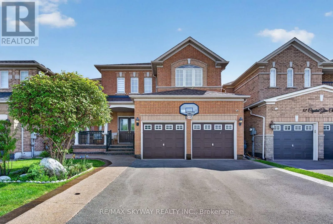
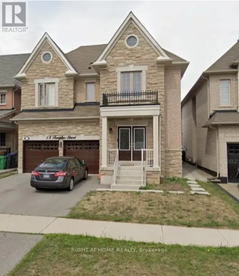
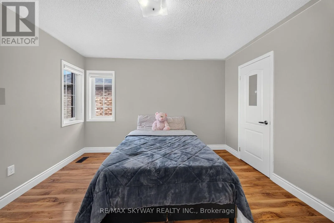
James Potter/Williams Pkwy Immaculate Approx. 2700 Sqft 4 Bdrm Detached W/Double Car Garage On 40Ft Lot In Sought-After Credit Valley! Grand 18Ft Foyer Open To Above! 9Ft Ceilings & Hrdwd Thruout Main Flr! Potlights Thruout Main & Exterior! Upgraded Elfs! Spacious Combined Living/Dining! Generous- Sized Family Rm W/Gas Fireplace! Massive Chef's Kitchen W/Quartz Counters & Matching Quartz Backsplash, Stainless Steel Applncs, Brkfst Bar, Potlights, Pantry & Huge Brkfst Area! Oak Staircase Leads To Wide Hallways Upstairs! Great Bdrm Sizes & Primary W/4Pc Ensuite + W/I Closet! Professionally Finished Basement (2022) W/Bedroom, Den & Full Washroom - Space To Add Wet Bar Or 2nd Kitchen! 3.5 Washrooms Total! Big Ticket Items Done: Furnace 2023, Roof 2022, Rated High School, Parks, Transit, Places Of Worship & All Amenities! Mins To Mississauga Rd & Hwy 401/407! Motivated Sellers! (id:27476)

Property Highlights

MLS® Number
W13814862
Type
Single Family
Community Name
Credit Valley
Ownership Type
Freehold
Land Size
40.1 x 100.2 FT
Parking Space Total
6

Building

Building Type
House
Storeys
2.00
Square Footage
2500 - 3000 sqft
Bathrooms Total
4
Bedrooms Above Ground
4
Bedrooms Total
5
Amenities
Fireplace(s) Hospital, Public Transit, Schools
Exterior Finish
Brick
Fireplace Present
Yes
Basement Type
N/A (Finished)
Basement Features
Building Heating Type
Forced air
Heating Fuel
Natural gas
Building Cooling Type
Central air conditioning

Utilities

Water
Municipal water
Utility Sewer
Sanitary sewer

Room Layout

Bedroom 3
Second level
3.65 m x 3.35 m
Primary Bedroom
Second level
5.79 m x 4.26 m
Bedroom 4
Second level
3.65 m x 3.35 m
Bedroom 2
Second level
3.65 m x 4.75 m
Den
Basement
3.1 m x 3.35 m
Living room
Basement
5.96 m x 3.65 m
Bedroom
Basement
3.69 m x 3.65 m
Eating area
Main level
3.23 m x 3.65 m
Living room
Main level
7.55 m x 3.55 m
Family room
Main level
3.65 m x 5.48 m
Kitchen
Main level
2.74 m x 3.65 m
Dining room
Main level
7.55 m x 3.55 m

Location

Learn more about this property
Listing provided by:
RE/MAX SKYWAY REALTY INC.
MLS® number:
W13814862
Agent:
Surjit Singh
*Indicates required field
Name is required
Email is required
Please enter a valid phone number (e.g., 416-111-1111).

Community Spotlight: Homes For sale in Your Neighborhood