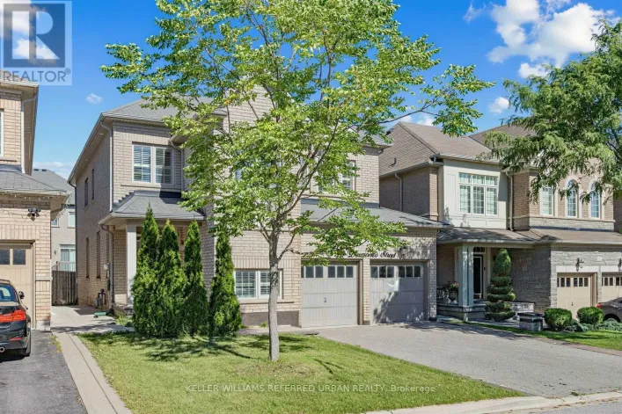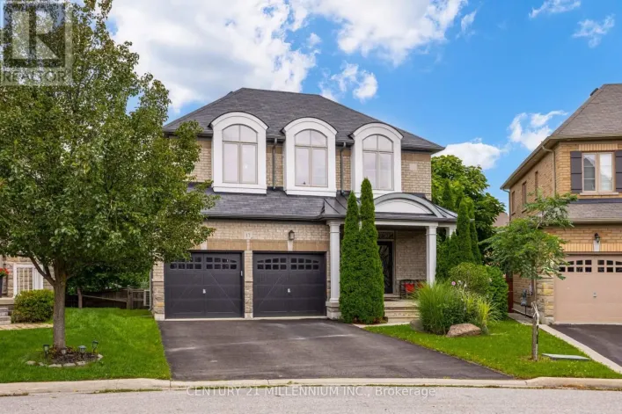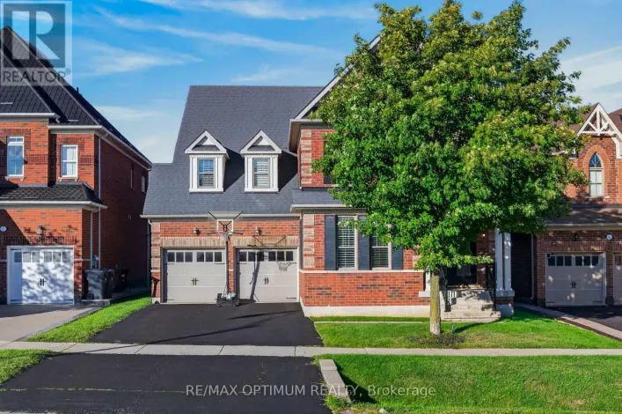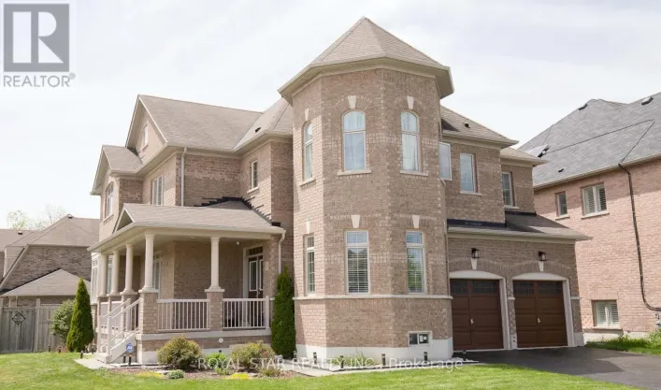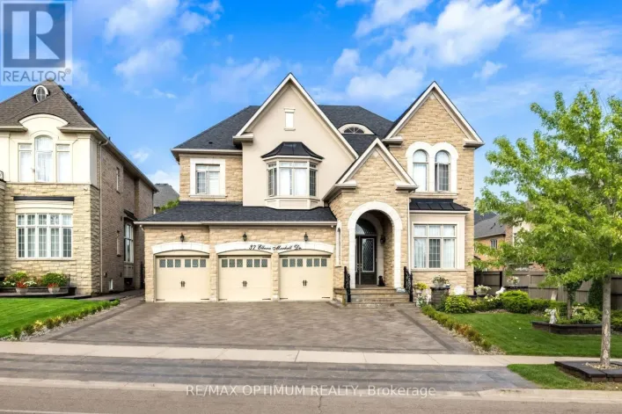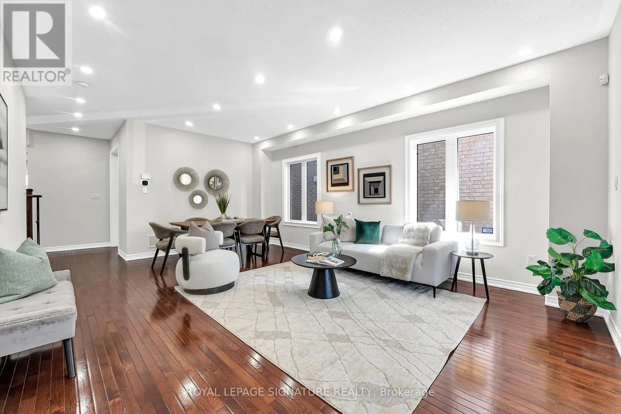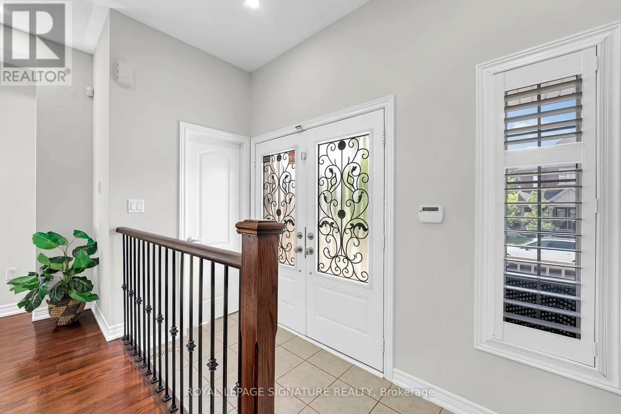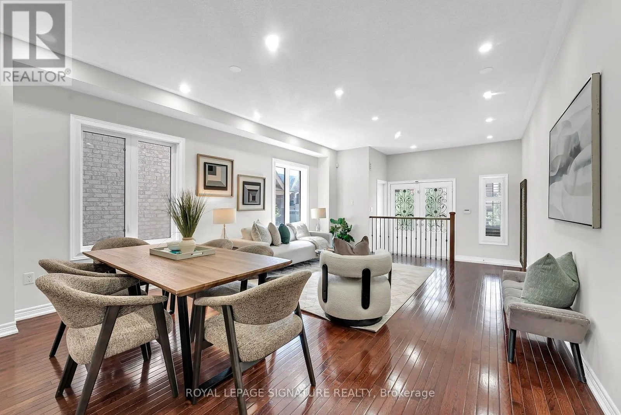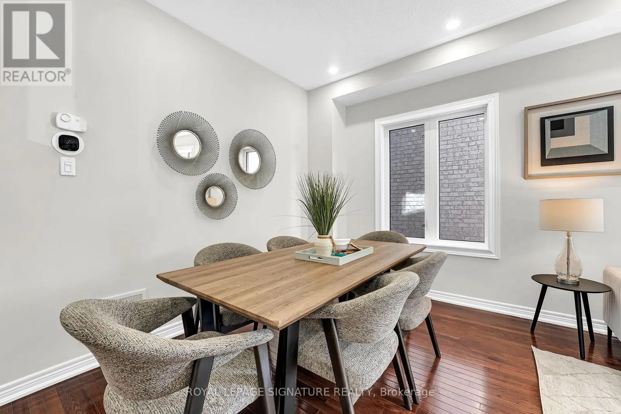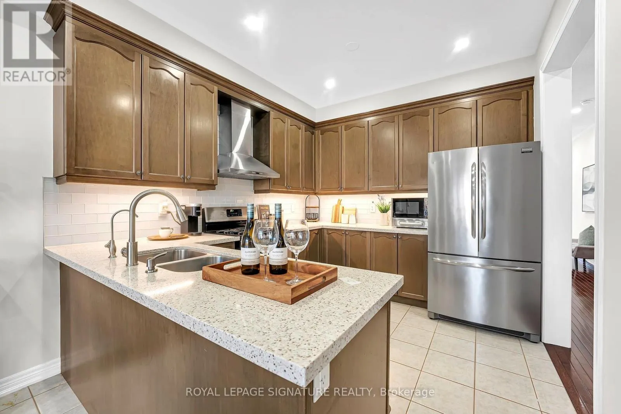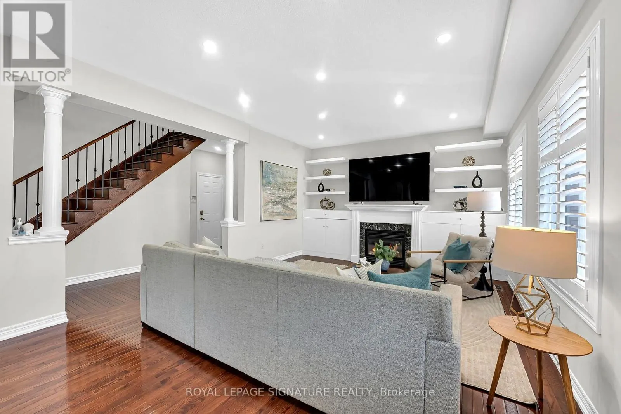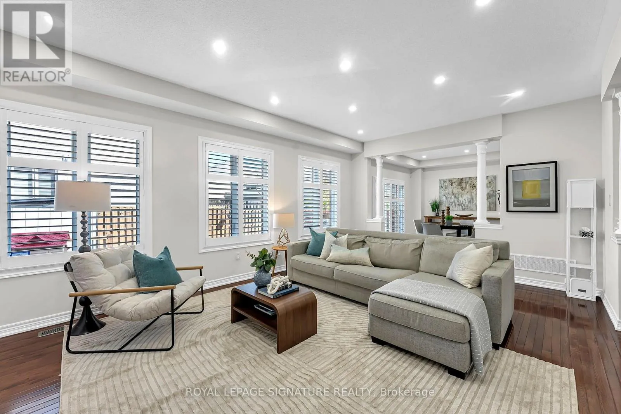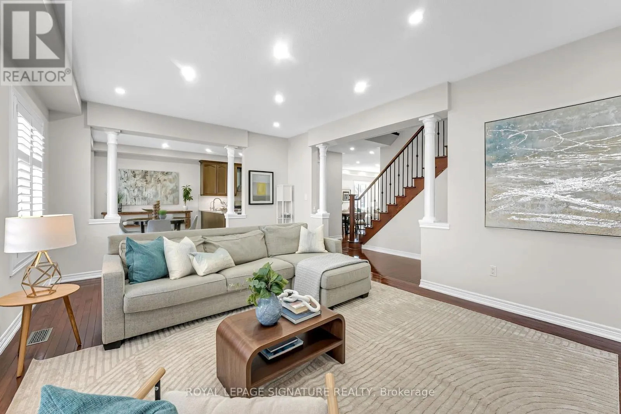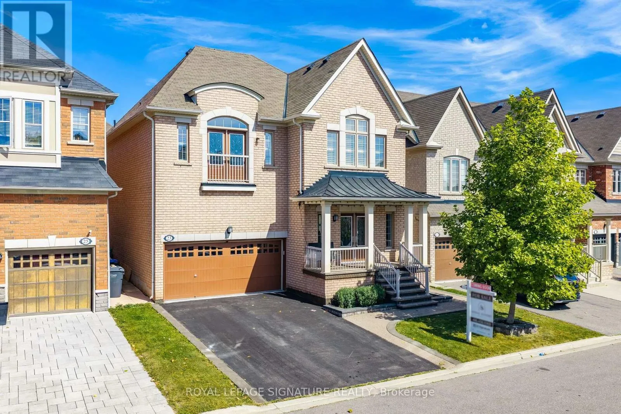
23 Arrowpoint Drive, Brampton, Ontario L6Y 0Y8

Listed for:
$1,199,900
4 beds
4 baths
Listed 6 days ago
House for rent: 23 Arrowpoint Drive, Brampton, Ontario L6Y 0Y8

View all 50 photos

About

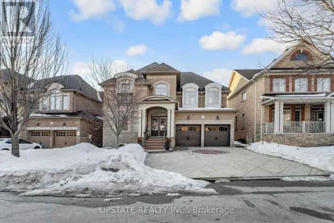
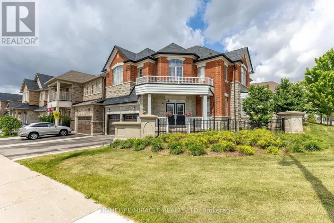
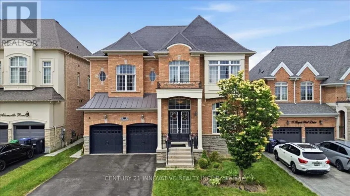
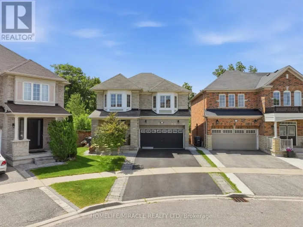
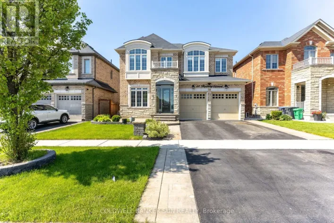
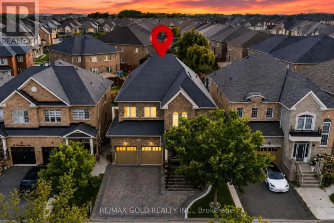
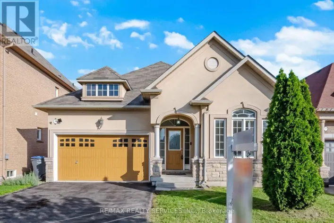
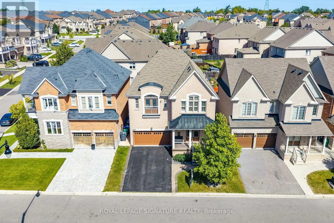
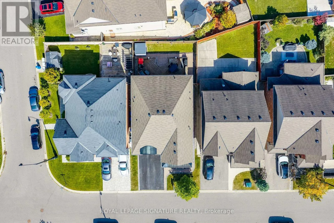
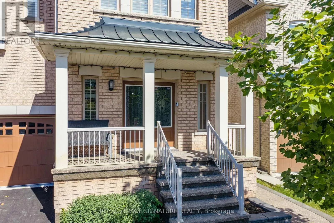
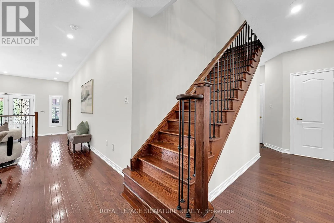
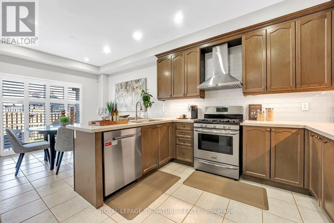
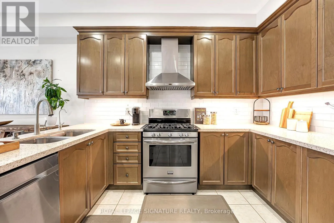
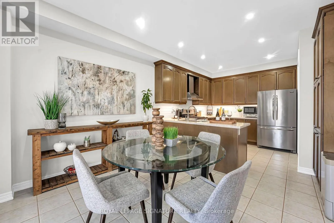
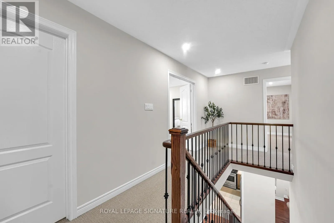
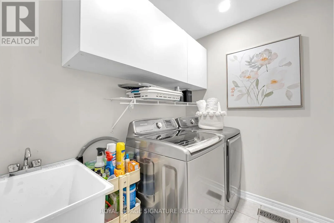
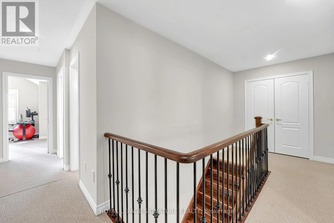
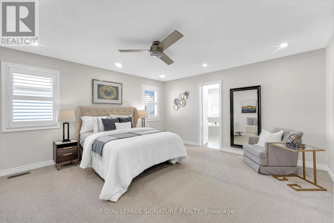
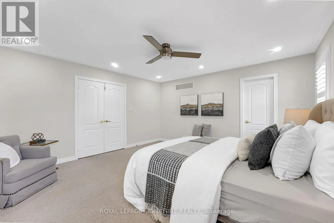
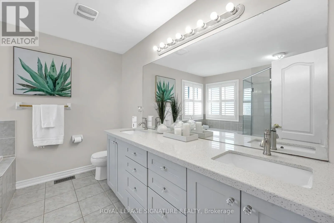
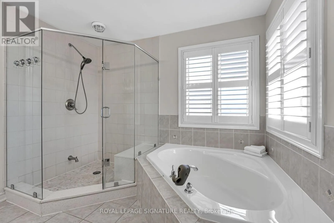
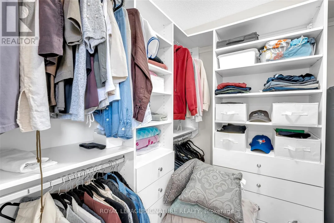
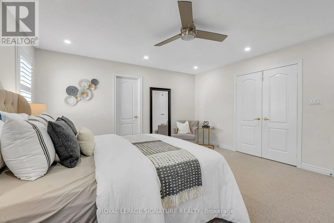
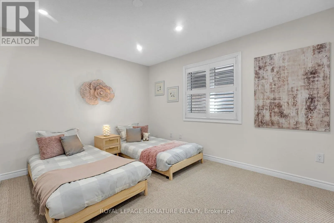
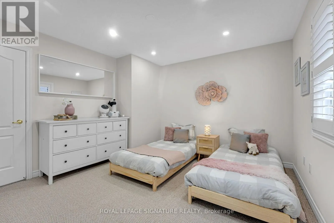
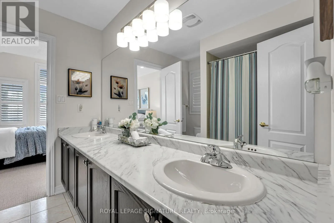
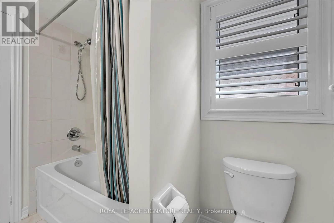
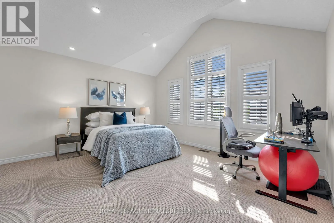
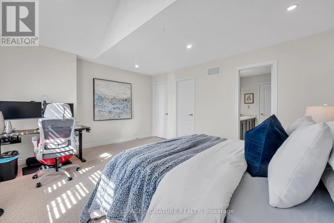
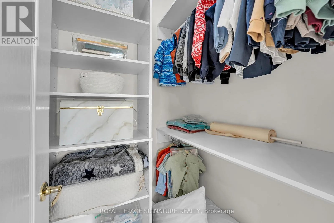
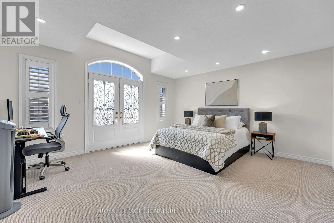
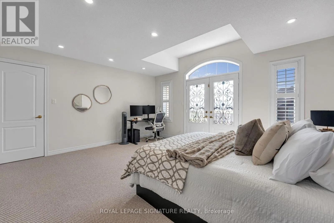
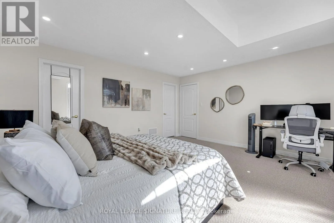
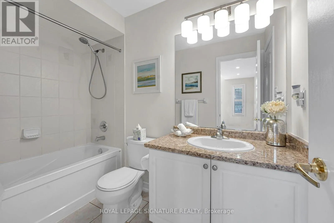
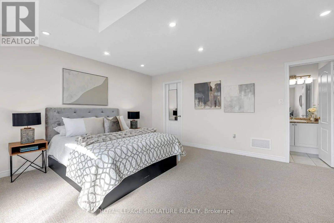
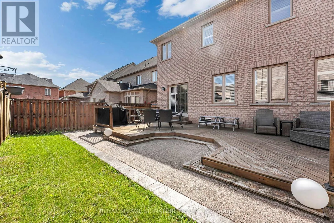
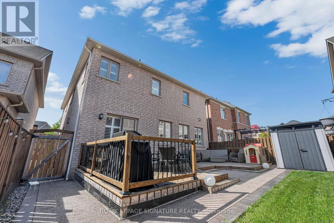
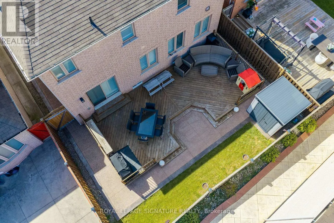
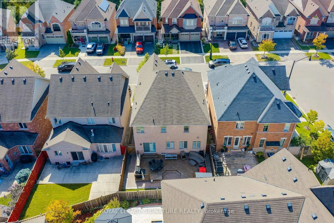
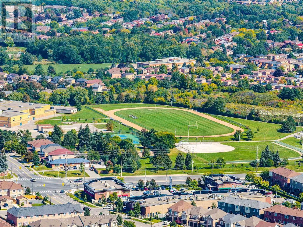
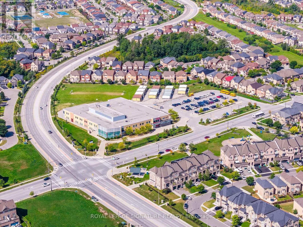
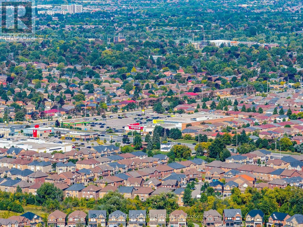
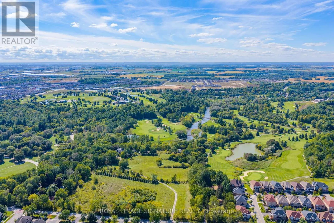
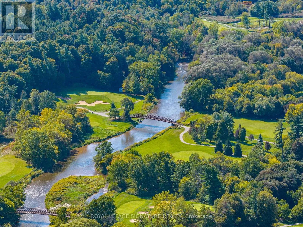
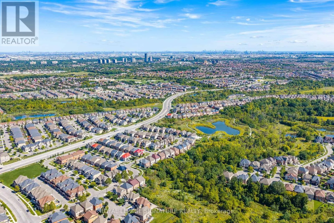
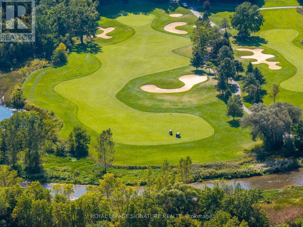
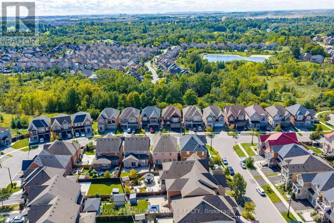
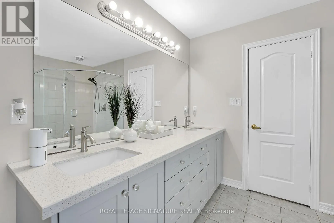
James Potter Rd & Queen Street W. Welcome to 23 Arrowpoint Drive, a spacious family home in the sought-after Credit Valley community. With generously sized principal rooms and exceptionally large bedrooms upstairs, each bedroom has a walk in closet with updated closet organizers and direct access to a bathroom. There is no shortage of space for the whole family. The primary suite offers a comfortable retreat with an updated ensuite, while the convenience of second-floor laundry makes everyday living effortless. The home has been thoughtfully maintained and updated, with extensive potlights inside and out, a refreshed kitchen backsplash, and updated bathroom fixtures.Additional upgrades include closet organizers, fresh paint throughout, and a newer air conditioner. Step outside to a spacious backyard featuring a deck, shed, and extensive concrete work throughout the front, side, and rear yard, ideal for both relaxing and entertaining. Located in a family-friendly neighbourhood close to excellent schools, parks,trails, shopping and restaurants, with easy access to major highways including the 401, 407and 410. A wonderful opportunity to enjoy the space your family needs in one of Brampton's most desirable communities. (id:27476)

Property Highlights

MLS® Number
W13822842
Type
Single Family
Community Name
Credit Valley
Ownership Type
Freehold
Land Size
40.9 x 90.2 FT|under 1/2 acre
Parking Space Total
6

Building

Building Type
House
Storeys
2.00
Square Footage
2500 - 3000 sqft
Bathrooms Total
4
Bedrooms Above Ground
4
Bedrooms Total
4
Amenities
Golf Nearby, Hospital, Park, Public Transit, Schools
Exterior Finish
Brick
Fireplace Present
Yes
Basement Type
N/A (Unfinished)
Basement Features
Building Heating Type
Forced air
Heating Fuel
Natural gas
Building Cooling Type
Central air conditioning

Utilities

Water
Municipal water
Utility Sewer
Sanitary sewer

Room Layout

Bathroom
Second level
2.32 m x 2.59 m
Bathroom
Second level
2.77 m x 1.25 m
Laundry room
Second level
1.55 m x 2.2 m
Primary Bedroom
Second level
4.85 m x 4.54 m
Bathroom
Second level
3.05 m x 3.35 m
Bedroom 2
Second level
4.82 m x 4.36 m
Bedroom 3
Second level
5 m x 4.08 m
Bedroom 4
Second level
3.72 m x 3.69 m
Living room
Main level
4.63 m x 3.99 m
Eating area
Main level
3.57 m x 2.77 m
Family room
Main level
6.25 m x 4.18 m
Partial bathroom
Main level
1.25 m x 1.4 m
Kitchen
Main level
3.57 m x 3.38 m

Location

Learn more about this property
Listing provided by:
ROYAL LEPAGE SIGNATURE REALTY
MLS® number:
W13822842
Agent:
Sonal Sandhu
*Indicates required field
Name is required
Email is required
Please enter a valid phone number (e.g., 416-111-1111).

Community Spotlight: Homes For sale in Your Neighborhood