29 Carberry Crescent, Brampton, Ontario L6V 2G1

Listed for:
$769,000
5 beds
2 baths
Listed 6 days ago
House for rent: 29 Carberry Crescent, Brampton, Ontario L6V 2G1

View all 46 photos

About

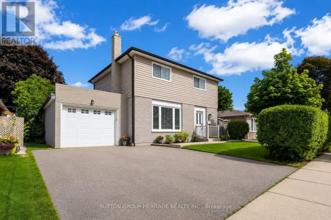
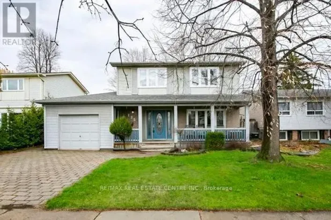
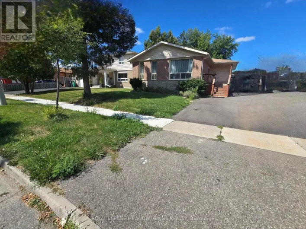
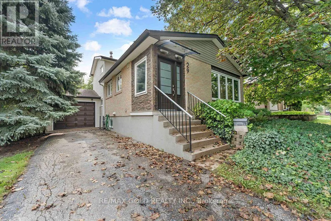
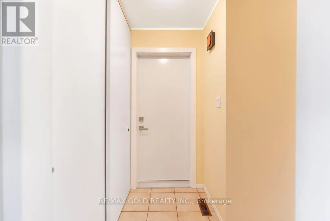
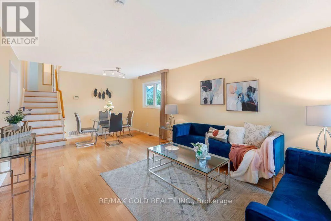
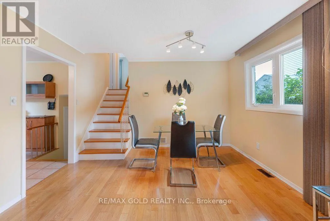
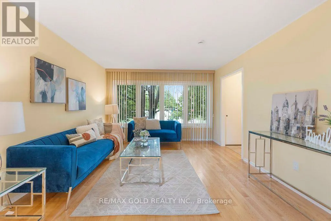
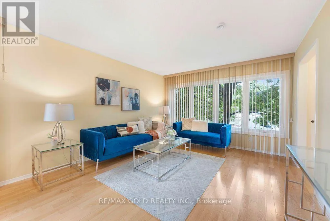
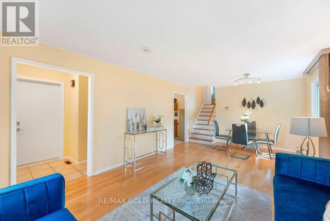
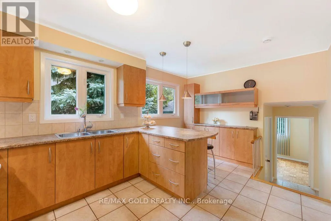
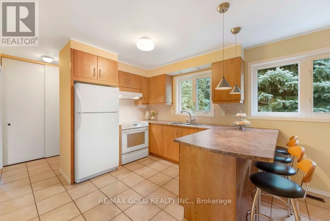
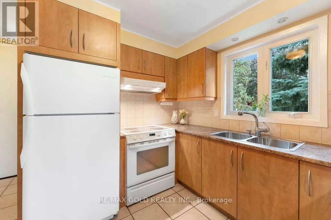
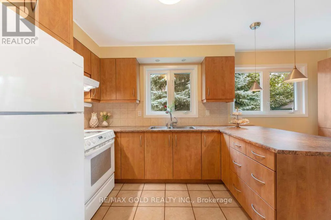
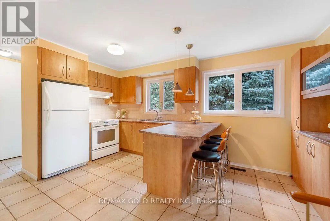
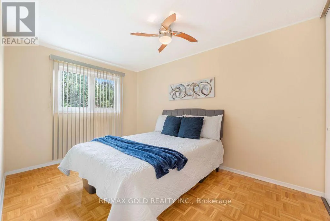
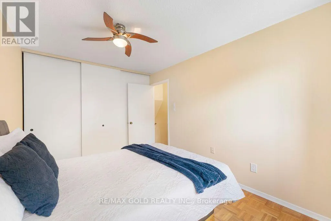
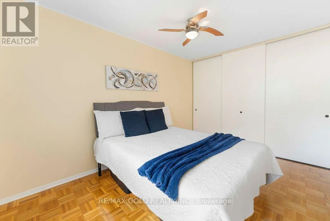
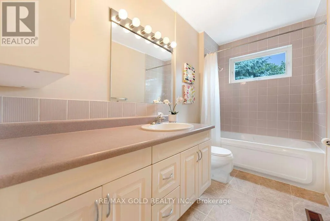
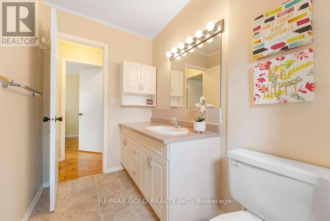
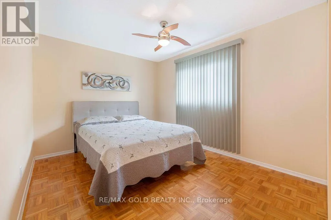
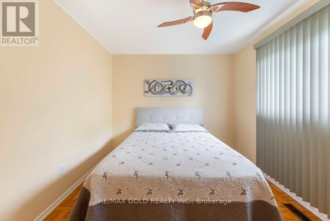
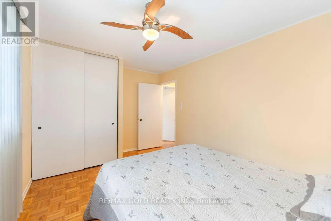
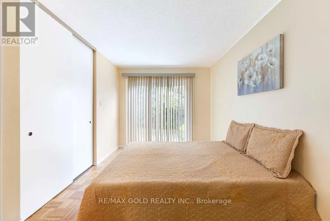
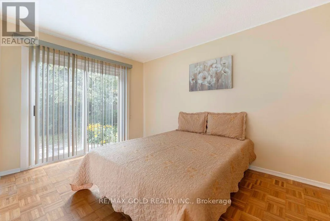
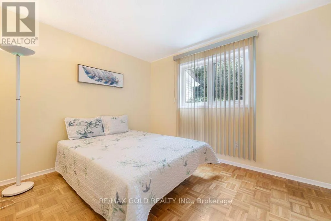
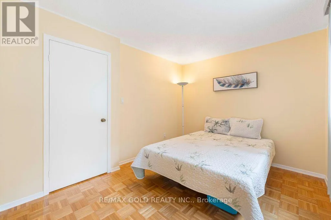
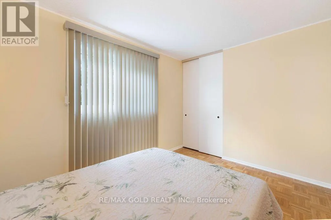
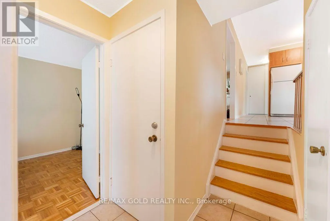
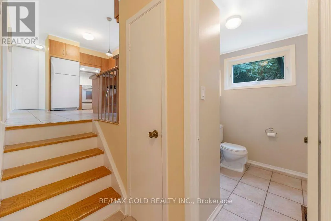
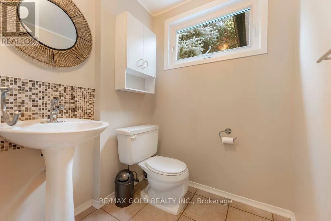
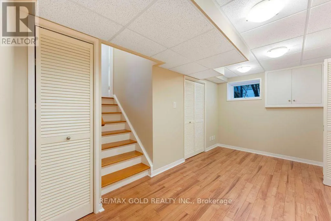
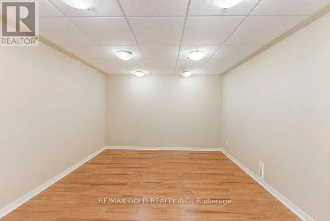
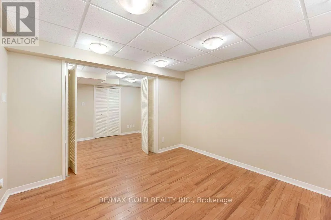
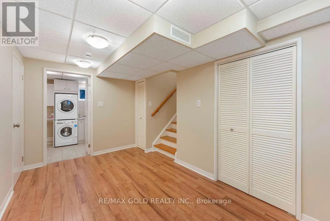
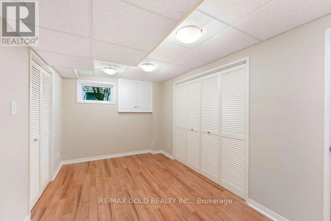
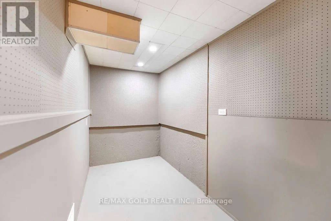
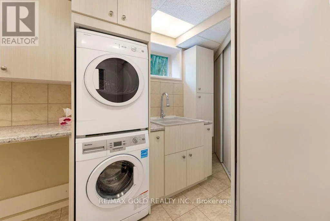
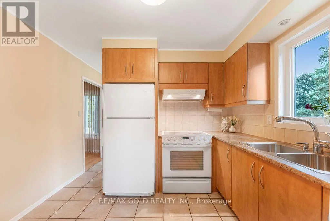
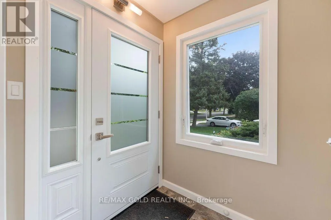
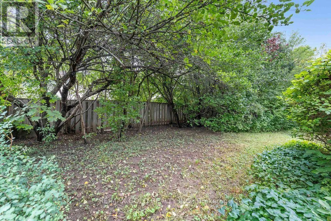
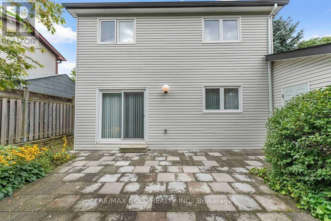
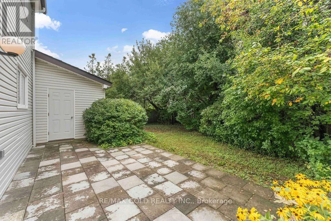
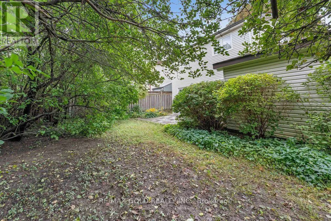
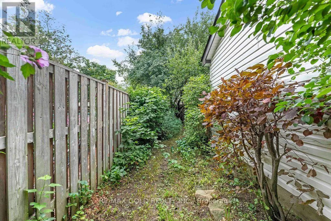
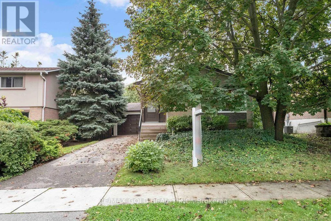
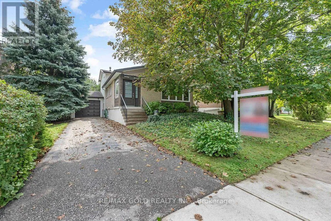
Vodden/410 Beautiful Well Maintained Family Home Located on 50' x 100' Lot in Prime Location Close to AllAmenities with Great Curb Appeal Features Covered Porch as Entry Way to WelcomingFoyer...Functional Layout on Main Floor Offers Bright and Spacious Living Room Combined withDining Area overlooks to Beautiful Landscaped Front Yard...Large Eat in Kitchen Full of NaturalLight with Breakfast Bar and Built In Breakfast Counter Unit...4 Generous Sized Bedrooms Fullof Natural Light and Above Grade Windows...2 Washrooms...Lower Level Features 2Bedrooms/Washroom with Separate Entrance from Back Through Patio Door...One of the Bedroom canbe used as Family Room with Patio Door Walks out Privately Fenced Backyard with Stone PatioPerfect for Summer BBQs with Family and Friends with the Balance of Grass and Mature TreesPerfect for Outdoor Entertainment...Finished Basement with Rec Room/Bedroom/Den with Lots ofPotential...Single Car Garage with 3 Parking on Driveway with the Potential of Widening theDriveway...Ready to Move in Income Potential Property Close to Amenities such as RecreationCentre with Swimming Pool, Schools, Place of Worship, Hospital, Public Transit, Hwy 410, Parks,Shopping, Grocery and Much More... (id:27476)

Property Highlights

MLS® Number
W13823054
Type
Single Family
Community Name
Madoc
Ownership Type
Freehold
Land Size
50 x 100 FT
Parking Space Total
4

Building

Building Type
House
Square Footage
1100 - 1500 sqft
Bathrooms Total
2
Bedrooms Above Ground
4
Bedrooms Total
5
Amenities
Hospital, Park, Place of Worship, Public Transit
Exterior Finish
Vinyl siding
Fireplace Present
No
Basement Type
N/A (Finished)
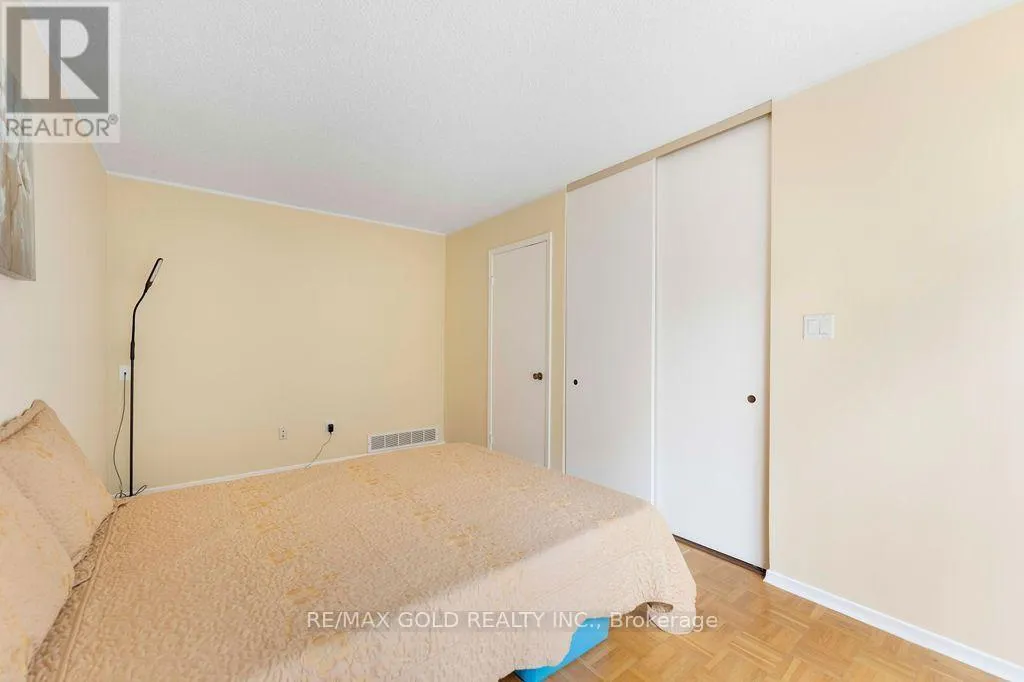
Basement Features
Building Heating Type
Forced air
Heating Fuel
Natural gas
Building Cooling Type
Central air conditioning

Utilities

Water
Municipal water
Utility Sewer
Sanitary sewer

Room Layout

Recreational, Games room
Basement
4.29 m x 2.55 m
Bedroom
Basement
3.55 m x 3.47 m
Den
Basement
3.3 m x 1.7 m
Bedroom 3
Lower level
4.81 m x 2.58 m
Bedroom 4
Lower level
3.57 m x 2.75 m
Living room
Main level
6.6 m x 3.7 m
Dining room
Main level
6.6 m x 3.7 m
Kitchen
Main level
4.87 m x 3.12 m
Primary Bedroom
Upper Level
4.16 m x 2.85 m
Bedroom 2
Upper Level
4.14 m x 3.06 m

Location

Learn more about this property
Listing provided by:
RE/MAX GOLD REALTY INC.
MLS® number:
W13823054
Agent:
Anna Prarthna Gawri
*Indicates required field
Name is required
Email is required
Please enter a valid phone number (e.g., 416-111-1111).

Community Spotlight: Homes For sale in Your Neighborhood