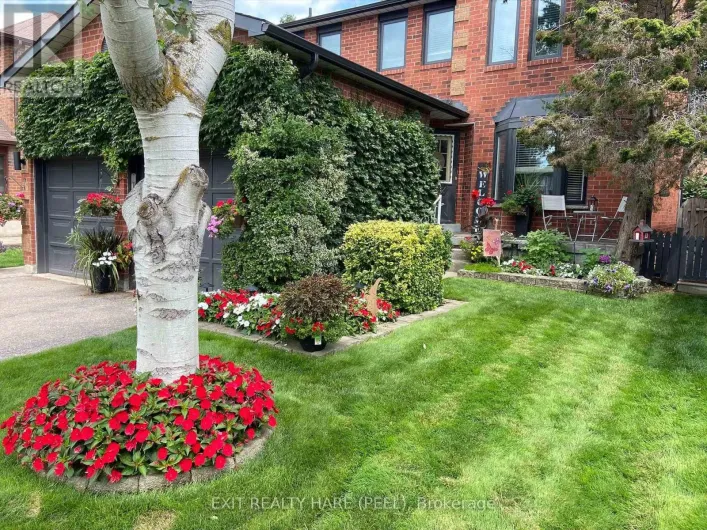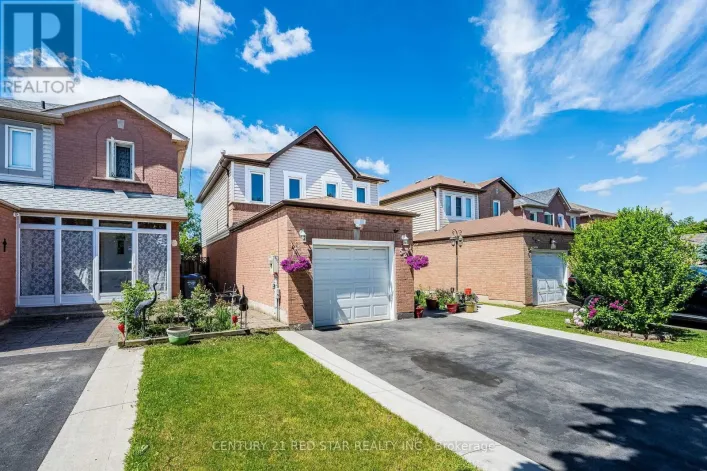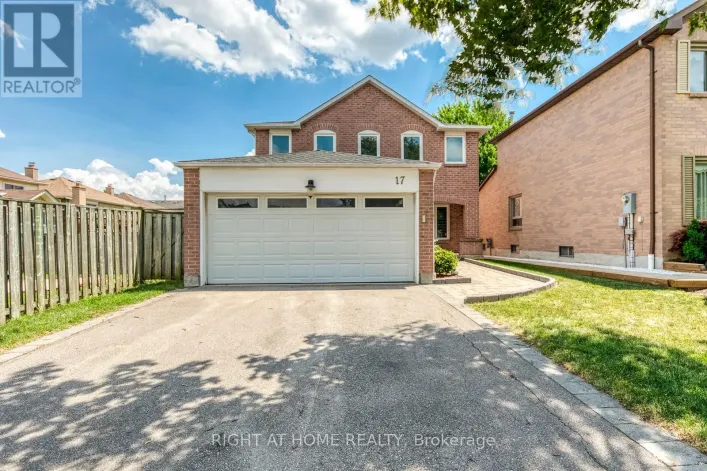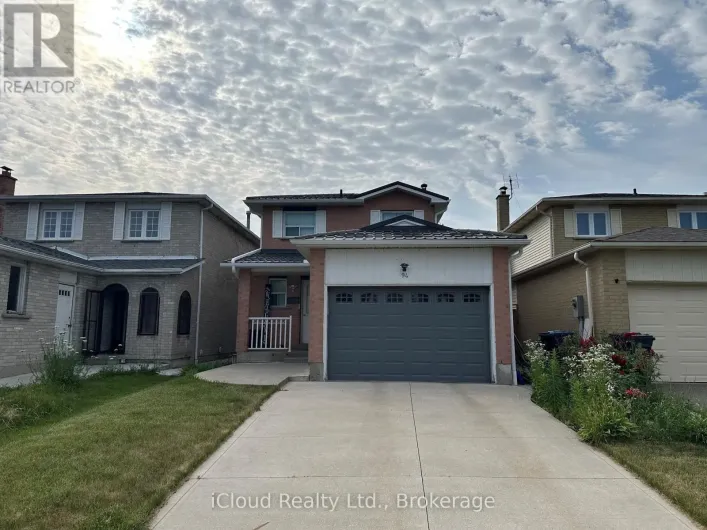
52 Newcastle Crescent, Brampton, Ontario L6S 3Y8

Listed for:
$979,000
4 beds
4 baths
Listed 6 days ago
House for rent: 52 Newcastle Crescent, Brampton, Ontario L6S 3Y8

View all 26 photos

About

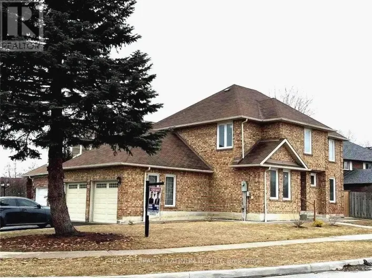
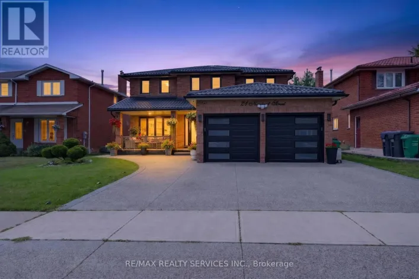
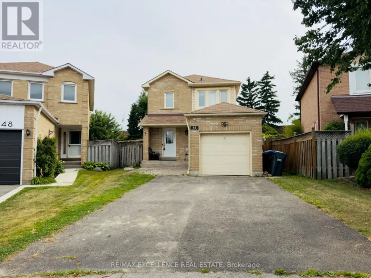
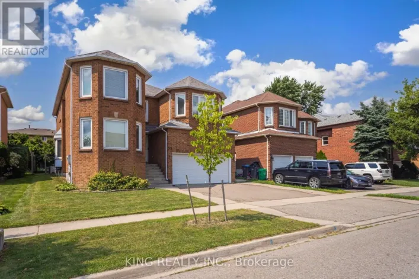
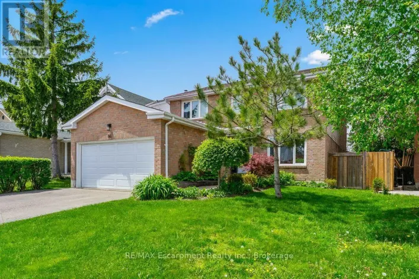
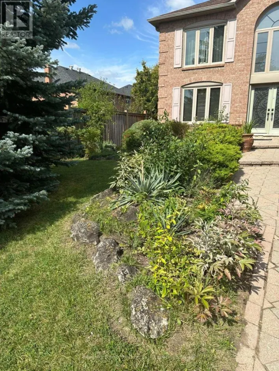
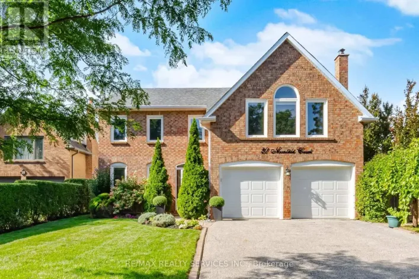
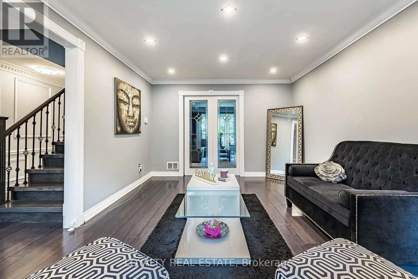
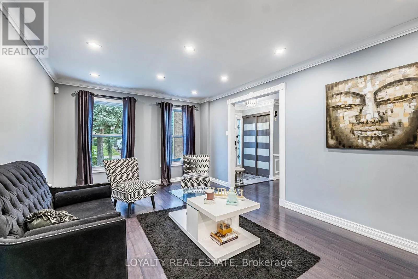
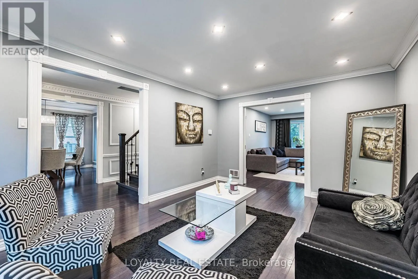
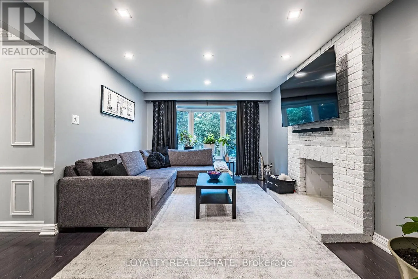
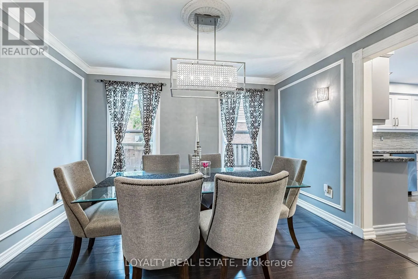
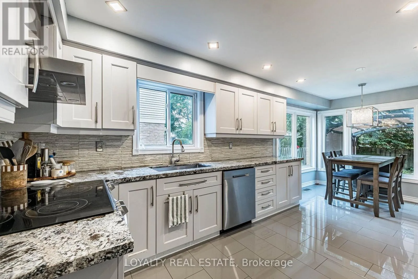
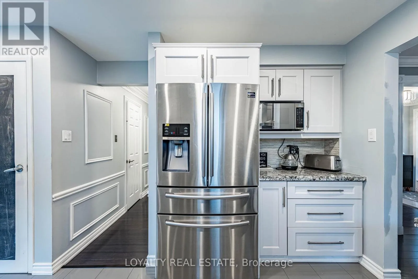
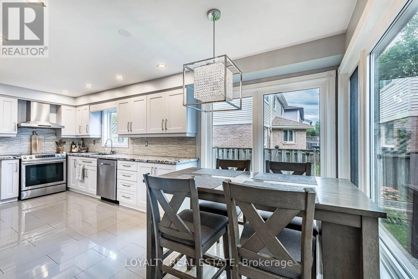
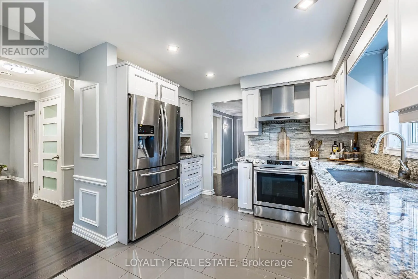
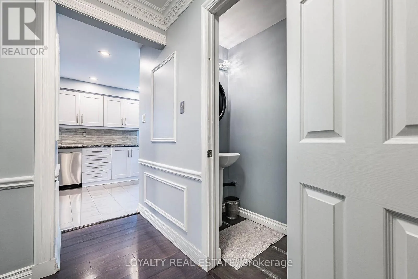
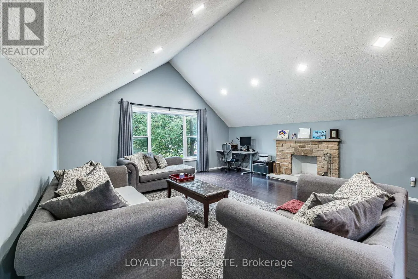
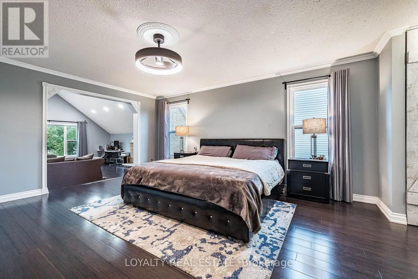
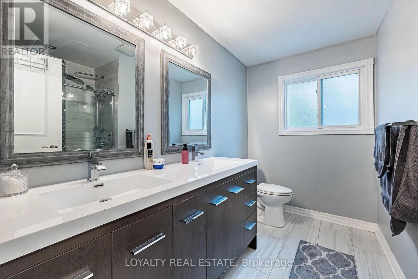
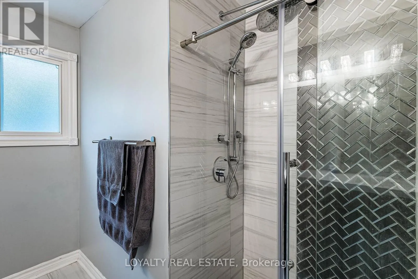
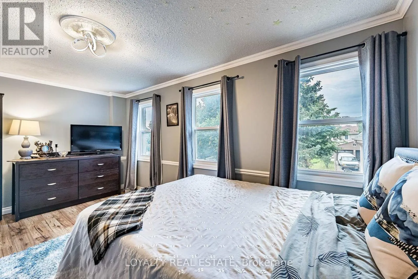
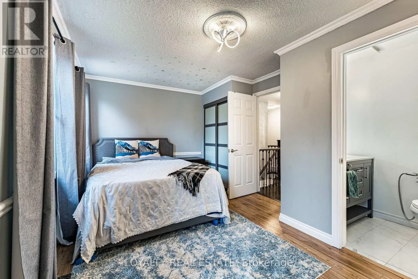
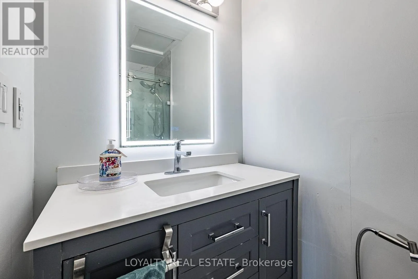
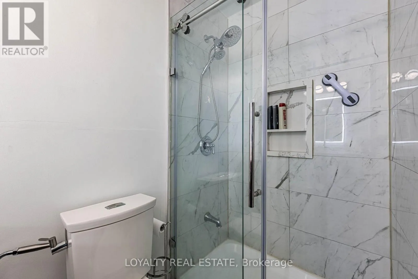
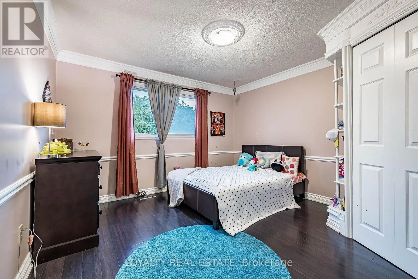
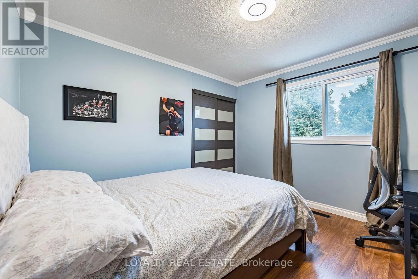
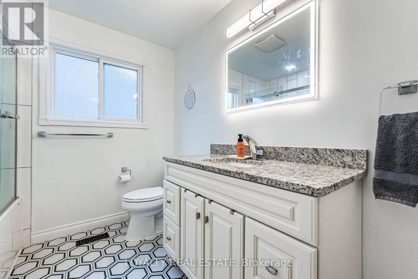
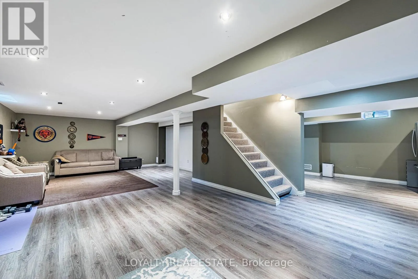
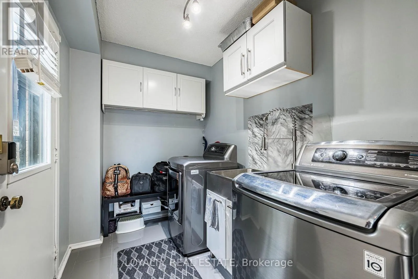
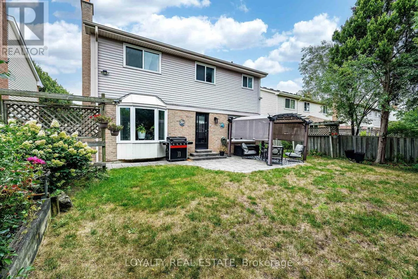
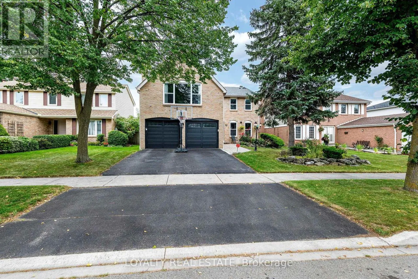
Cross Streets: Williams Parkway/Dixie Road. ** Directions: North on Dixie Road, Left on Northampton, Left on Newcastle. Beautiful, move-in ready 4-bedroom, 3.5-bathroom home in an excellent Brampton location! Featuring a 2-car garage, large finished basement, and a fully fenced backyard with patio. This well-maintained, carpet-free home offers crown moulding, built-in closets, and a bright main floor with smooth ceilings and pot lights. Rarely offered, the second floor features 3 full upgraded bathrooms for added convenience. Stainless steel kitchen appliances (2019), high-efficiency furnace (2024), and garage door (2022). Two fireplaces, never used by the sellers. Conveniently located near Hwy 410, schools, shopping, parks, and everyday amenities. A must-see! (id:27476)

Property Highlights

MLS® Number
W13824620
Type
Single Family
Community Name
Westgate
Ownership Type
Freehold
Land Size
50 x 110 FT
Parking Space Total
4

Building

Building Type
House
Storeys
2.00
Square Footage
2500 - 3000 sqft
Bathrooms Total
4
Bedrooms Above Ground
4
Bedrooms Total
4
Exterior Finish
Aluminum siding, Brick Facing
Fireplace Present
Yes
Basement Type
N/A (Finished)
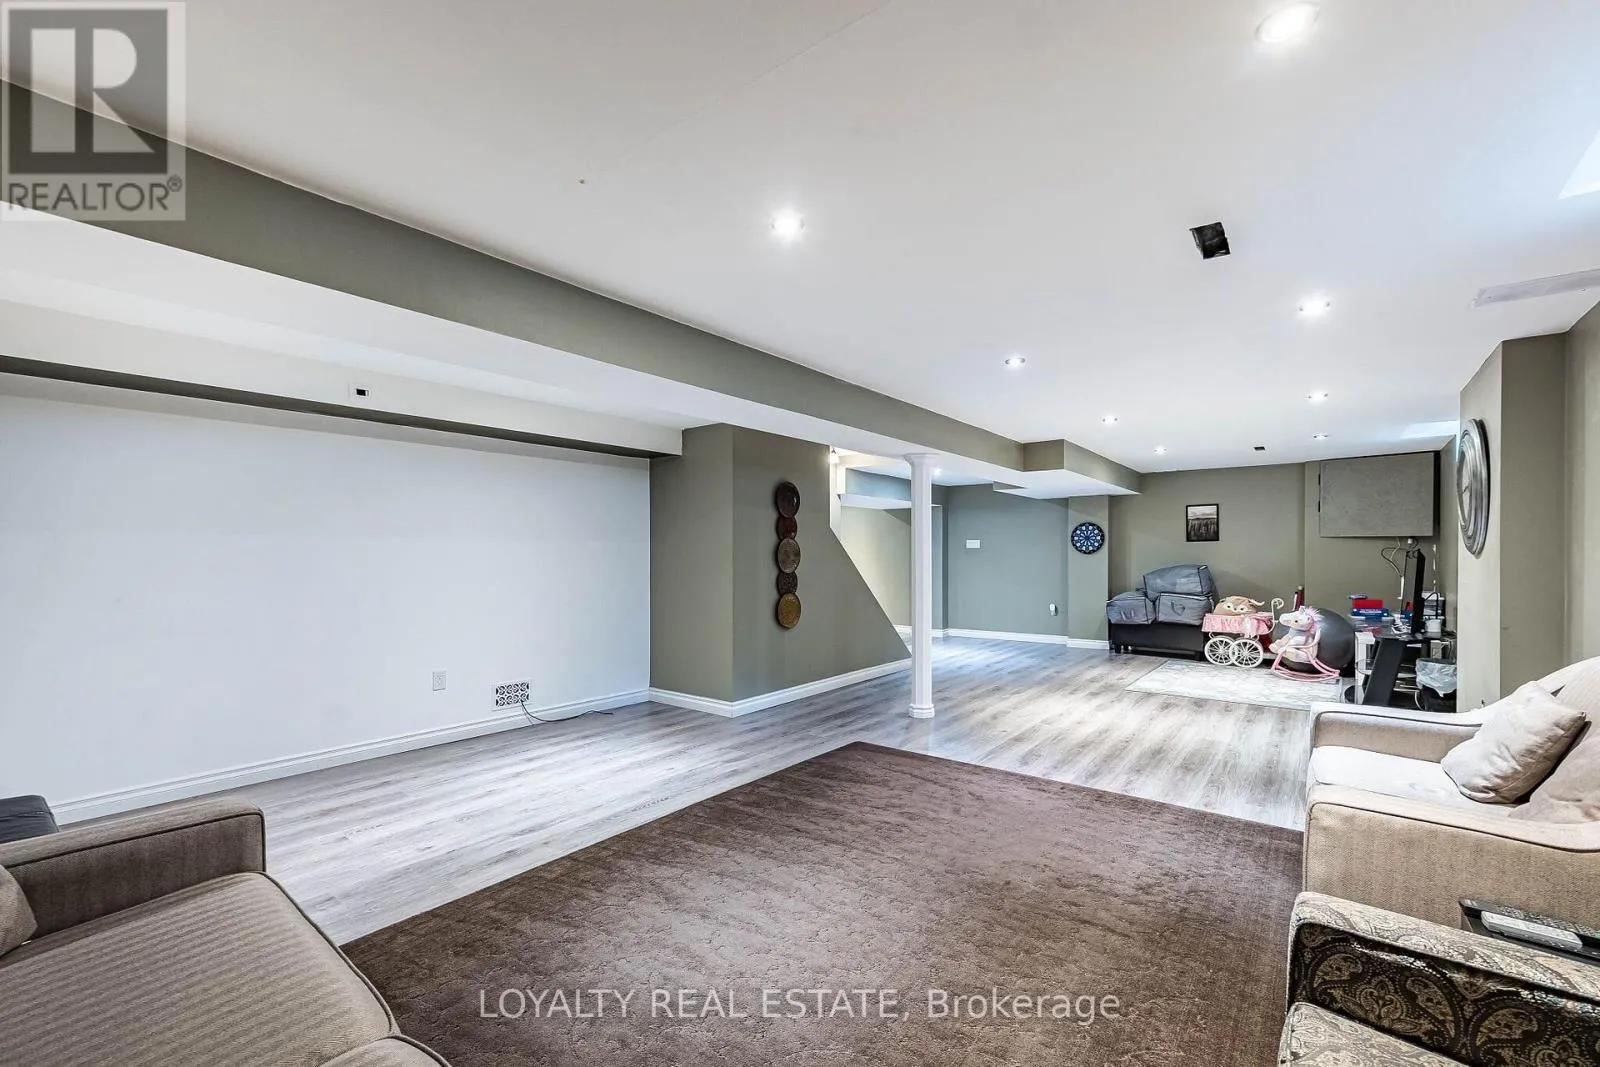
Basement Features
Building Heating Type
Forced air
Heating Fuel
Natural gas
Building Cooling Type
Central air conditioning

Utilities

Water
Municipal water
Utility Sewer
Sanitary sewer

Room Layout

Primary Bedroom
Second level
5.5 m x 4.47 m
Sitting room
Second level
6.1 m x 5.8 m
Bedroom 2
Second level
5.15 m x 3.1 m
Bedroom 3
Second level
3.65 m x 3.45 m
Bedroom 4
Second level
3.56 m x 3.25 m
Kitchen
Main level
3.45 m x 2.7 m
Eating area
Main level
2.11 m x 2.7 m
Living room
Main level
5.11 m x 3.54 m
Dining room
Main level
3.66 m x 3.35 m
Family room
Main level
4.72 m x 3.5 m

Location

Learn more about this property
Listing provided by:
LOYALTY REAL ESTATE
MLS® number:
W13824620
Agent:
Harbinder Kaur Panesar
*Indicates required field
Name is required
Email is required
Please enter a valid phone number (e.g., 416-111-1111).

Community Spotlight: Homes For sale in Your Neighborhood