111 Dearbourne Boulevard, Brampton, Ontario L6T 1J8

Listed for:
$999,999
6 beds
4 baths
Listed 5 days ago
House for rent: 111 Dearbourne Boulevard, Brampton, Ontario L6T 1J8

View all 44 photos

About

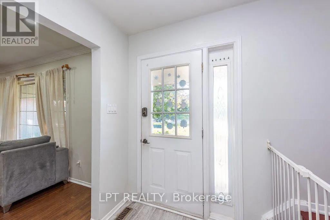
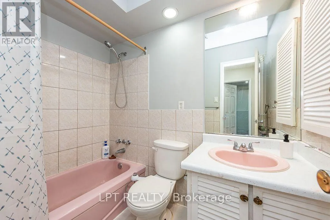
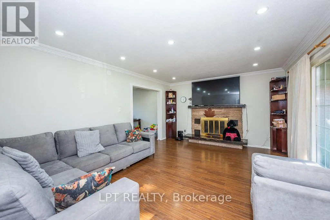
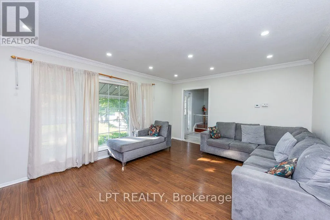
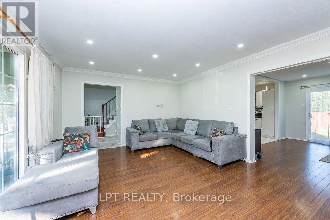
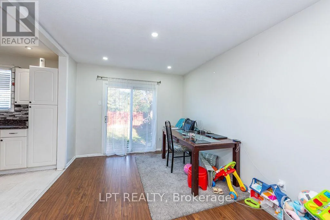
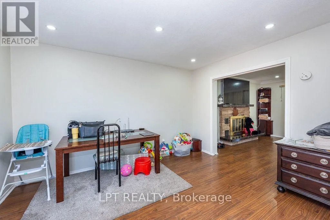
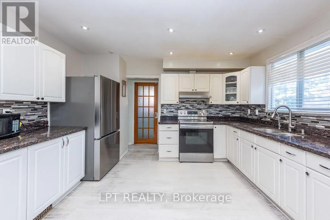
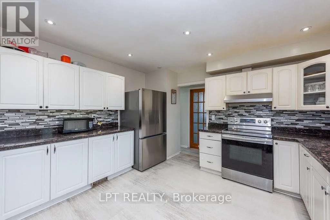
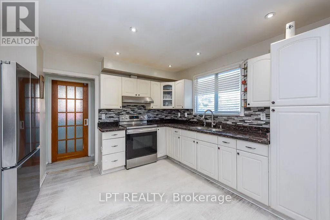
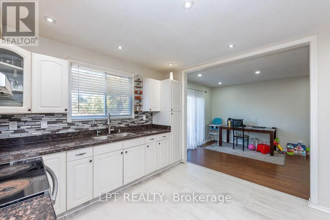
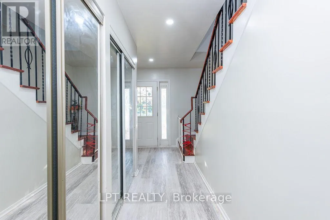
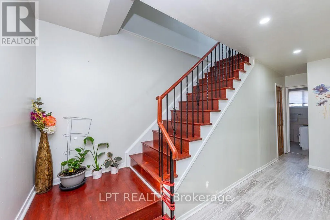
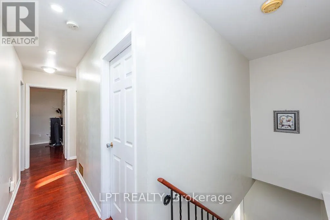
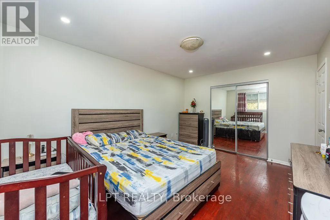
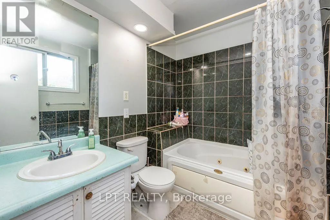
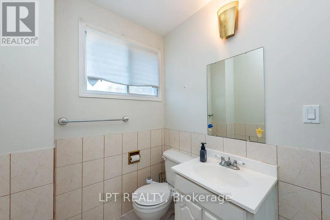
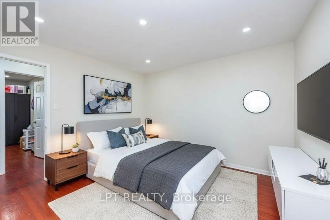
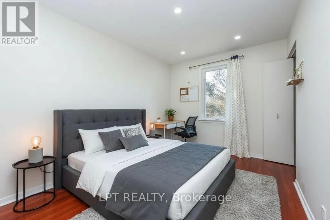
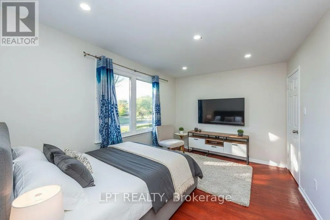
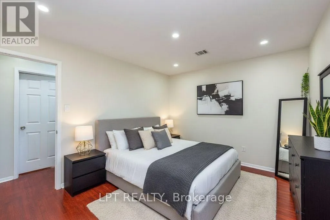
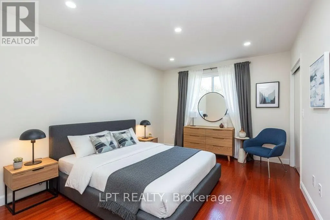
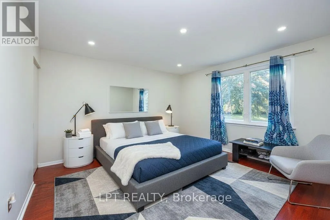
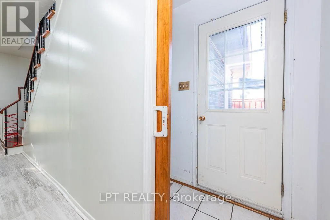
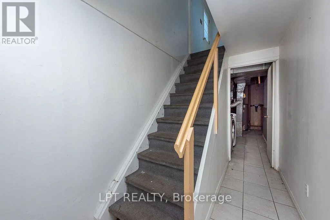
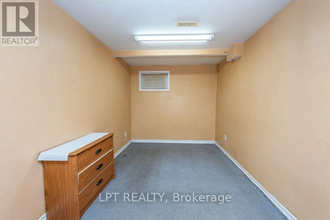
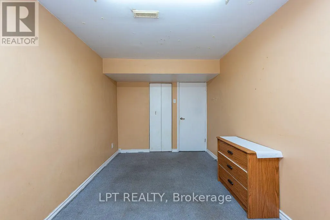
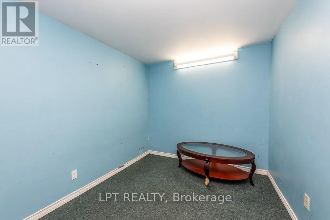
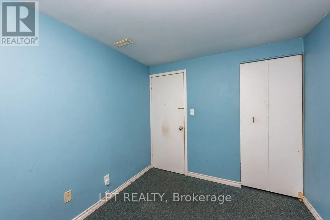
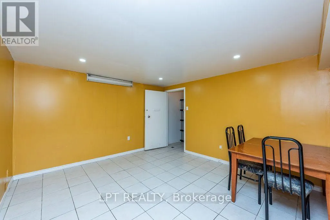
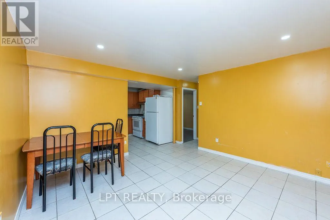
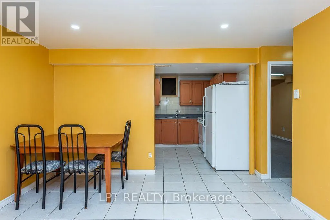
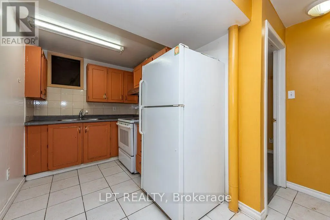
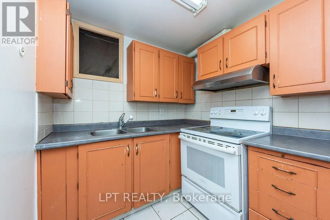
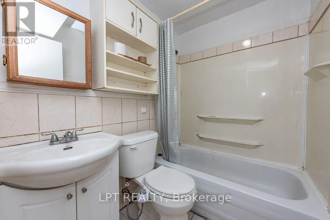
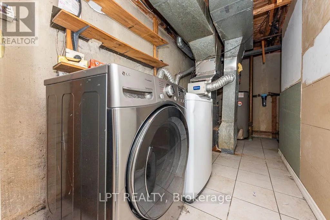
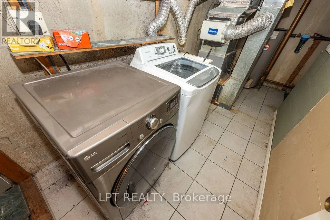
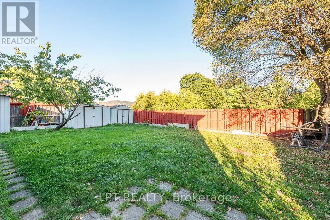
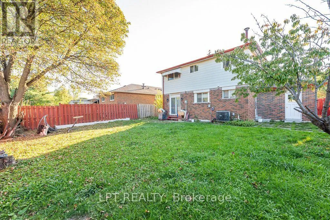
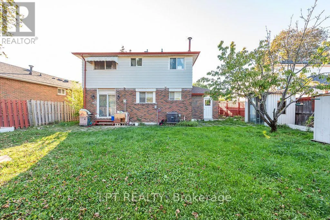
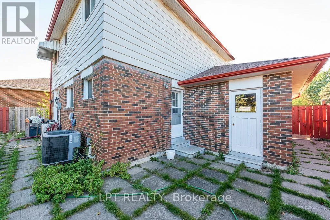
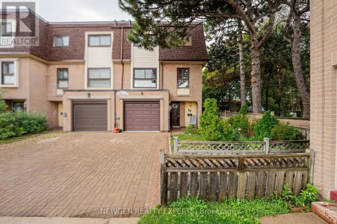
Torbram Rd/Balmoral Dr Welcome To This Spacious 2-Storey 6-Bedroom Home Situated On A Huge Pie-Shaped Lot In The Desirable Southgate Community. Featuring A Large Driveway With Ample Parking, This Property Offers Plenty Of Space For Families And Entertaining. The Open-Concept Kitchen Features Granite Countertops And Flows Seamlessly Into The Main Living Areas. The Finished Basement With A Separate Side Entrance Provides Additional Living Space And Excellent Potential For Extended Family Or Investors. Freshly Painted Throughout And Enhanced With Pot Lights, This Home Is Move-In Ready. Conveniently Located Close To Schools, Public Transit, Shopping, Community Centre, Parks, And Other Everyday Amenities. An Excellent Opportunity For First-Time Buyers, Growing Families, Or Investors Looking For A Spacious Property With Great Potential. **SOME IMAGES HAVE BEEN VIRTUALLY STAGED** (id:27476)

Property Highlights

MLS® Number
W13831032
Type
Single Family
Community Name
Southgate
Ownership Type
Freehold
Land Size
47.1 x 115.6 FT
Parking Space Total
7

Building

Building Type
House
Storeys
2.00
Square Footage
1500 - 2000 sqft
Bathrooms Total
4
Bedrooms Above Ground
4
Bedrooms Total
6
Exterior Finish
Brick, Shingles
Fireplace Present
Yes
Basement Type
N/A, N/A
Basement Features
Apartment in basement, Separate entrance
Building Heating Type
Forced air
Heating Fuel
Natural gas
Building Cooling Type
Central air conditioning

Utilities

Water
Municipal water
Utility Sewer
Sanitary sewer

Room Layout

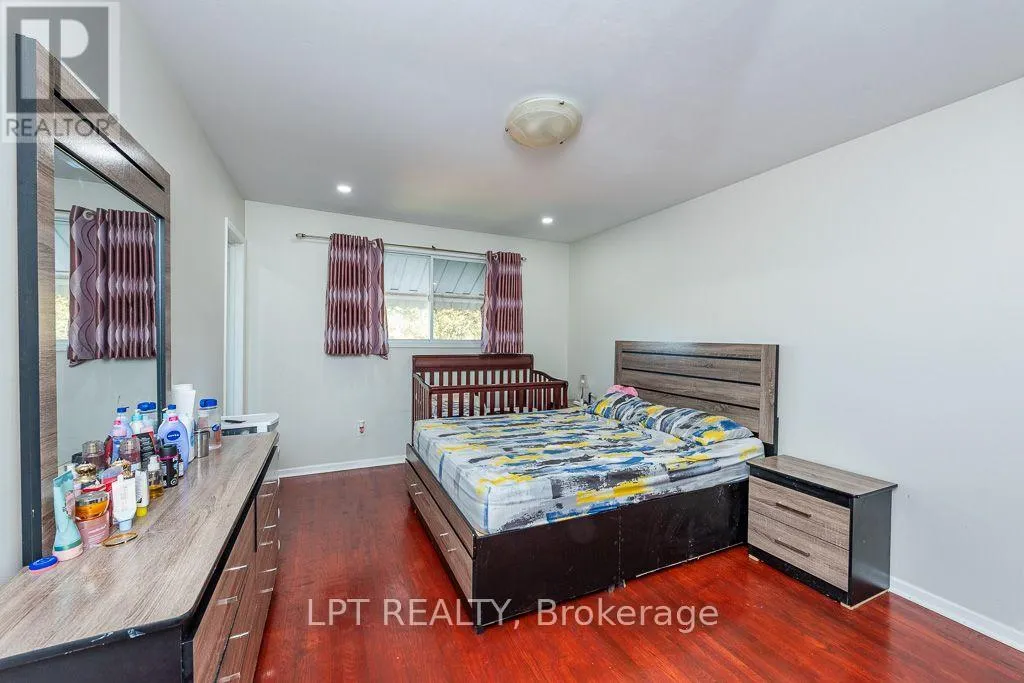
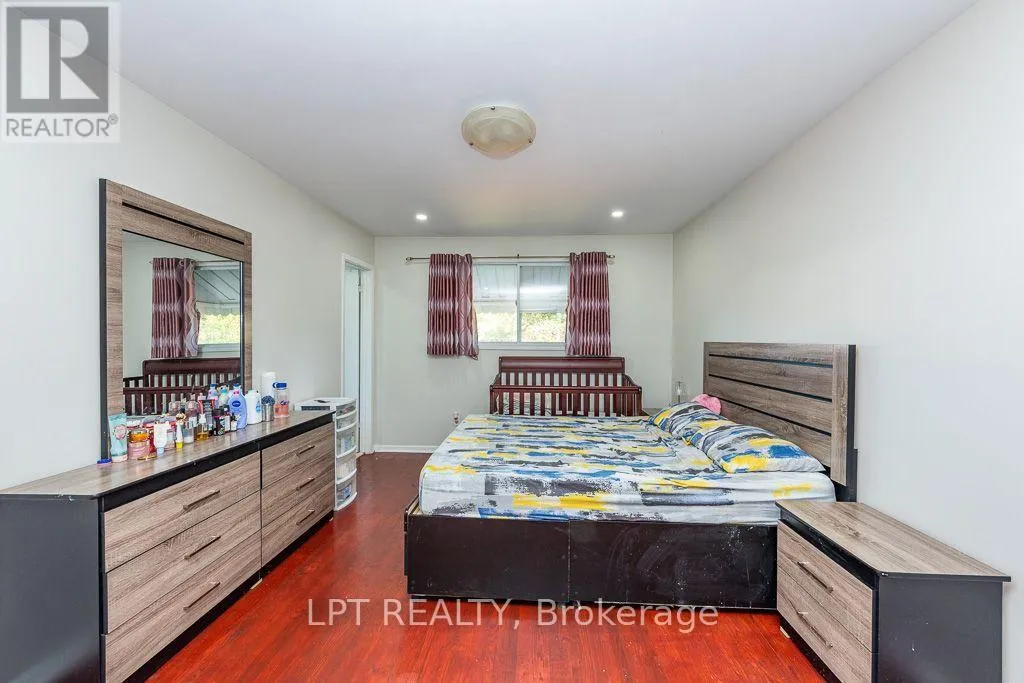
Primary Bedroom
Second level
4.5 m x 3.3 m
Bedroom 2
Second level
4.42 m x 2.85 m
Bedroom 3
Second level
3.61 m x 2.58 m
Bedroom 4
Second level
3.41 m x 2.43 m
Kitchen
Basement
2.9 m x 1.9 m
Bedroom 5
Basement
4.1 m x 2.43 m
Bedroom
Basement
3.4 m x 2.43 m
Living room
Main level
5.13 m x 3.92 m
Dining room
Main level
3.9 m x 2.97 m
Kitchen
Main level
3.9 m x 3.25 m
Eating area
Main level
3.9 m x 3.3 m

Location

Learn more about this property
Listing provided by:
LPT REALTY
MLS® number:
W13831032
Agent:
Vinod Kumar Bansal
*Indicates required field
Name is required
Email is required
Please enter a valid phone number (e.g., 416-111-1111).