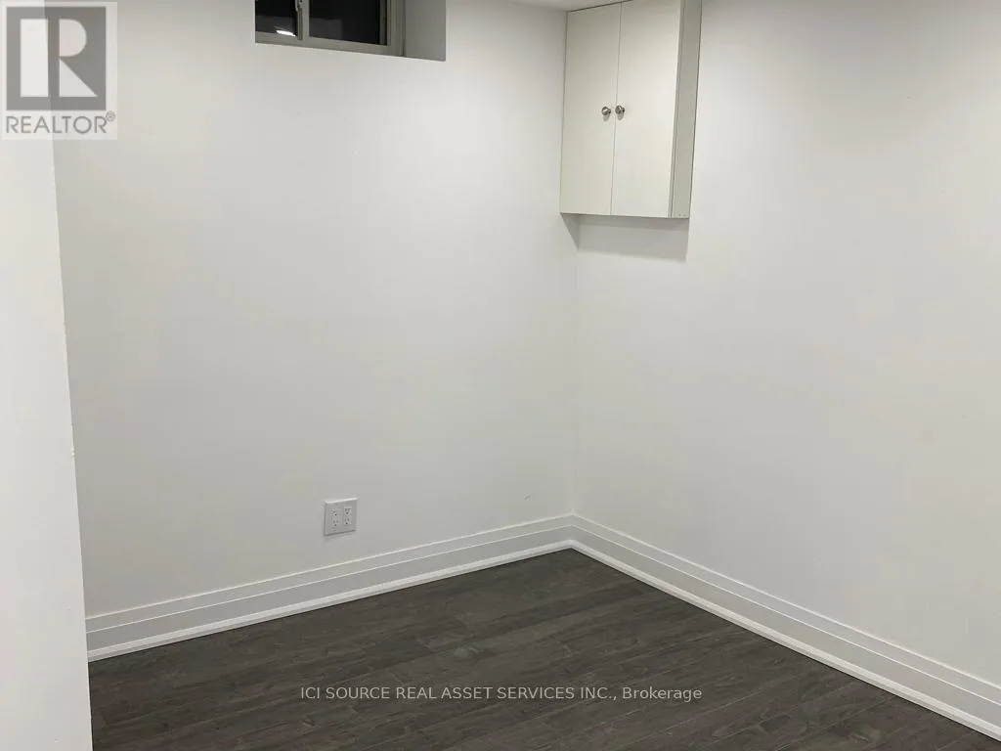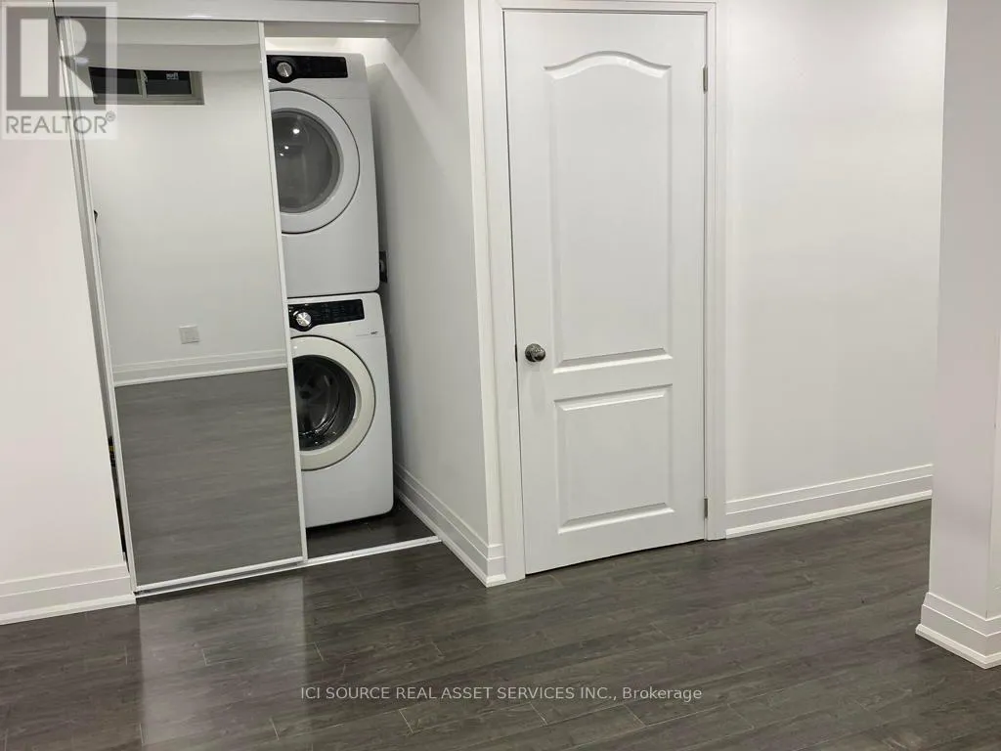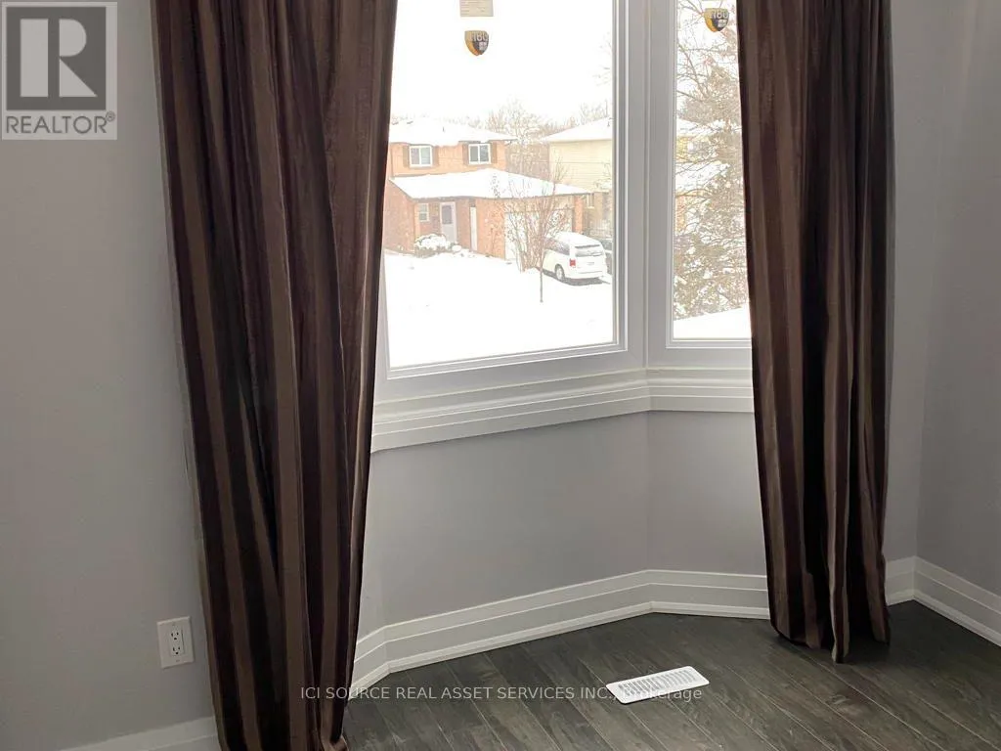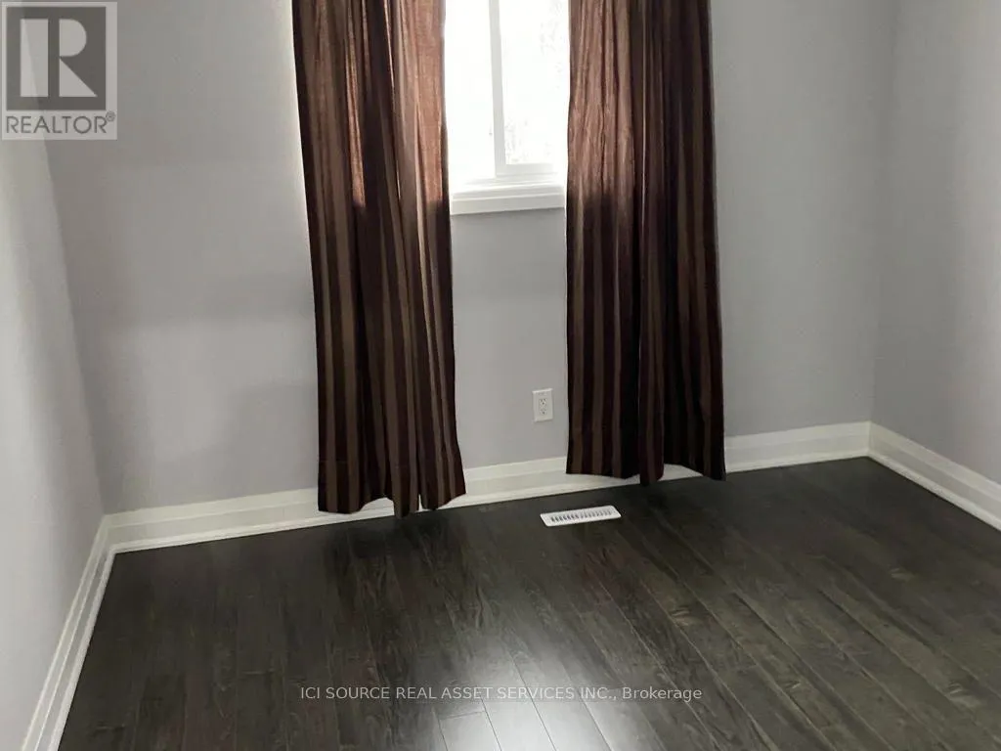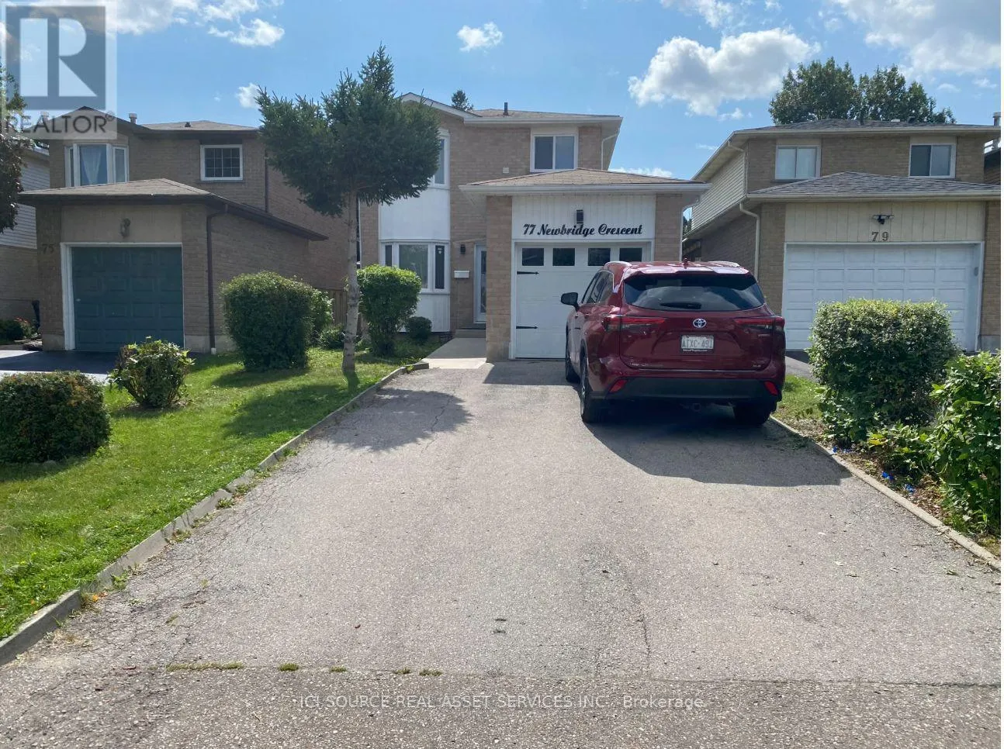
77 Newbridge Crescent, Brampton, Ontario L6S 4B5

Listed for:
$765,000
5 beds
4 baths
Listed 4 days ago
House for rent: 77 Newbridge Crescent, Brampton, Ontario L6S 4B5

View all 40 photos

About

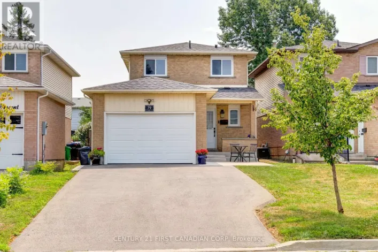
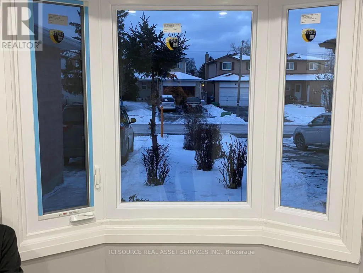
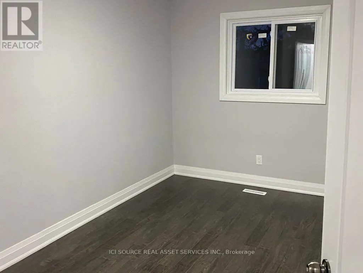
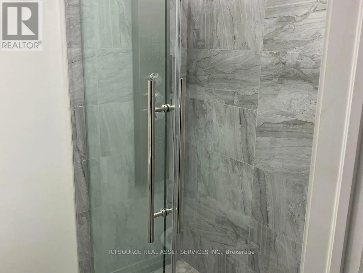
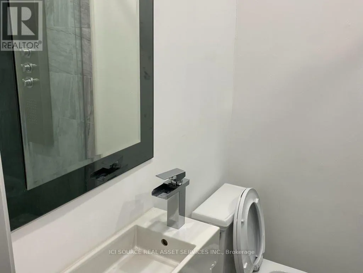
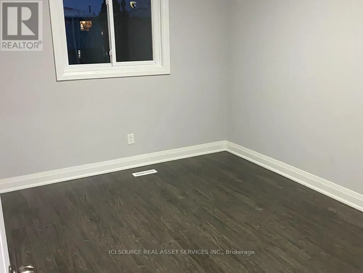
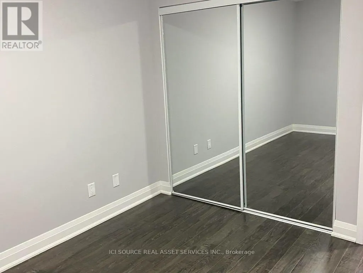
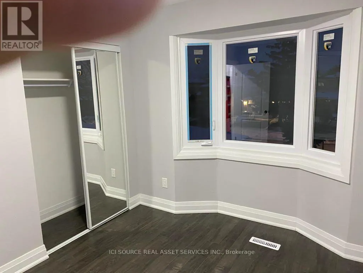
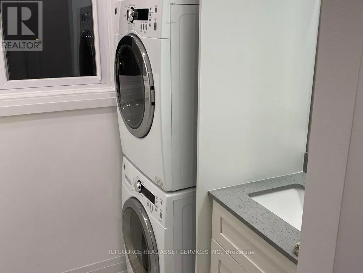
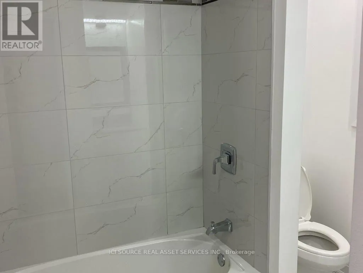
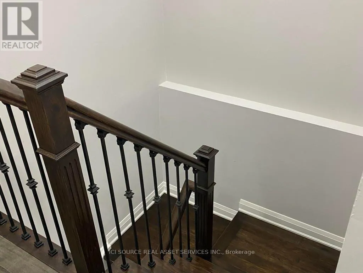
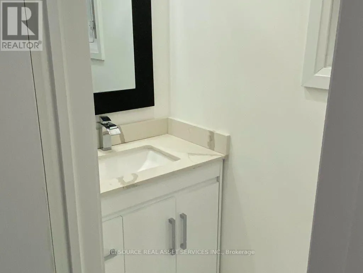
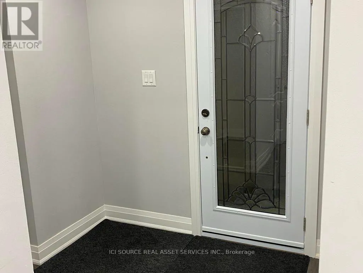
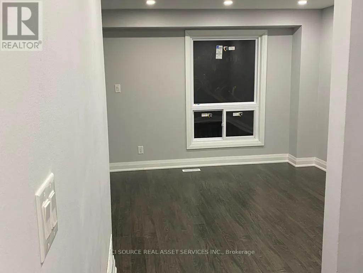
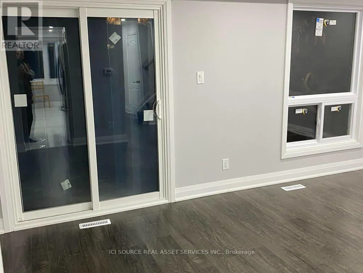
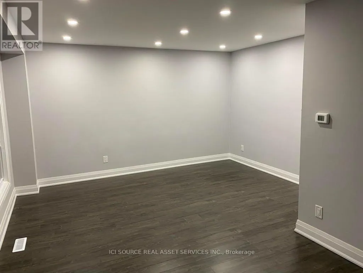
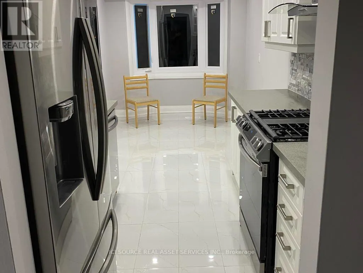
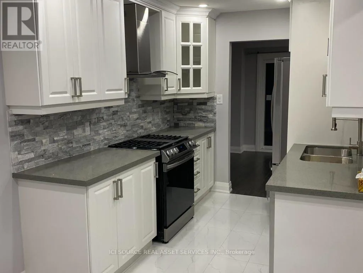
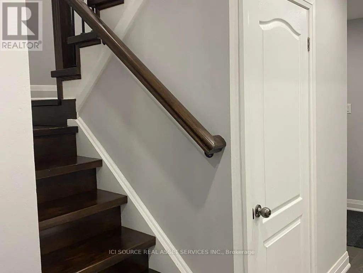
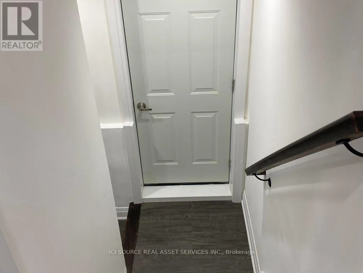
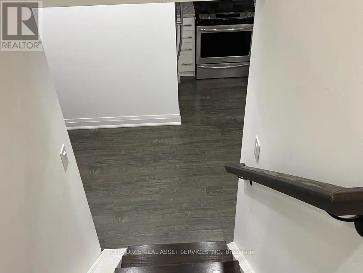
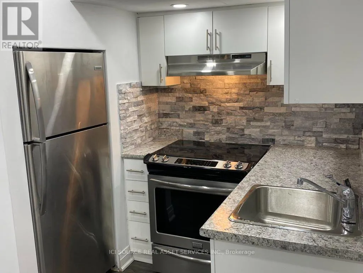
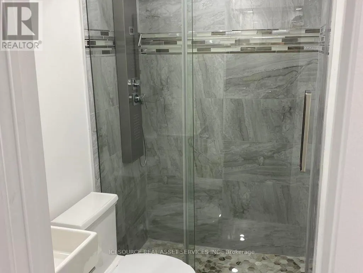
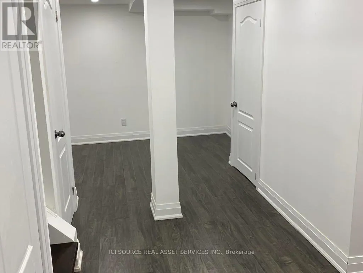
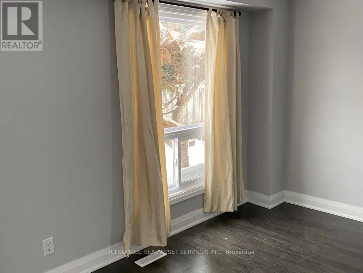
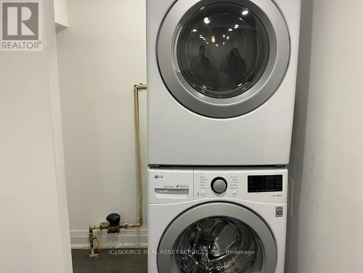
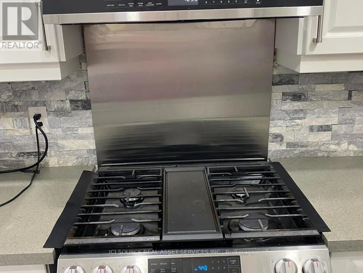
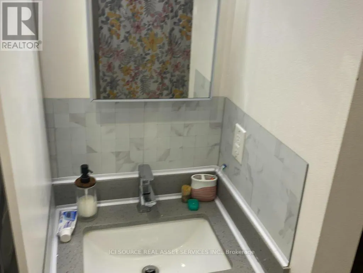
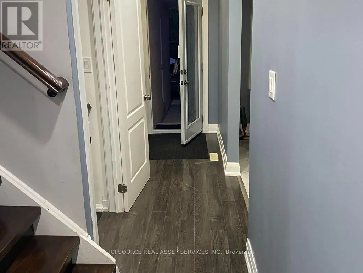
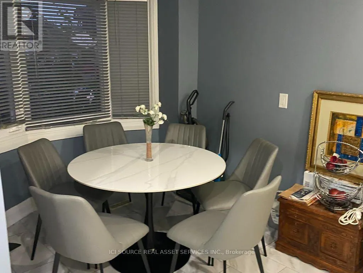
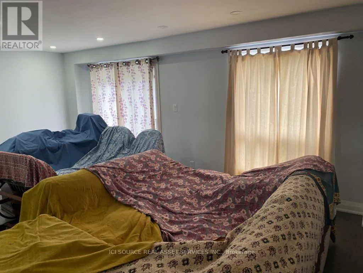
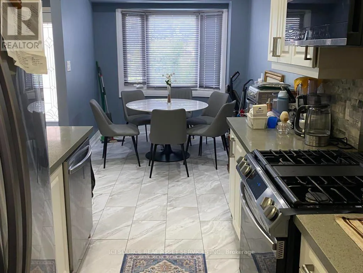
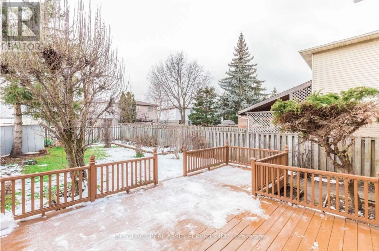
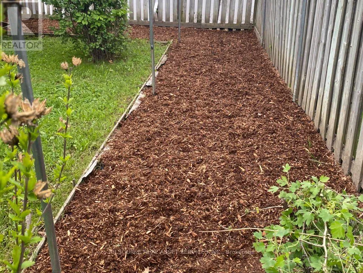
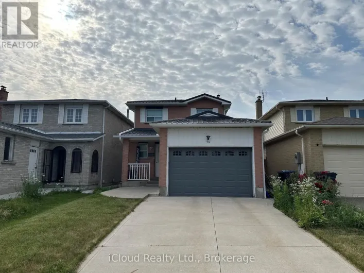
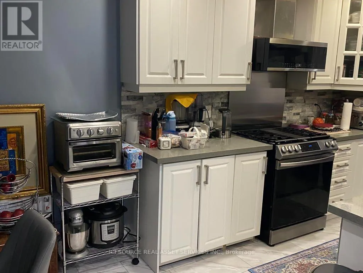
Cross Streets: Williams Pkwy / 410. ** Directions: From HWY 410 Northbound: East on Williams pkwy, North on North Park Dr, West on Northampton, South on Newbridge Cres. Welcome to a Renovated Detached Home. Excellent Location. Gorgeous Open-Concept Kitchen & living room, master w/ensuite Bath, Separate Entrance To Basement With 2 Separate Laundries, and a Walkout to Your Private Backyard. Extremely Tasteful & Immaculate Home! Minutes Away From School, College, Hwy, Restaurants, Movie Theatre, Cafes, Shoppers World Mall, And Transit. All branded: stainless fridge, Stove, Dishwasher, 2 front-loader washers & Dryers, 2 OTR Microwaves, L.E.D Pot Lightings Thru-Out, quartz countertops, Carrera split-face backsplash, New Garage Door, Central Air, new windows throughout. New Roof 2026. *For Additional Property Details, Click The Brochure Icon Below* (id:27476)

Property Highlights

MLS® Number
W13832250
Type
Single Family
Community Name
Westgate
Ownership Type
Freehold
Land Size
30.1 x 135.3 FT
Parking Space Total
5

Building

Building Type
House
Storeys
2.00
Square Footage
1100 - 1500 sqft
Bathrooms Total
4
Bedrooms Above Ground
3
Bedrooms Total
5
Exterior Finish
Brick Facing
Fireplace Present
No
Basement Type
N/A (Finished)
Basement Features
Building Heating Type
Forced air
Heating Fuel
Natural gas
Building Cooling Type
Central air conditioning

Utilities

Water
Municipal water
Utility Sewer
Sanitary sewer

Room Layout

Bedroom
Second level
5.11 m x 2.74 m
Bedroom 2
Second level
3.02 m x 3.76 m
Bedroom 3
Second level
2.74 m x 3.41 m
Bedroom 5
Basement
3.35 m x 3.04 m
Laundry room
Basement
2.12 m x 1.75 m
Living room
Basement
4.57 m x 2.13 m
Kitchen
Basement
1.52 m x 1.12 m
Bedroom 4
Basement
3.35 m x 3.04 m
Living room
Main level
4.57 m x 5.72 m
Dining room
Main level
4.57 m x 5.72 m
Kitchen
Main level
6.12 m x 2.05 m
Eating area
Main level
6.12 m x 2.05 m

Location

Learn more about this property
Listing provided by:
ICI SOURCE REAL ASSET SERVICES INC.
MLS® number:
W13832250
Agent:
James Tasca
*Indicates required field
Name is required
Email is required
Please enter a valid phone number (e.g., 416-111-1111).